
9820 Rippen Avenue Summerland, British Columbia V0H 1Z8

$1,995,000
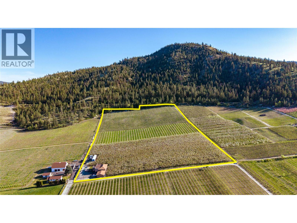
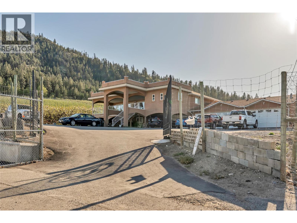
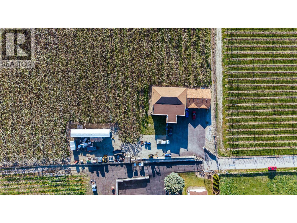
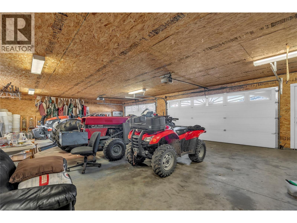
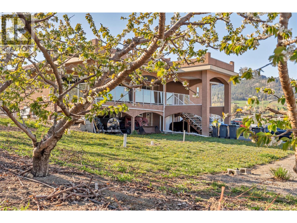
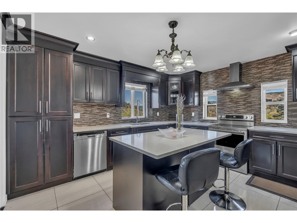
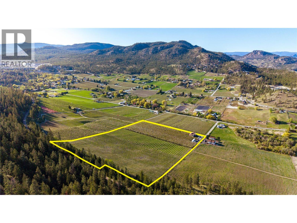
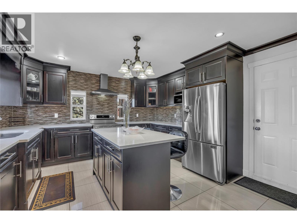
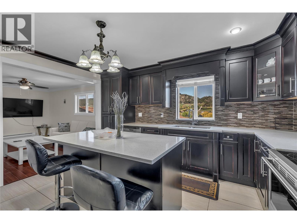
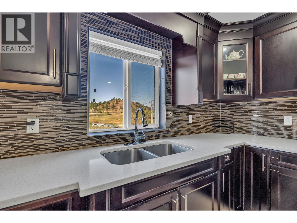
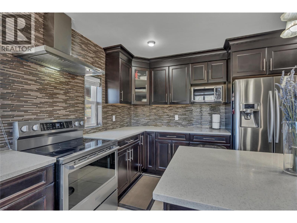
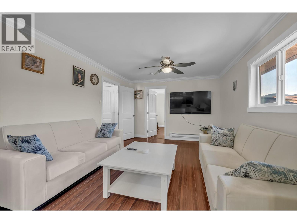
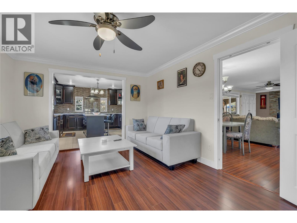
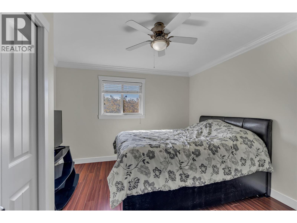
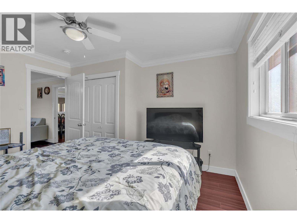
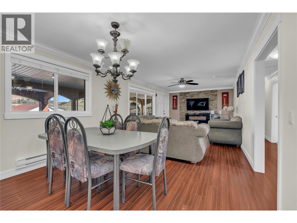
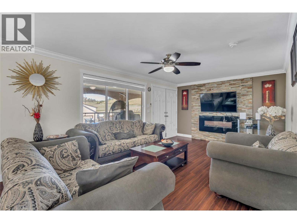
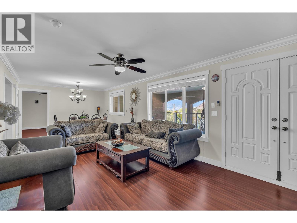
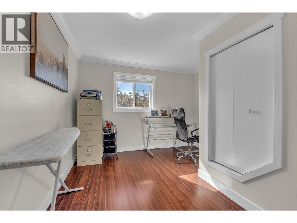
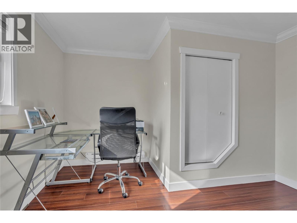
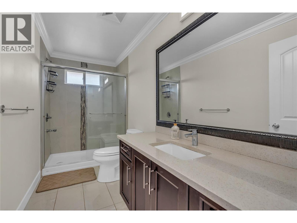
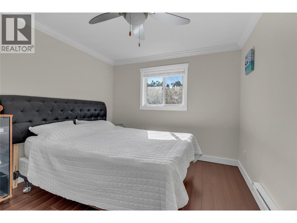
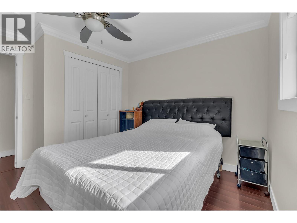
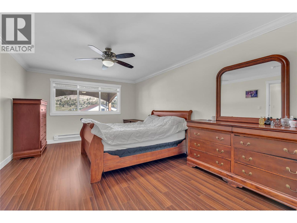
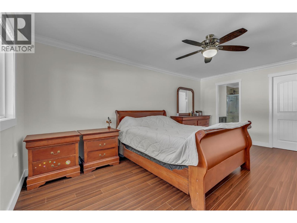
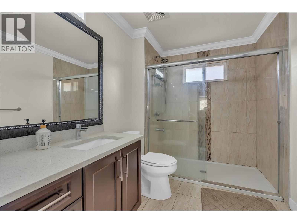
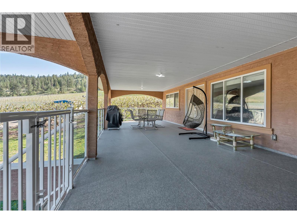
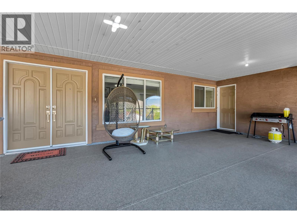
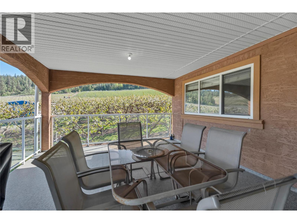
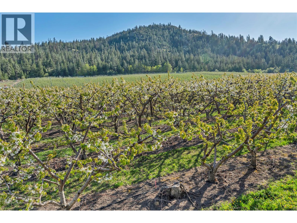
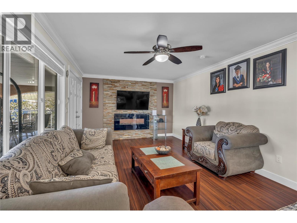
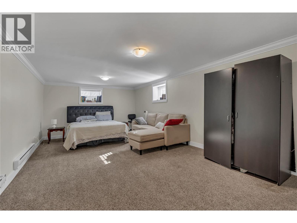
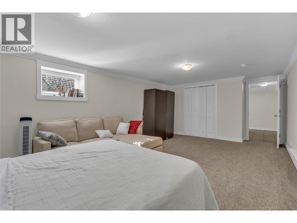
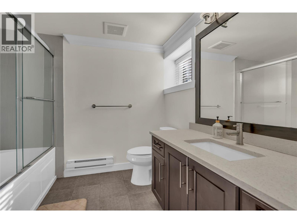
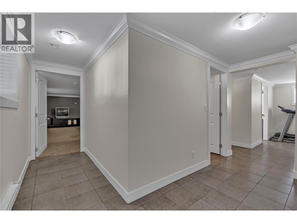
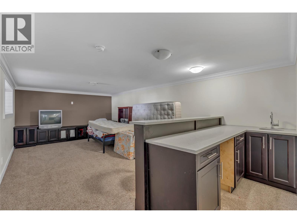
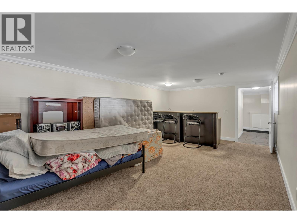
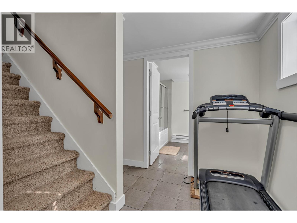
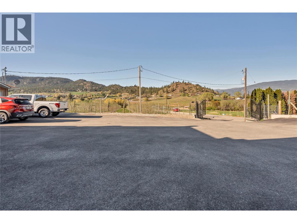
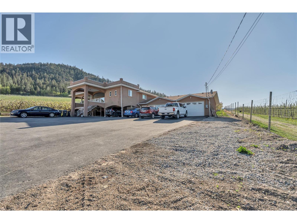
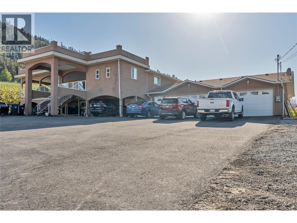
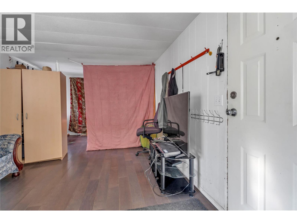
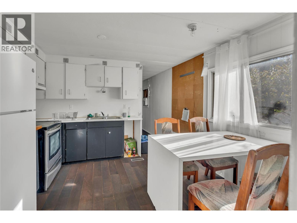
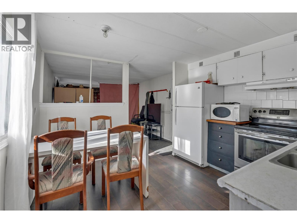
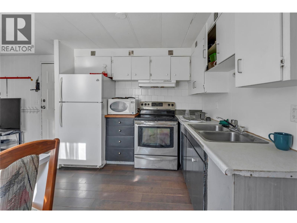
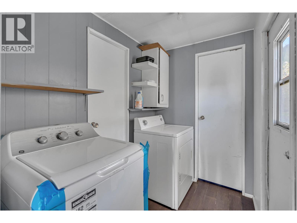
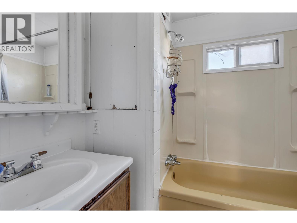
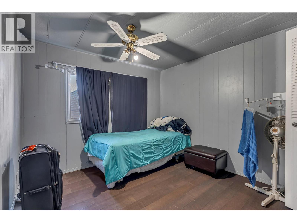
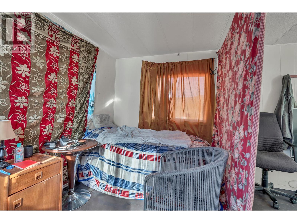
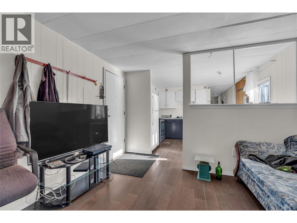
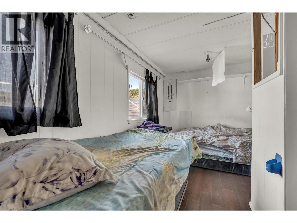
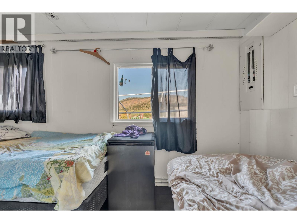
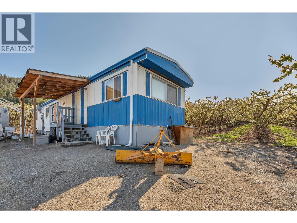
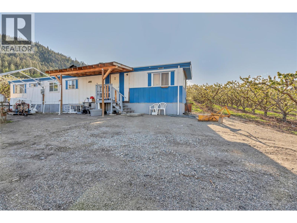
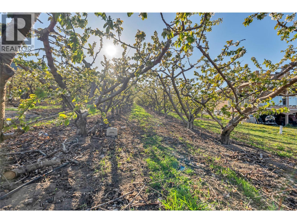
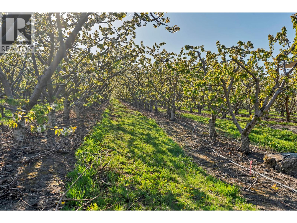
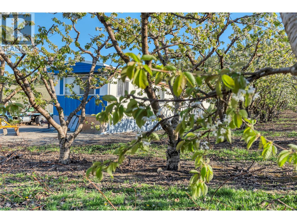
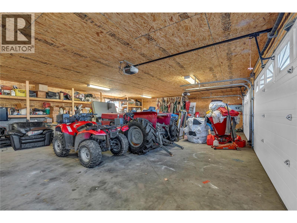
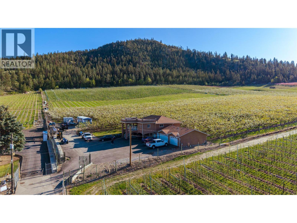
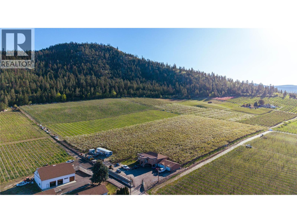
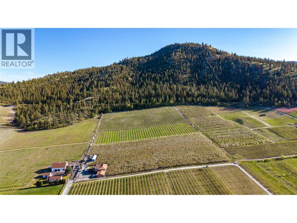
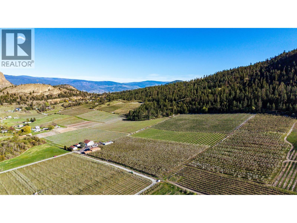
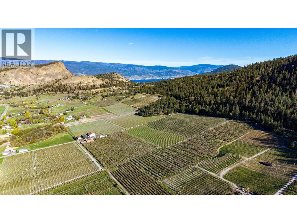
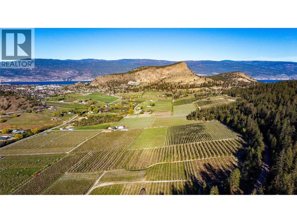
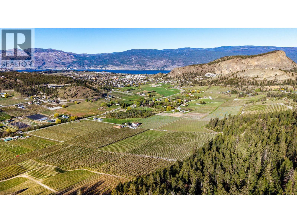
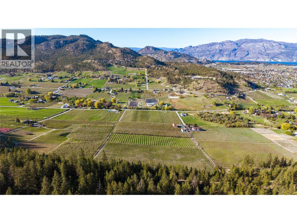
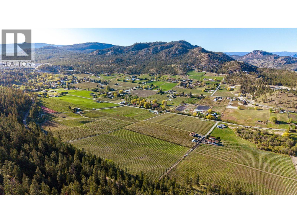
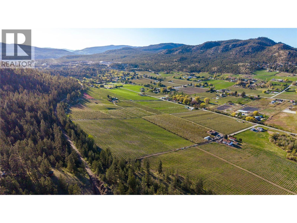
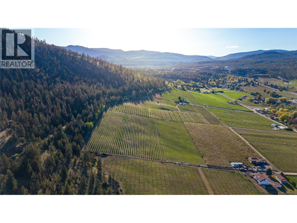
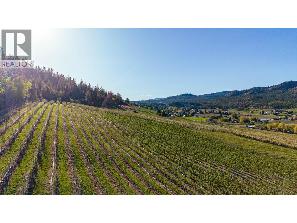
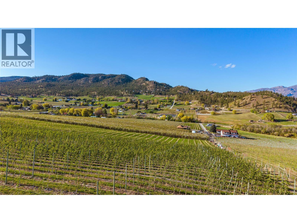
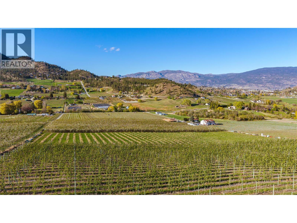
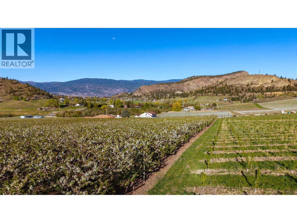
Rarely available 16+ acre mixed fruit orchard offering the perfect blend of lifestyle and income potential in the beautiful Prairie Valley area of Summerland, BC. The updated 4-bedroom, 3-bathroom family home features a spacious kitchen with stainless steel appliances and a large covered deck showcasing stunning valley views. The lower basement level offers space for visiting family and guests. A 3-car garage and expansive driveway provide plenty of room for vehicles, trailers, tractors, and equipment. Also included is a functional 3-bedroom, 1-bathroom manufactured home, ideal for farm workers, extended family, or rental income. Located on a quiet no thru street, this fully fenced orchard has a proven history of quality production and is currently planted with Gala and Honey Crisp apples, along with Staccato and Skeena cherries. Farm equipment is negotiable, making this an excellent turnkey opportunity. Looking for something more? Explore the potential to establish a boutique cidery or replant to vineyards and create your own winery. (id:36541)
Property Details
| MLS® Number | 10395461 |
| Property Type | Single Family |
| Neigbourhood | Summerland Rural |
| Community Features | Rural Setting |
| Features | Private Setting |
| Parking Space Total | 10 |
| View Type | Unknown, Mountain View, Valley View, View (panoramic) |
Building
| Bathroom Total | 3 |
| Bedrooms Total | 4 |
| Constructed Date | 1972 |
| Construction Style Attachment | Detached |
| Cooling Type | Window Air Conditioner |
| Flooring Type | Mixed Flooring |
| Half Bath Total | 1 |
| Heating Fuel | Electric |
| Heating Type | Baseboard Heaters |
| Roof Material | Asphalt Shingle,other |
| Roof Style | Unknown,unknown |
| Stories Total | 2 |
| Size Interior | 2900 Sqft |
| Type | House |
| Utility Water | Municipal Water |
Parking
| Attached Garage | 3 |
Land
| Acreage | Yes |
| Sewer | Septic Tank |
| Size Irregular | 16.78 |
| Size Total | 16.78 Ac|10 - 50 Acres |
| Size Total Text | 16.78 Ac|10 - 50 Acres |
Rooms
| Level | Type | Length | Width | Dimensions |
|---|---|---|---|---|
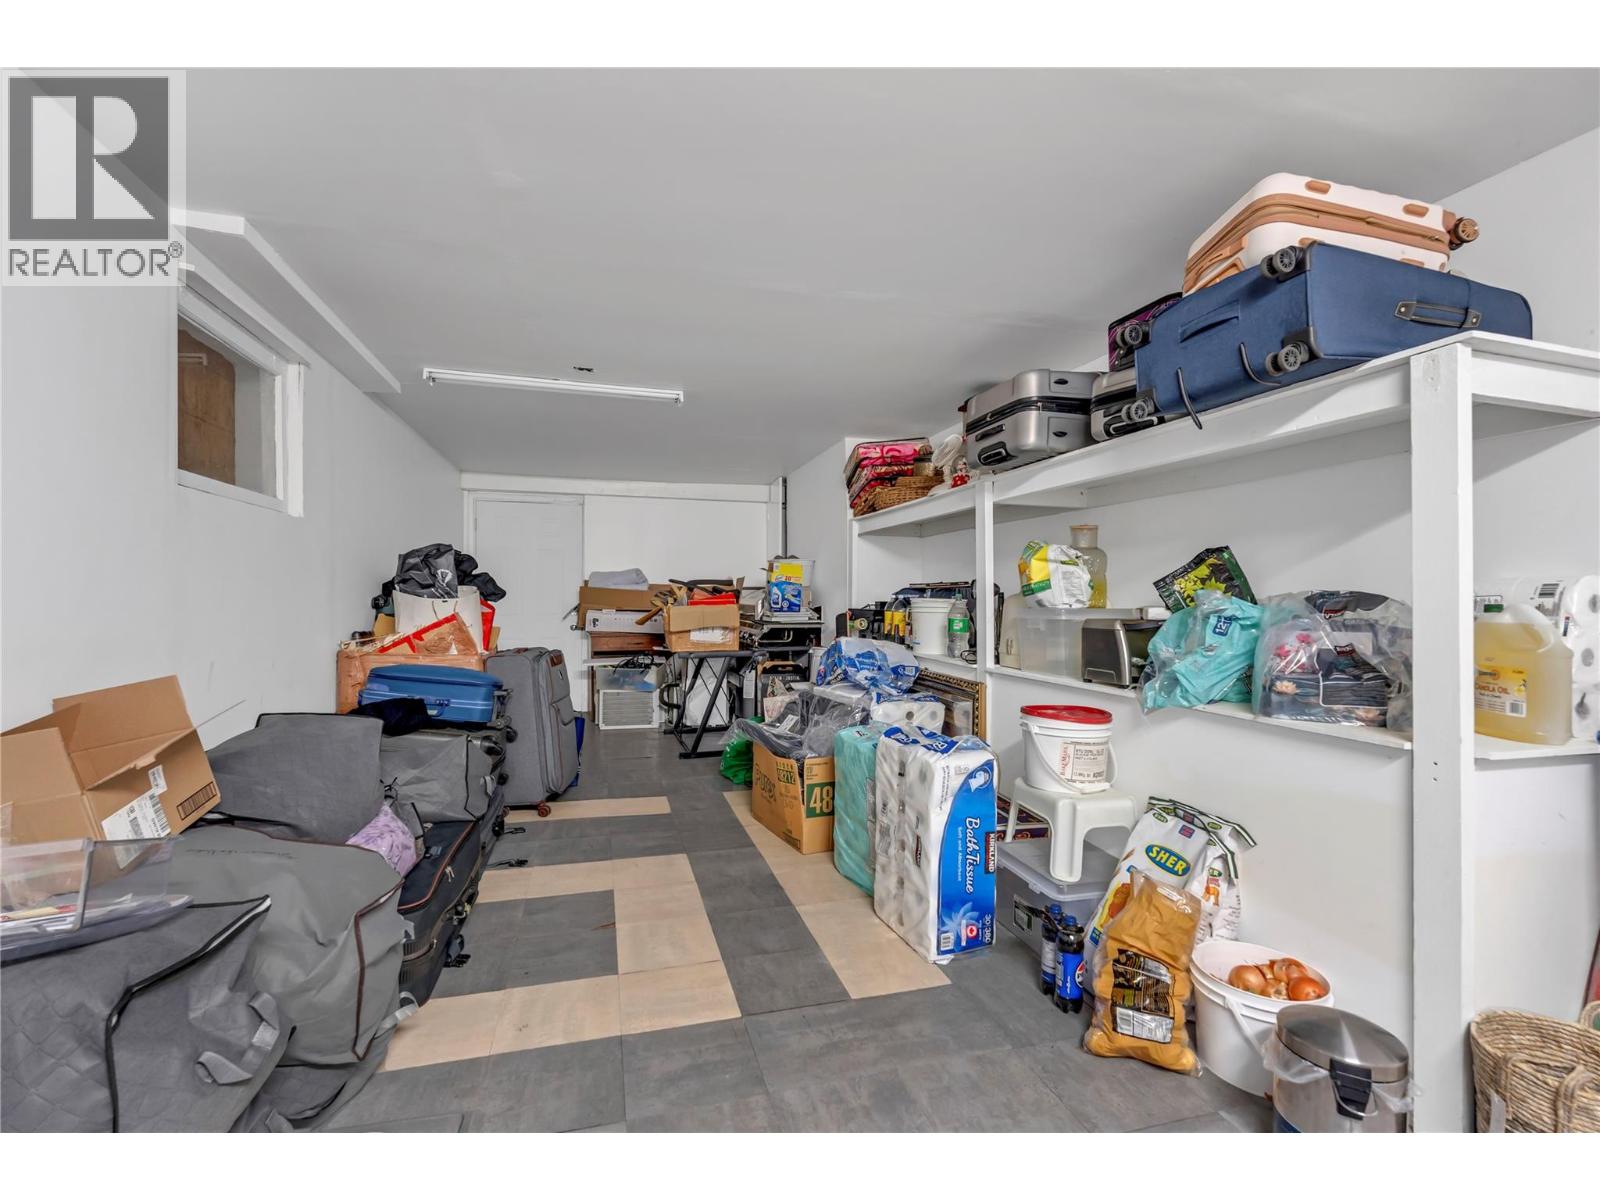
| Lower Level | Storage | 26'7'' x 11'1'' | ||
| Lower Level | Recreation Room | 12'8'' x 22'10'' | ||
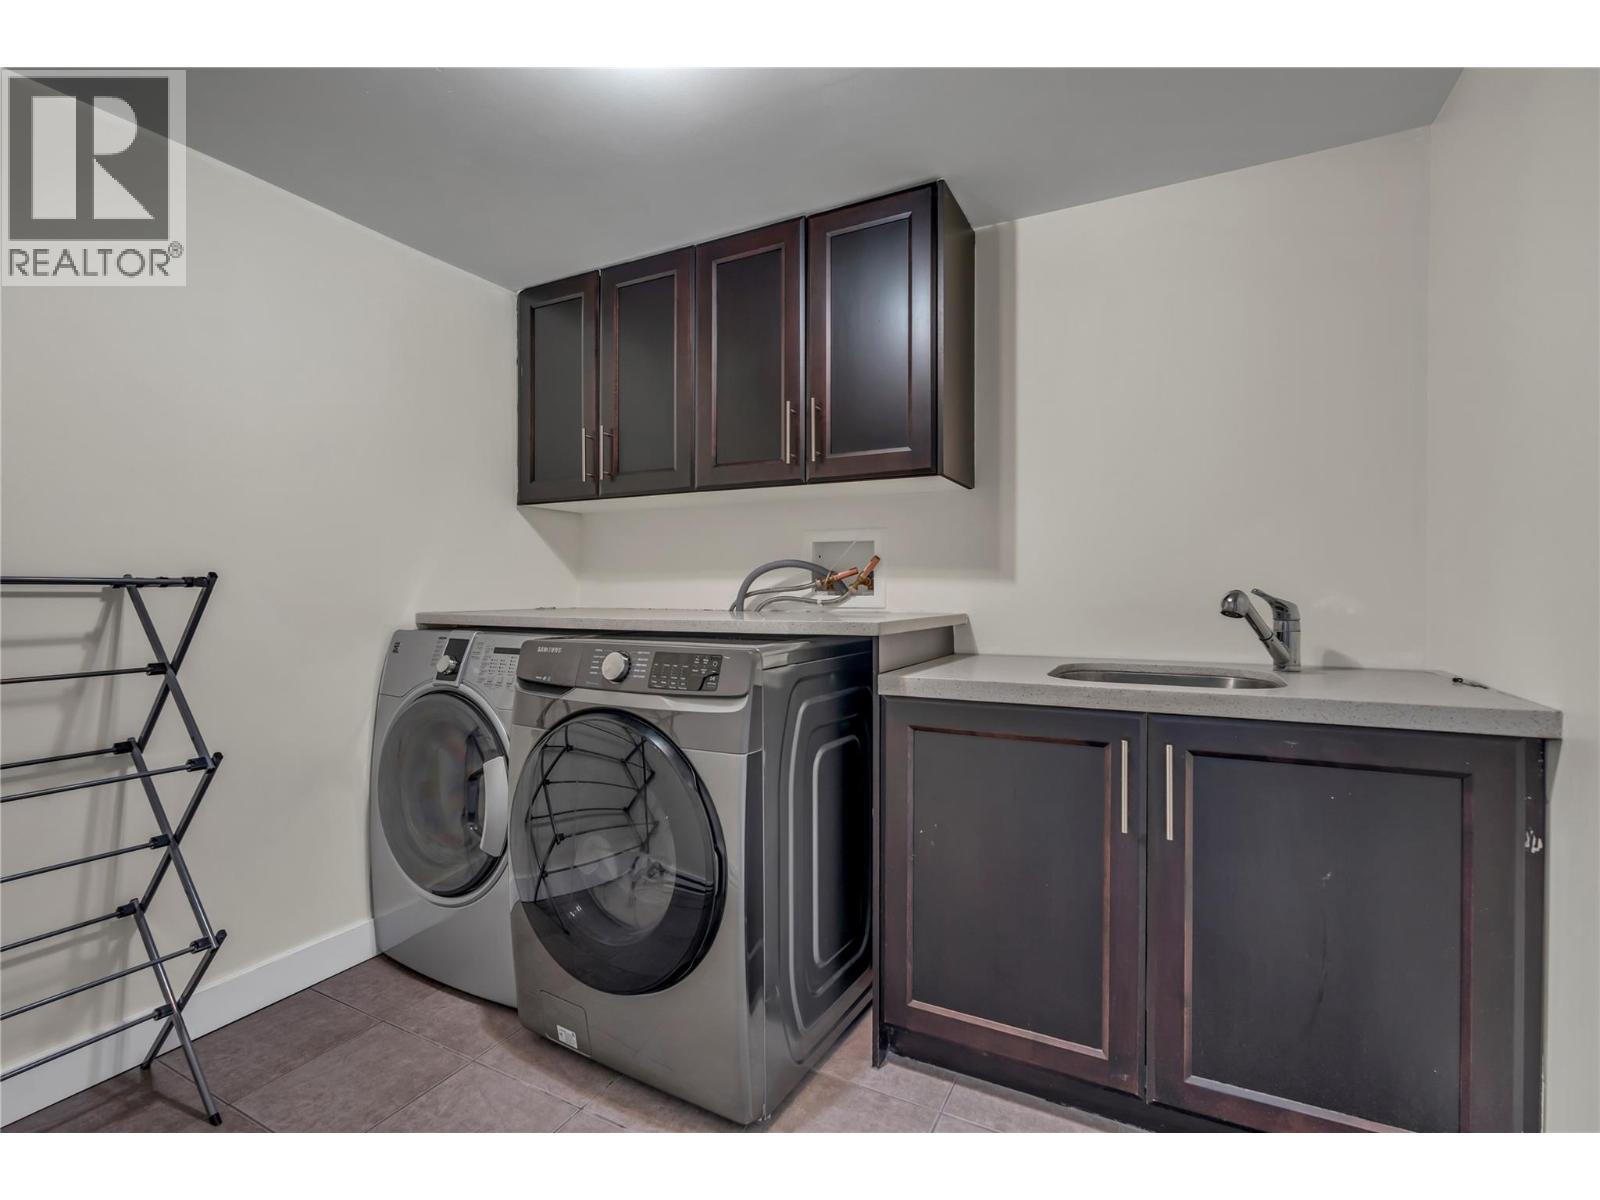
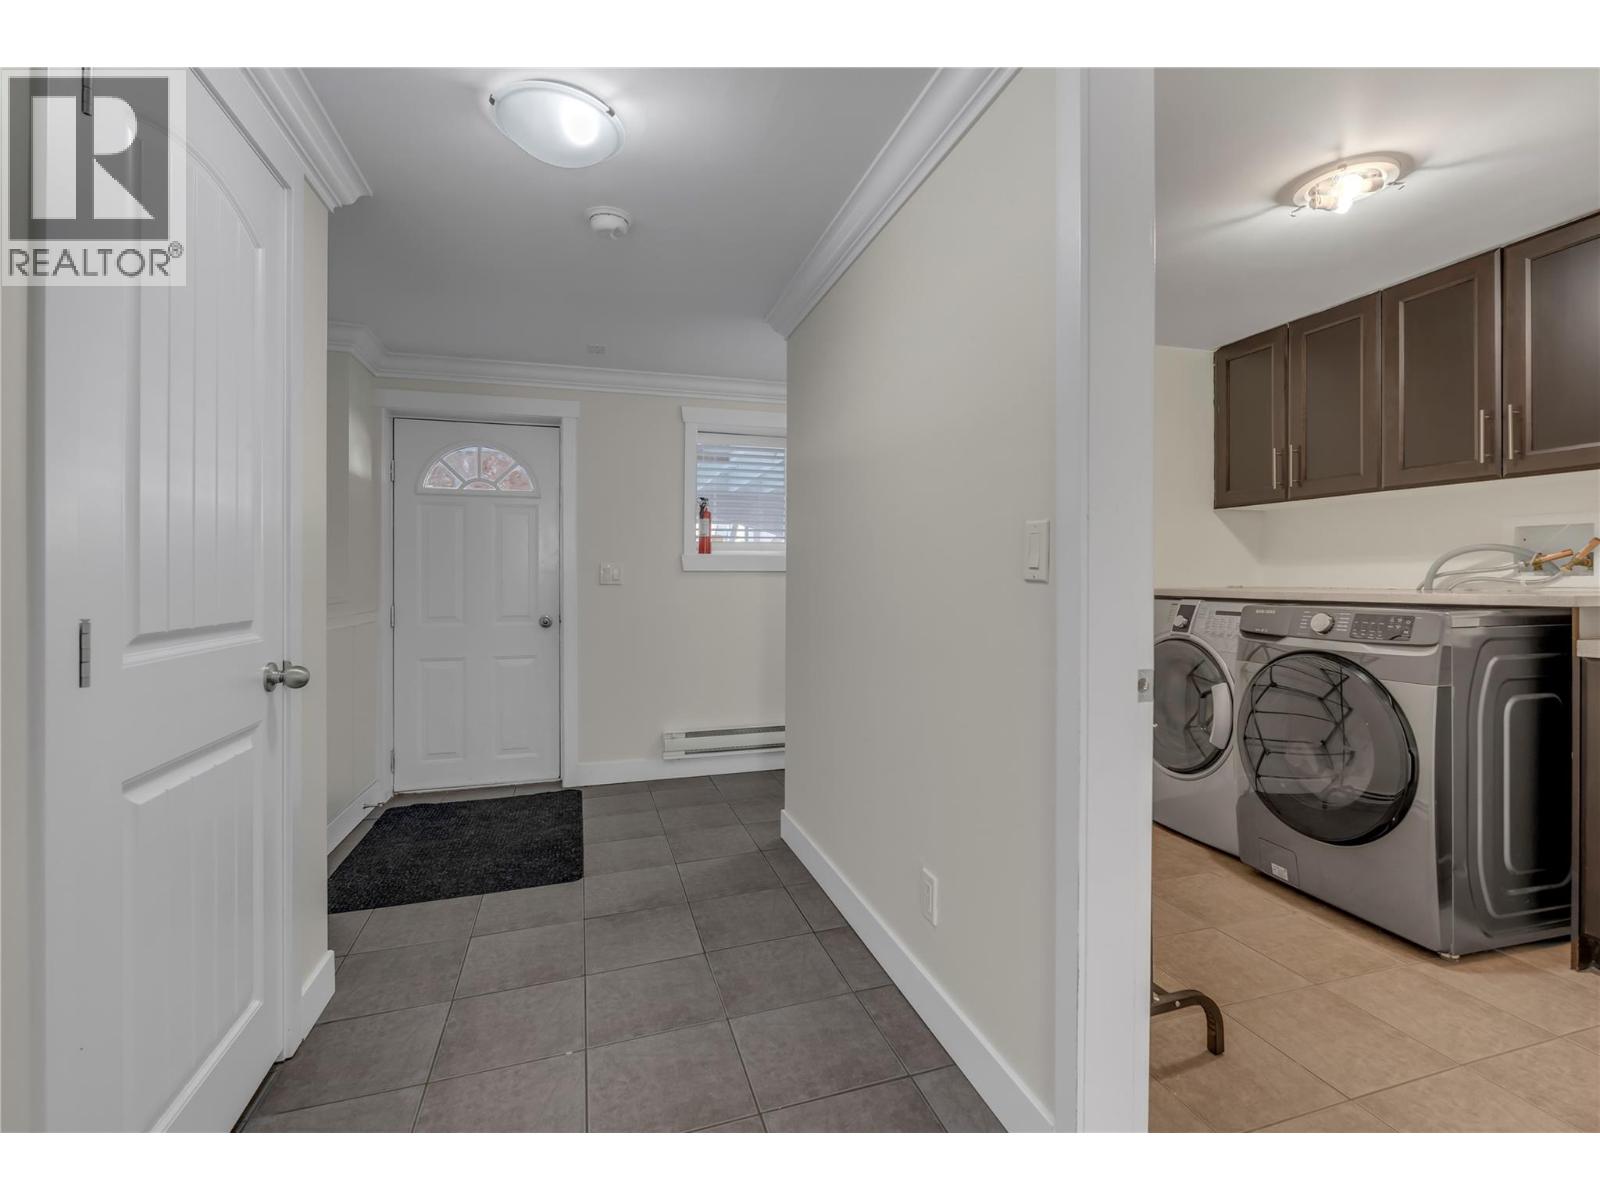
| Lower Level | Laundry Room | 8'8'' x 7'6'' | ||
| Lower Level | Bedroom | 12'5'' x 23'4'' | ||
| Lower Level | Other | 8'2'' x 4'4'' | ||
| Lower Level | Full Bathroom | Measurements not available | ||
| Main Level | Primary Bedroom | 17'9'' x 12' | ||
| Main Level | Living Room | 11'11'' x 19'1'' | ||
| Main Level | Kitchen | 13'9'' x 13'5'' | ||
| Main Level | Family Room | 14'9'' x 11'7'' | ||
| Main Level | Dining Room | 11'11'' x 7'10'' | ||
| Main Level | Bedroom | 12'1'' x 11'7'' | ||
| Main Level | Bedroom | 11'9'' x 10'11'' | ||
| Main Level | 4pc Bathroom | Measurements not available | ||
| Main Level | 2pc Bathroom | Measurements not available |
https://www.realtor.ca/real-estate/30063107/9820-rippen-avenue-summerland-summerland-rural
Interested?
Contact us for more information

10114 Main Street
Summerland, British Columbia V0H 1Z0
(250) 494-8881

The trademarks REALTOR®, REALTORS®, and the REALTOR® logo are controlled by The Canadian Real Estate Association (CREA) and identify real estate professionals who are members of CREA. The trademarks MLS®, Multiple Listing Service® and the associated logos are owned by The Canadian Real Estate Association (CREA) and identify the quality of services provided by real estate professionals who are members of CREA. The trademark DDF® is owned by The Canadian Real Estate Association (CREA) and identifies CREA's Data Distribution Facility (DDF®)
July 21 2026 10:48:01
Okanagan-Mainline Real Estate Board
RE/MAX Orchard Country