
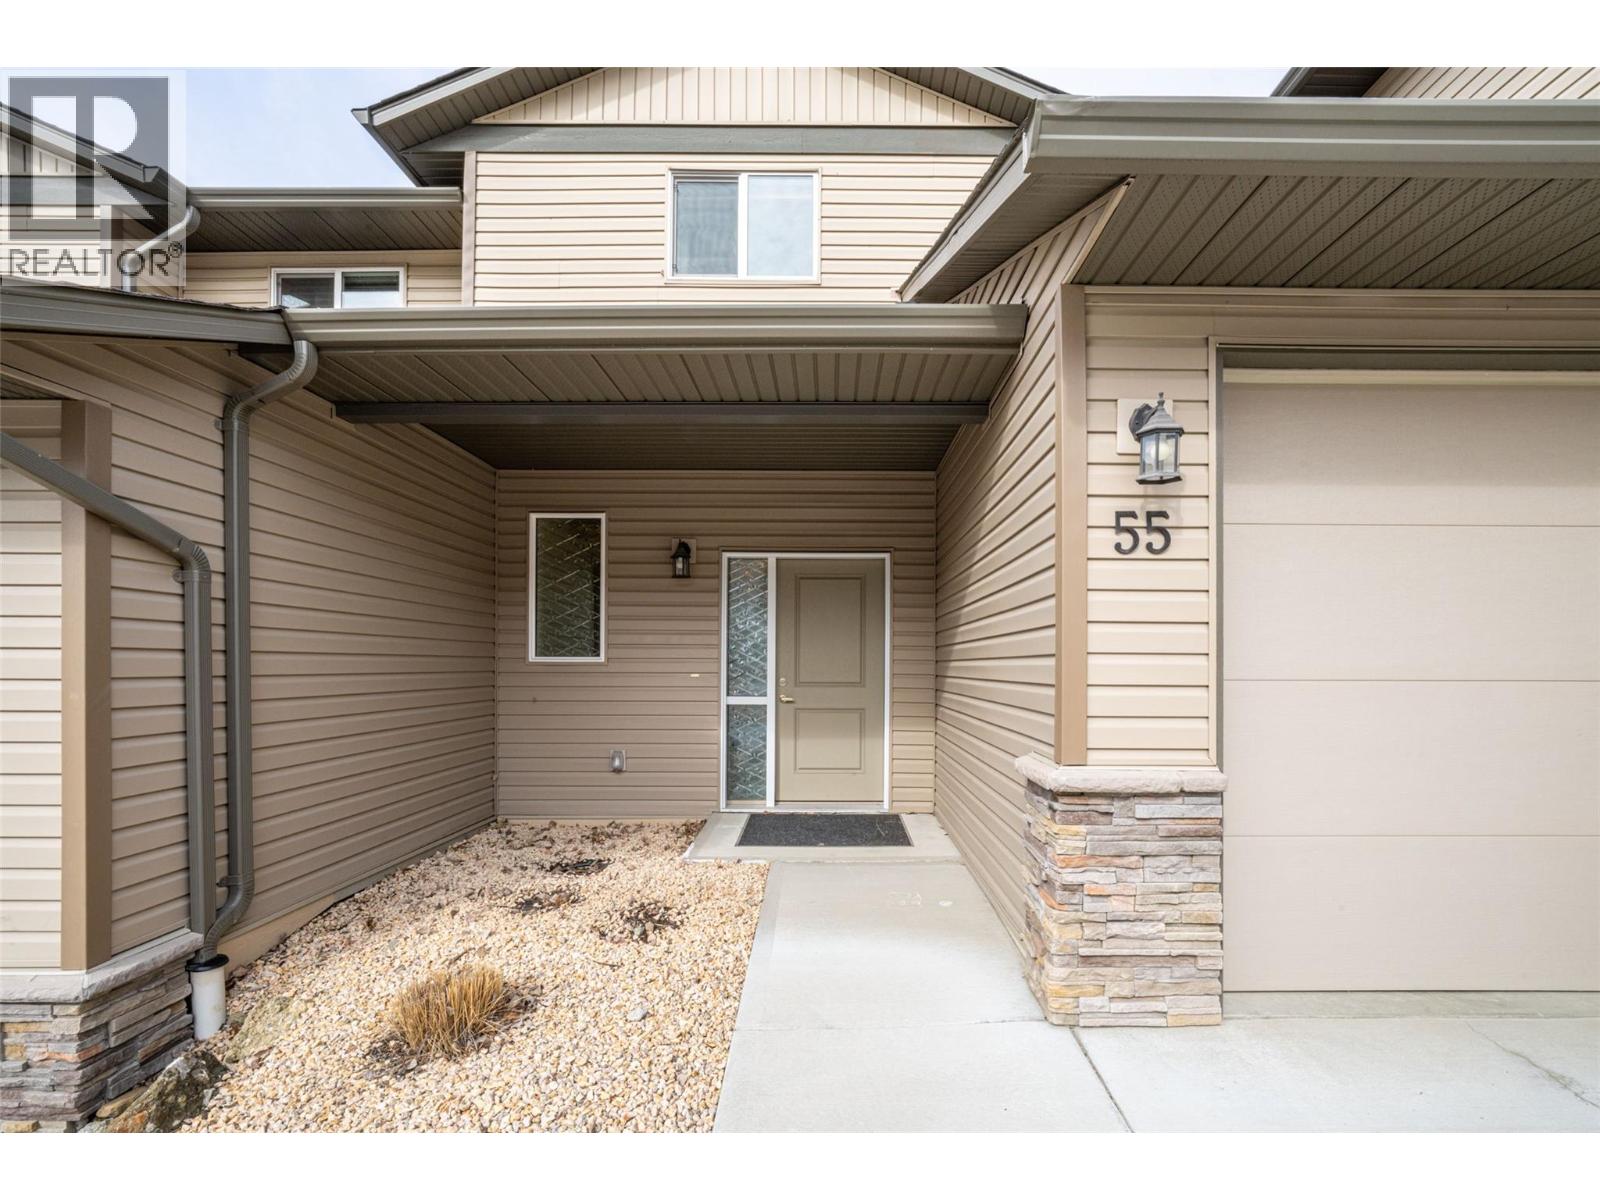
933 Mt Robson Place Unit# 55 Vernon, British Columbia V1B 4G4

$599,900Maintenance, Reserve Fund Contributions, Insurance, Ground Maintenance, Property Management, Other, See Remarks, Sewer, Waste Removal, Water
$365.20 Monthly
Maintenance, Reserve Fund Contributions, Insurance, Ground Maintenance, Property Management, Other, See Remarks, Sewer, Waste Removal, Water
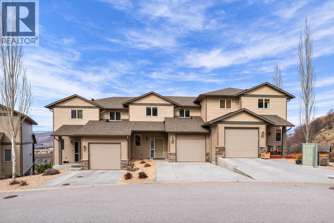
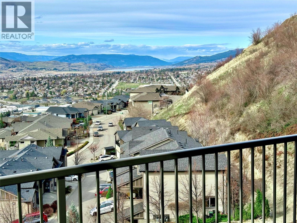
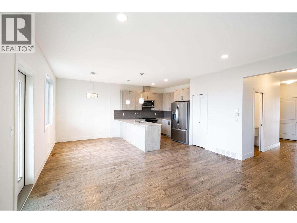
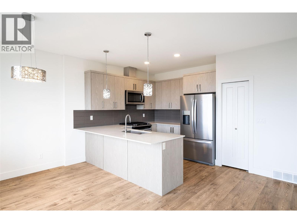
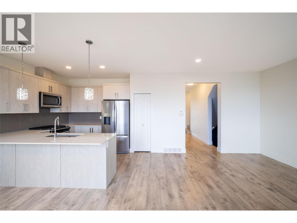
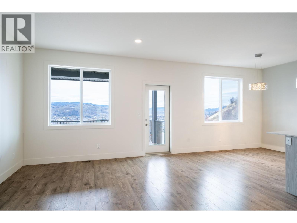
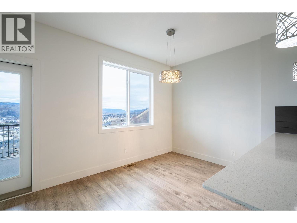
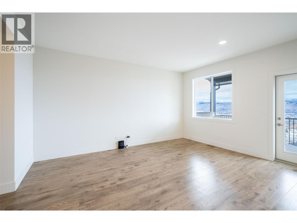
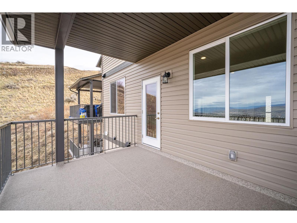
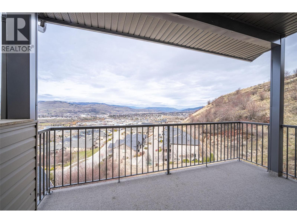
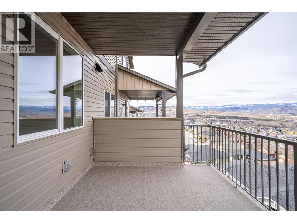
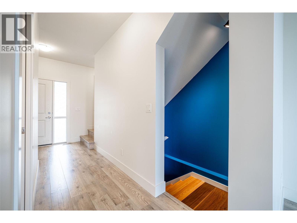
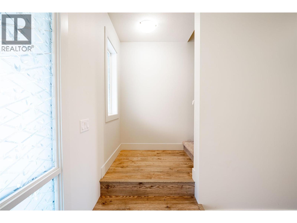
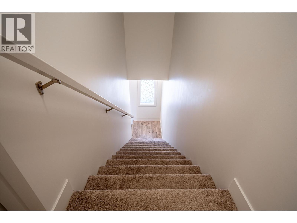
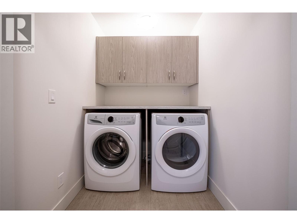
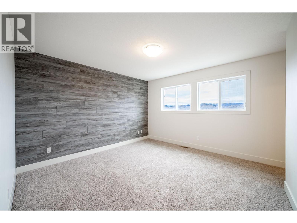
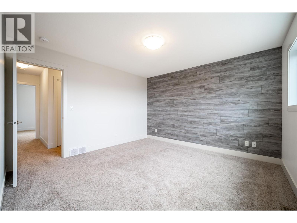
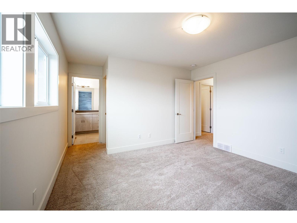
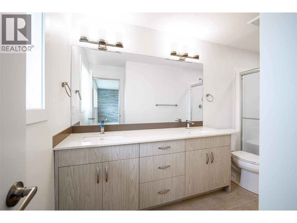
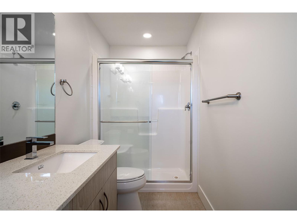
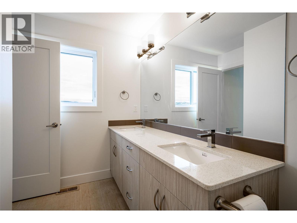
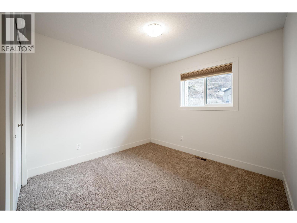
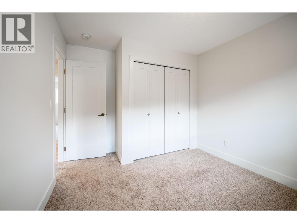
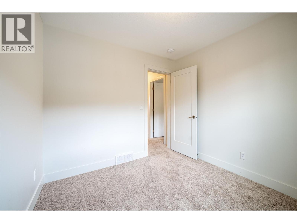
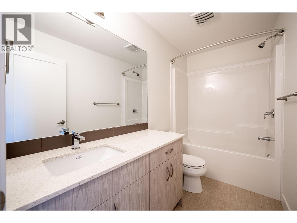
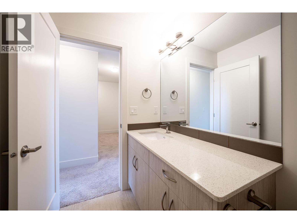
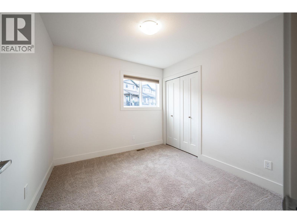
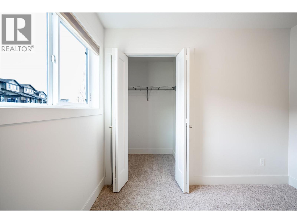
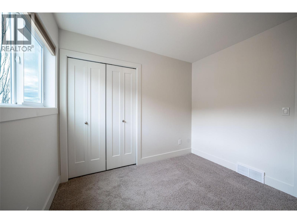
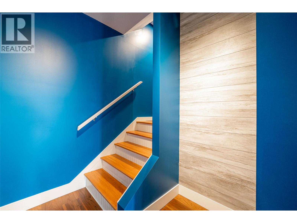
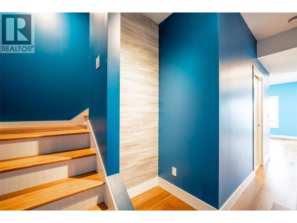
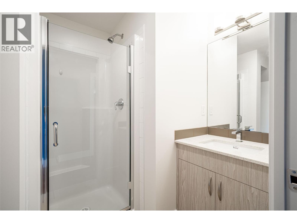
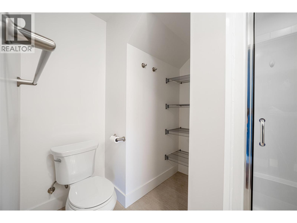
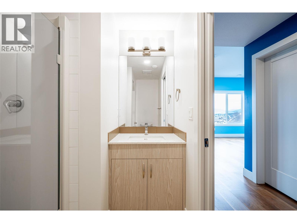
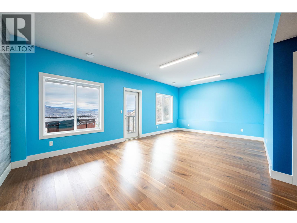
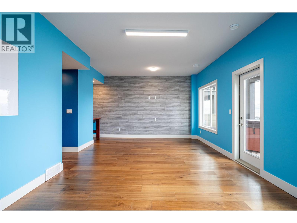
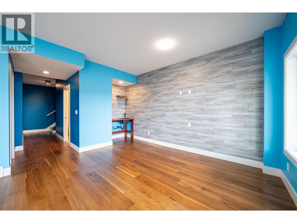
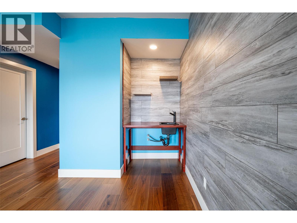
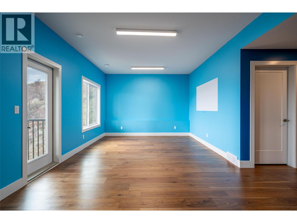
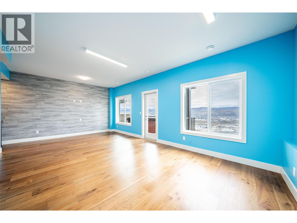
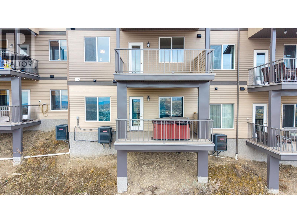
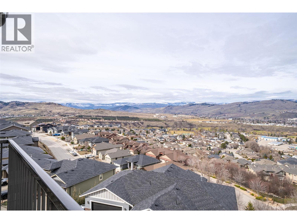
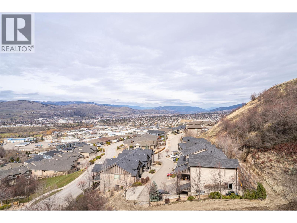
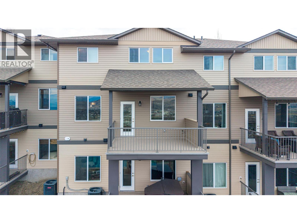
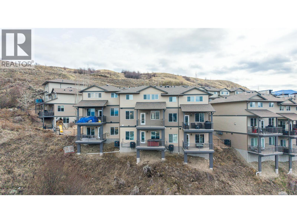
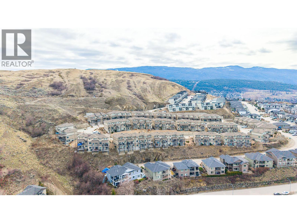
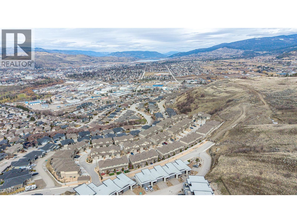
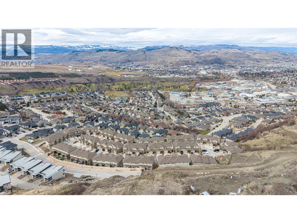
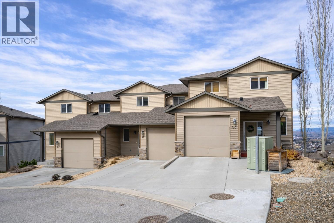
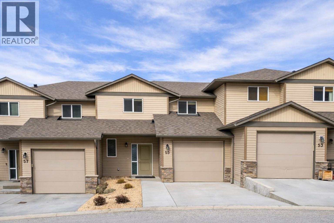
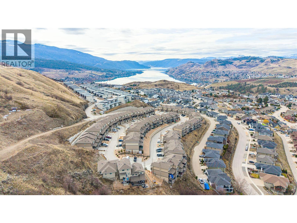
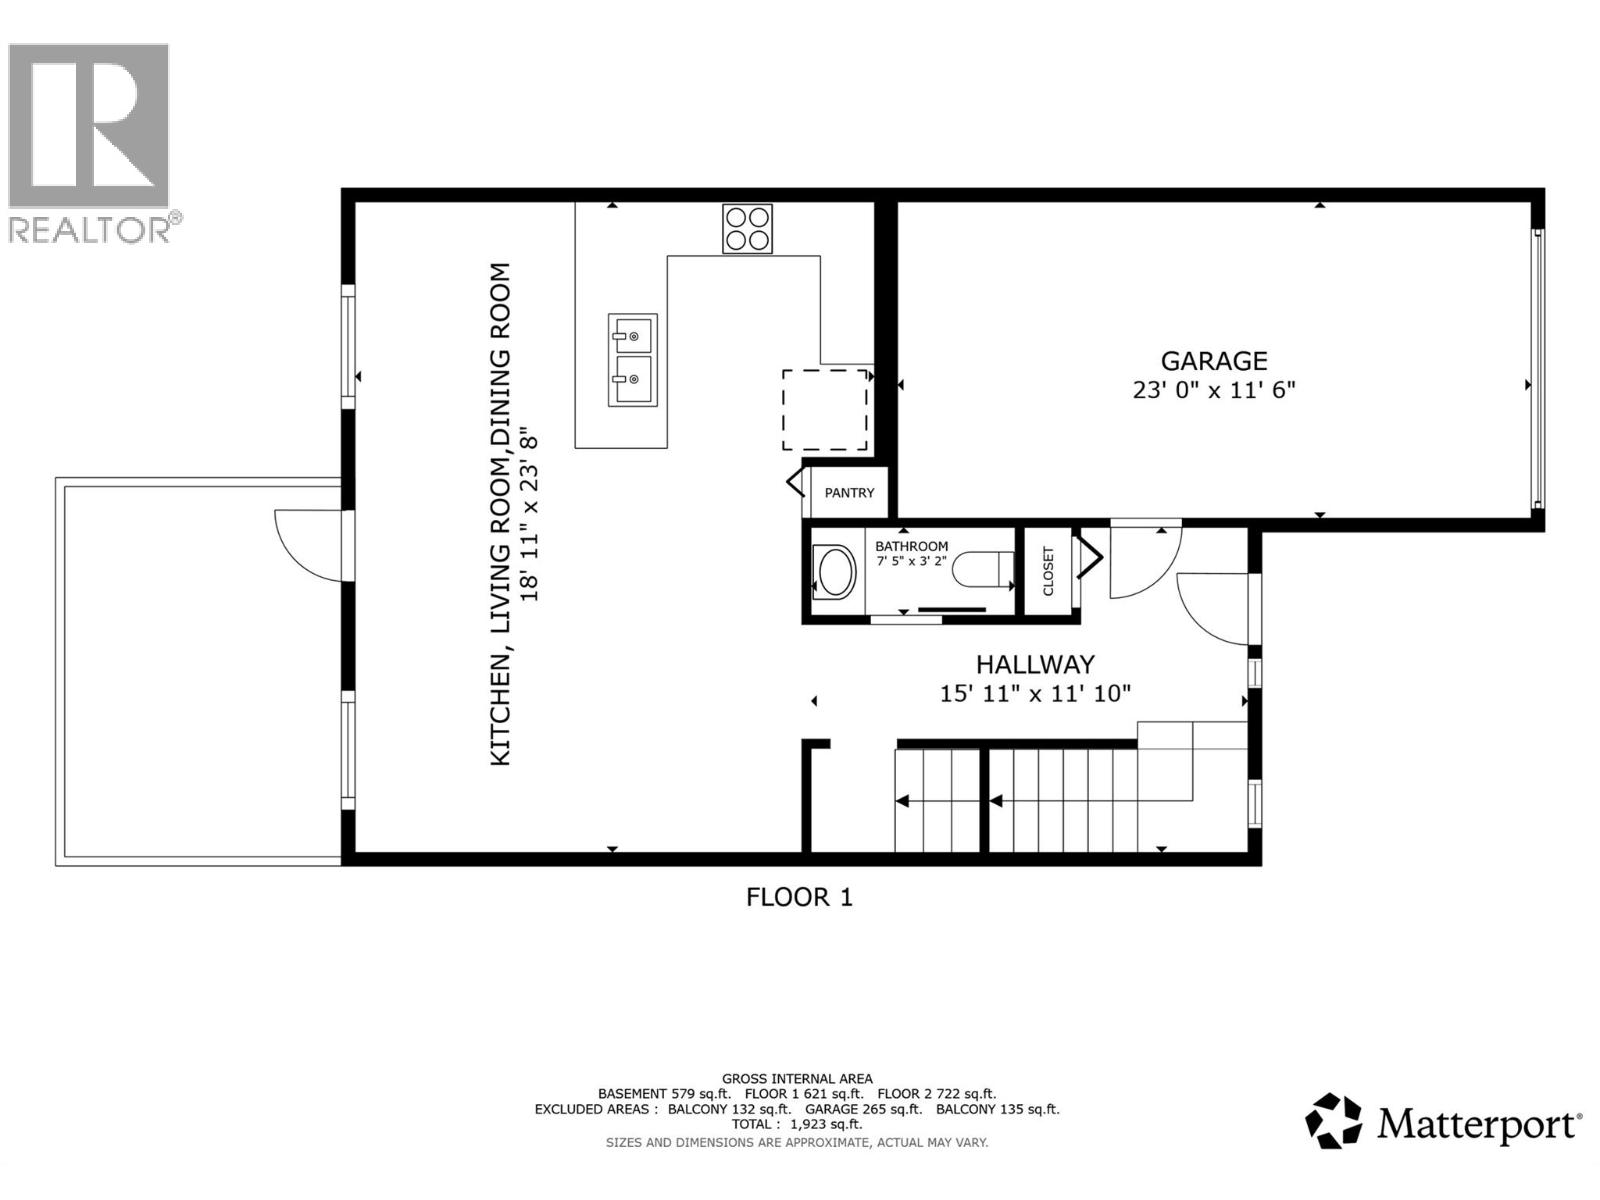
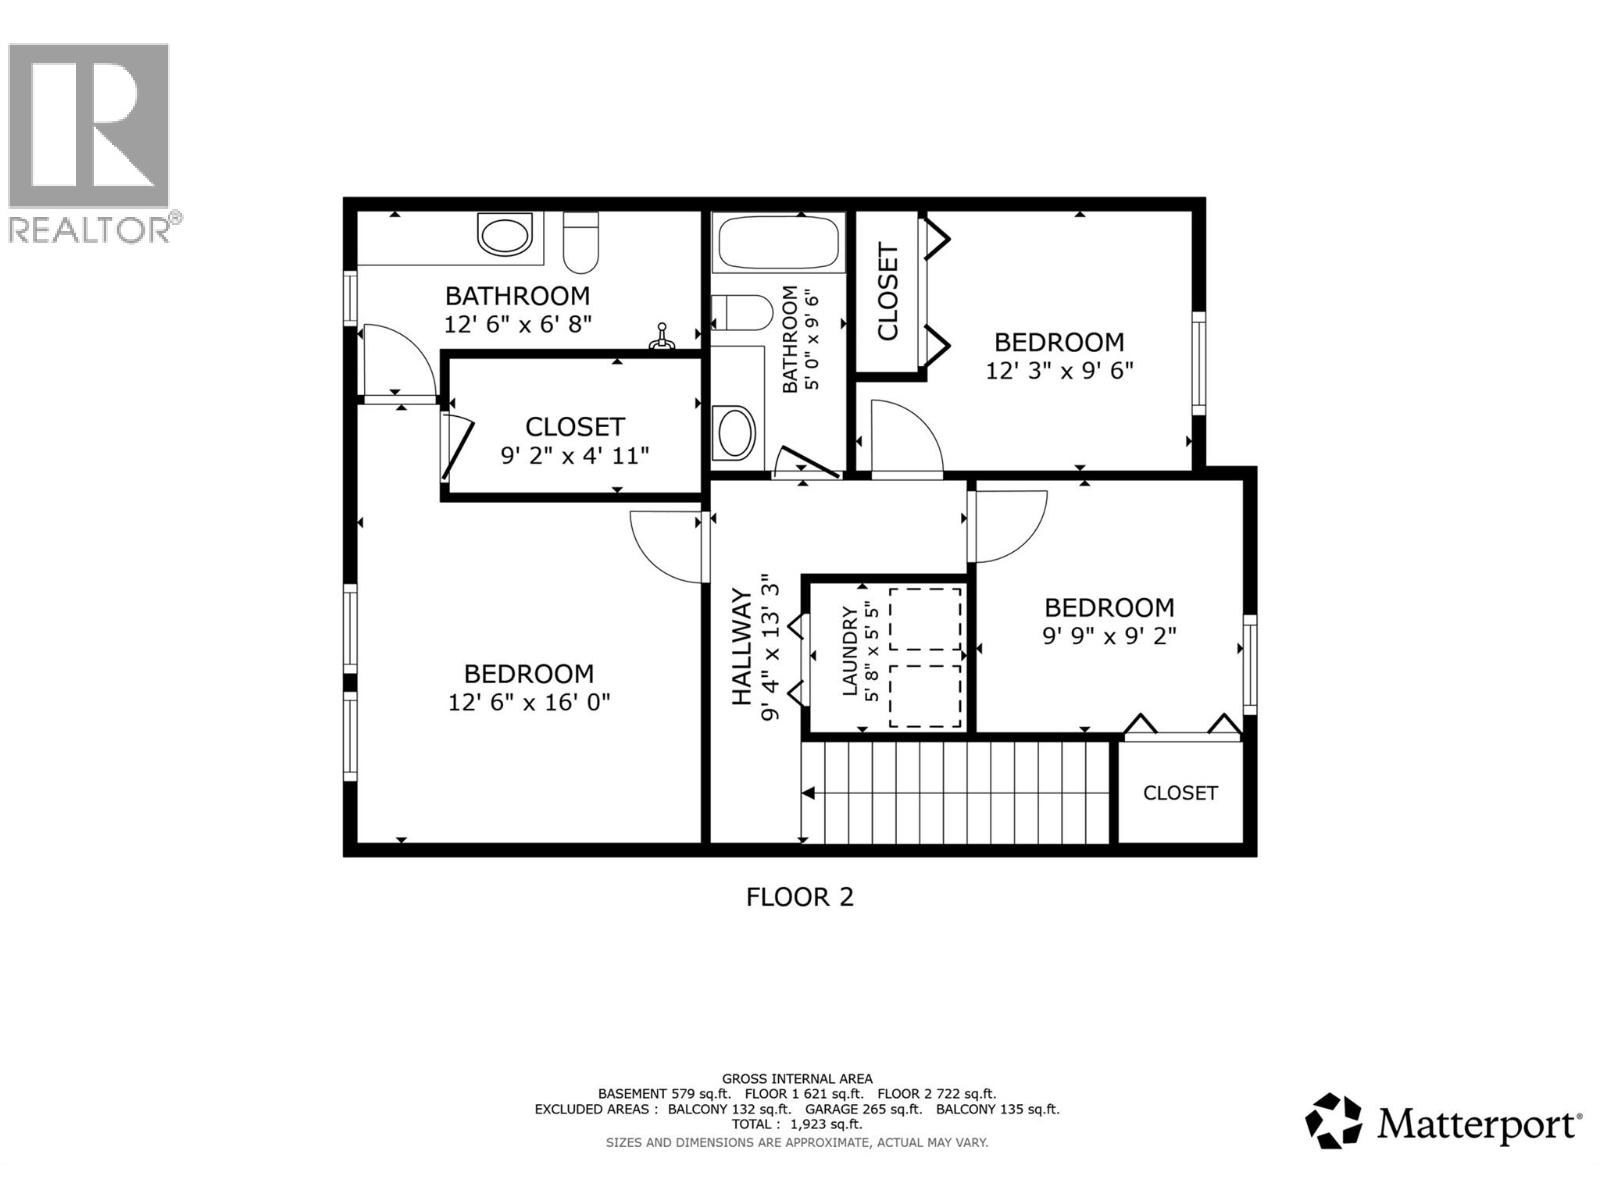
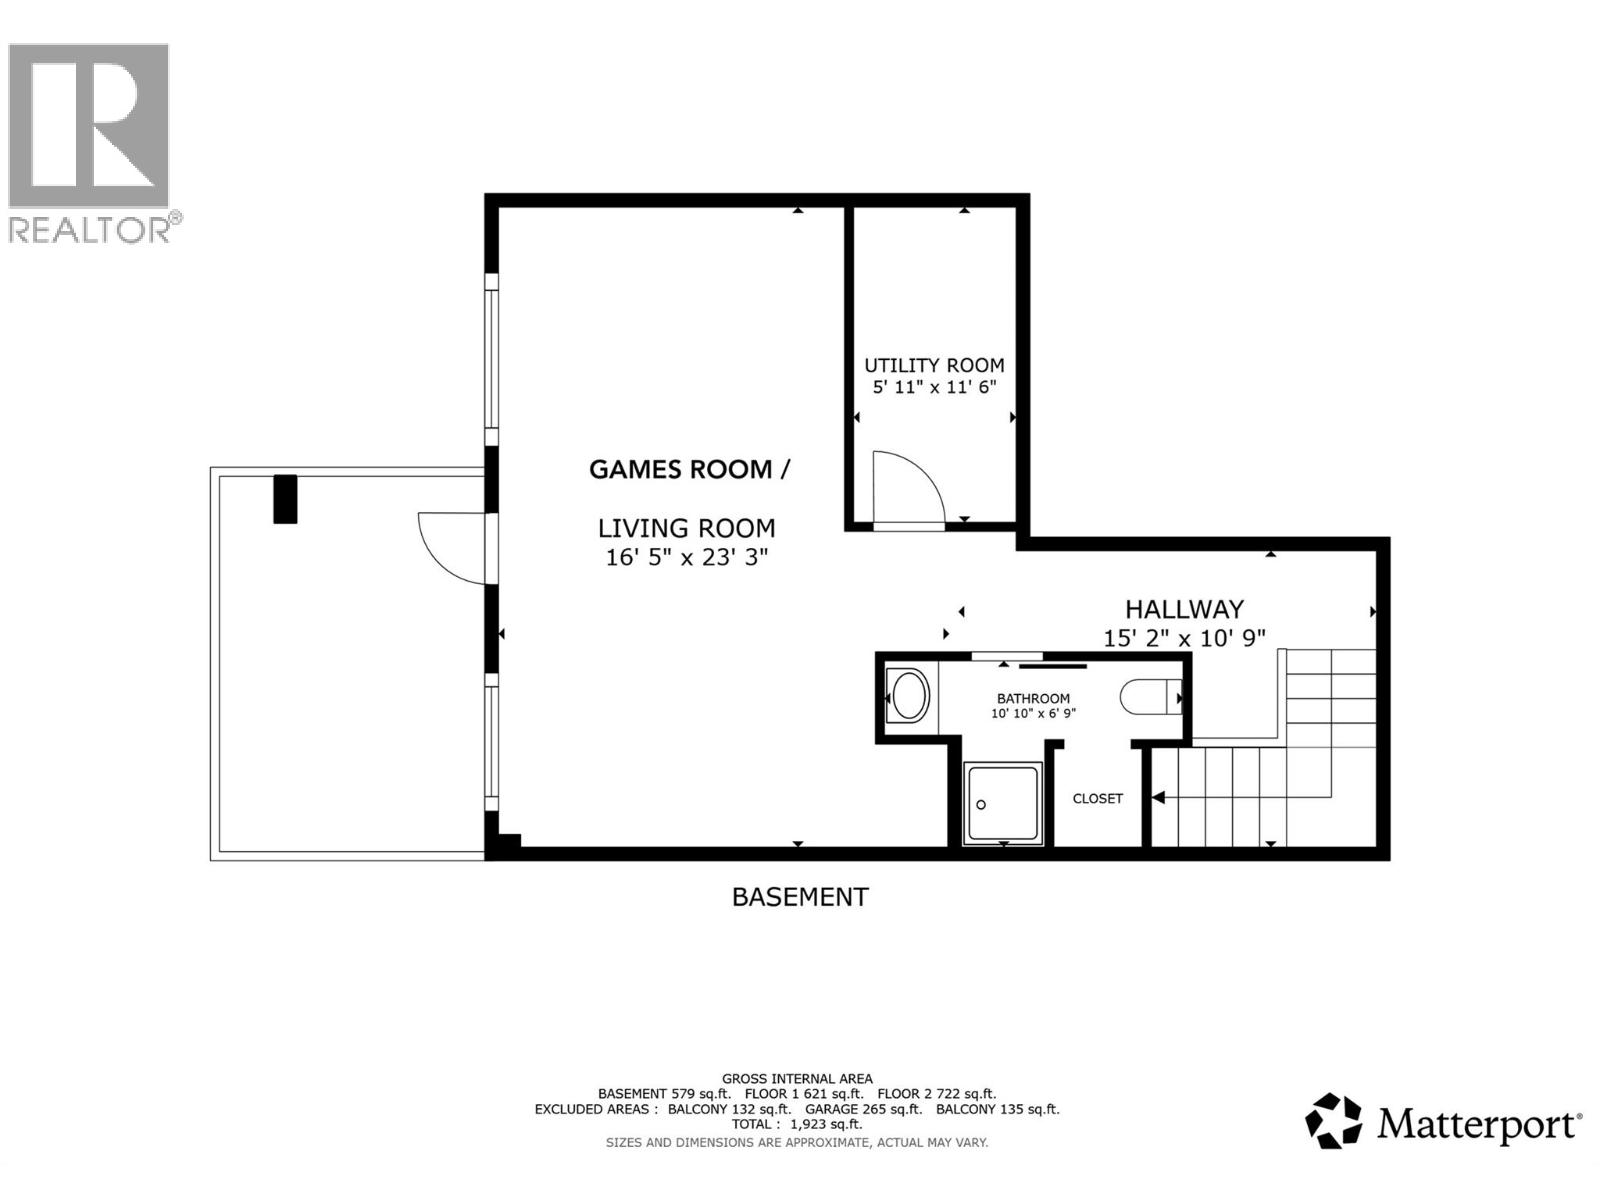
$365.20 MonthlyPerfect, LUXURIOUS, low maintenance home! Affordable NEW PRICE ! Easy to share with a roommate, OR perfect for a family, 4 Bathrooms, on 3 levels. Still feels like new! One owner home. The 3 levels are fully developed by the original builder! 9 foot ceilings on all levels, amazing unobstructed view of Swan Lake and panoramic valley views & Vernon City lights. All of the high-end upgrades including: flooring package, extended cabinet heights, upgraded appliance package, full A/C, basement finished by the builder, quartz counter tops throughout, gas range, BBQ gas outlet, a reinforced deck for the hot tub, private hot tub w/ magnificent unobstructed view of Swan Lake & valley. The basement has a large games room with the rough in for an Electric F/P & TV wiring, a wet bar, & walkout to covered deck( where the hot tub is). Magnificent lake views from all three levels. Very private, unobstructed views, from the rear of the home. Walk to Middleton Mountain Park & enjoy abundant walking trails w/ breathtaking views of Kalamalka Lake to the south and Swan lake to the North, this is a nature lover's ideal low maintenance, affordable, Okanagan lifestyle luxury living. This 2,018 sq ft, 3 bed/4 bath home is spectacular & move in ready with quick possession available. Must see inside ! Looking for peace of mind or an affordable place to have as your Vernon home, this is a unique opportunity - Only 30 minutes to the Kelowna Airport & World Class skiing at Silver Star mountain resort. (id:36541)
Open House
This property has open houses!
1:00 pm
Ends at:4:00 pm
Property Details
| MLS® Number | 10399978 |
| Property Type | Single Family |
| Neigbourhood | Middleton Mountain Vernon |
| Community Name | The VUE |
| Amenities Near By | Golf Nearby, Park, Recreation, Ski Area |
| Community Features | Family Oriented, Pets Allowed, Pet Restrictions, Rentals Allowed |
| Features | Cul-de-sac, Three Balconies |
| Parking Space Total | 3 |
| Road Type | Cul De Sac |
| View Type | City View, Lake View, Mountain View, Valley View, View (panoramic) |
Building
| Bathroom Total | 4 |
| Bedrooms Total | 3 |
| Appliances | Refrigerator, Dishwasher, Range - Gas, Hood Fan, Washer & Dryer |
| Architectural Style | Ranch |
| Basement Type | Full |
| Constructed Date | 2018 |
| Construction Style Attachment | Attached |
| Cooling Type | Central Air Conditioning |
| Exterior Finish | Vinyl Siding |
| Fire Protection | Smoke Detector Only |
| Fireplace Present | Yes |
| Fireplace Type | Roughed In |
| Flooring Type | Hardwood, Laminate, Tile |
| Half Bath Total | 1 |
| Heating Type | Forced Air, See Remarks |
| Roof Material | Asphalt Shingle |
| Roof Style | Unknown |
| Stories Total | 3 |
| Size Interior | 2018 Sqft |
| Type | Row / Townhouse |
| Utility Water | Municipal Water |
Parking
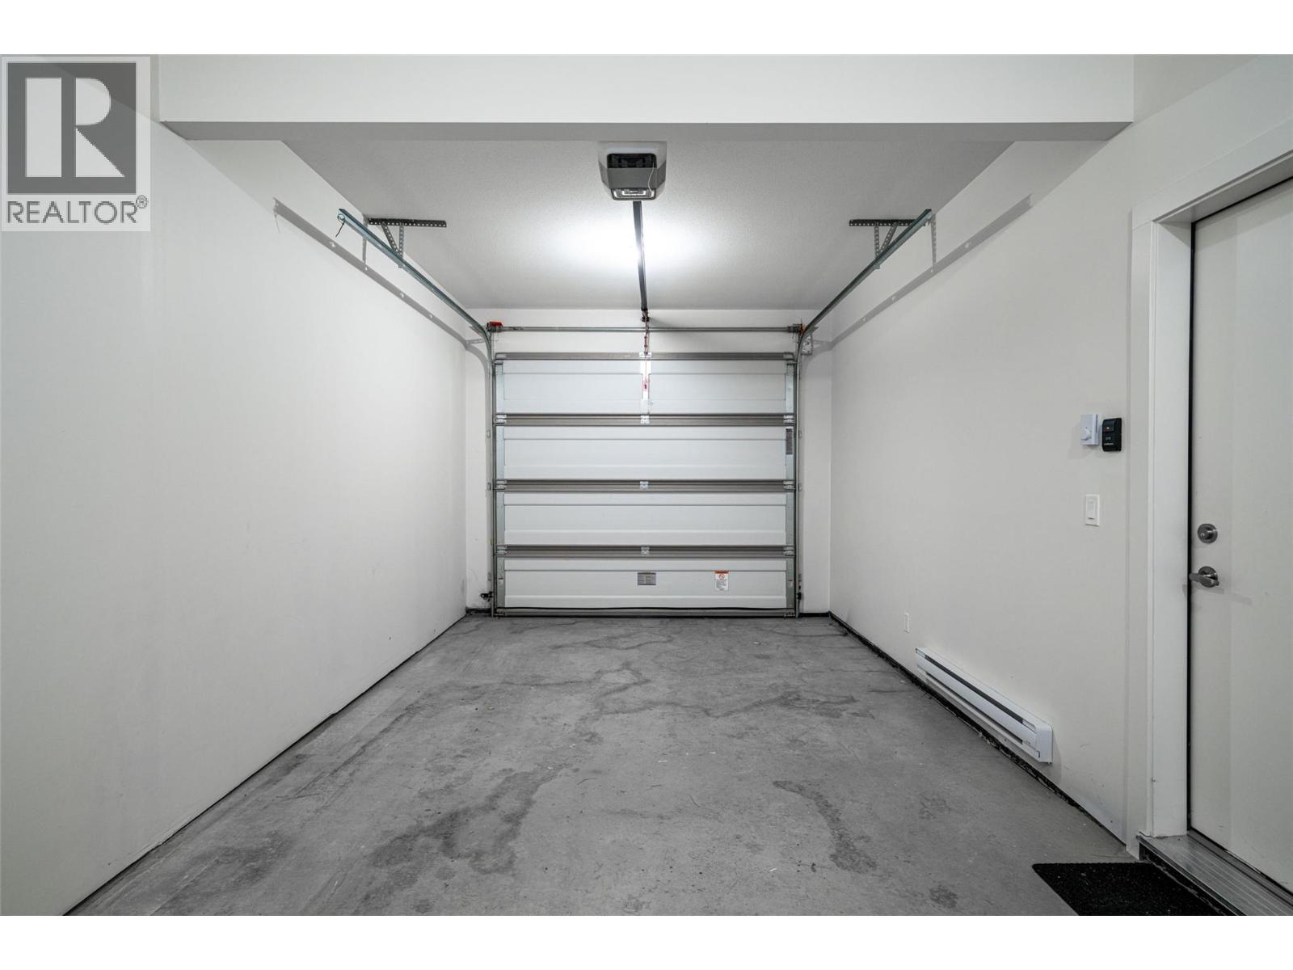
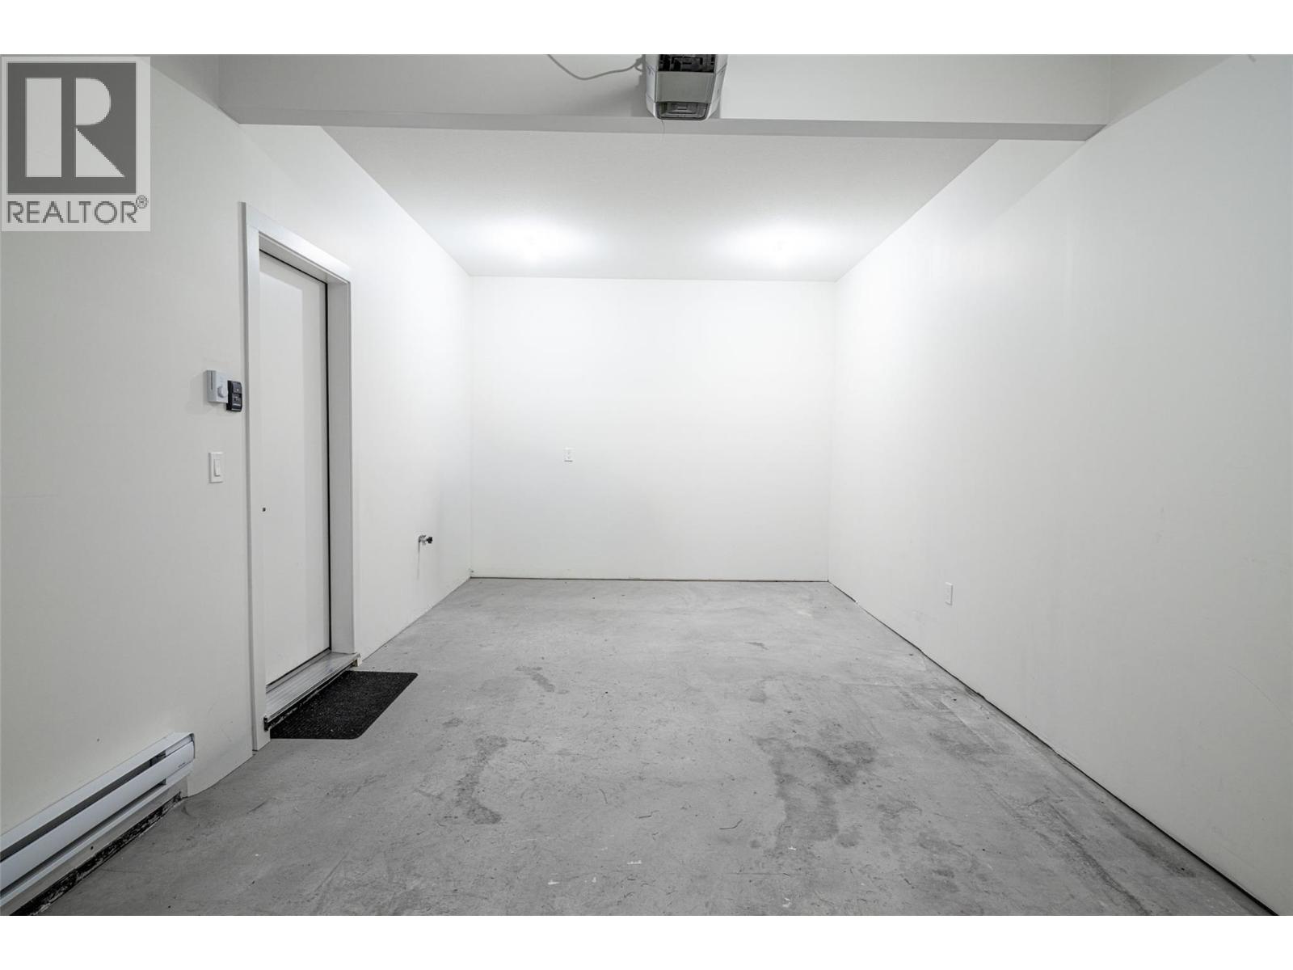
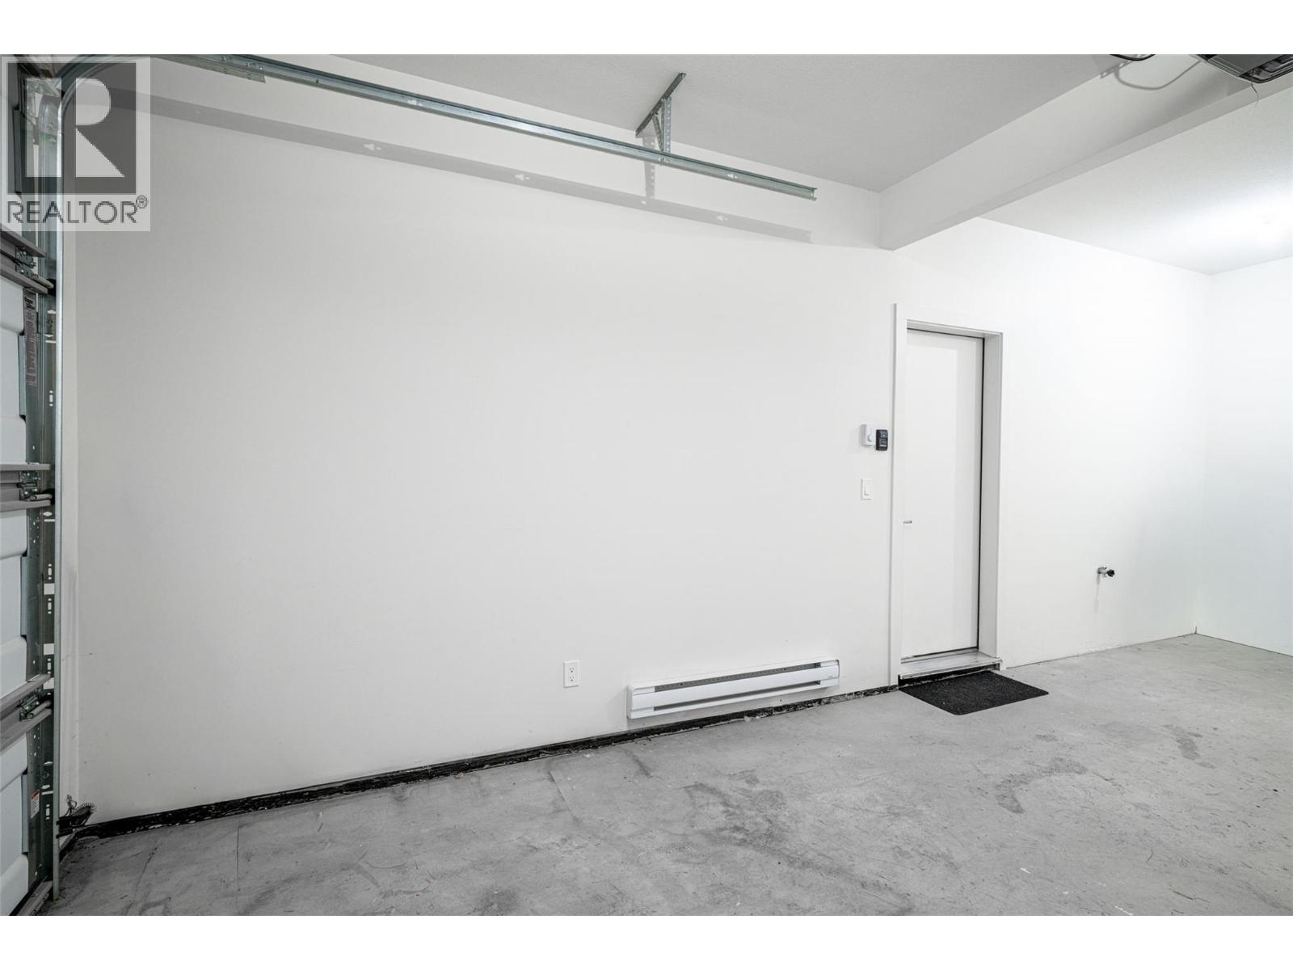
| Attached Garage | 1 |
Land
| Access Type | Easy Access |
| Acreage | No |
| Land Amenities | Golf Nearby, Park, Recreation, Ski Area |
| Landscape Features | Landscaped |
| Sewer | Municipal Sewage System |
| Size Total Text | Under 1 Acre |
Rooms
| Level | Type | Length | Width | Dimensions |
|---|---|---|---|---|
| Second Level | Laundry Room | 5'8'' x 5'5'' | ||
| Second Level | 4pc Bathroom | 5'0'' x 9'6'' | ||
| Second Level | Bedroom | 9'6'' x 12'3'' | ||
| Second Level | Bedroom | 9'9'' x 9'2'' | ||
| Second Level | 4pc Ensuite Bath | 12'6'' x 6'8'' | ||
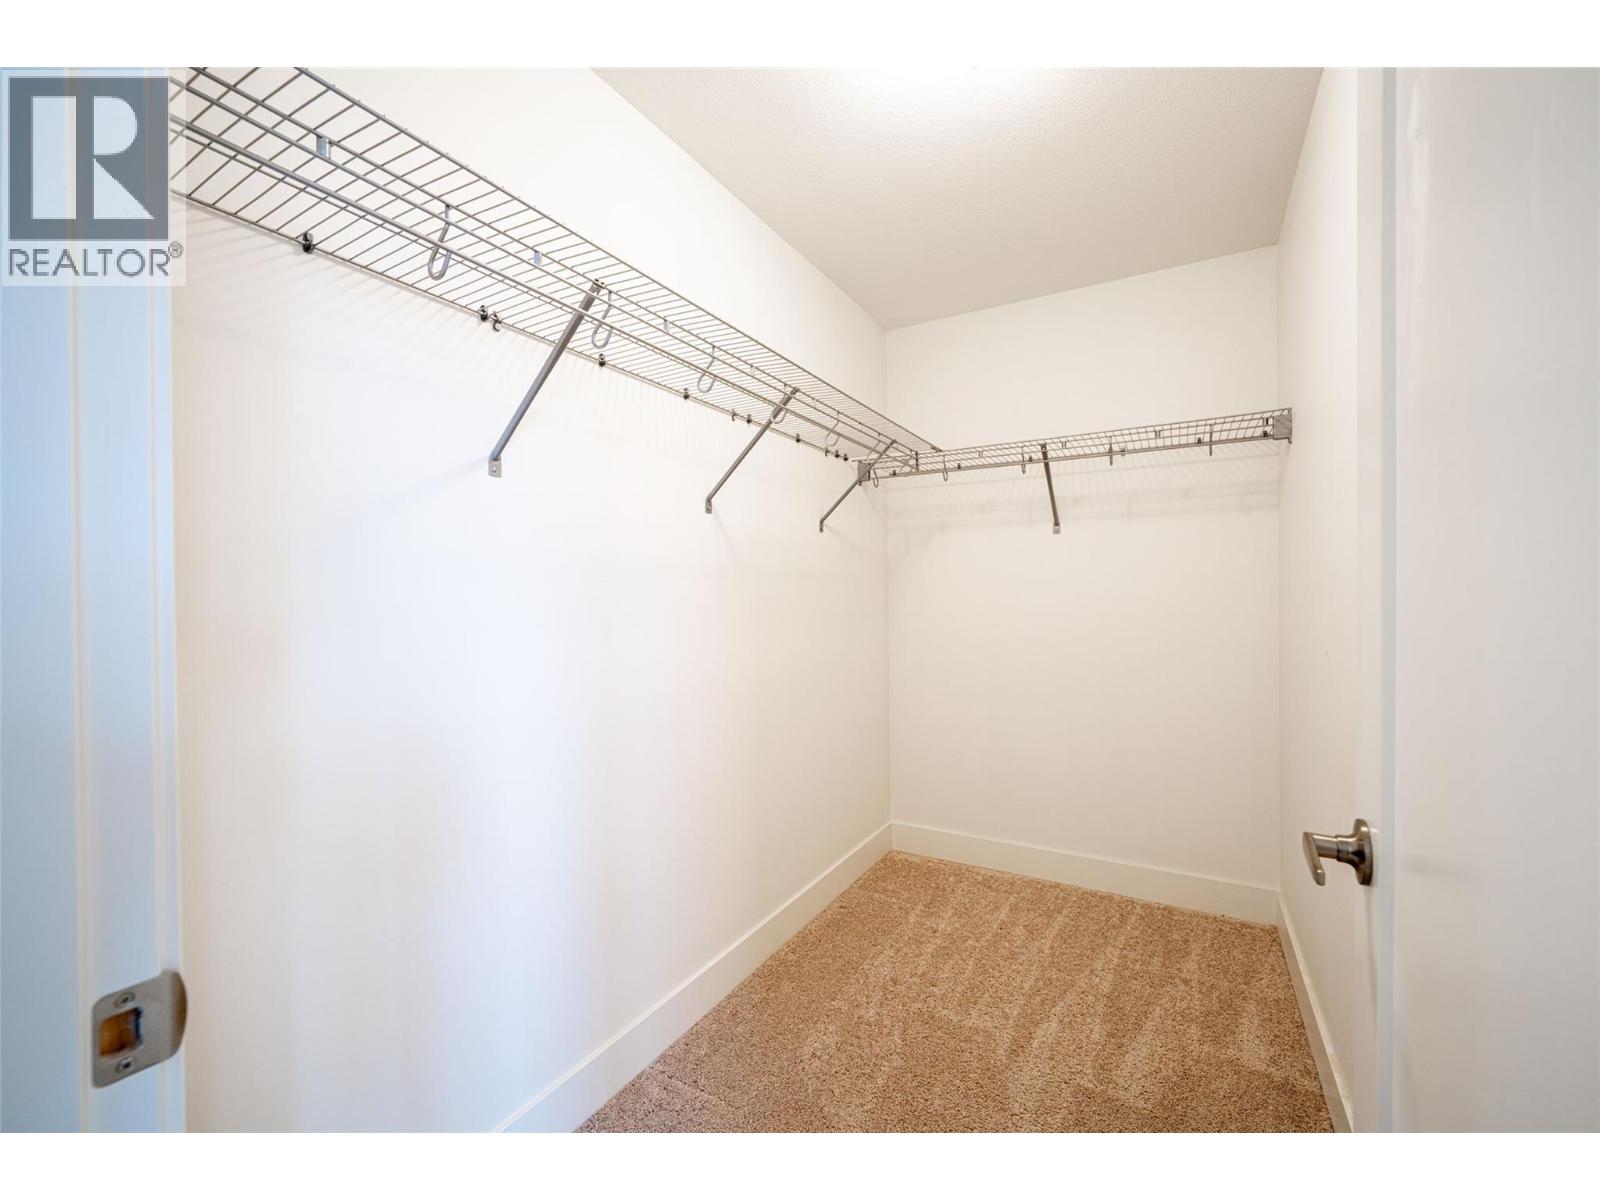
| Second Level | Primary Bedroom | 12'6'' x 16'0'' | ||
| Lower Level | 3pc Bathroom | 10'10'' x 6'9'' | ||
| Lower Level | Games Room | 23'3'' x 16'5'' | ||
| Main Level | 2pc Bathroom | 7'5'' x 3'2'' | ||
| Main Level | Dining Room | 10'4'' x 9'2'' | ||
| Main Level | Kitchen | 11'4'' x 9'3'' | ||
| Main Level | Living Room | 12'3'' x 16'1'' |
Interested?
Contact us for more information

5603 27th Street
Vernon, British Columbia V1T 8Z5
(250) 549-4161
(250) 549-7007
https://www.remaxvernon.com/

The trademarks REALTOR®, REALTORS®, and the REALTOR® logo are controlled by The Canadian Real Estate Association (CREA) and identify real estate professionals who are members of CREA. The trademarks MLS®, Multiple Listing Service® and the associated logos are owned by The Canadian Real Estate Association (CREA) and identify the quality of services provided by real estate professionals who are members of CREA. The trademark DDF® is owned by The Canadian Real Estate Association (CREA) and identifies CREA's Data Distribution Facility (DDF®)
September 05 2026 09:18:04
Okanagan-Mainline Real Estate Board
RE/MAX Vernon