
9204 8 Street Dawson Creek, British Columbia V1G 3N6

$459,900
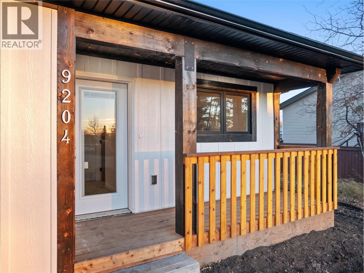
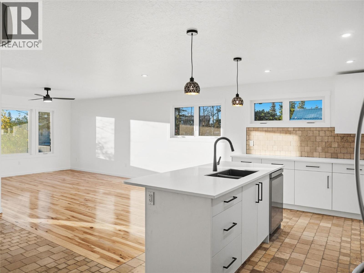
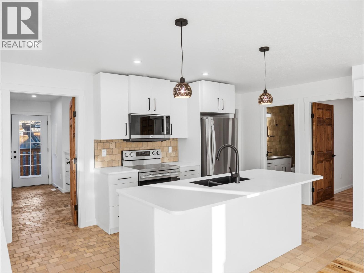
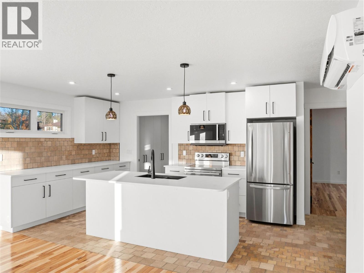
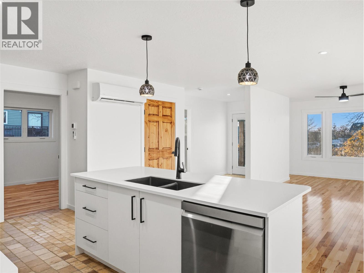
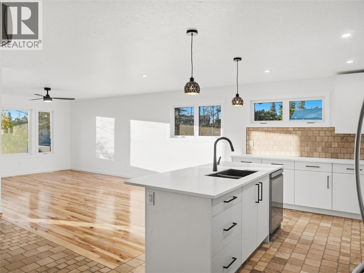
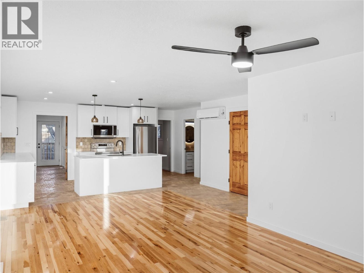
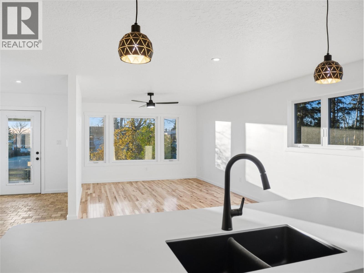
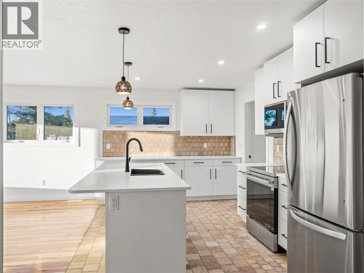
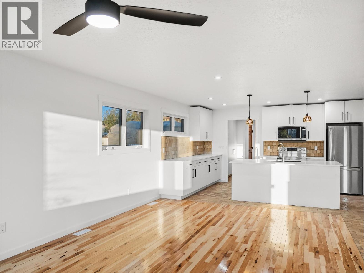
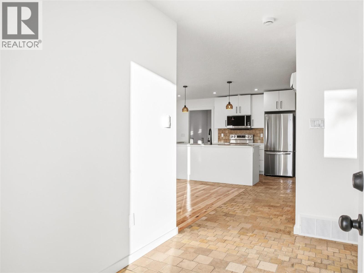
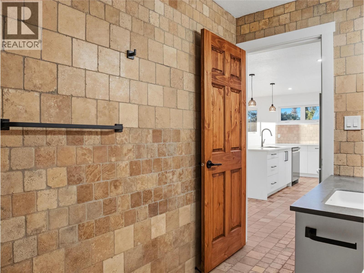
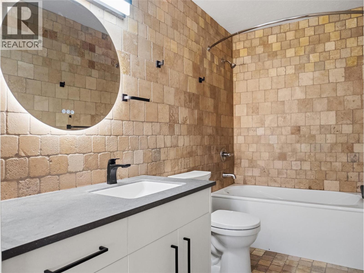
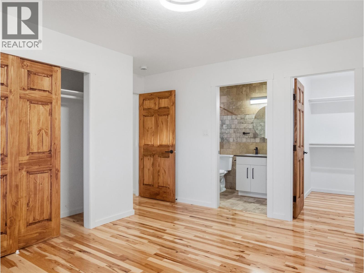
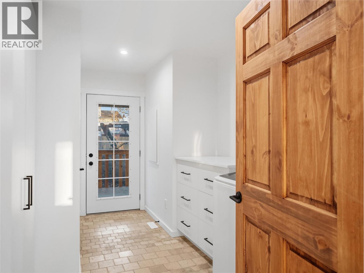
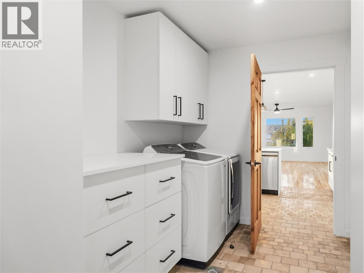
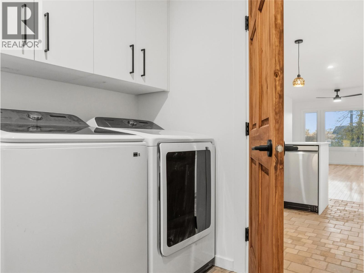
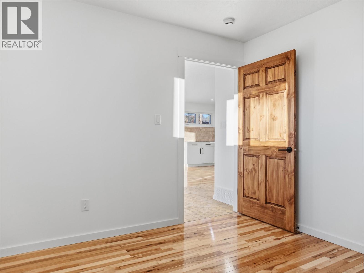
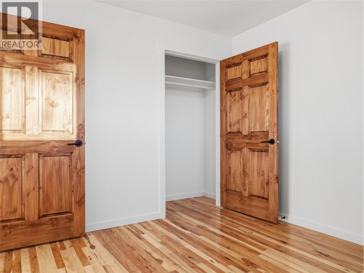
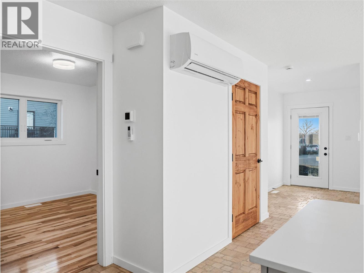
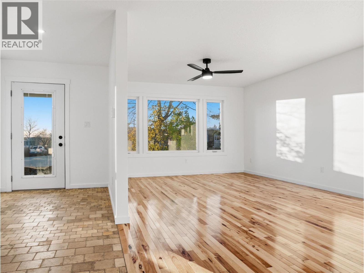
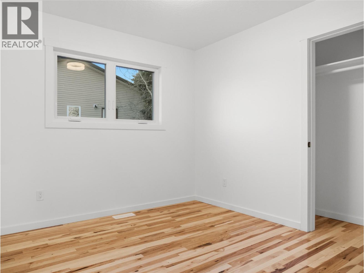
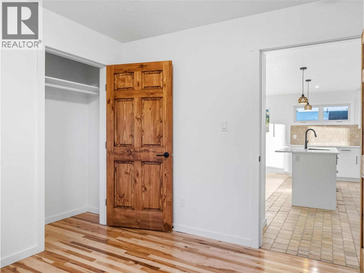
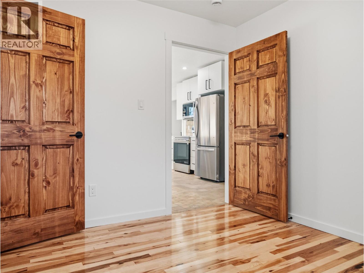
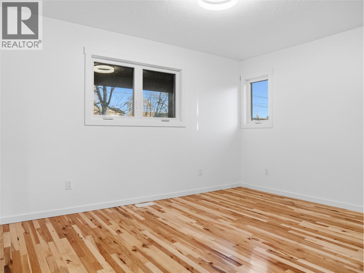
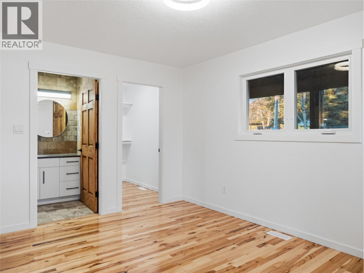
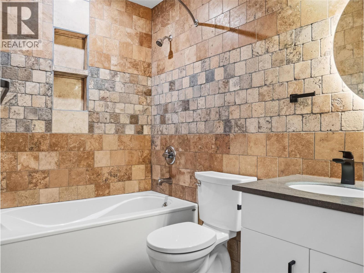
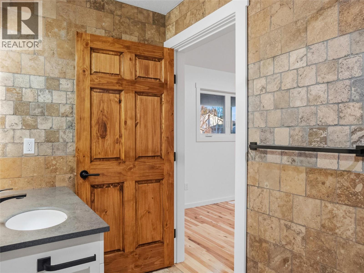
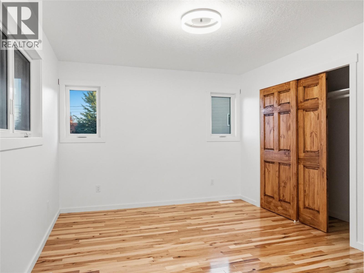
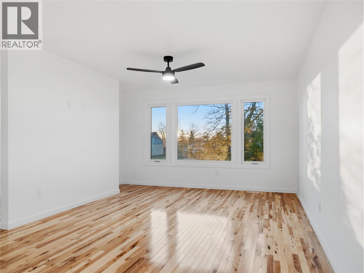
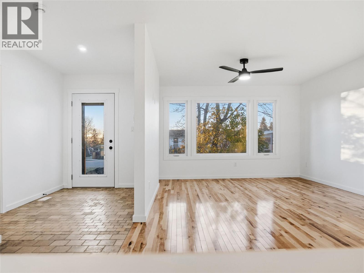
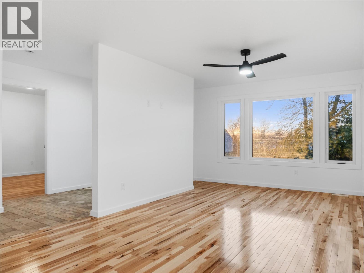
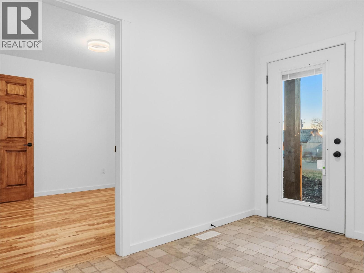
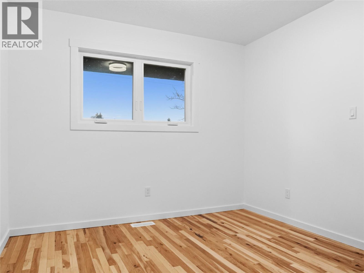
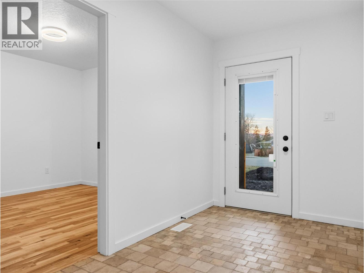
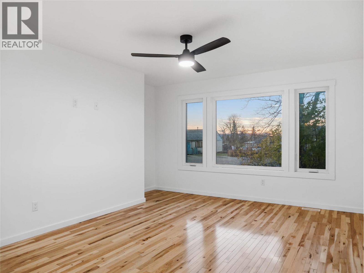
BRAND NEW! With construction costs through the roof, brand new spec homes are rare in our market. If you want to take The house sits on 10500 SF, fenced, graded and seeded lot. 1320 SF on one floor allows for comfortable proportions in every room. The interior space is complimented by a covered front porch and a 240 SF covered back deck with patio door access, allowing you to move seamlessly from indoors to outdoors. The open floor plan flows and shows beautifully with white on white kitchen, natural finish oak hardwood floors in the bedrooms and living room. Italian travertine tile in the kitchen and bathrooms. The kitchen features contemporary white cabinets and counters with striking matte black hardware that matches the light fixtures. Both bathrooms are floor to ceiling travertine tile. 2-5-10 warranty coverage applies. Call now for a private showing! Price included applicable GST with any rebates assigned back to the builder. MORE EXTERIOR PHOTOS SOON. (id:36541)
Property Details
| MLS® Number | 10404220 |
| Property Type | Single Family |
| Neigbourhood | Dawson Creek |
| Parking Space Total | 8 |
Building
| Bathroom Total | 2 |
| Bedrooms Total | 3 |
| Architectural Style | Ranch |
| Basement Type | Crawl Space |
| Constructed Date | 2026 |
| Construction Style Attachment | Detached |
| Cooling Type | Heat Pump |
| Flooring Type | Hardwood, Tile |
| Foundation Type | Insulated Concrete Forms |
| Heating Type | Forced Air, See Remarks |
| Roof Material | Asphalt Shingle |
| Roof Style | Unknown |
| Stories Total | 1 |
| Size Interior | 1320 Sqft |
| Type | House |
| Utility Water | Municipal Water |
Land
| Acreage | No |
| Sewer | Municipal Sewage System |
| Size Irregular | 0.24 |
| Size Total | 0.24 Ac|under 1 Acre |
| Size Total Text | 0.24 Ac|under 1 Acre |
Rooms
| Level | Type | Length | Width | Dimensions |
|---|---|---|---|---|
| Main Level | 4pc Bathroom | 10'0'' x 5'1'' | ||
| Main Level | Bedroom | 10'0'' x 9'6'' | ||
| Main Level | Bedroom | 10'0'' x 10'0'' | ||
| Main Level | 4pc Ensuite Bath | 9'0'' x 5'1'' | ||
| Main Level | Primary Bedroom | 14'2'' x 11'5'' | ||
| Main Level | Laundry Room | 14'6'' x 9'10'' | ||
| Main Level | Dining Room | 15'0'' x 7'0'' | ||
| Main Level | Living Room | 15'0'' x 15'0'' | ||
| Main Level | Kitchen | 15'0'' x 9'6'' |
https://www.realtor.ca/real-estate/30428763/9204-8-street-dawson-creek-dawson-creek
Interested?
Contact us for more information
10224 - 10th Street
Dawson Creek, British Columbia V1G 3T4
(250) 782-8181
www.dawsoncreekrealty.britishcolumbia.remax.ca/

The trademarks REALTOR®, REALTORS®, and the REALTOR® logo are controlled by The Canadian Real Estate Association (CREA) and identify real estate professionals who are members of CREA. The trademarks MLS®, Multiple Listing Service® and the associated logos are owned by The Canadian Real Estate Association (CREA) and identify the quality of services provided by real estate professionals who are members of CREA. The trademark DDF® is owned by The Canadian Real Estate Association (CREA) and identifies CREA's Data Distribution Facility (DDF®)
October 21 2026 09:47:53
Okanagan-Mainline Real Estate Board
RE/MAX Dawson Creek Realty