
920 Front Street Street Unit# A Nelson, British Columbia V1L 4C2

$589,000Maintenance,
$259.81 Monthly
Maintenance,
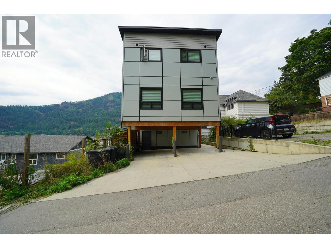
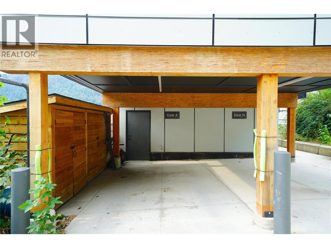
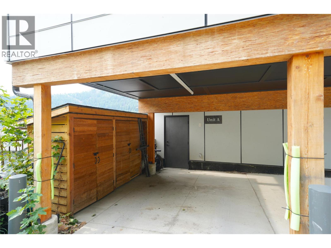
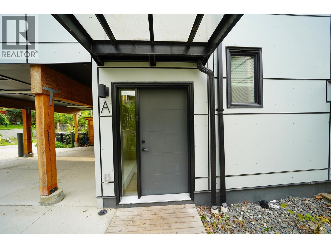
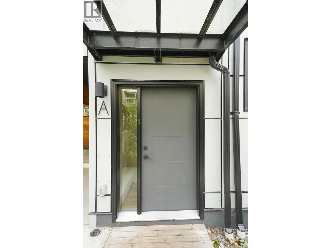
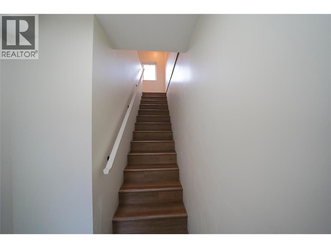
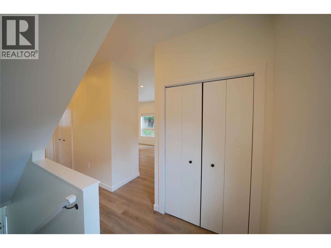
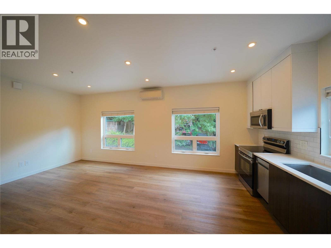
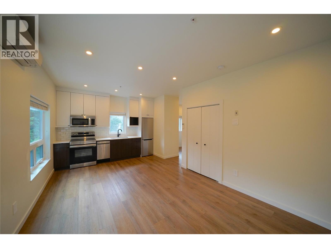
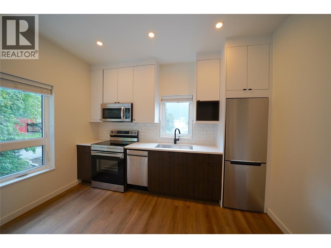
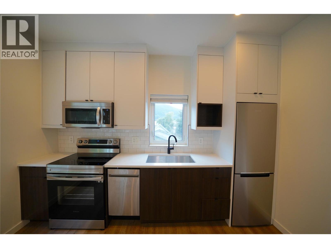
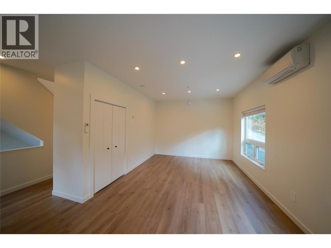
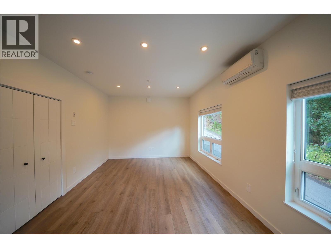
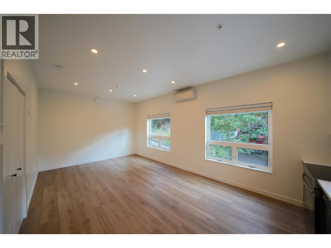
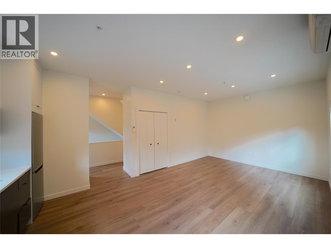
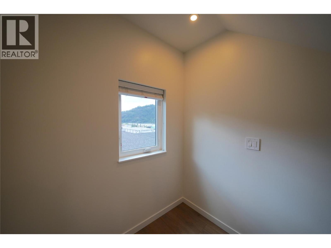
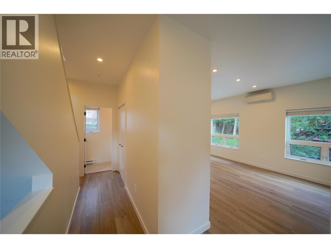
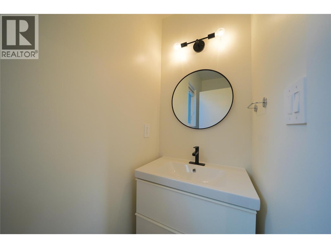
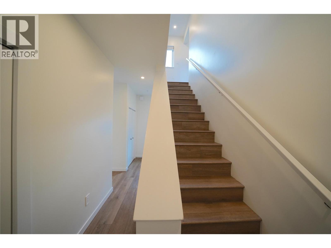
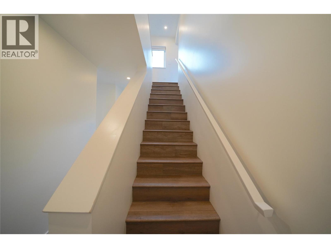
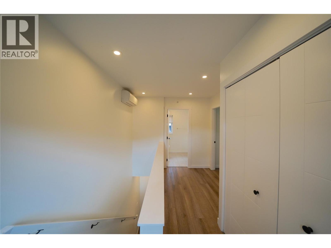
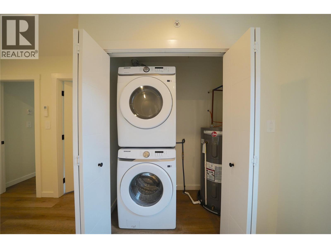
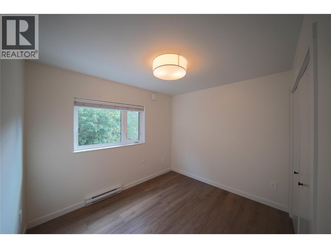
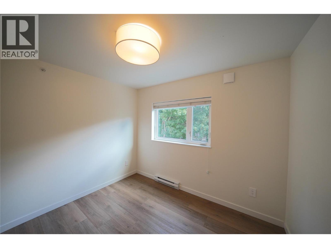
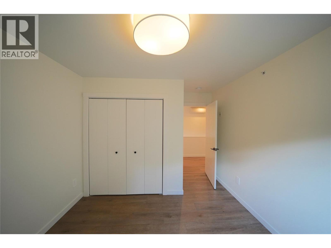
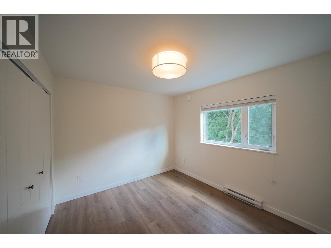
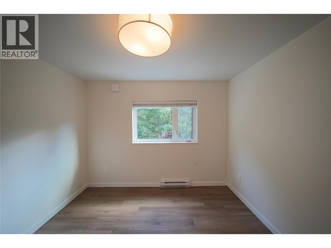
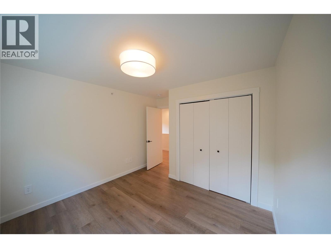
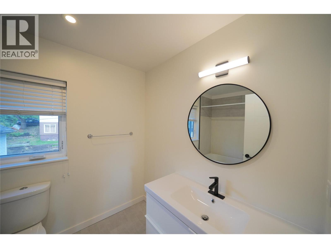
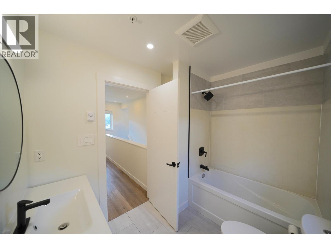
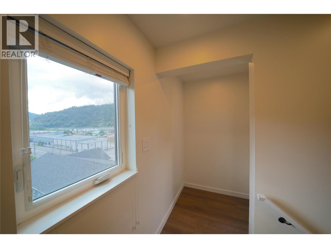
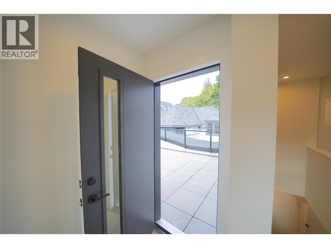
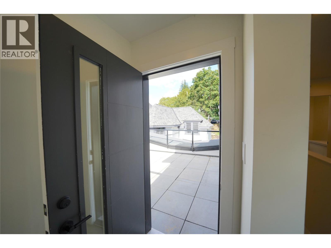
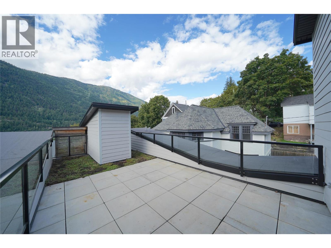
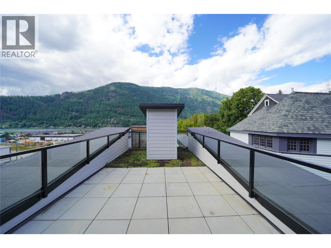
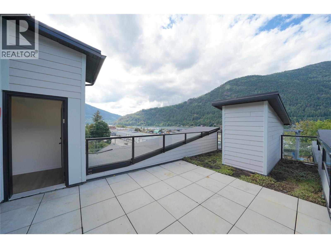
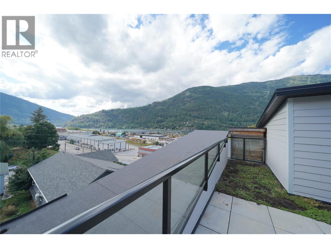
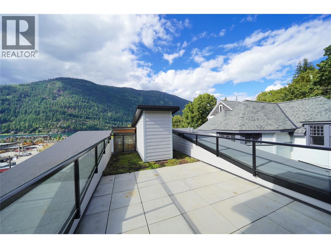
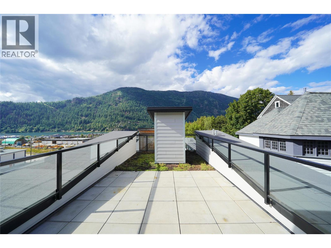
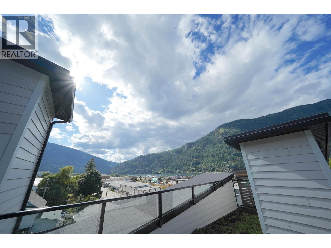
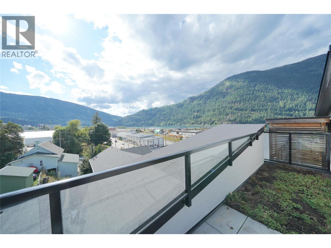
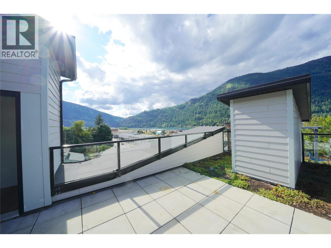
$259.81 MonthlyWelcome to Unit A at Front Street Flats, a modern, thoughtfully designed townhouse in the heart of Nelson. This two-bedroom, 1.5-bathroom residence combines contemporary design with comfortable everyday living. The open-concept main level is bright and inviting, with large windows, wide-plank flooring and a stylish kitchen featuring quartz countertops, ceramic tile backsplash, soft-close flat-panel cabinetry and stainless steel appliances. Finished in the Mountain Palette, the interior draws inspiration from the surrounding landscape with warm, cozy tones, rich natural textures and beautifully layered organic finishes. Enjoy the generous private outdoor green space with exceptional mountain and lake views, perfect for relaxing or entertaining. Additional features include in-suite laundry, ample storage, energy-efficient heating, cooling and ventilation, LED lighting, designated off-street parking and bike storage. Set just steps from downtown Nelson, the waterfront, recreation, shopping, restaurants and everyday amenities, Unit A offers modern, low-maintenance living in an exceptional location. Call your REALTOR® for a showing today! (id:36541)
Property Details
| MLS® Number | 10399669 |
| Property Type | Single Family |
| Neigbourhood | Nelson |
| Community Name | Front Street Flats |
| Community Features | Pets Allowed |
| Parking Space Total | 1 |
| View Type | Lake View, Mountain View |
Building
| Bathroom Total | 2 |
| Bedrooms Total | 2 |
| Constructed Date | 2022 |
| Construction Style Attachment | Attached |
| Cooling Type | Heat Pump |
| Half Bath Total | 1 |
| Heating Type | Baseboard Heaters, Heat Pump |
| Roof Material | Other |
| Roof Style | Unknown |
| Stories Total | 3 |
| Size Interior | 932 Sqft |
| Type | Row / Townhouse |
| Utility Water | Municipal Water |
Parking
| Carport |
Land
| Acreage | No |
| Sewer | Municipal Sewage System |
| Size Total Text | Under 1 Acre |
Rooms
| Level | Type | Length | Width | Dimensions |
|---|---|---|---|---|
| Second Level | Partial Bathroom | Measurements not available | ||
| Second Level | Living Room | 11'9'' x 12'7'' | ||
| Second Level | Kitchen | 11'9'' x 6'8'' | ||
| Third Level | Full Bathroom | Measurements not available | ||
| Third Level | Bedroom | 8'11'' x 10'3'' | ||
| Third Level | Primary Bedroom | 9'9'' x 10'9'' | ||
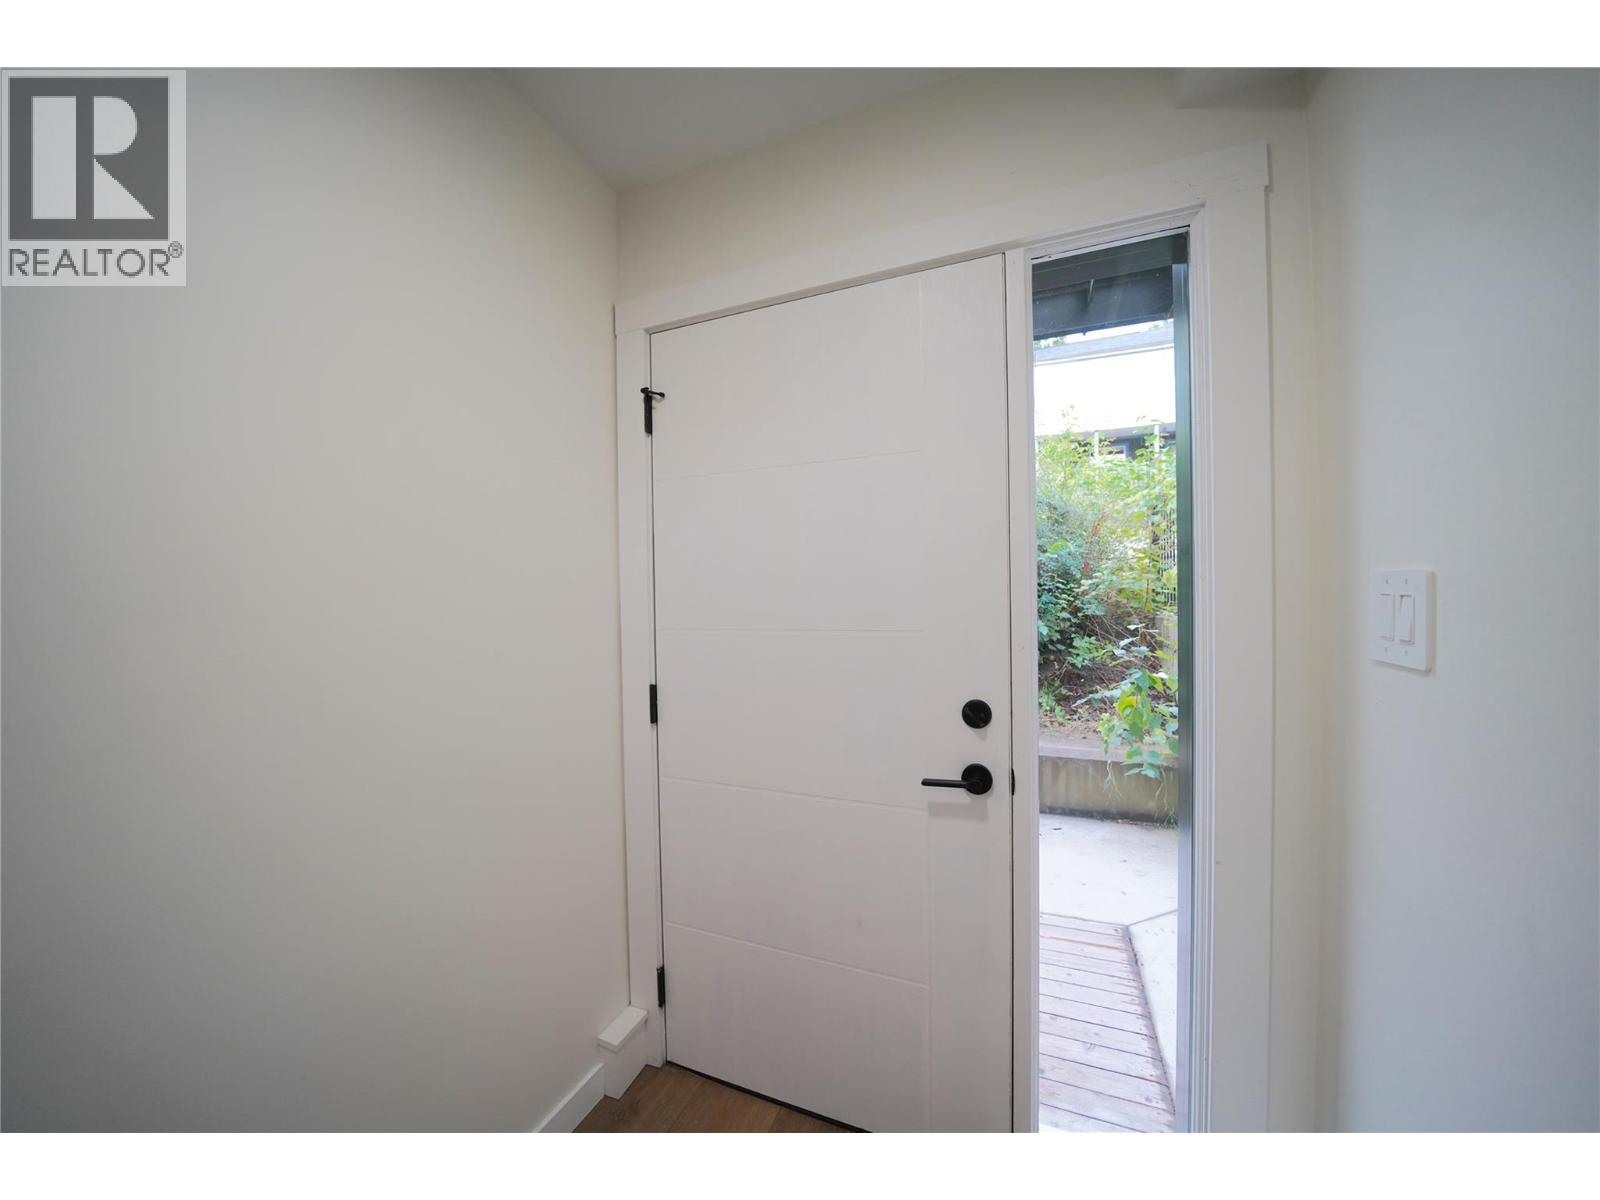
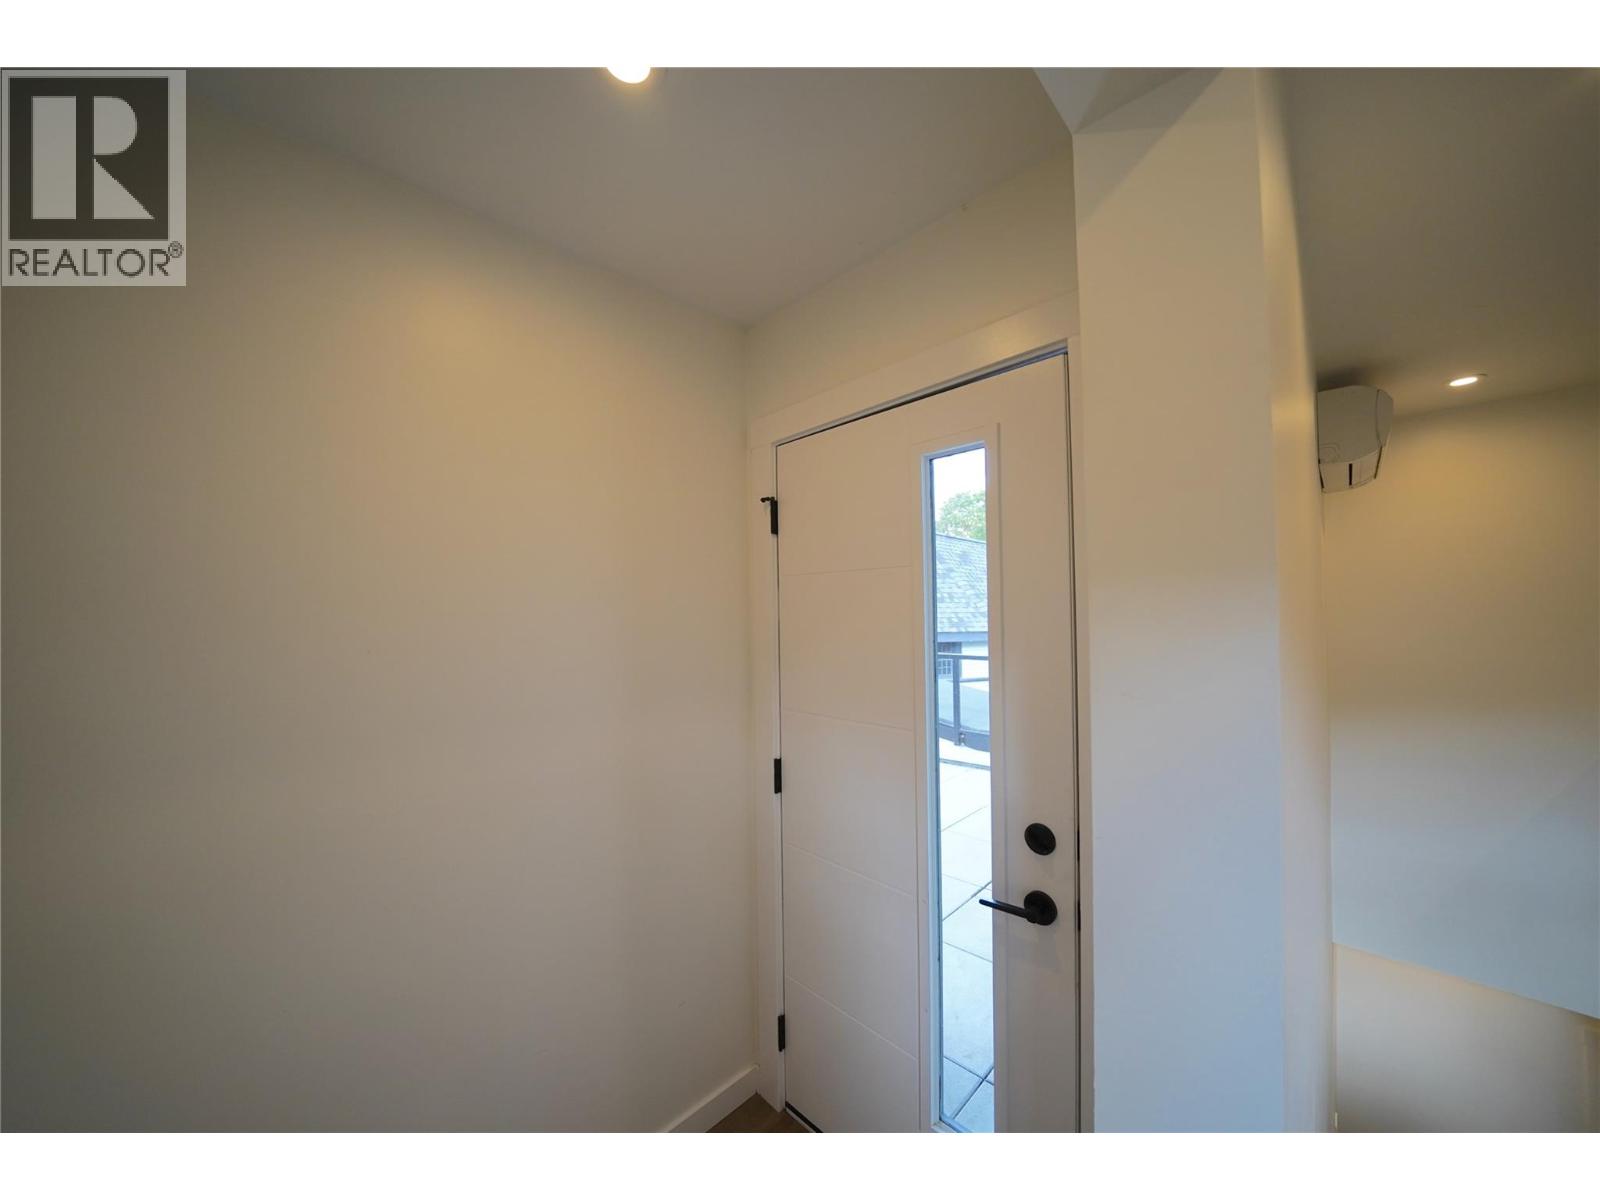
| Main Level | Foyer | 5'7'' x 5' |
https://www.realtor.ca/real-estate/30236737/920-front-street-street-unit-a-nelson-nelson
Interested?
Contact us for more information

191 Baker Street
Nelson, British Columbia V1L 4H1
(250) 480-3000
(866) 232-1101
www.fairrealty.com/
191 Baker Street
Nelson, British Columbia V1L 4H1
(250) 480-3000
(866) 232-1101
www.fairrealty.com/

The trademarks REALTOR®, REALTORS®, and the REALTOR® logo are controlled by The Canadian Real Estate Association (CREA) and identify real estate professionals who are members of CREA. The trademarks MLS®, Multiple Listing Service® and the associated logos are owned by The Canadian Real Estate Association (CREA) and identify the quality of services provided by real estate professionals who are members of CREA. The trademark DDF® is owned by The Canadian Real Estate Association (CREA) and identifies CREA's Data Distribution Facility (DDF®)
September 04 2026 07:23:58
Okanagan-Mainline Real Estate Board
Fair Realty (Nelson)