
8960 Dallas Drive Unit# 102 Kamloops, British Columbia V2C 0K8

$494,900Maintenance,
$350 Monthly
Maintenance,
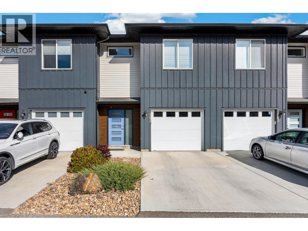
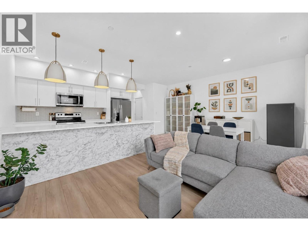
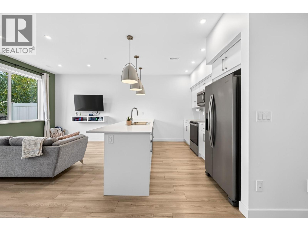
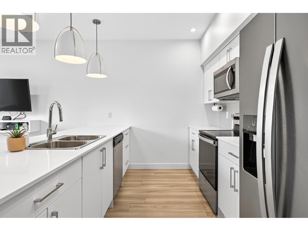
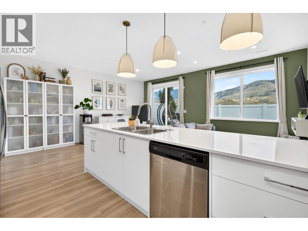
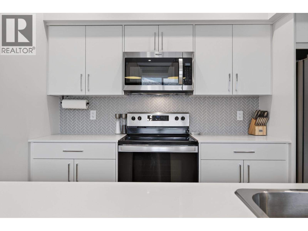
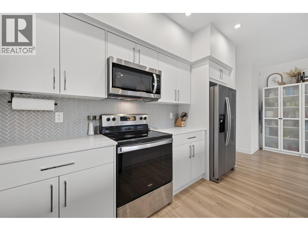
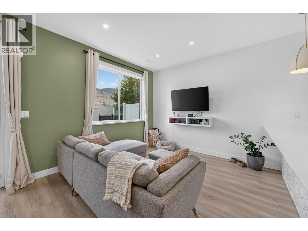
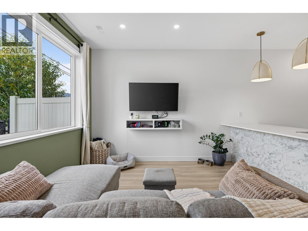
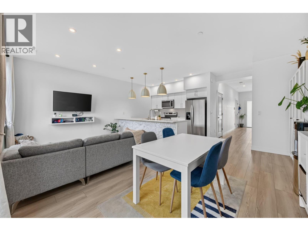
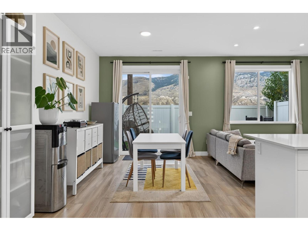
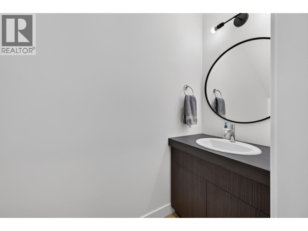
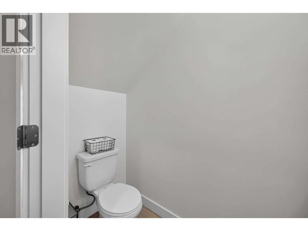
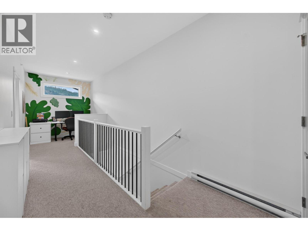
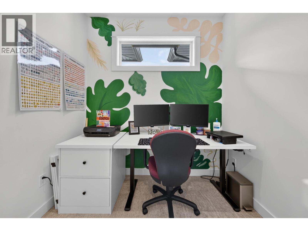
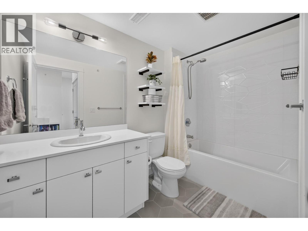
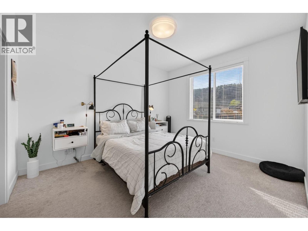
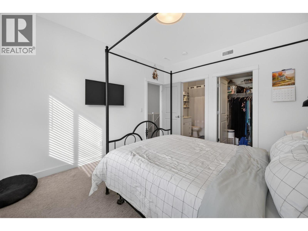
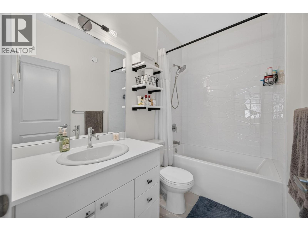
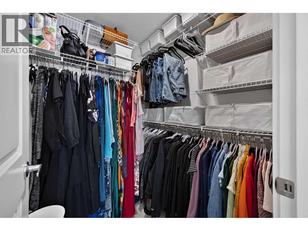
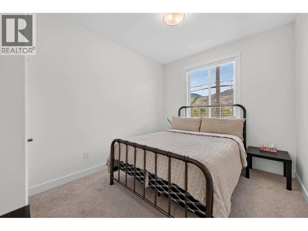
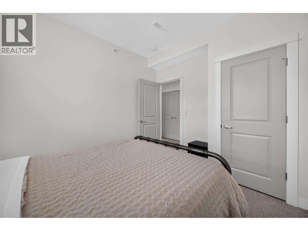
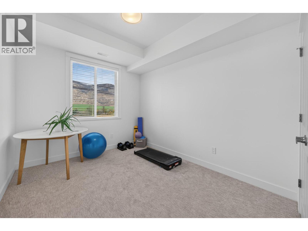
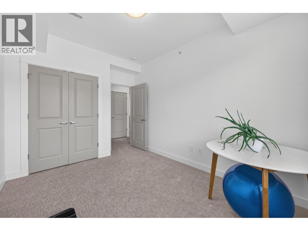
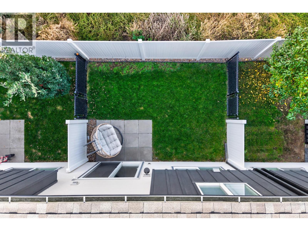
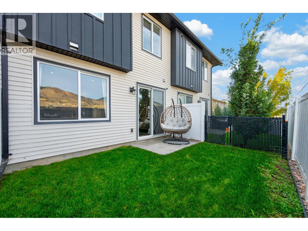
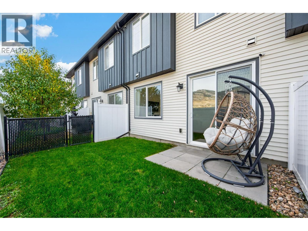
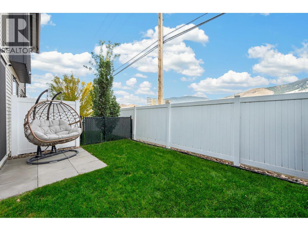
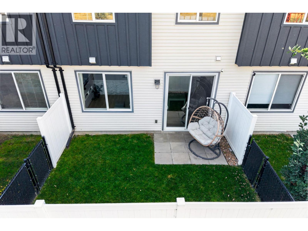
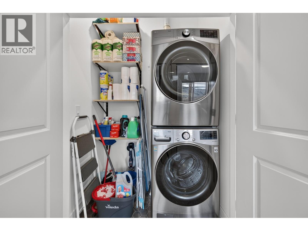
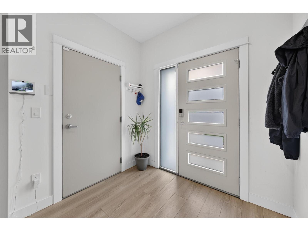
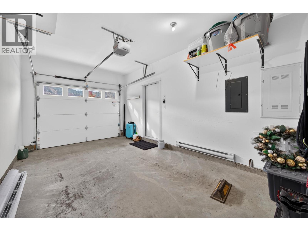
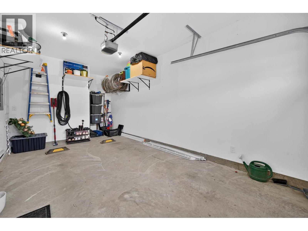
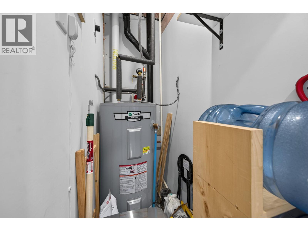
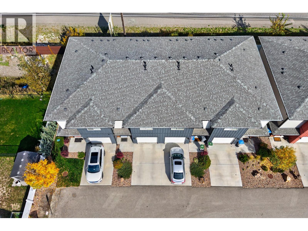
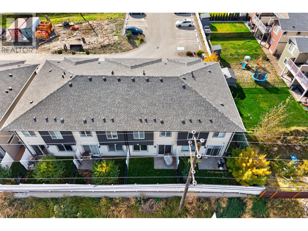
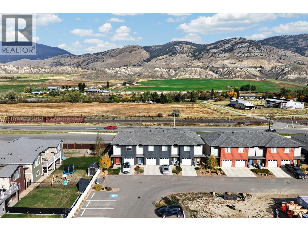
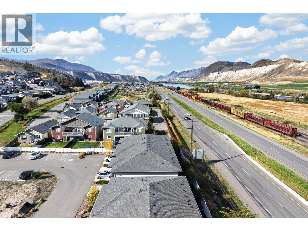
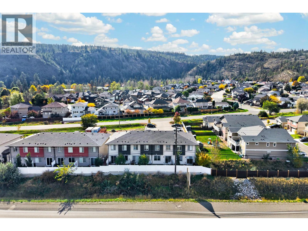
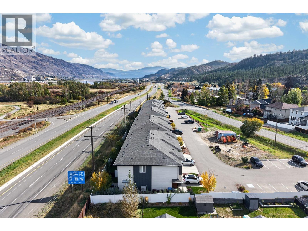
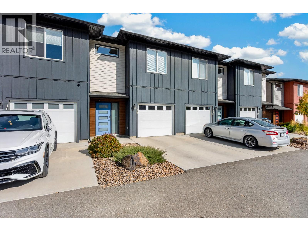
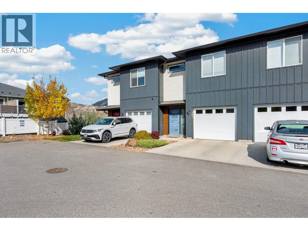
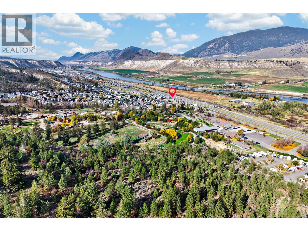
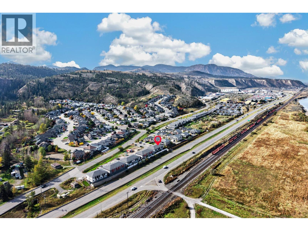
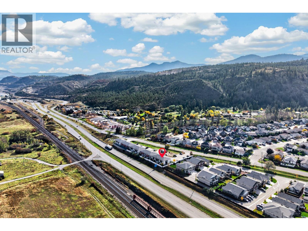
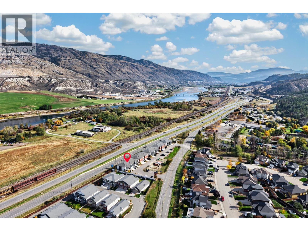
$350 MonthlyWelcome to Kermode Landing in family-friendly Campbell Creek! An ideal opportunity for first-time home buyers, or downsizers, this beautifully maintained 3-bedroom, 3-bathroom townhouse offers modern, low-maintenance living just 15 minutes from downtown Kamloops and steps from local parks, scenic trails, and the BC Wildlife Park. The main level features bright, open-concept living with 9 ft ceilings, durable laminate flooring, a convenient 2-piece bath, and a bright, spacious open-concept kitchen, living and dining area. The bright kitchen by Living Kitchens boasts sleek quartz countertops, an eating bar, and seamless outdoor access to the patio right off the dining area. Upstairs, the spacious primary suite features a walk-in closet and 4-piece ensuite, two additional bedrooms, a second 4-piece bath, plus a versatile flex space ideal for a home desk or reading nook and top-floor laundry for maximum convenience. Built Step 3 energy-efficient with zero carbon emissions, this home includes a high-efficiency hot water tank, window coverings, and rough-ins for central vac. The home features a 1 car garage plus an additional driveway parking spot. With modern exteriors, a fenced small yard, and easy access, in and out of this complex, this is an easy choice. Move-in ready and built to last! (id:36541)
Property Details
| MLS® Number | 10403454 |
| Property Type | Single Family |
| Neigbourhood | Campbell Creek/Deloro |
| Community Name | Kermode Landing |
| Amenities Near By | Park, Recreation |
| Community Features | Family Oriented, Pets Allowed |
| Features | Level Lot |
| Parking Space Total | 2 |
Building
| Bathroom Total | 3 |
| Bedrooms Total | 3 |
| Architectural Style | Multi-level |
| Constructed Date | 2022 |
| Construction Style Attachment | Attached |
| Construction Style Split Level | Other |
| Cooling Type | Heat Pump |
| Exterior Finish | Vinyl Siding, Other |
| Flooring Type | Carpeted, Laminate, Mixed Flooring |
| Half Bath Total | 1 |
| Heating Fuel | Electric |
| Heating Type | Heat Pump |
| Roof Material | Asphalt Shingle |
| Roof Style | Unknown |
| Stories Total | 2 |
| Size Interior | 1481 Sqft |
| Type | Row / Townhouse |
| Utility Water | Municipal Water |
Parking
| Attached Garage | 1 |
Land
| Access Type | Easy Access, Highway Access |
| Acreage | No |
| Land Amenities | Park, Recreation |
| Landscape Features | Landscaped, Level |
| Sewer | Municipal Sewage System |
| Size Total Text | Under 1 Acre |
Rooms
| Level | Type | Length | Width | Dimensions |
|---|---|---|---|---|
| Second Level | Office | 6'5'' x 7'7'' | ||
| Second Level | Bedroom | 11'7'' x 9'6'' | ||
| Second Level | Bedroom | 12'10'' x 9'4'' | ||
| Second Level | 4pc Bathroom | 9'8'' x 5'7'' | ||
| Second Level | Primary Bedroom | 13' x 11' | ||
| Second Level | Full Ensuite Bathroom | 8'3'' x 5'1'' | ||
| Main Level | Foyer | 6'5'' x 7'7'' | ||
| Main Level | 2pc Bathroom | 7'7'' x 3'2'' | ||
| Main Level | Dining Room | 17' x 8'1'' | ||
| Main Level | Living Room | 10'3'' x 11'2'' | ||
| Main Level | Kitchen | 9'2'' x 11'2'' |
https://www.realtor.ca/real-estate/30396055/8960-dallas-drive-unit-102-kamloops-campbell-creekdeloro
Interested?
Contact us for more information

800 Seymour Street
Kamloops, British Columbia V2C 2H5
(250) 374-1461
(250) 374-0752
800 Seymour Street
Kamloops, British Columbia V2C 2H5
(250) 374-1461
(250) 374-0752

The trademarks REALTOR®, REALTORS®, and the REALTOR® logo are controlled by The Canadian Real Estate Association (CREA) and identify real estate professionals who are members of CREA. The trademarks MLS®, Multiple Listing Service® and the associated logos are owned by The Canadian Real Estate Association (CREA) and identify the quality of services provided by real estate professionals who are members of CREA. The trademark DDF® is owned by The Canadian Real Estate Association (CREA) and identifies CREA's Data Distribution Facility (DDF®)
October 13 2026 07:18:18
Okanagan-Mainline Real Estate Board
Royal LePage Westwin Realty