
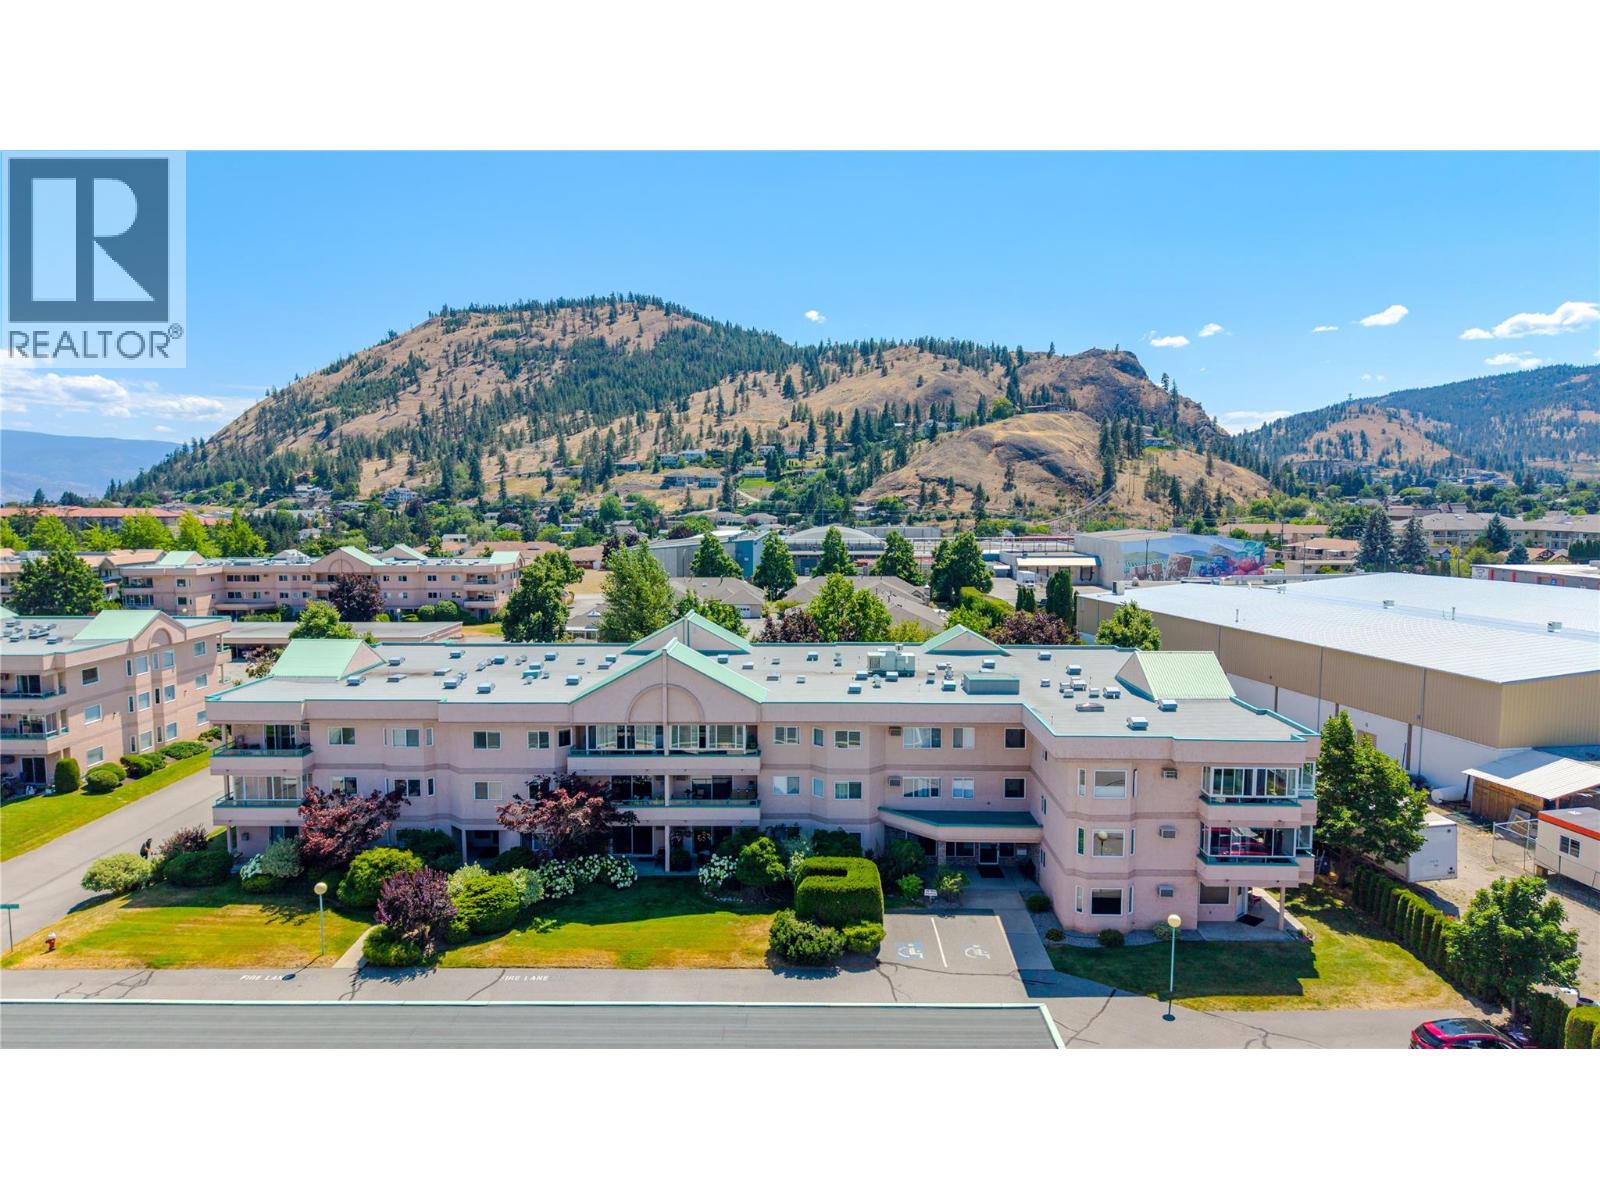
8907 Pineo Court Unit# 306 Summerland, British Columbia V0H 1Z5

$299,900Maintenance,
$309.81 Monthly
Maintenance,
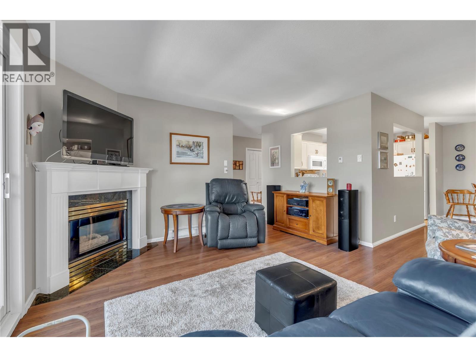
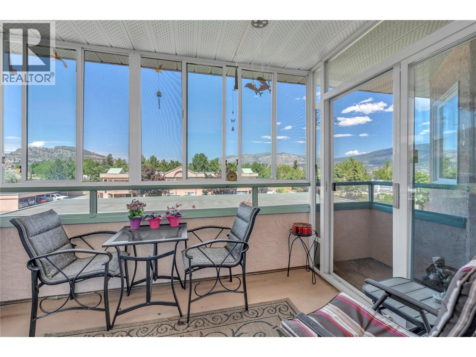
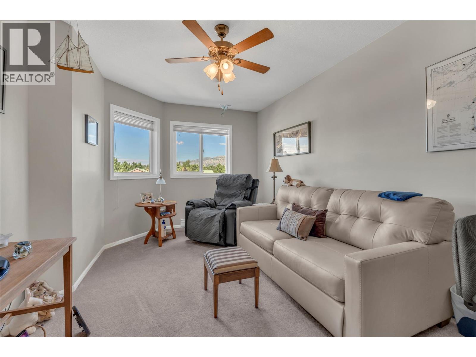
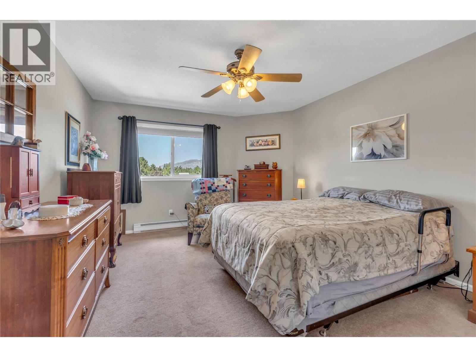
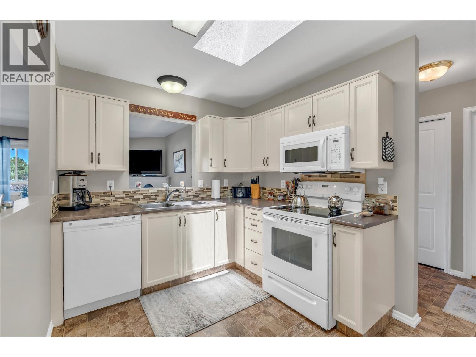
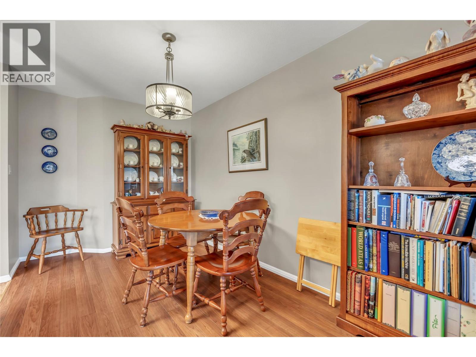
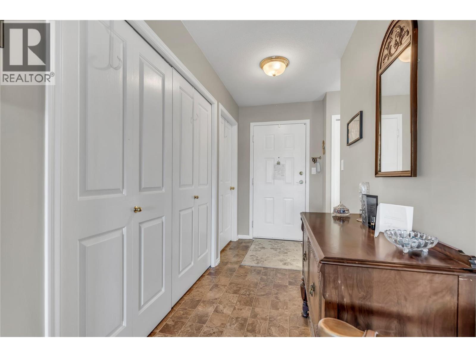
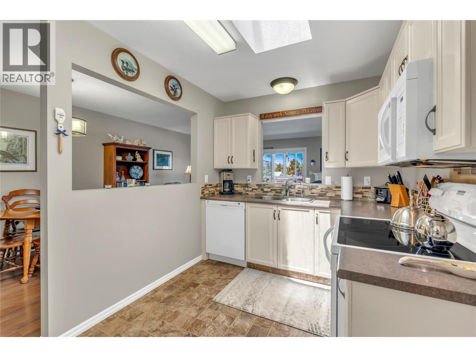
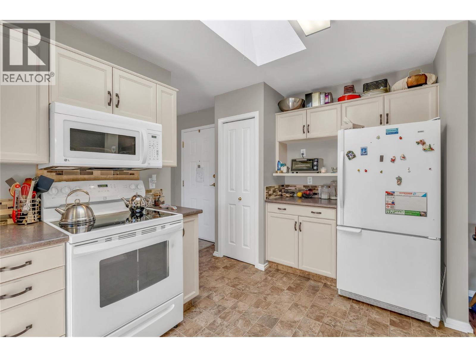
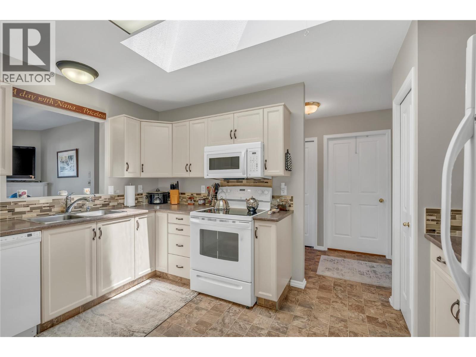
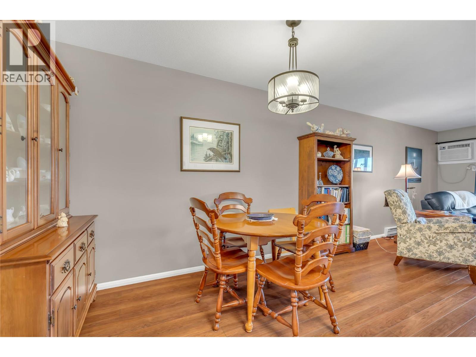
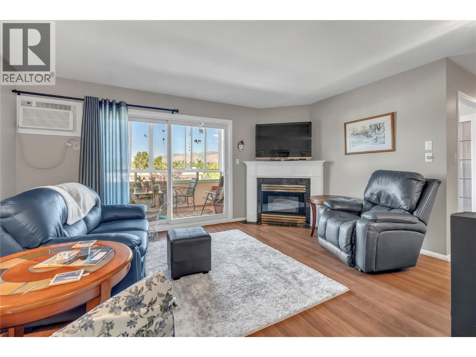
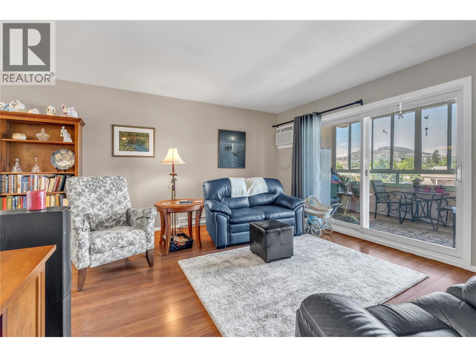
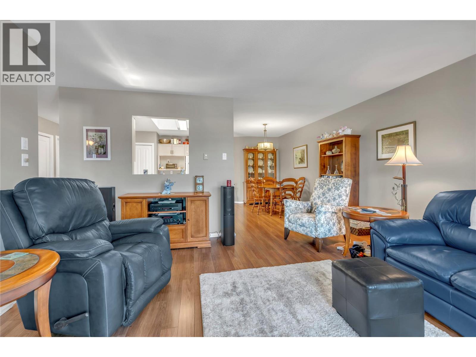
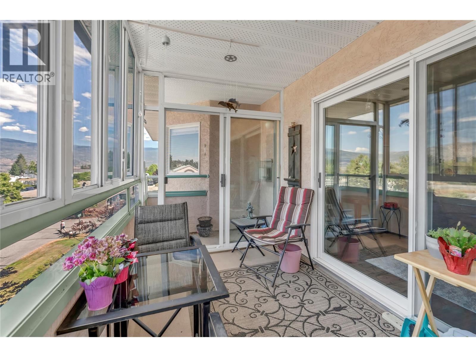
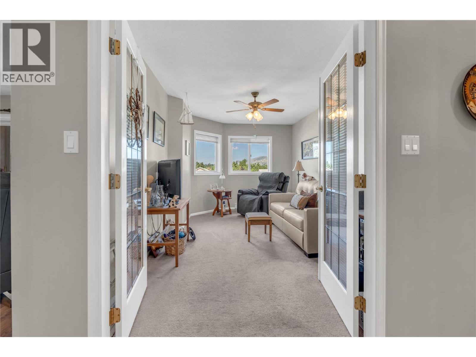
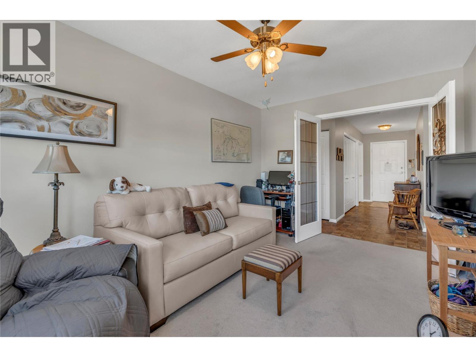
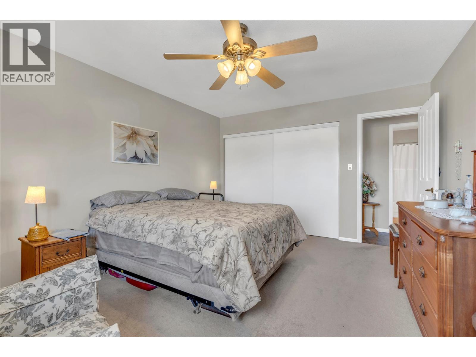
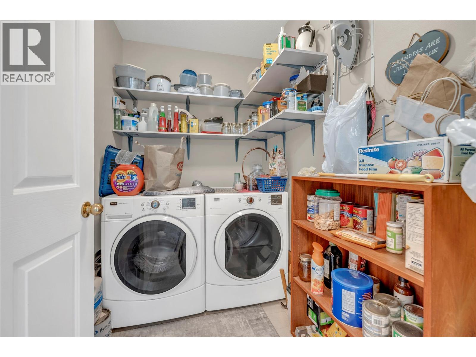
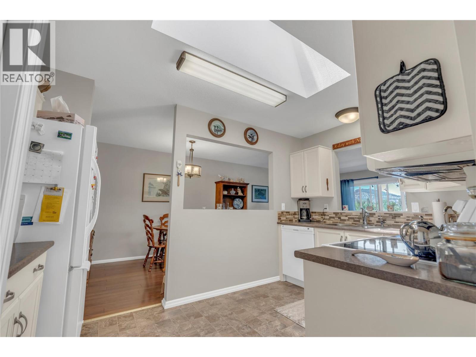
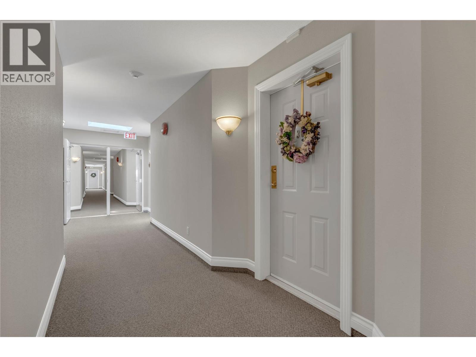
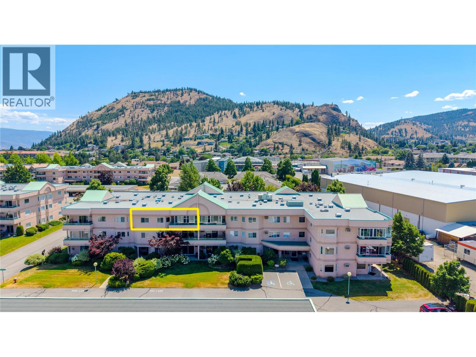
$309.81 MonthlyWelcome to Linden Estates, a beautifully maintained 55+ community offering comfort, convenience, and easy living. This bright top floor home features a thoughtfully designed living space with a spacious primary bedroom, a versatile den ideal for a home office or guest room, and an open-concept layout perfect for everyday living. The kitchen with bright skylight flows seamlessly into the dining and living areas where a cozy gas fireplace creates a warm and inviting atmosphere. The enclosed sunroom balcony extends your living space, providing the perfect spot to enjoy your morning coffee, read a book, or relax year-round. Additional features include in-suite laundry, covered parking with adjacent large storage room. All of this on beautifully landscaped grounds, with R/V parking and ideally situated close to shopping, restaurants, and everyday amenities. Enjoy low maintenance fees. Sorry No Pets Permitted. (id:36541)
Property Details
| MLS® Number | 10395128 |
| Property Type | Single Family |
| Neigbourhood | Main Town |
| Community Name | Linden Estates |
| Community Features | Pets Not Allowed, Seniors Oriented |
| Parking Space Total | 1 |
| Storage Type | Storage, Locker |
Building
| Bathroom Total | 1 |
| Bedrooms Total | 1 |
| Appliances | Refrigerator, Dishwasher, Dryer, Range - Electric, Microwave, Hood Fan, Washer |
| Architectural Style | Other |
| Constructed Date | 1993 |
| Cooling Type | Wall Unit |
| Exterior Finish | Stucco |
| Fireplace Fuel | Gas |
| Fireplace Present | Yes |
| Fireplace Total | 1 |
| Fireplace Type | Unknown |
| Heating Type | Baseboard Heaters |
| Stories Total | 1 |
| Size Interior | 1007 Sqft |
| Type | Apartment |
| Utility Water | Municipal Water |
Parking
| Covered |
Land
| Acreage | No |
| Sewer | Municipal Sewage System |
| Size Total Text | Under 1 Acre |
Rooms
| Level | Type | Length | Width | Dimensions |
|---|---|---|---|---|
| Main Level | Sunroom | 6'9'' x 13'4'' | ||
| Main Level | Living Room | 15'6'' x 9'11'' | ||
| Main Level | Laundry Room | 4'11'' x 7'4'' | ||
| Main Level | Kitchen | 12'10'' x 8'8'' | ||
| Main Level | Family Room | 13'5'' x 15'4'' | ||
| Main Level | Dining Room | 13'3'' x 8'2'' | ||
| Main Level | Primary Bedroom | 15'6'' x 12' | ||
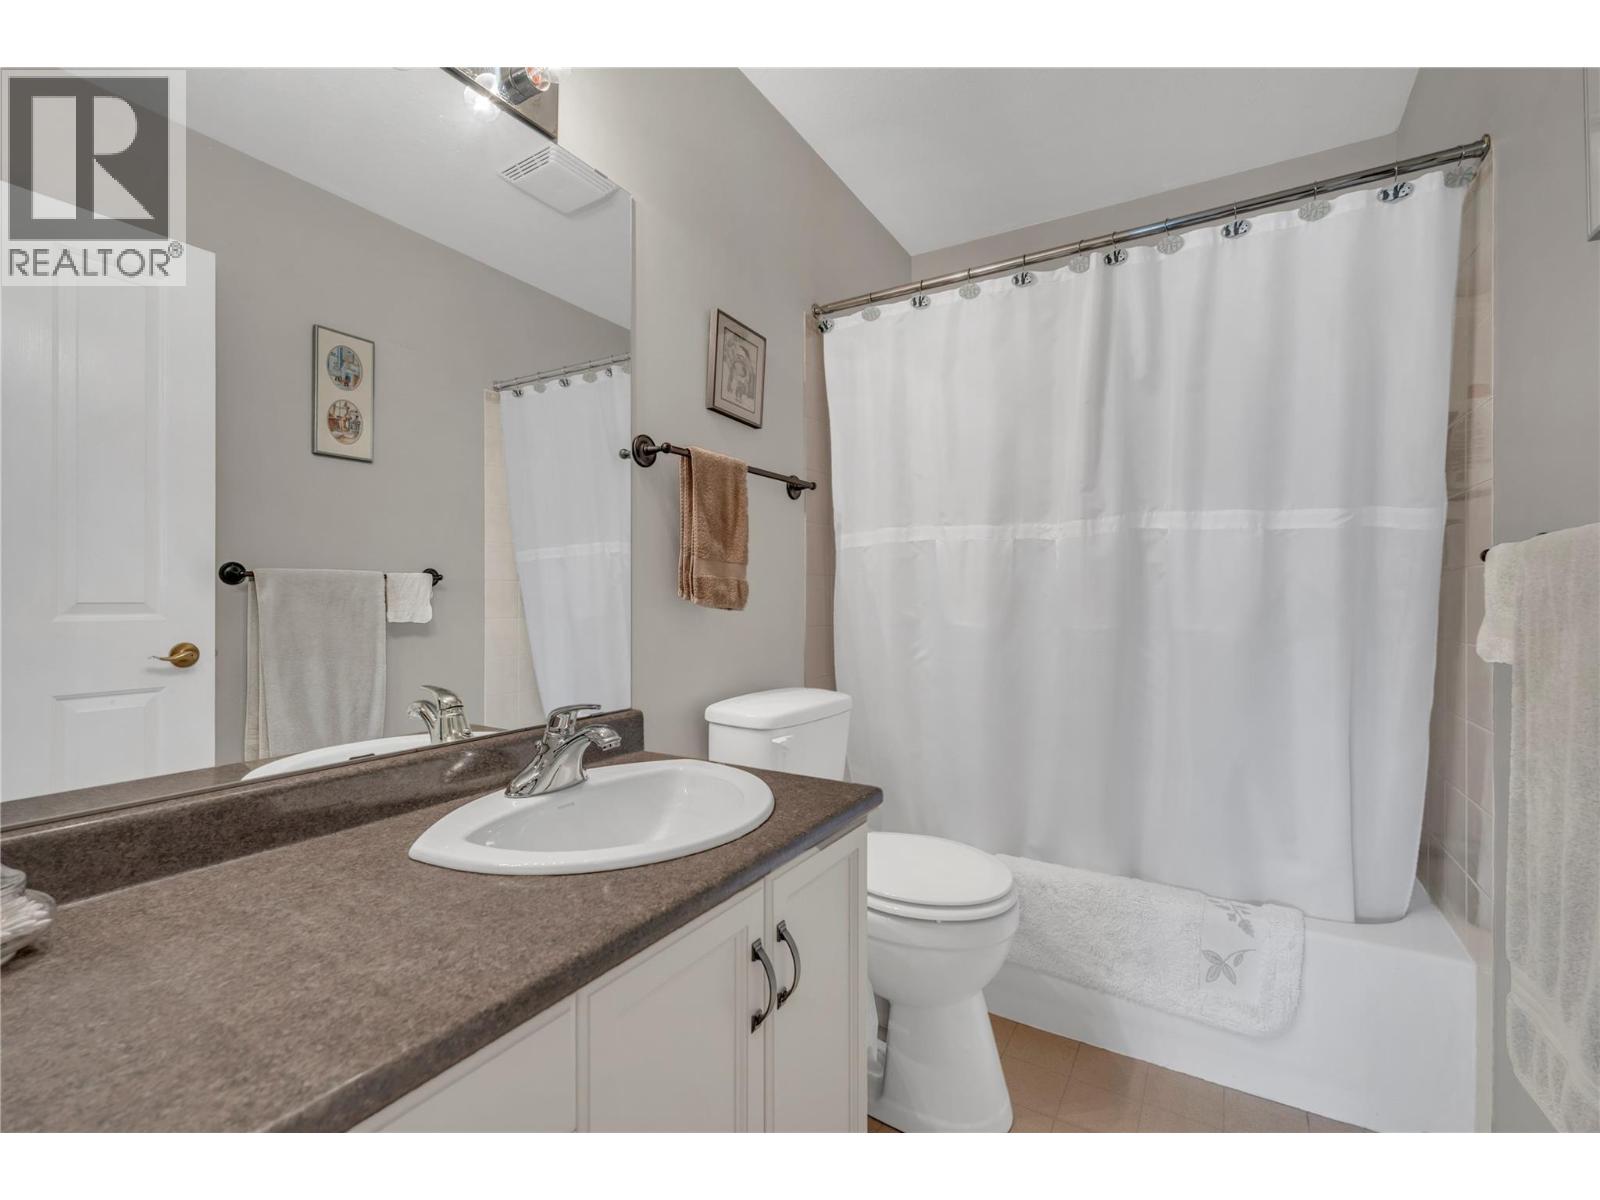
| Main Level | 4pc Bathroom | Measurements not available |
https://www.realtor.ca/real-estate/30057869/8907-pineo-court-unit-306-summerland-main-town
Interested?
Contact us for more information

10114 Main Street
Summerland, British Columbia V0H 1Z0
(250) 494-8881

The trademarks REALTOR®, REALTORS®, and the REALTOR® logo are controlled by The Canadian Real Estate Association (CREA) and identify real estate professionals who are members of CREA. The trademarks MLS®, Multiple Listing Service® and the associated logos are owned by The Canadian Real Estate Association (CREA) and identify the quality of services provided by real estate professionals who are members of CREA. The trademark DDF® is owned by The Canadian Real Estate Association (CREA) and identifies CREA's Data Distribution Facility (DDF®)
October 19 2026 11:42:27
Okanagan-Mainline Real Estate Board
RE/MAX Orchard Country