
8840 Badger Drive Kamloops, British Columbia V2C 6V2

$699,900
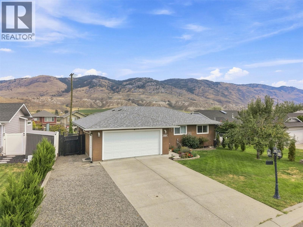
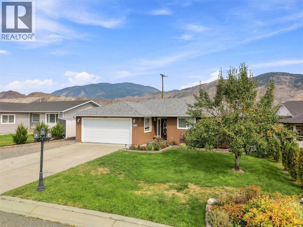
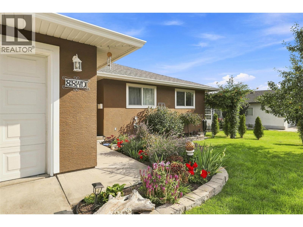
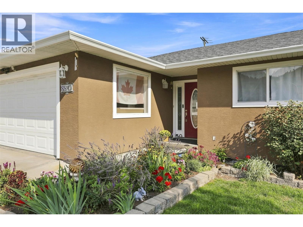
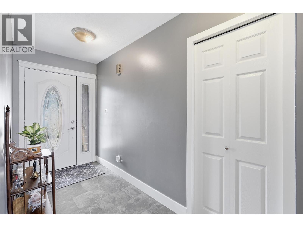
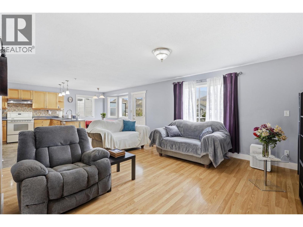
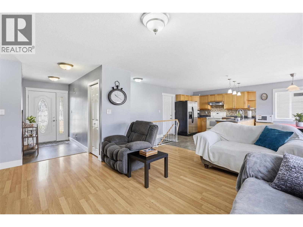
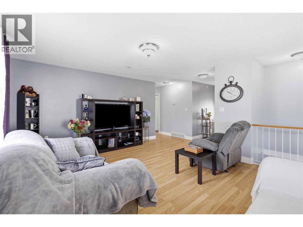
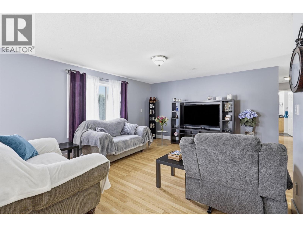
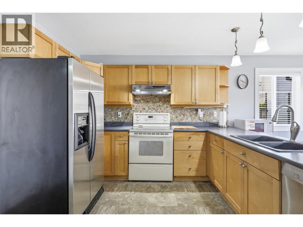
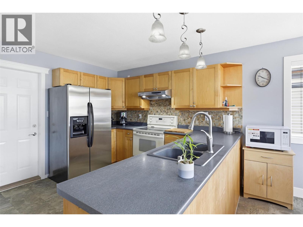
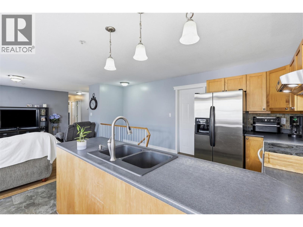
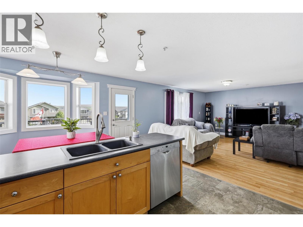
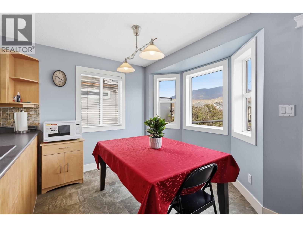
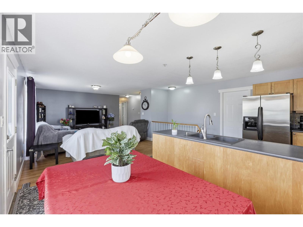
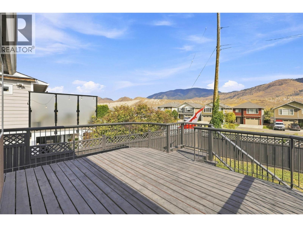
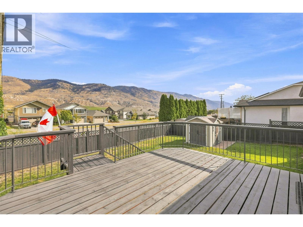
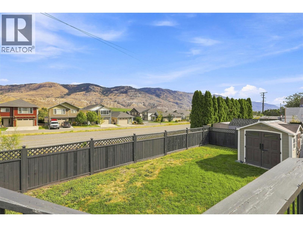
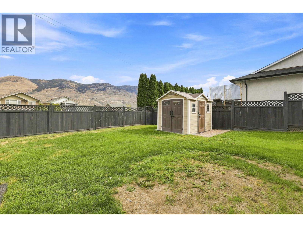
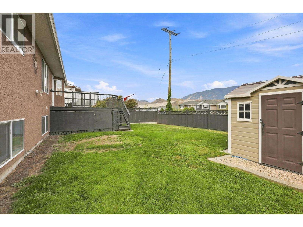
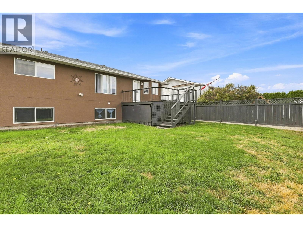
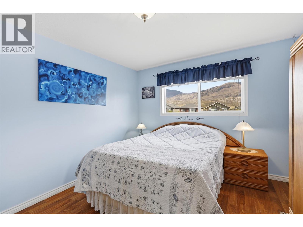
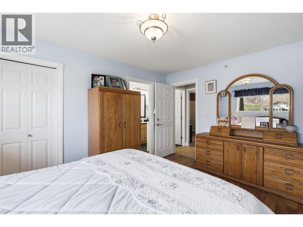
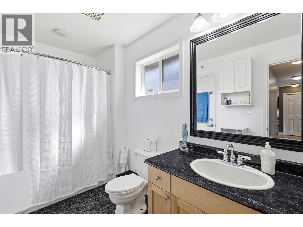
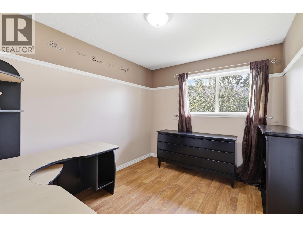
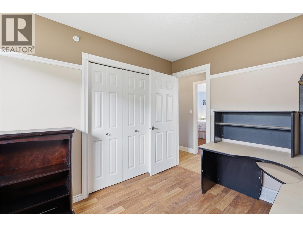
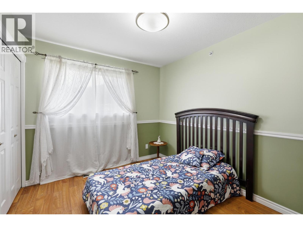
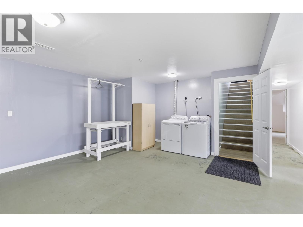
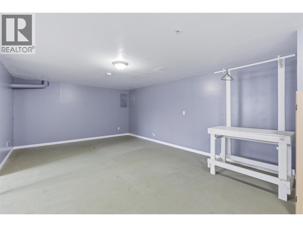
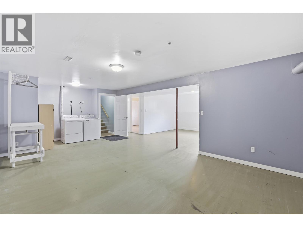
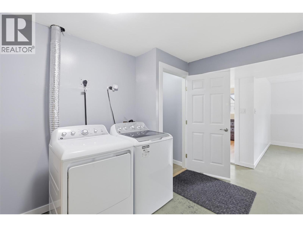
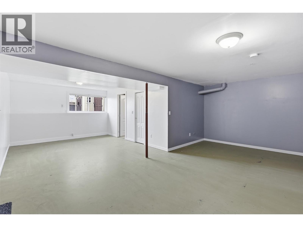
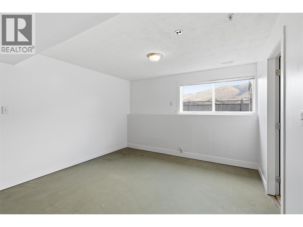
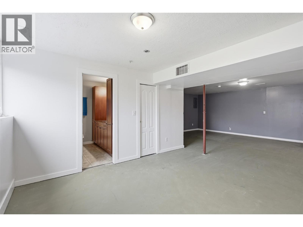
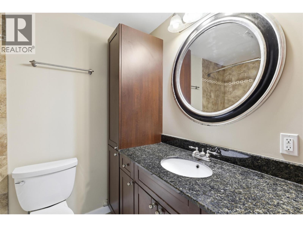
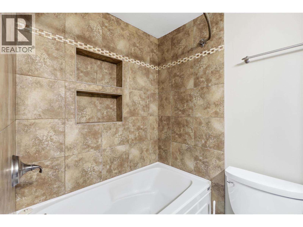
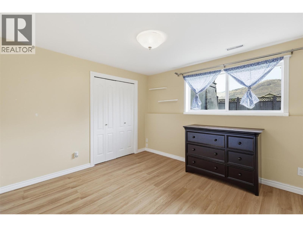
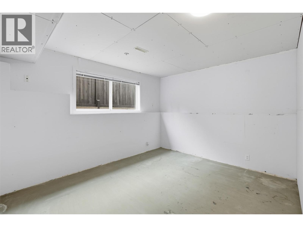
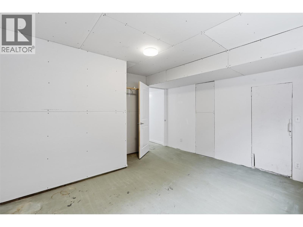
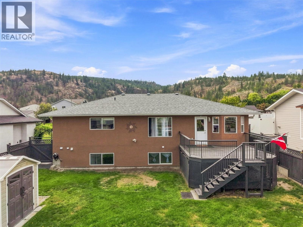
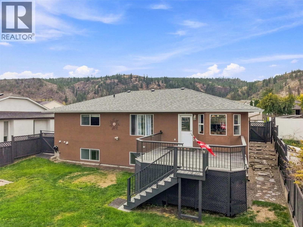
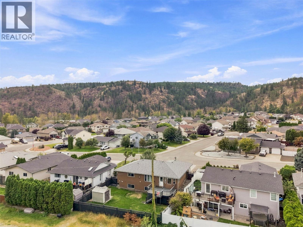
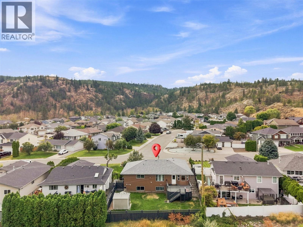
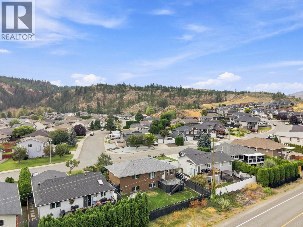
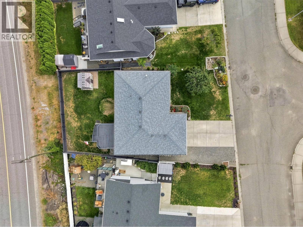
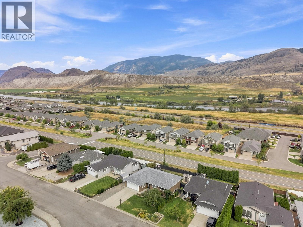
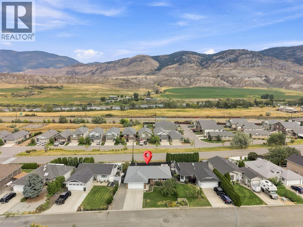
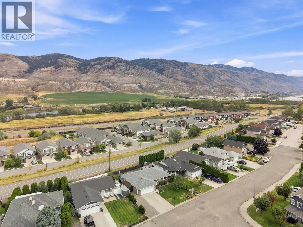
Welcome to 8840 Badger Drive, a tastefully updated rancher-style home with a full basement, boasting over 2,400 sq ft of living space, offering 5 bedrooms & 2 full bathrooms, and plenty of parking including room for RV/Boat! Located in the quiet family oriented neighborhood of Campbell Creek - just minutes away from hiking and walking trails, the BC Wildlife Park and local wineries, and only a 7-10 minute drive to 3 amazing golf courses! The main floor features a bright and open floor plan, a spacious living room, large kitchen, a dining area with access to the sundeck and fully fenced backyard. The main level also offers 3 generous sized bedrooms and a 4 pc bathroom with a large walk-in closet in the primary bedroom. The lower level has a massive rec room, large family room, 2 large bedrooms, a 4pc bathroom with heated tile floors, laundry, and a utility/storage room. The lower level has been completely repainted and ready for a buyer's finishing touches with flooring. Lots of updates in recent years including a new roof (2023), central A/C (2023), HWT (2022), flooring & trim, paint, lighting, washer & dryer, bathroom, and more! Other features include vinyl windows, lots of storage, an apple tree, and a storage shed! Contact listing agent for more information or to book a viewing! (id:36541)
Property Details
| MLS® Number | 10399531 |
| Property Type | Single Family |
| Neigbourhood | Campbell Creek/Deloro |
| Amenities Near By | Golf Nearby, Park, Recreation |
| Community Features | Family Oriented |
| Parking Space Total | 8 |
| View Type | Mountain View, Valley View, View (panoramic) |
Building
| Bathroom Total | 2 |
| Bedrooms Total | 5 |
| Architectural Style | Ranch |
| Basement Type | Full |
| Constructed Date | 1998 |
| Construction Style Attachment | Detached |
| Cooling Type | Central Air Conditioning |
| Exterior Finish | Stucco |
| Heating Type | Forced Air, See Remarks |
| Roof Material | Asphalt Shingle |
| Roof Style | Unknown |
| Stories Total | 2 |
| Size Interior | 2420 Sqft |
| Type | House |
| Utility Water | Municipal Water |
Parking
| Attached Garage | 2 |
Land
| Acreage | No |
| Fence Type | Fence |
| Land Amenities | Golf Nearby, Park, Recreation |
| Sewer | Municipal Sewage System |
| Size Irregular | 0.13 |
| Size Total | 0.13 Ac|under 1 Acre |
| Size Total Text | 0.13 Ac|under 1 Acre |
Rooms
| Level | Type | Length | Width | Dimensions |
|---|---|---|---|---|
| Basement | Laundry Room | 5'0'' x 8'0'' | ||
| Basement | 4pc Bathroom | Measurements not available | ||
| Basement | Storage | 8'0'' x 5'0'' | ||
| Basement | Utility Room | 5'0'' x 6'0'' | ||
| Basement | Recreation Room | 20'0'' x 14'0'' | ||
| Basement | Family Room | 14'0'' x 12'0'' | ||
| Basement | Bedroom | 10'0'' x 12'0'' | ||
| Basement | Bedroom | 13'0'' x 12'0'' | ||
| Main Level | Bedroom | 9'0'' x 11'2'' | ||
| Main Level | Bedroom | 12'0'' x 10'0'' | ||
| Main Level | 4pc Bathroom | Measurements not available | ||
| Main Level | Primary Bedroom | 13'9'' x 11'0'' | ||
| Main Level | Dining Room | 10'0'' x 10'0'' | ||
| Main Level | Kitchen | 10'0'' x 10'0'' | ||
| Main Level | Living Room | 20'0'' x 13'6'' | ||
| Main Level | Foyer | 8'6'' x 5' |
https://www.realtor.ca/real-estate/30226633/8840-badger-drive-kamloops-campbell-creekdeloro
Interested?
Contact us for more information

1000 Clubhouse Dr (Lower)
Kamloops, British Columbia V2H 1T9
(833) 817-6506
www.exprealty.ca/

The trademarks REALTOR®, REALTORS®, and the REALTOR® logo are controlled by The Canadian Real Estate Association (CREA) and identify real estate professionals who are members of CREA. The trademarks MLS®, Multiple Listing Service® and the associated logos are owned by The Canadian Real Estate Association (CREA) and identify the quality of services provided by real estate professionals who are members of CREA. The trademark DDF® is owned by The Canadian Real Estate Association (CREA) and identifies CREA's Data Distribution Facility (DDF®)
September 02 2026 07:28:26
Okanagan-Mainline Real Estate Board
Exp Realty (Kamloops)