
8598 Highway 97 Unit# 93 Oliver, British Columbia V0H 1T2

$489,000Maintenance,
$55 Monthly
Maintenance,
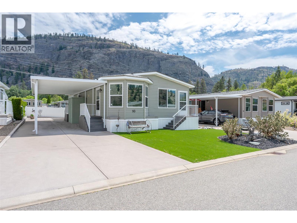
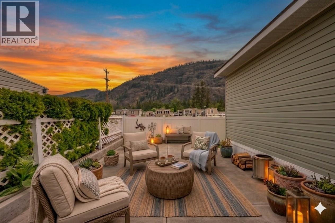
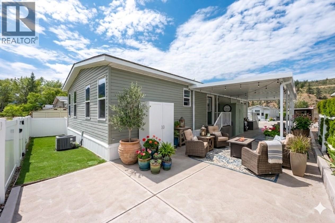
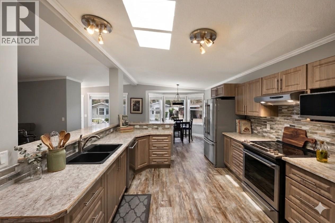
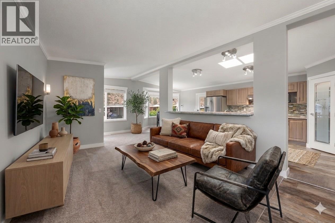
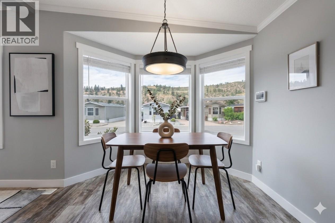
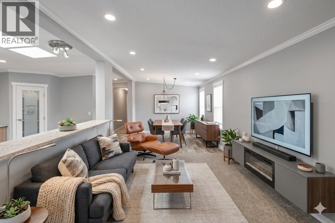
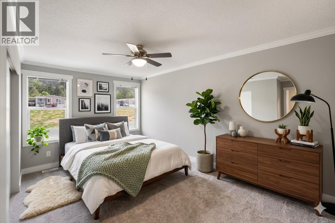
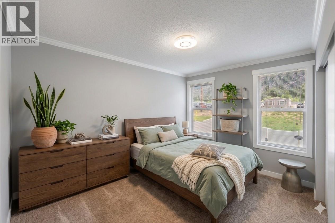
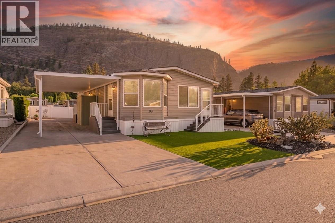
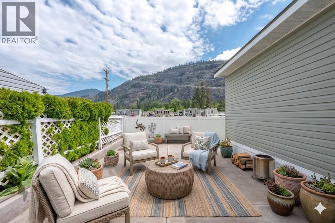
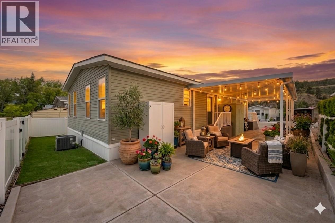
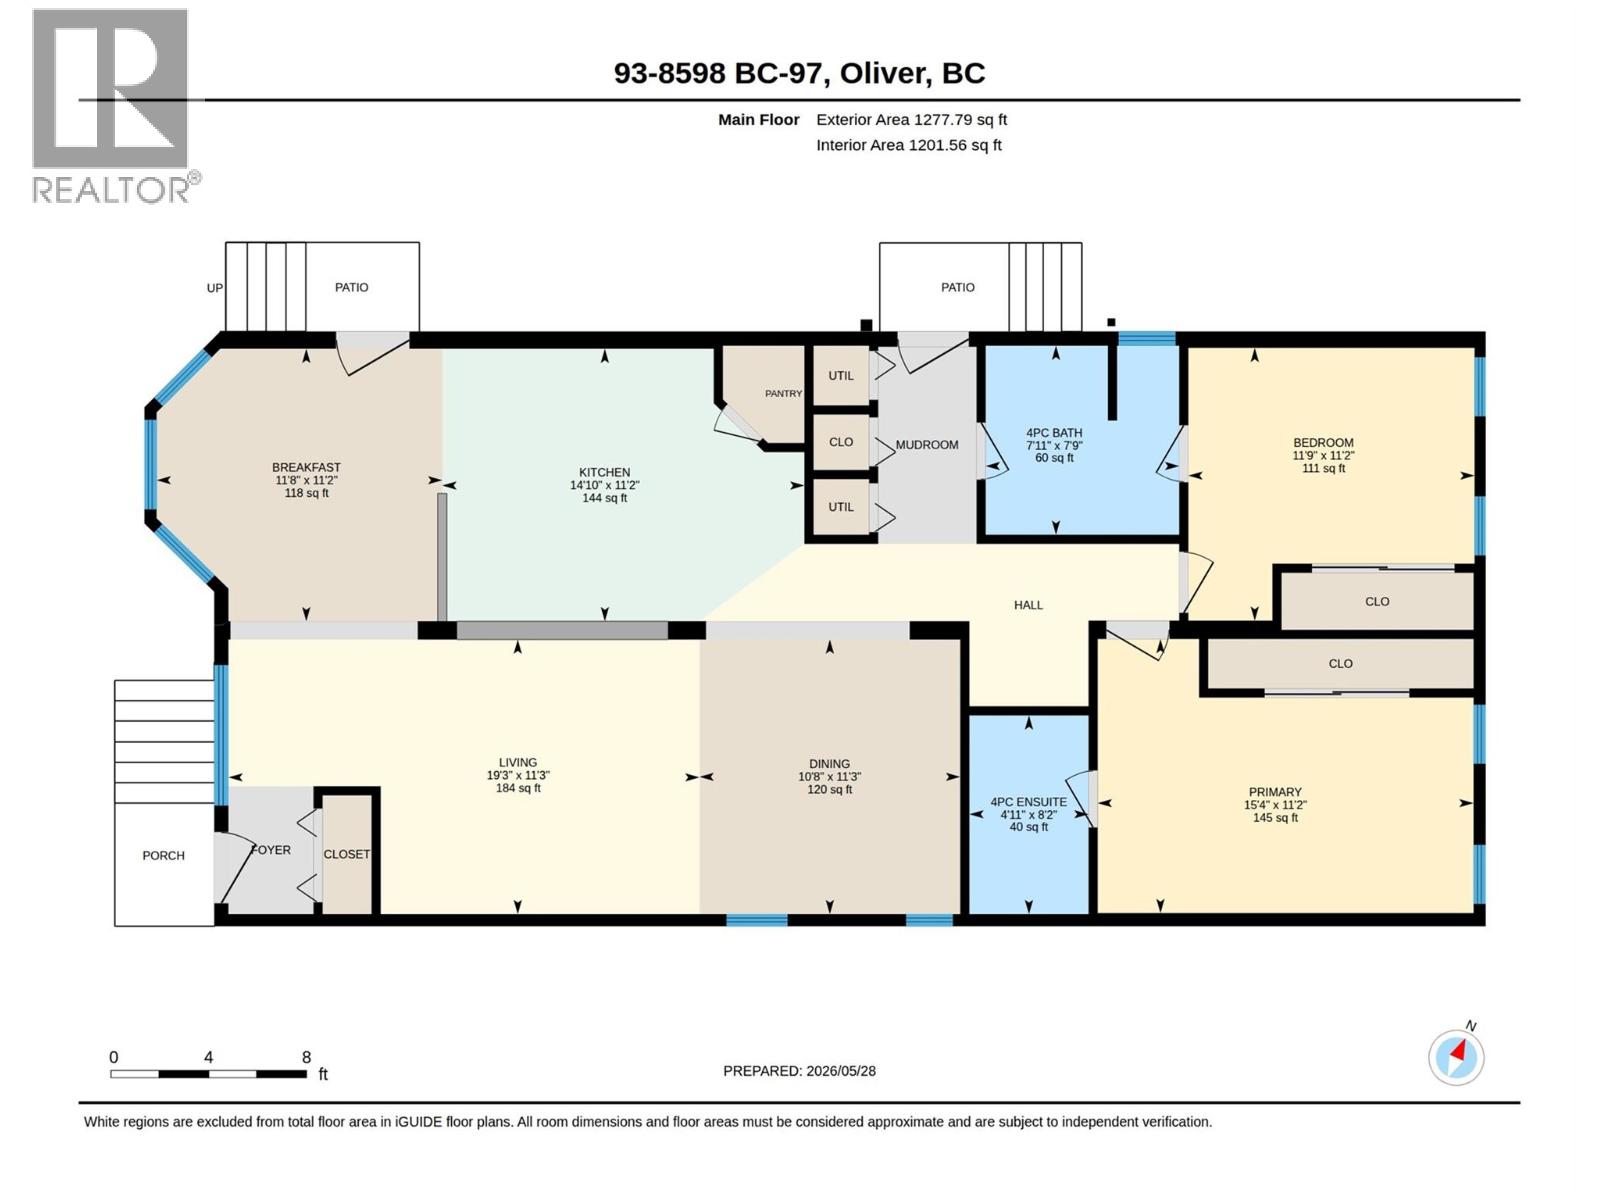
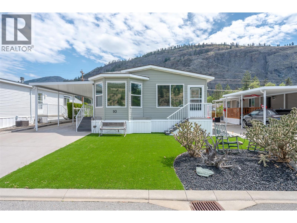
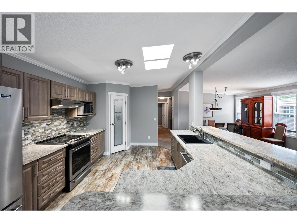
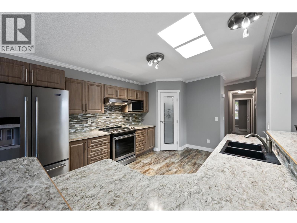
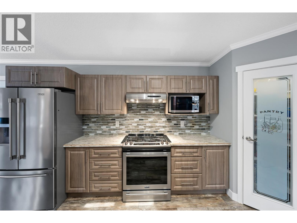
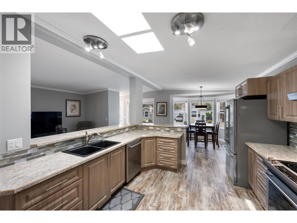
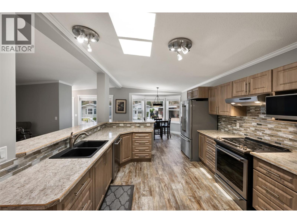
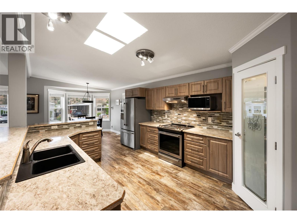
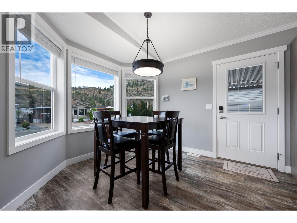
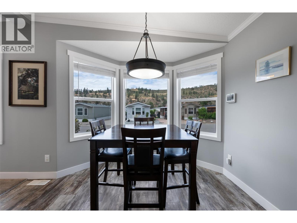
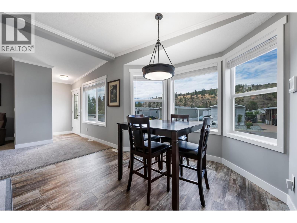
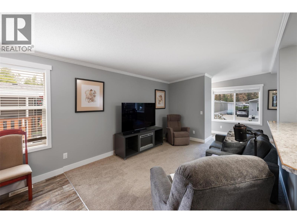
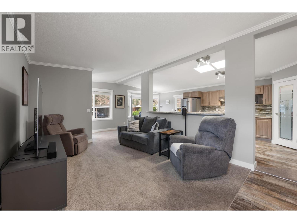
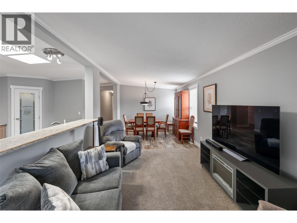
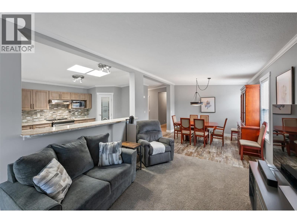
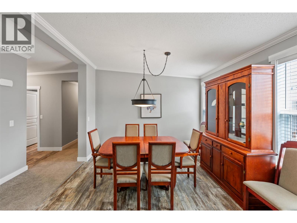
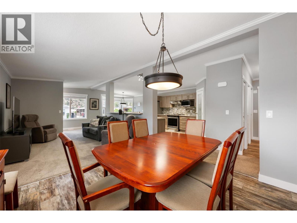
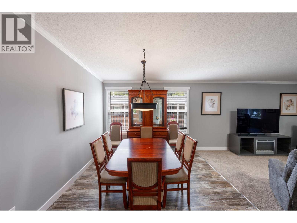
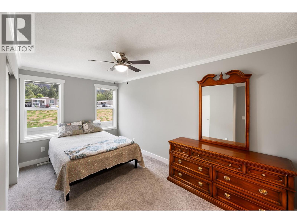
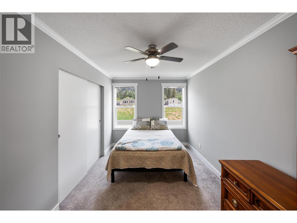
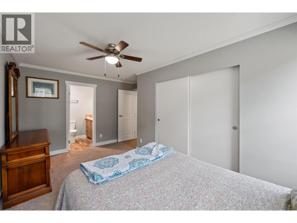
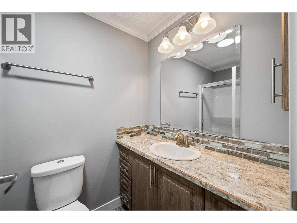
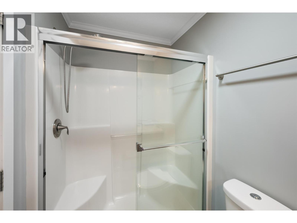
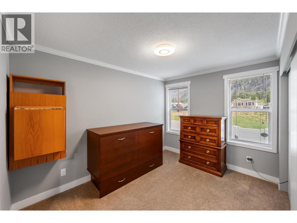
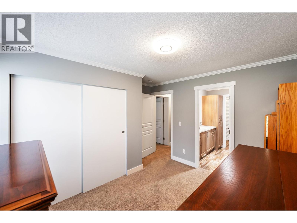
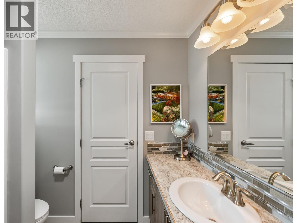
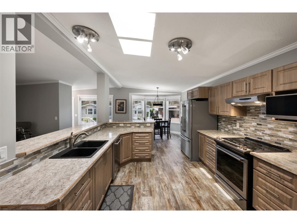
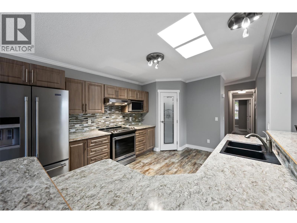
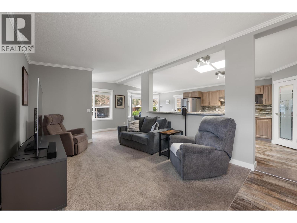
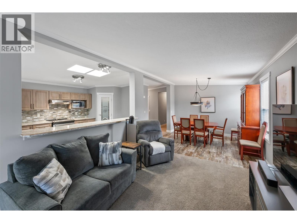
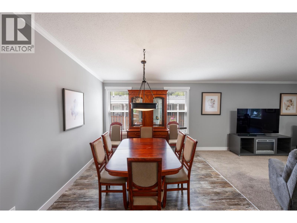
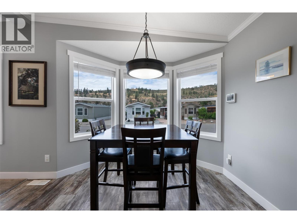
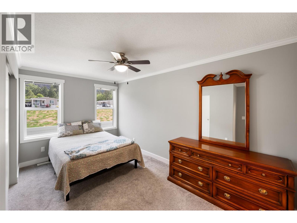
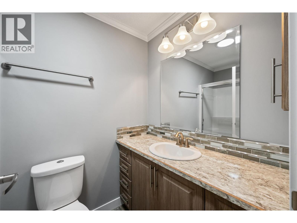
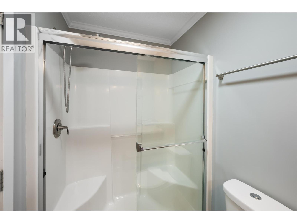
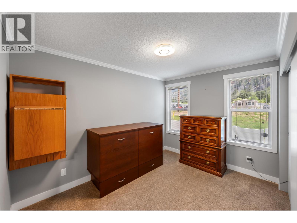
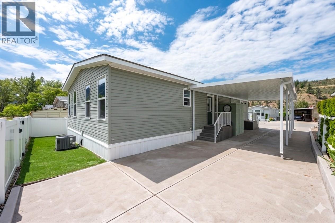
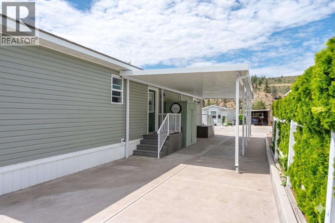
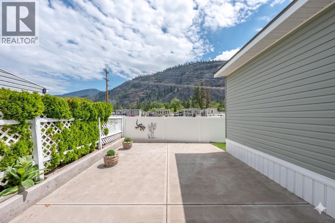
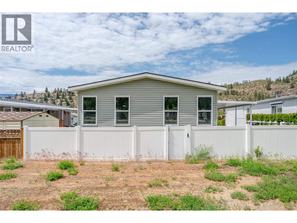
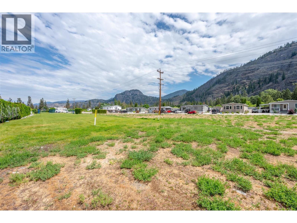
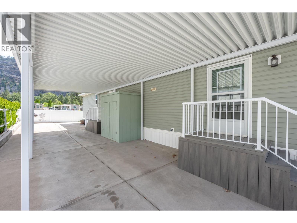
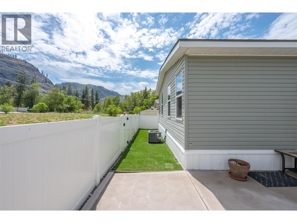
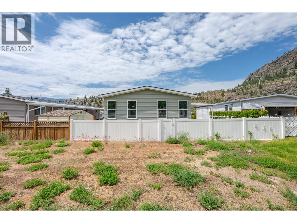
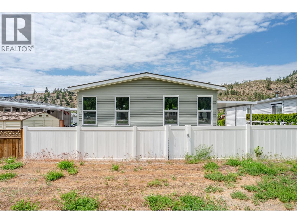
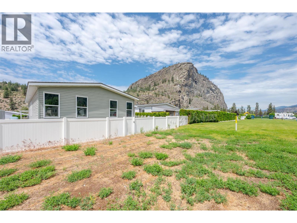
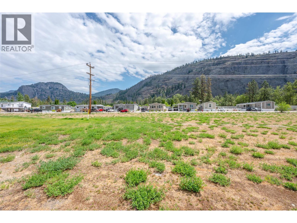
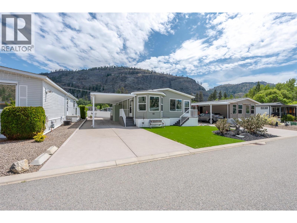
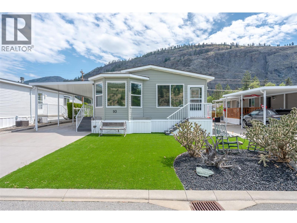
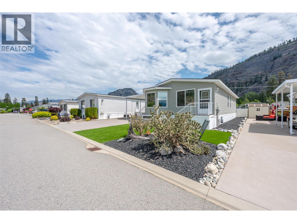
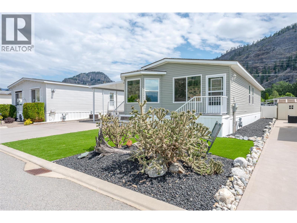
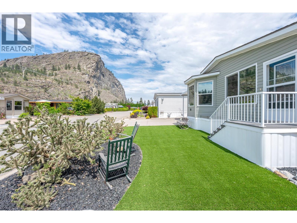
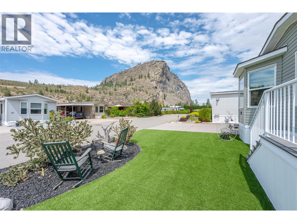
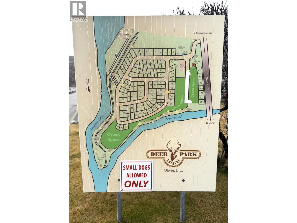
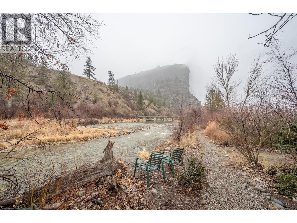
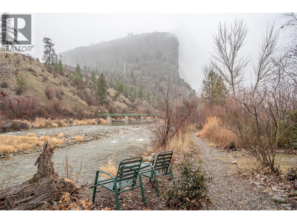
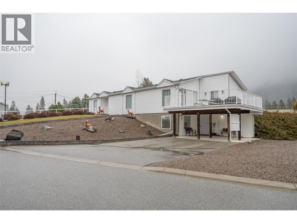
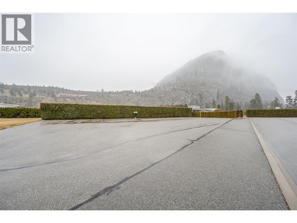
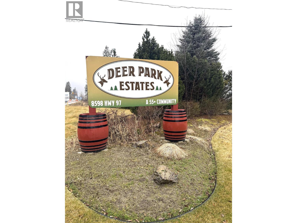
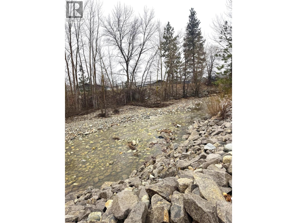
$55 MonthlyOPEN HOUSE REMINDER! THIS SATURDAY, SEPT 5 | 11 AM - 1 PM The Deer Park Open House Gala is almost here! Drop by for refreshments, private tours, and local real estate insights as we showcase what Deer Park has to offer! The oversized, chef-inspired kitchen takes center stage in this meticulously maintained 2017-built home, offering an abundance of counter space, a large pantry, tile backsplash, stainless steel appliances, a double barn sink, and skylights. An oversized breakfast bar and a large pass-through to the living room makes entertaining effortless while keeping the open-concept design light and connected. The main living space has vaulted ceilings and windows to enhance the bright, airy main living space. Relax in the cozy living room or enjoy stunning mountain views through the elegant bay windows in the breakfast nook. Designed for optimal privacy, the bedrooms are tucked away from the main living areas, including a primary suite with a three-piece ensuite and walk-in shower. Outside, a private backyard wrapped in quality vinyl fencing offers no rear neighbors and panoramic views of iconic McIntyre Bluff. Zero-effort desert landscaping and high-quality turf mean no weekend lawn care, making this the perfect lock-and-leave retreat in a safe, secure complex. Parking is plentiful with a covered carport plus two extra spots for three or more vehicles. Set in an adult-oriented, pet and rental friendly complex with a low $55/month strata fee, you will enjoy a clubhouse, dog run, riverfront access, and RV parking. Located minutes from local trails, 10 minutes to downtown Oliver, and 30 minutes to Penticton and Osoyoos. (id:36541)
Property Details
| MLS® Number | 10389338 |
| Property Type | Single Family |
| Neigbourhood | Oliver Rural |
| Community Name | Deer Park |
| Community Features | Adult Oriented, Recreational Facilities, Pets Allowed, Rentals Allowed, Seniors Oriented |
| Features | Level Lot, Private Setting |
| Parking Space Total | 3 |
| Structure | Clubhouse |
| View Type | Mountain View |
Building
| Bathroom Total | 2 |
| Bedrooms Total | 2 |
| Amenities | Clubhouse, Recreation Centre |
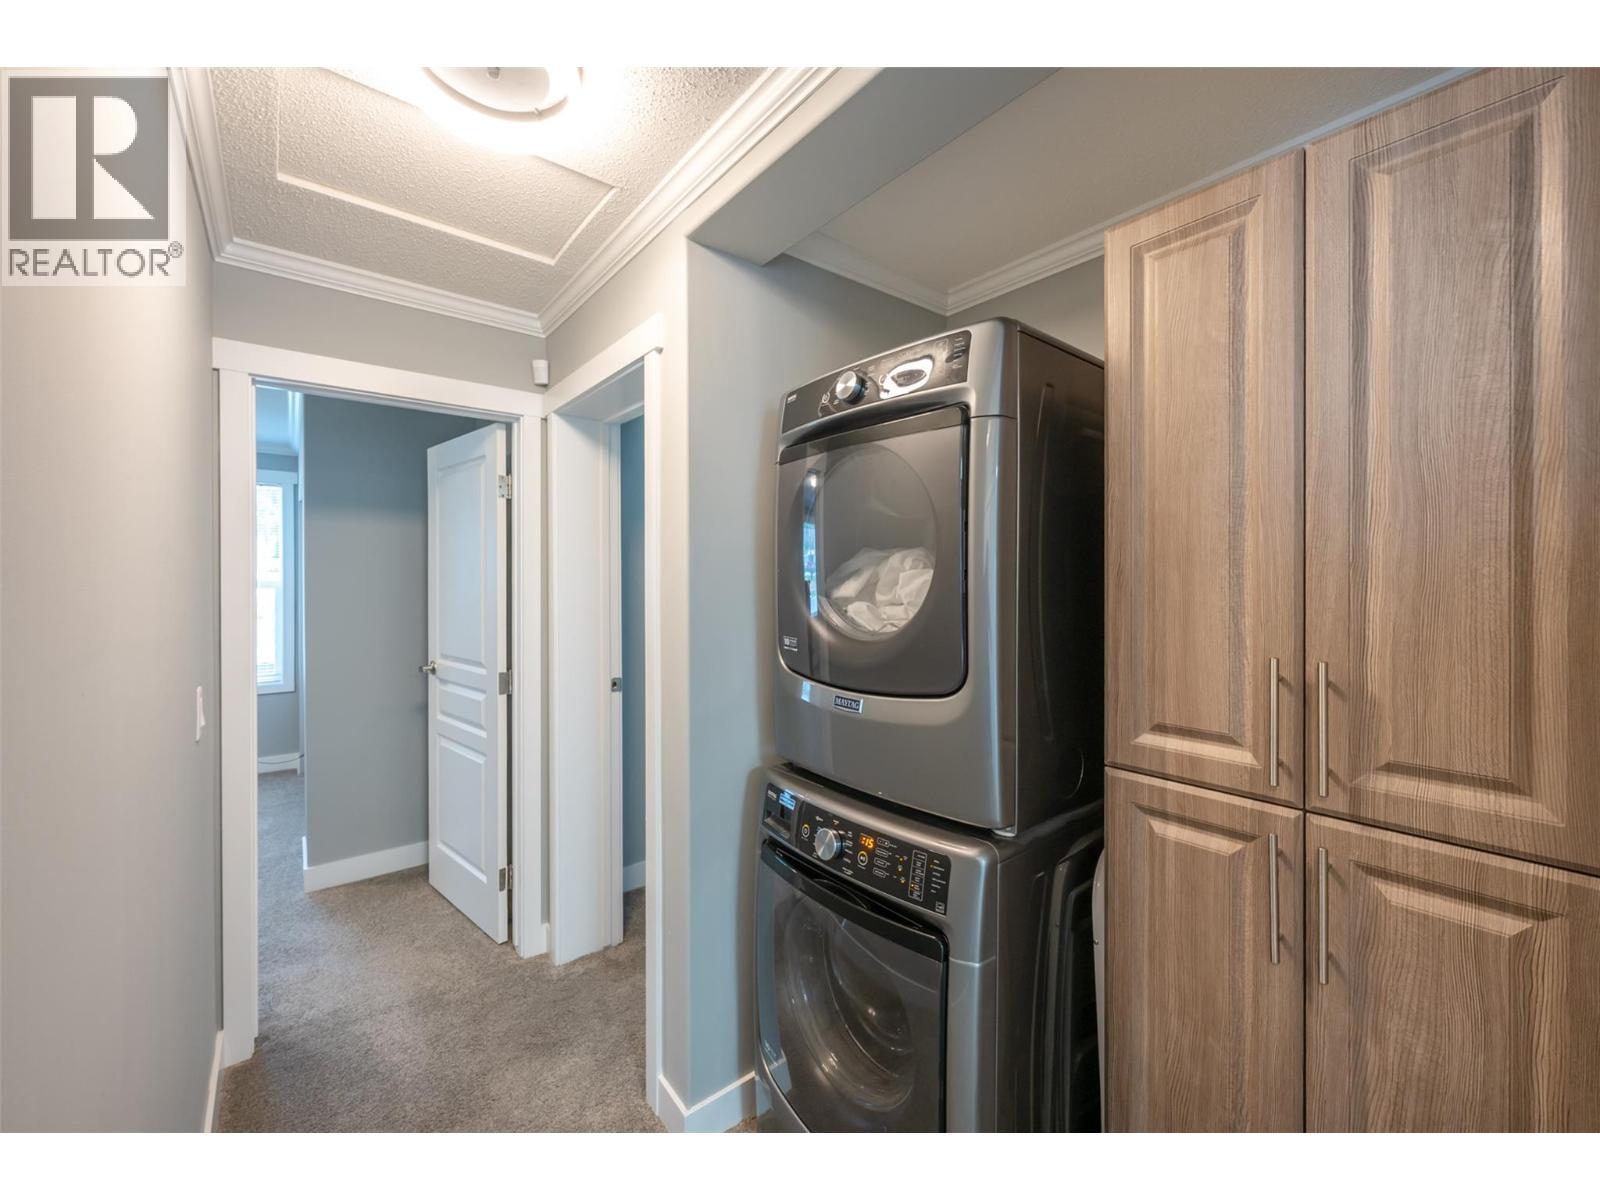
| Appliances | Range, Refrigerator, Dishwasher, Hood Fan, Washer & Dryer |
| Constructed Date | 2017 |
| Cooling Type | Central Air Conditioning |
| Fire Protection | Security System |
| Flooring Type | Mixed Flooring |
| Heating Type | Forced Air, See Remarks |
| Roof Material | Asphalt Shingle |
| Roof Style | Unknown |
| Stories Total | 1 |
| Size Interior | 1248 Sqft |
| Type | Manufactured Home |
| Utility Water | Co-operative Well |
Parking
| Additional Parking | |
| Carport |
Land
| Access Type | Easy Access |
| Acreage | No |
| Current Use | Other |
| Fence Type | Fence |
| Landscape Features | Landscaped, Level |
| Sewer | Municipal Sewage System |
| Size Irregular | 0.09 |
| Size Total | 0.09 Ac|under 1 Acre |
| Size Total Text | 0.09 Ac|under 1 Acre |
Rooms
| Level | Type | Length | Width | Dimensions |
|---|---|---|---|---|
| Main Level | Full Ensuite Bathroom | 4'11'' x 8'2'' | ||
| Main Level | Primary Bedroom | 15'4'' x 11'2'' | ||
| Main Level | Bedroom | 11'9'' x 11'2'' | ||
| Main Level | 4pc Bathroom | 7'11'' x 7'9'' | ||
| Main Level | Dining Nook | 11'8'' x 11'2'' | ||
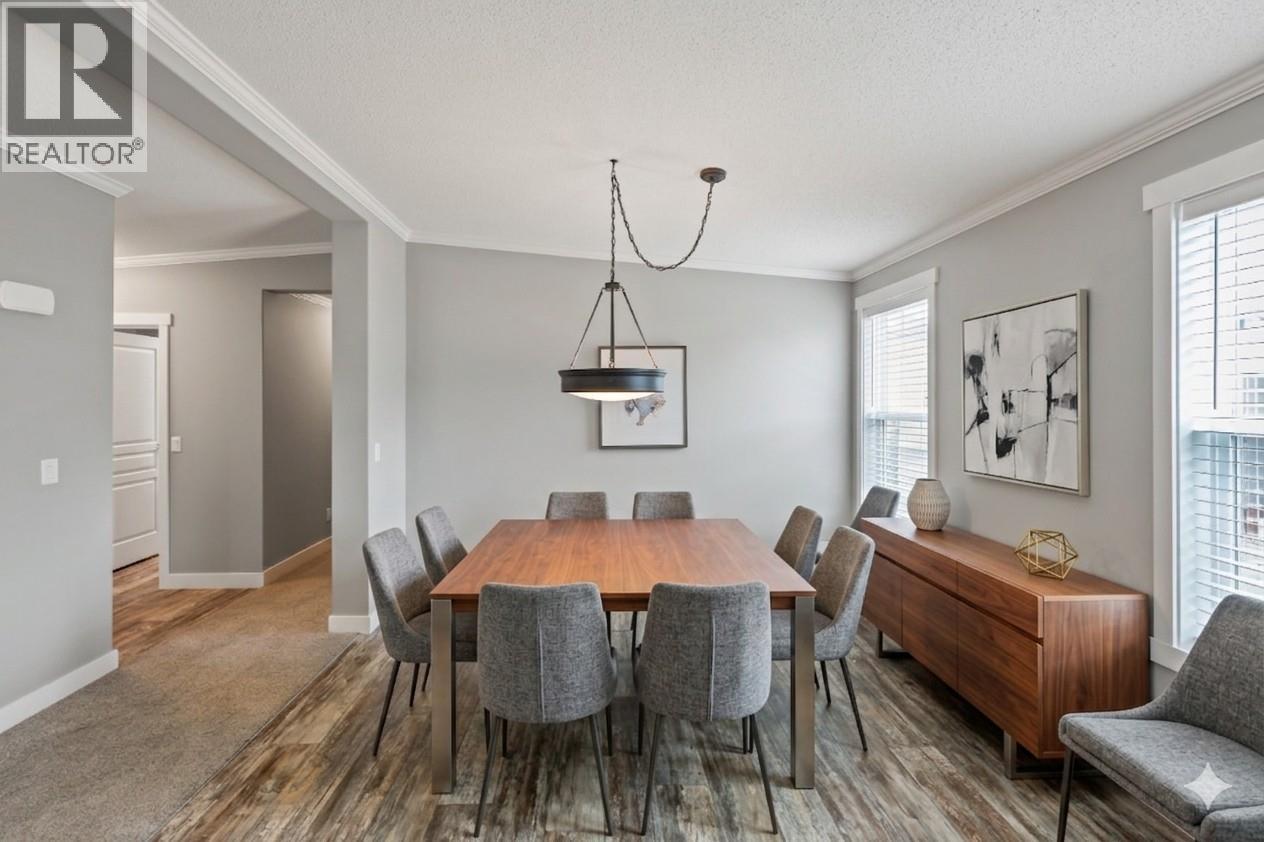
| Main Level | Dining Room | 10'8'' x 11'3'' | ||
| Main Level | Kitchen | 14'10'' x 11'2'' | ||
| Main Level | Living Room | 19'3'' x 11'3'' |
https://www.realtor.ca/real-estate/29826322/8598-highway-97-unit-93-oliver-oliver-rural
Interested?
Contact us for more information

6212 Main Street
Oliver, British Columbia V0H 1T0
(250) 498-4844
(250) 498-3455
6212 Main Street
Oliver, British Columbia V0H 1T0
(250) 498-4844
(250) 498-3455

The trademarks REALTOR®, REALTORS®, and the REALTOR® logo are controlled by The Canadian Real Estate Association (CREA) and identify real estate professionals who are members of CREA. The trademarks MLS®, Multiple Listing Service® and the associated logos are owned by The Canadian Real Estate Association (CREA) and identify the quality of services provided by real estate professionals who are members of CREA. The trademark DDF® is owned by The Canadian Real Estate Association (CREA) and identifies CREA's Data Distribution Facility (DDF®)
September 05 2026 08:19:12
Okanagan-Mainline Real Estate Board
Century 21 Amos Realty