
8128 Birchwood Drive Trail, British Columbia V1R 4Y3

$619,000
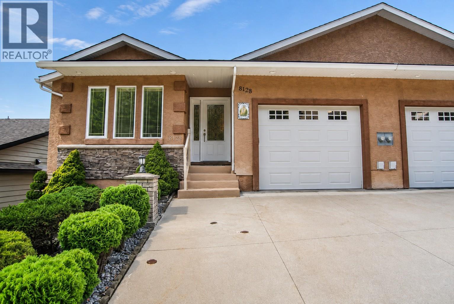
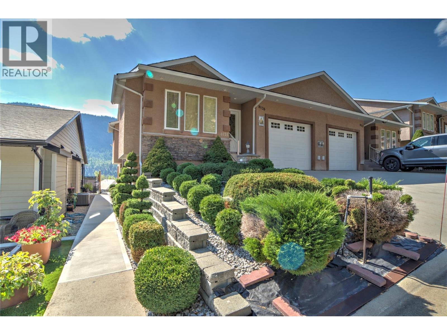
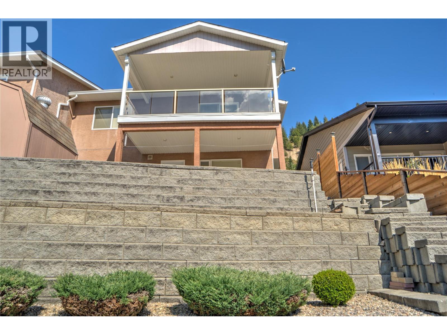
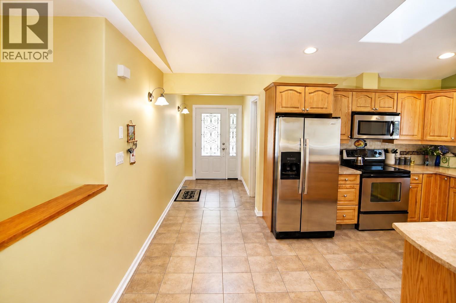
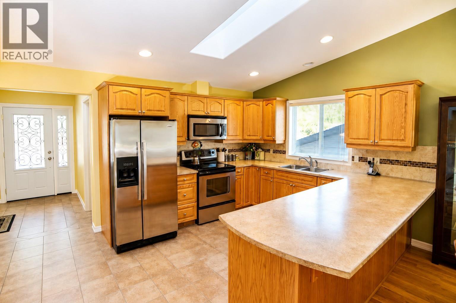
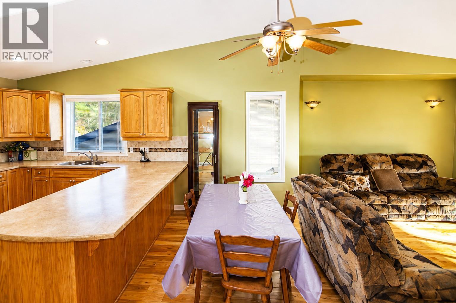
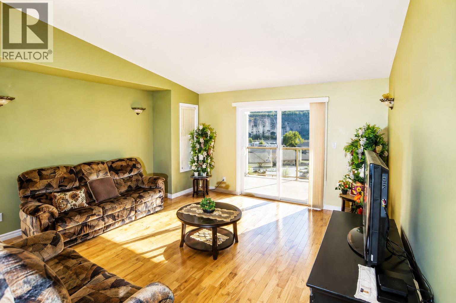
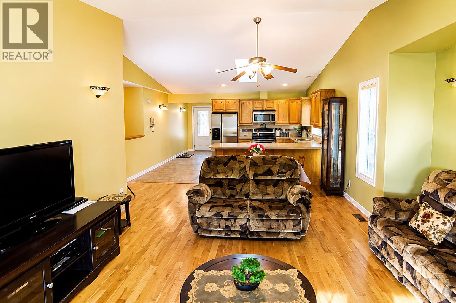
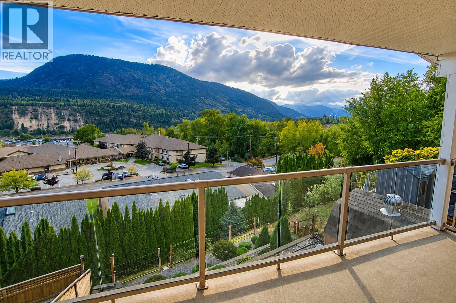
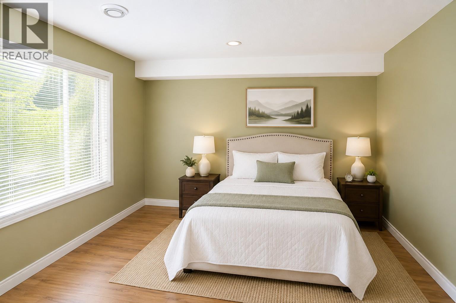
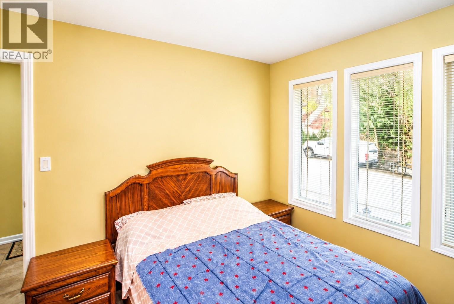
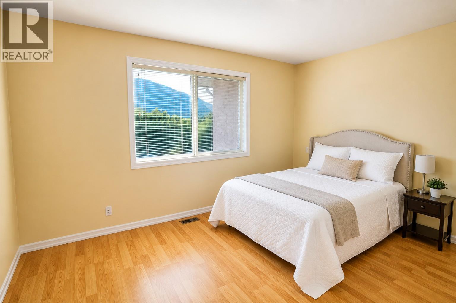
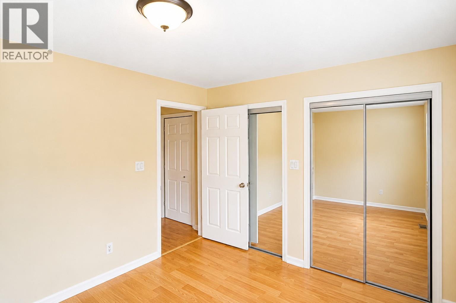
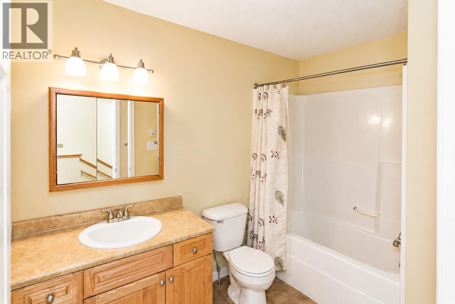
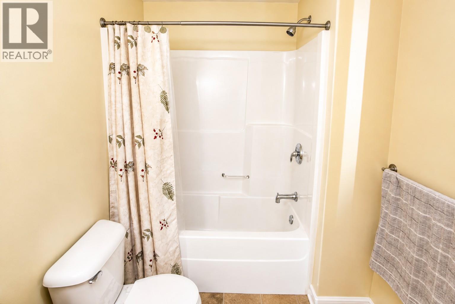
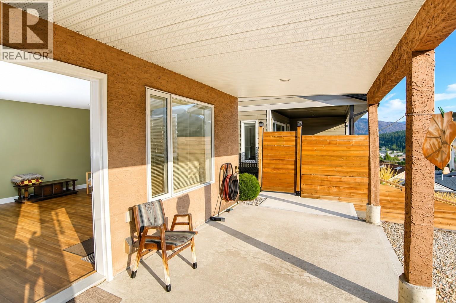
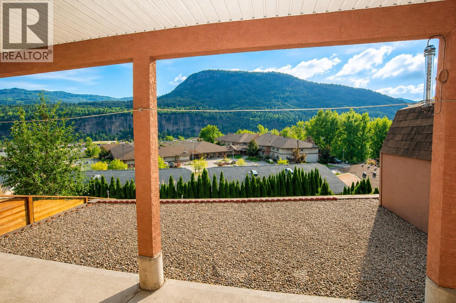
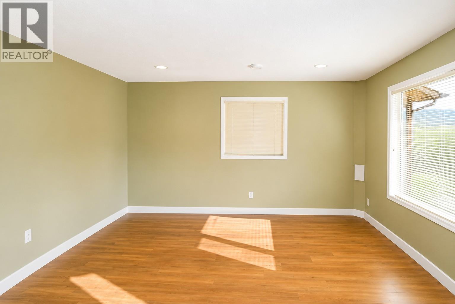
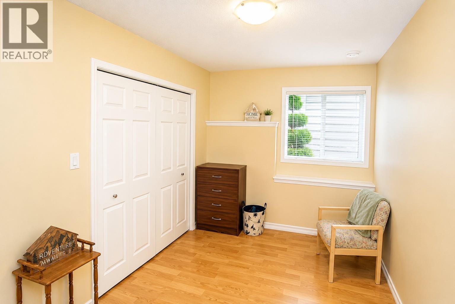
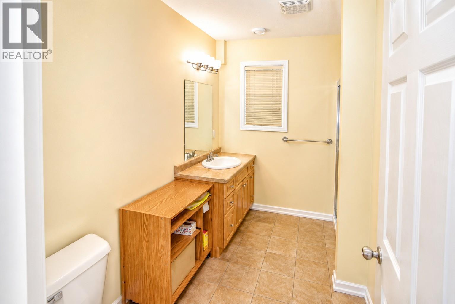
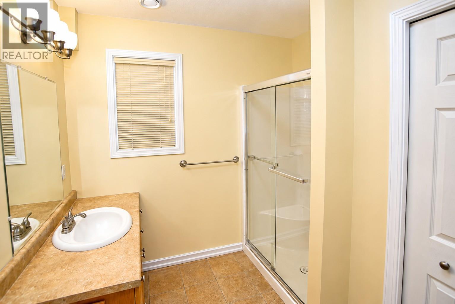
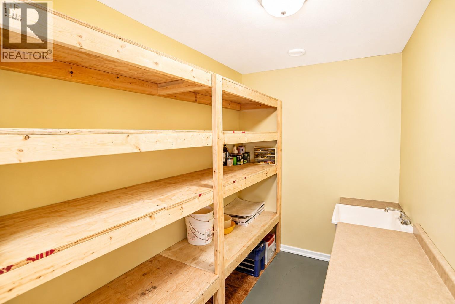
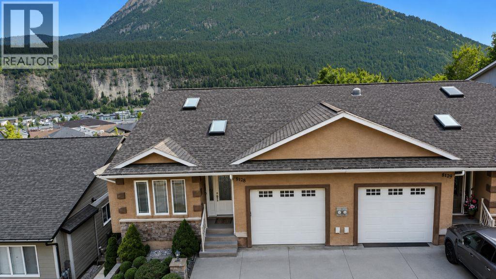
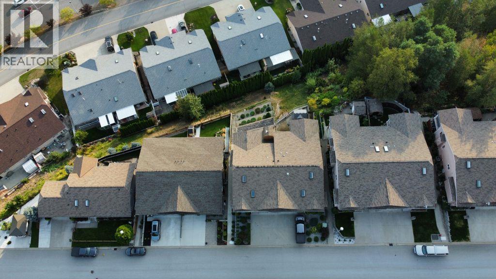
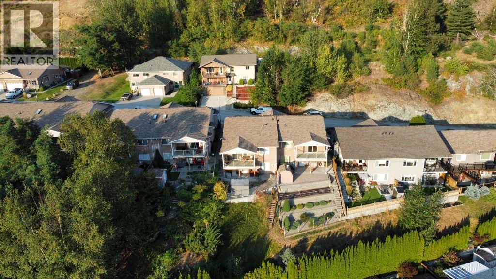
First time on the Market! Spacious 3-bedroom, 2-bath half duplex in desirable Waneta Estates, highlighted by beautiful mountain views and an easy-care lifestyle. The bright main floor features vaulted ceilings and an open-concept kitchen, dining and living area that creates a wonderful sense of space. The kitchen offers heated tile flooring, while the living room opens onto a balcony where you can relax and take in the mountain views. Two bedrooms and a full bathroom complete the main level. Downstairs provides plenty of additional living space with a large rec room, third bedroom, second bathroom and wine cellar. Outside, the attractive tiered yard is designed for low maintenance. Central air conditioning, central vacuum and a single-car attached garage add to the comfort and convenience of this appealing Waneta Estates home. Vacant and ready for you to move in before the snow flies! (id:36541)
Property Details
| MLS® Number | 10399690 |
| Property Type | Single Family |
| Neigbourhood | Trail |
| Community Features | Pets Allowed |
| Features | Balcony |
| Parking Space Total | 2 |
| View Type | Mountain View |
Building
| Bathroom Total | 2 |
| Bedrooms Total | 3 |
| Architectural Style | Ranch |
| Constructed Date | 2007 |
| Construction Style Attachment | Semi-detached |
| Cooling Type | Central Air Conditioning |
| Exterior Finish | Stucco |
| Flooring Type | Mixed Flooring |
| Heating Type | Forced Air, See Remarks |
| Roof Material | Asphalt Shingle |
| Roof Style | Unknown |
| Stories Total | 2 |
| Size Interior | 1988 Sqft |
| Type | Duplex |
| Utility Water | Municipal Water |
Parking
| Attached Garage | 1 |
Land
| Acreage | No |
| Sewer | Municipal Sewage System |
| Size Irregular | 0.06 |
| Size Total | 0.06 Ac|under 1 Acre |
| Size Total Text | 0.06 Ac|under 1 Acre |
Rooms
| Level | Type | Length | Width | Dimensions |
|---|---|---|---|---|
| Basement | Storage | 7'0'' x 4'3'' | ||
| Basement | Wine Cellar | 10'2'' x 6'6'' | ||
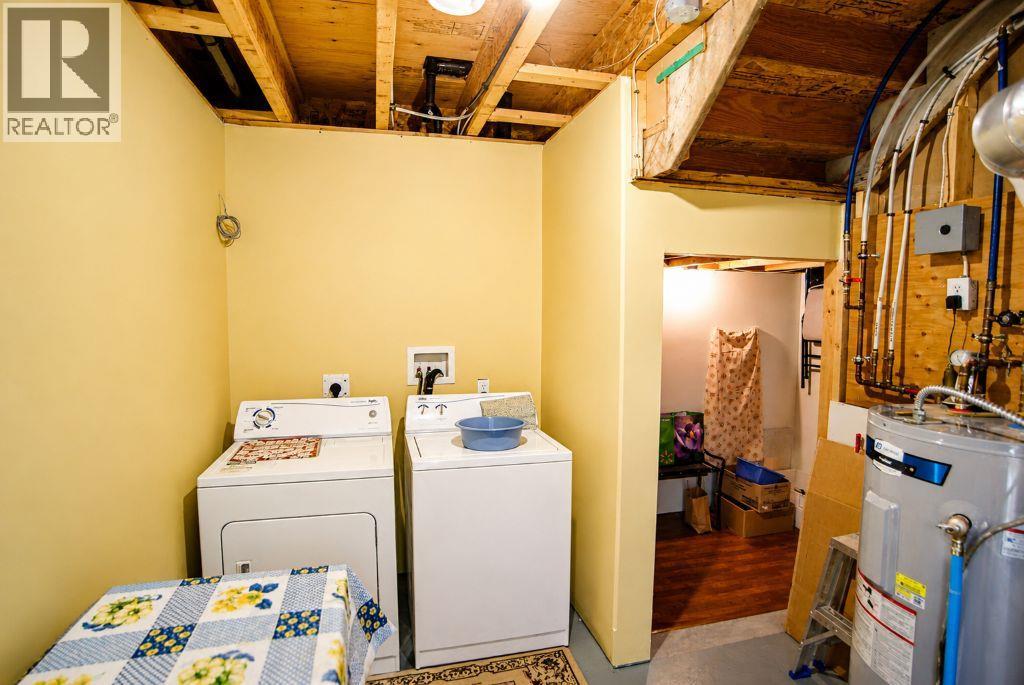
| Basement | Laundry Room | 12'0'' x 9'0'' | ||
| Basement | Full Bathroom | 10'2'' x 5'2'' | ||
| Basement | Bedroom | 14'7'' x 7'10'' | ||
| Basement | Recreation Room | 29'0'' x 11'1'' | ||
| Main Level | Full Bathroom | 9'5'' x 6'2'' | ||
| Main Level | Bedroom | 12'3'' x 10'0'' | ||
| Main Level | Primary Bedroom | 13'1'' x 10'4'' | ||
| Main Level | Living Room | 15'0'' x 13'5'' | ||
| Main Level | Dining Room | 13'0'' x 7'3'' | ||
| Main Level | Kitchen | 16'0'' x 10'0'' |
https://www.realtor.ca/real-estate/30235731/8128-birchwood-drive-trail-trail
Interested?
Contact us for more information

1358 Cedar Avenue
Trail, British Columbia V1R 4C2
(250) 368-8818
(250) 368-8812
https://kootenayhomes.com/

The trademarks REALTOR®, REALTORS®, and the REALTOR® logo are controlled by The Canadian Real Estate Association (CREA) and identify real estate professionals who are members of CREA. The trademarks MLS®, Multiple Listing Service® and the associated logos are owned by The Canadian Real Estate Association (CREA) and identify the quality of services provided by real estate professionals who are members of CREA. The trademark DDF® is owned by The Canadian Real Estate Association (CREA) and identifies CREA's Data Distribution Facility (DDF®)
September 04 2026 04:47:56
Okanagan-Mainline Real Estate Board
Century 21 Kootenay Homes (2018) Ltd