
810 Anderson Terrace Unit# 7 Kamloops, British Columbia V2B 6E2

$649,900Maintenance,
$300 Monthly
Maintenance,
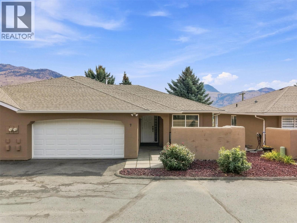
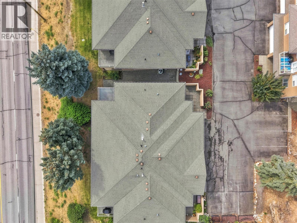
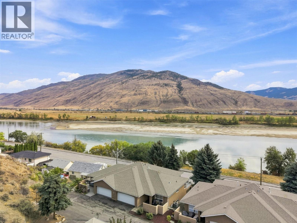
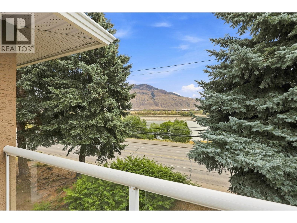
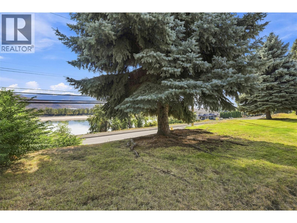
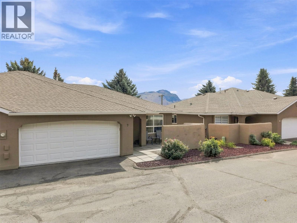
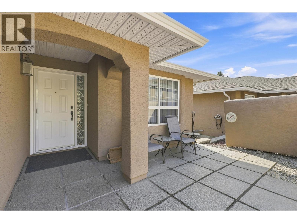
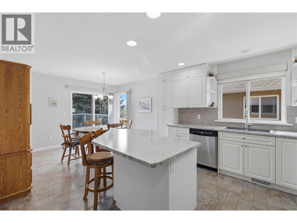
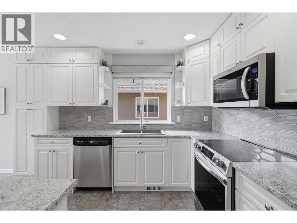
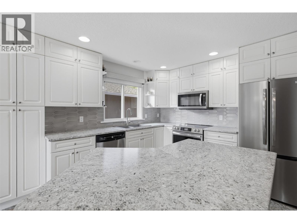
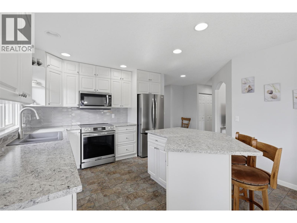
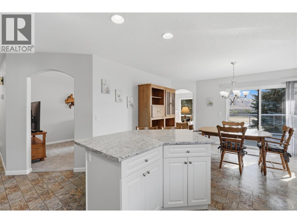
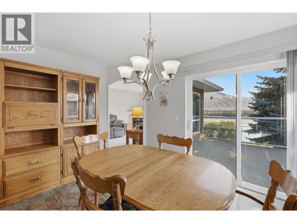
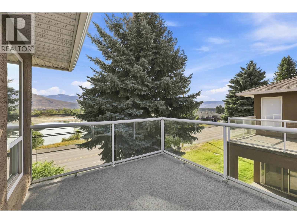
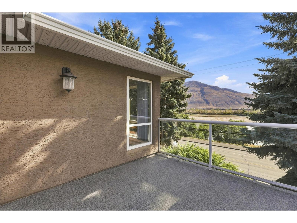
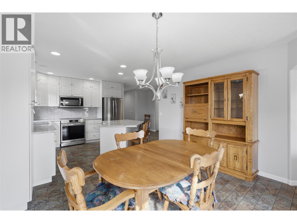
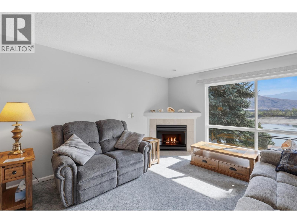
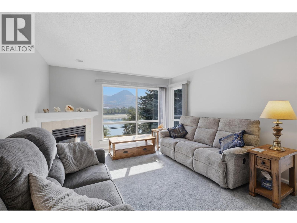
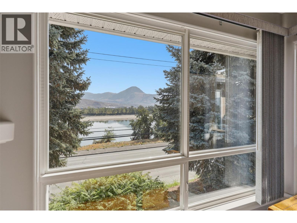
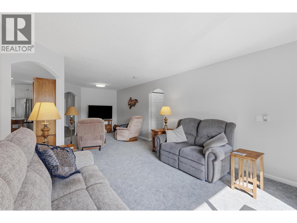
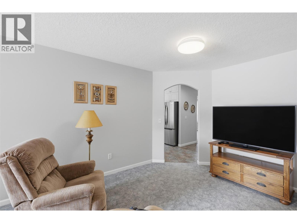
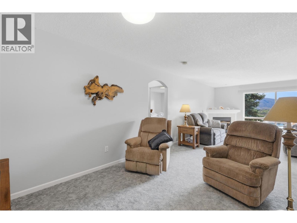
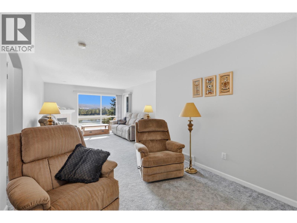
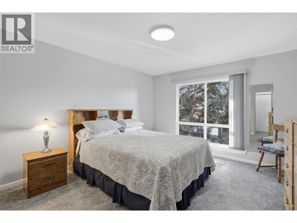
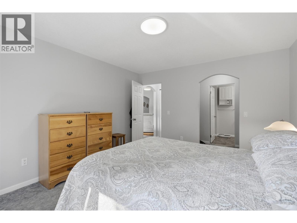
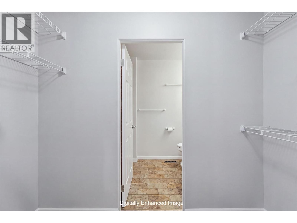
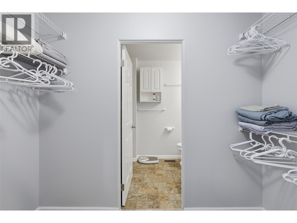
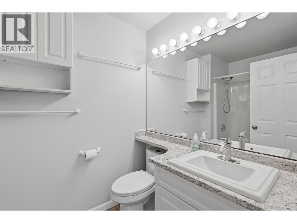
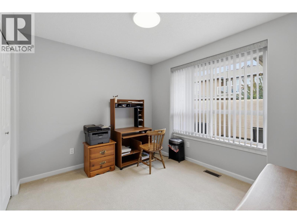
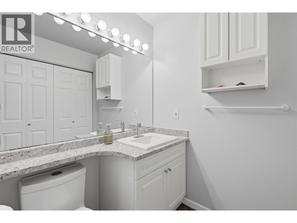
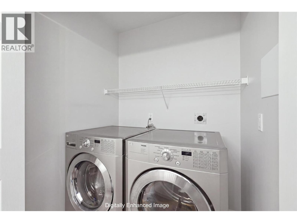
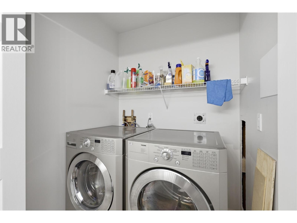
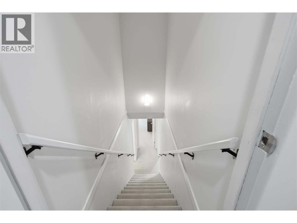
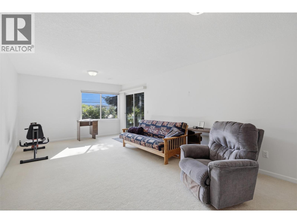
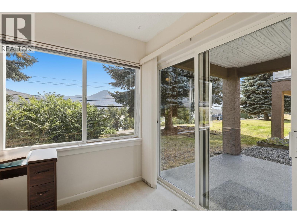
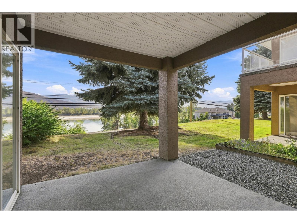
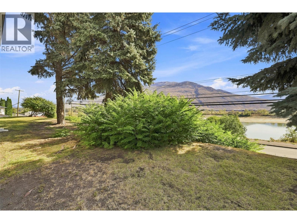
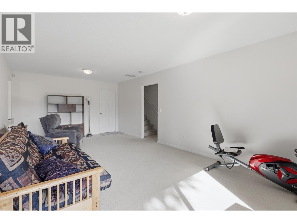
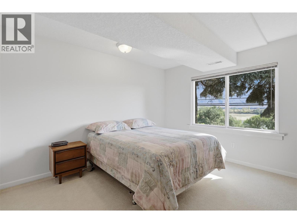
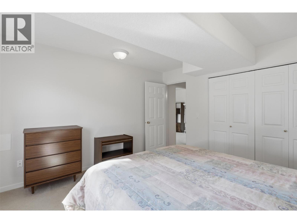
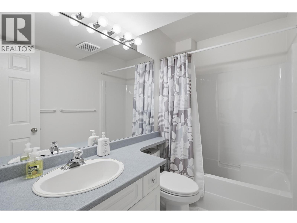
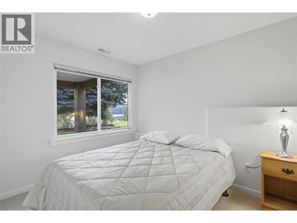
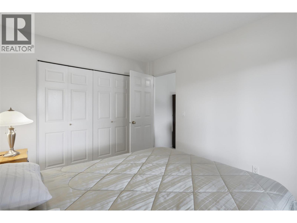
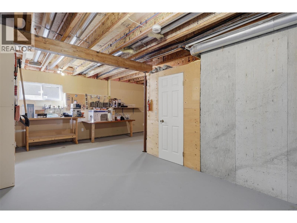
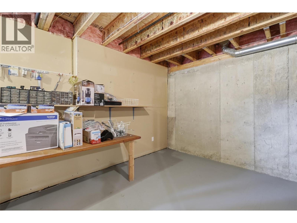
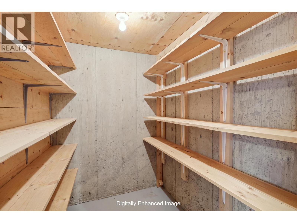
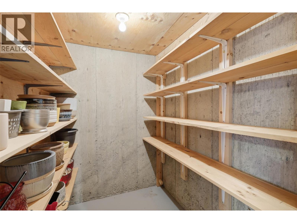
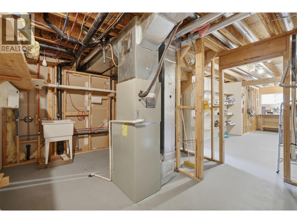
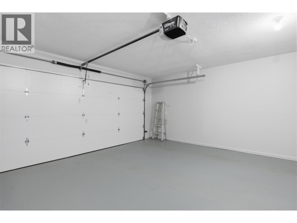
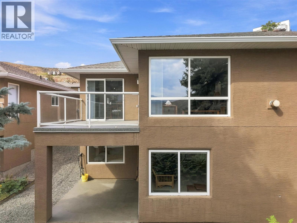
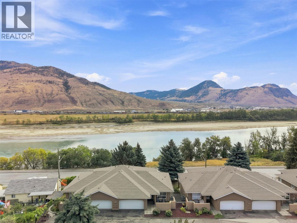
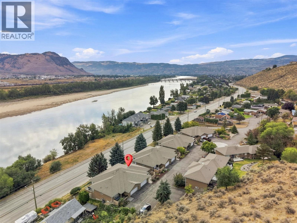
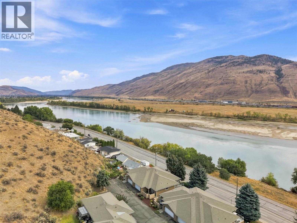
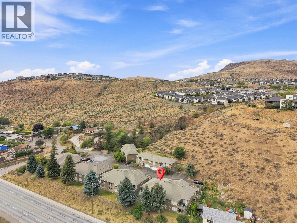
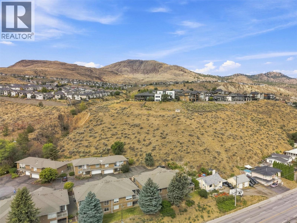
$300 MonthlyWelcome to Unit 7 - 810 Anderson Terrace at the Crystal Villas. This Westsyde rancher w/ daylight walk out basement offers four bedrooms and three bathrooms, double car garage, and views of the North Thompson River. The main level features a bright kitchen with updated countertops, backsplash, sink and appliances. The dining area & kitchen gives direct access to the sun deck with river views. The adjacent living room is separated with two entries, allowing for a TV area and gathering space for friends and family. Finishing off the level is the front bedroom which could be converted into a home office or den, a 3pc bathroom with new countertops and sink, plus laundry closet, and the Primary suite with a walk-thru closet leading into its 4pc ensuite. Also updated. The full basement boasts the two remaining well-appointed bedrooms, a full bathroom, and large rec room with sliding door access to the covered patio and low maintenance backyard area. The rest of the basement comes partially finished, giving opportunity for potential in-home workshop, or storage / utility area(s), or hobby room. Other House Details: Furnace & AC 2010. HWT 2025, Roof 2009. With an affordable monthly bareland fee plus the variety of amenities Westsyde has to offer from its school catchments to fitness centre to its shopping complex, this home is ready for your next chapter. All meas are approximate, buyer to confirm if important. Book your private viewing today! (id:36541)
Property Details
| MLS® Number | 10399782 |
| Property Type | Single Family |
| Neigbourhood | Westsyde |
| Community Name | Crystal Villas |
| Community Features | Pets Allowed |
| Parking Space Total | 2 |
| View Type | River View, Mountain View, View Of Water, View (panoramic) |
Building
| Bathroom Total | 3 |
| Bedrooms Total | 4 |
| Architectural Style | Ranch |
| Basement Type | Full |
| Constructed Date | 1995 |
| Construction Style Attachment | Semi-detached |
| Cooling Type | Central Air Conditioning |
| Heating Type | Forced Air |
| Stories Total | 2 |
| Size Interior | 2061 Sqft |
| Type | Duplex |
| Utility Water | Municipal Water |
Parking
| Additional Parking | |
| Attached Garage | 2 |
Land
| Acreage | No |
| Sewer | Municipal Sewage System |
| Size Irregular | 0.08 |
| Size Total | 0.08 Ac|under 1 Acre |
| Size Total Text | 0.08 Ac|under 1 Acre |
Rooms
| Level | Type | Length | Width | Dimensions |
|---|---|---|---|---|
| Basement | Storage | 4'9'' x 5'10'' | ||
| Basement | Storage | 22'4'' x 20'7'' | ||
| Basement | Utility Room | 12'5'' x 14'9'' | ||
| Basement | 4pc Bathroom | Measurements not available | ||
| Basement | Bedroom | 9'5'' x 11'11'' | ||
| Basement | Bedroom | 12'5'' x 12'6'' | ||
| Basement | Recreation Room | 12'3'' x 24'2'' | ||
| Main Level | 4pc Ensuite Bath | Measurements not available | ||
| Main Level | Primary Bedroom | 12'5'' x 14'3'' | ||
| Main Level | Living Room | 12'3'' x 28'7'' | ||
| Main Level | Laundry Room | 5'8'' x 4'0'' | ||
| Main Level | 3pc Bathroom | Measurements not available | ||
| Main Level | Dining Room | 12'3'' x 9'6'' | ||
| Main Level | Kitchen | 17'9'' x 13'7'' | ||
| Main Level | Bedroom | 10'4'' x 12'1'' | ||
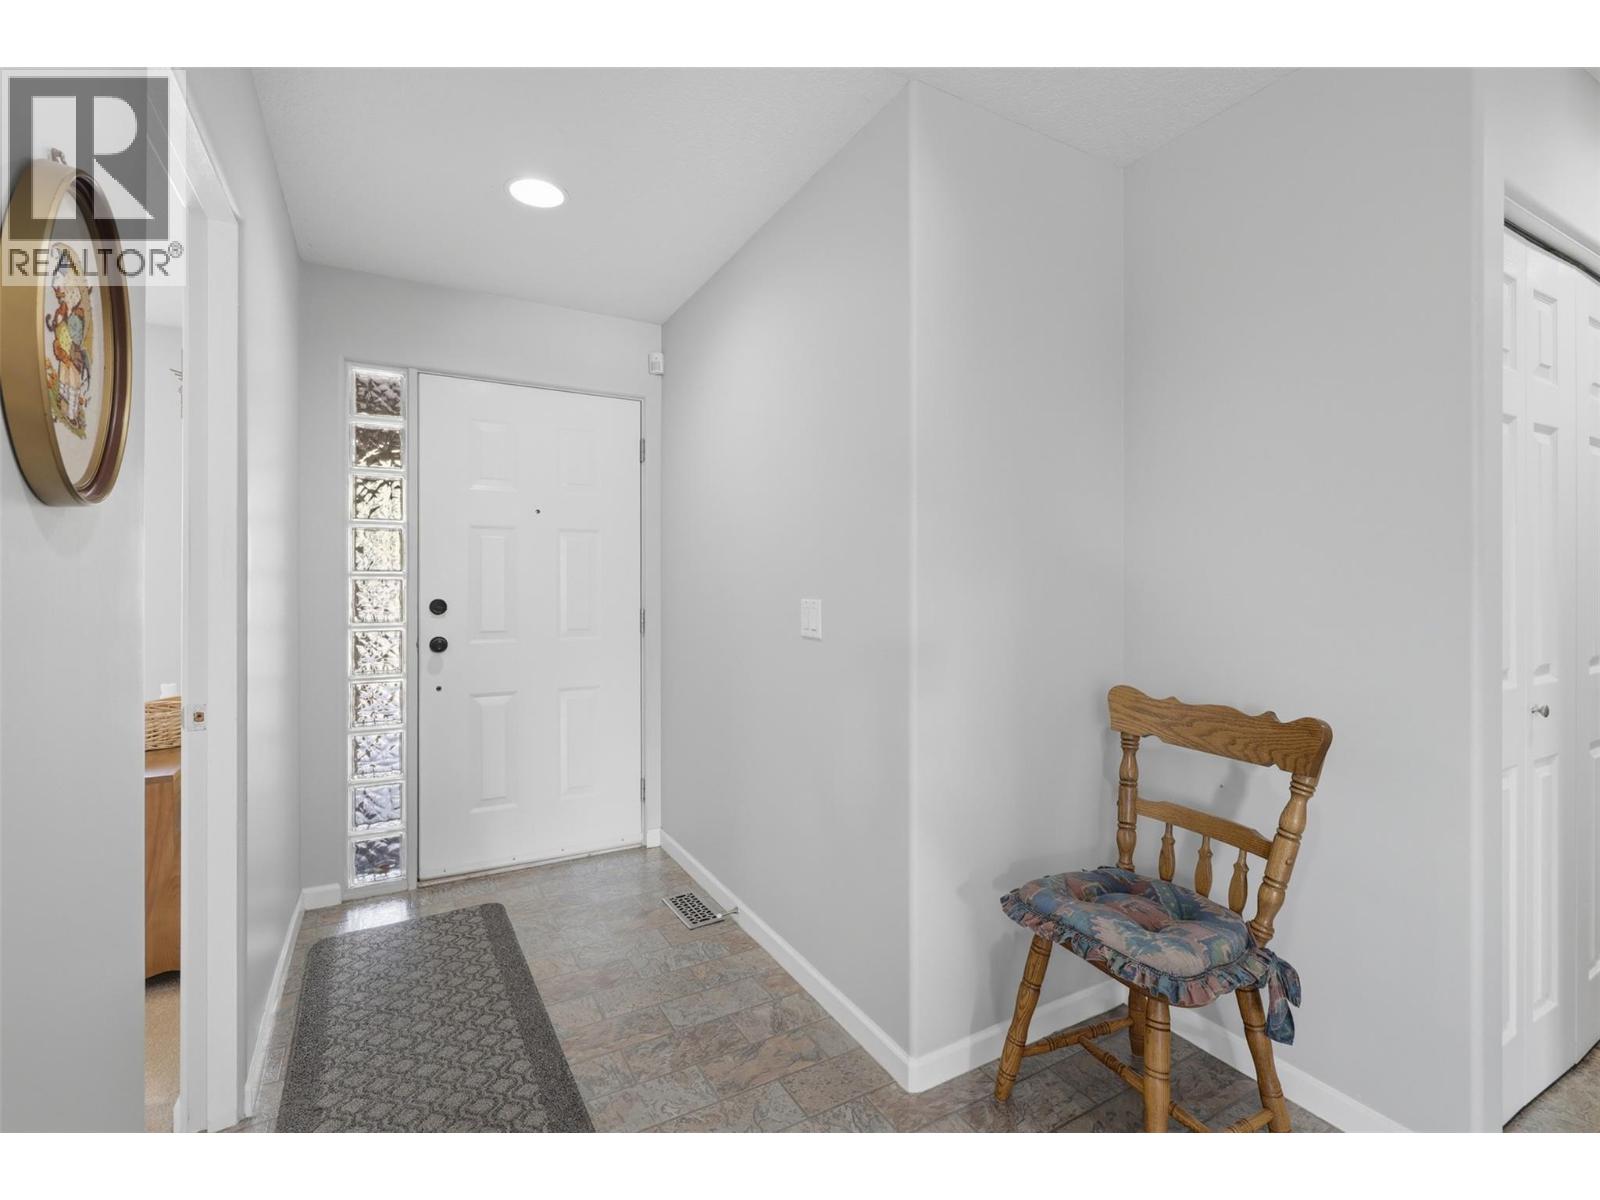
| Main Level | Foyer | 4'9'' x 6'2'' |
https://www.realtor.ca/real-estate/30237228/810-anderson-terrace-unit-7-kamloops-westsyde
Interested?
Contact us for more information

1000 Clubhouse Dr (Lower)
Kamloops, British Columbia V2H 1T9
(833) 817-6506
www.exprealty.ca/
1000 Clubhouse Dr (Lower)
Kamloops, British Columbia V2H 1T9
(833) 817-6506
www.exprealty.ca/
1000 Clubhouse Dr (Lower)
Kamloops, British Columbia V2H 1T9
(833) 817-6506
www.exprealty.ca/

The trademarks REALTOR®, REALTORS®, and the REALTOR® logo are controlled by The Canadian Real Estate Association (CREA) and identify real estate professionals who are members of CREA. The trademarks MLS®, Multiple Listing Service® and the associated logos are owned by The Canadian Real Estate Association (CREA) and identify the quality of services provided by real estate professionals who are members of CREA. The trademark DDF® is owned by The Canadian Real Estate Association (CREA) and identifies CREA's Data Distribution Facility (DDF®)
September 04 2026 08:32:56
Okanagan-Mainline Real Estate Board
Exp Realty (Kamloops)