
760 Yates Road Kamloops, British Columbia V2B 6C9

$1,249,900
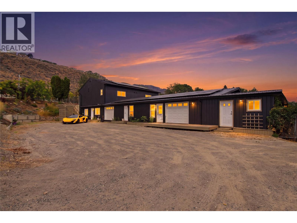
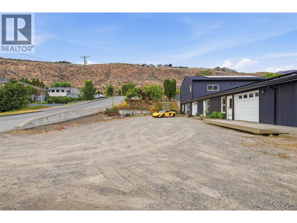
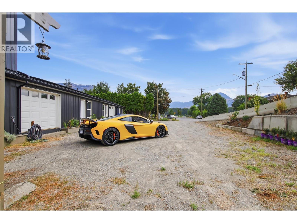
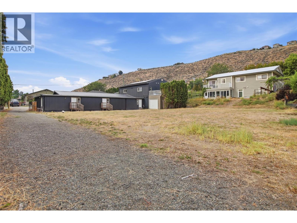
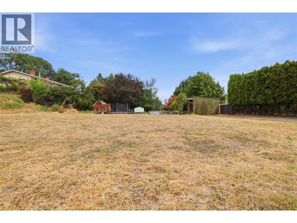
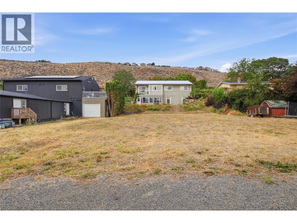
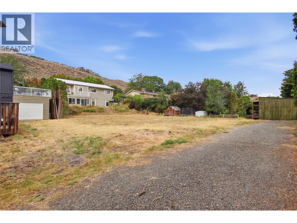
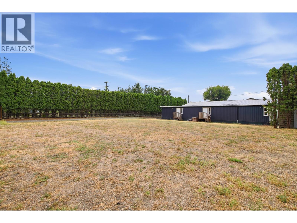
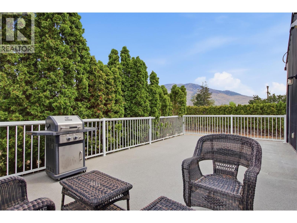
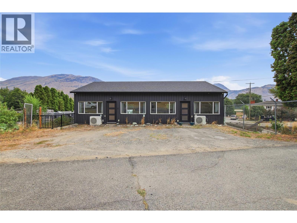
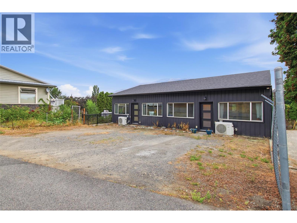
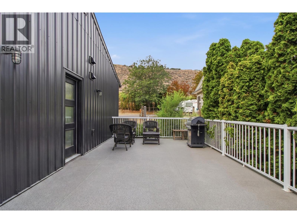
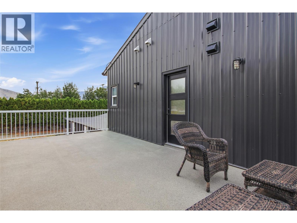
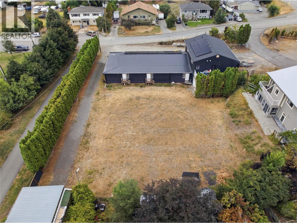
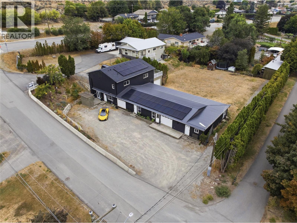
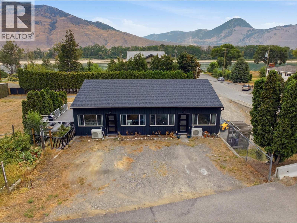
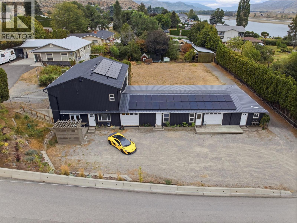
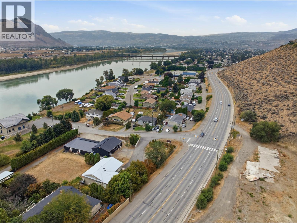
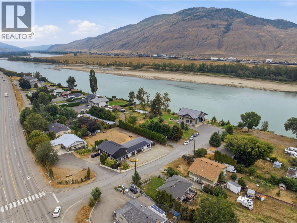
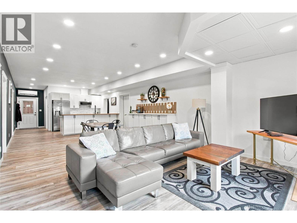
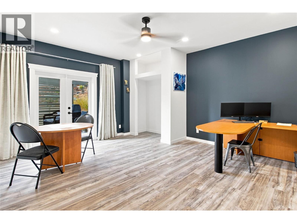
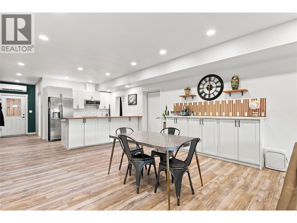
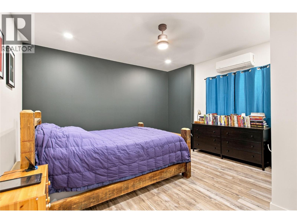
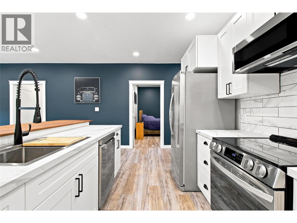
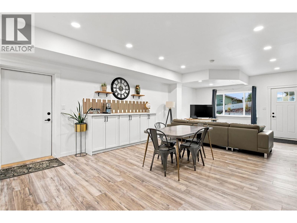
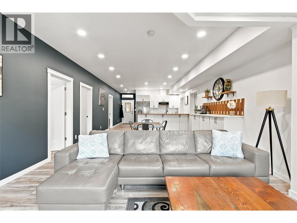
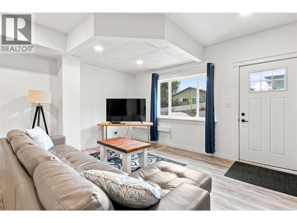
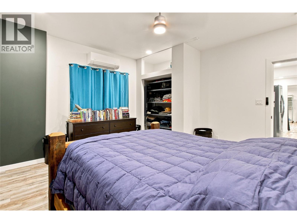
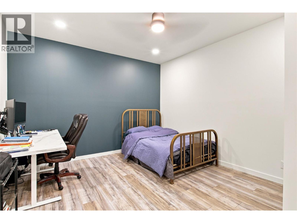
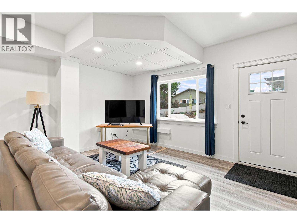
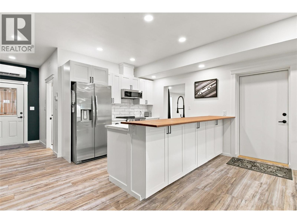
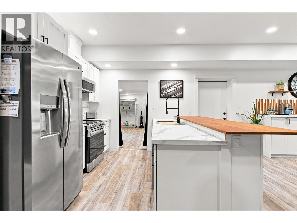
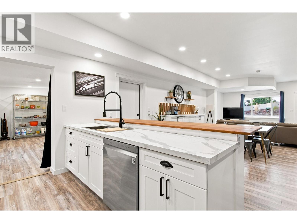
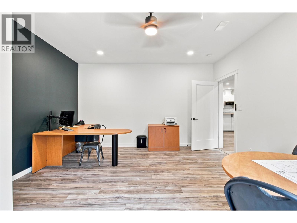
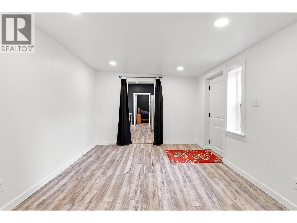
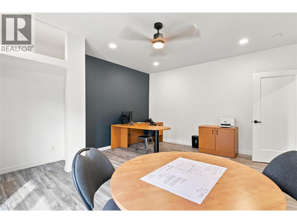
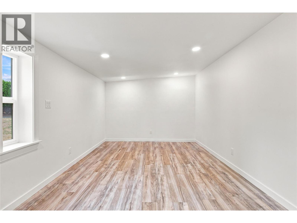
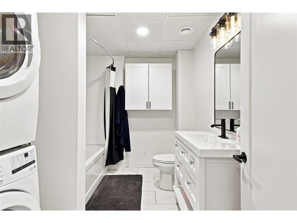
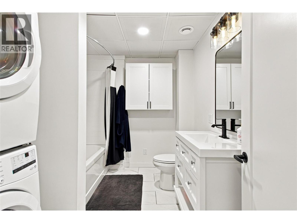
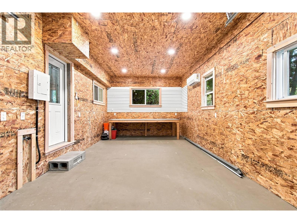
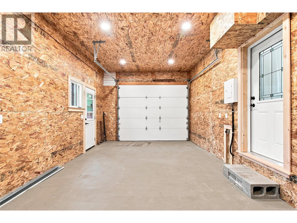
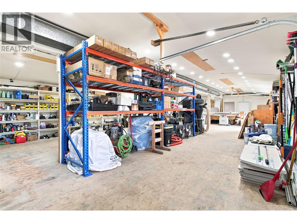
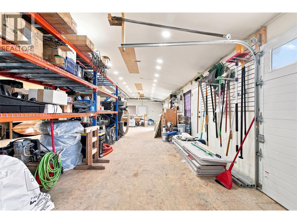
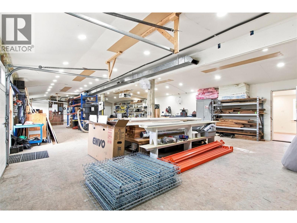
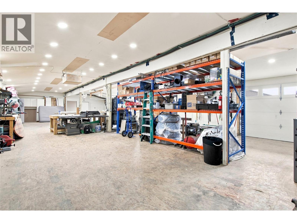
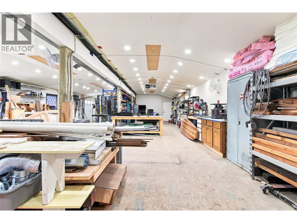
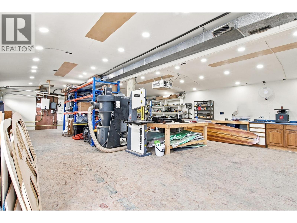
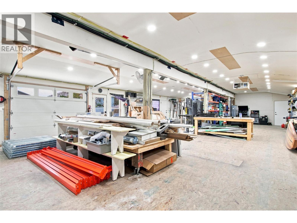
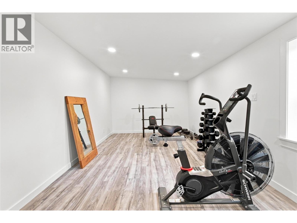
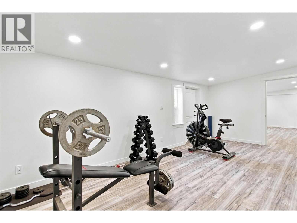
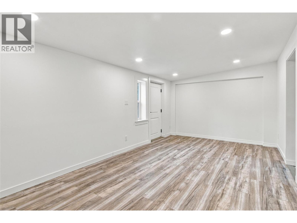
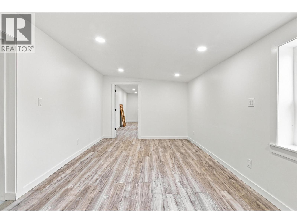
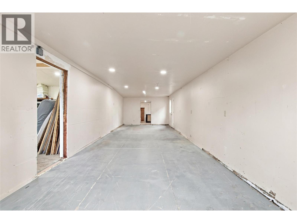
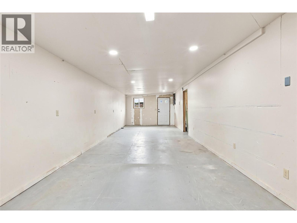
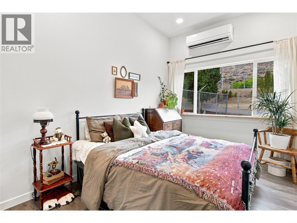
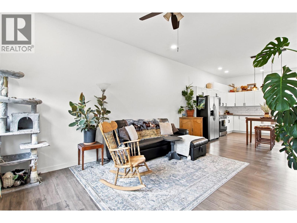
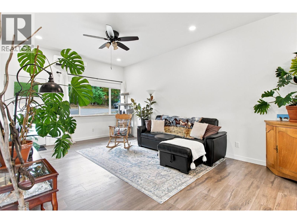
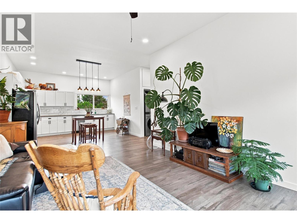
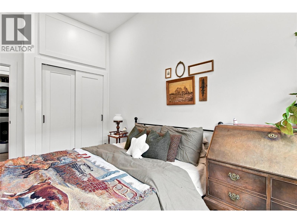
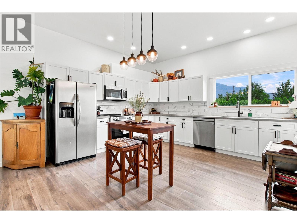
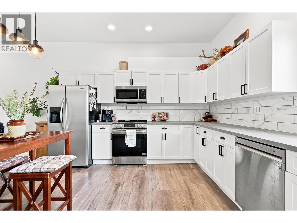
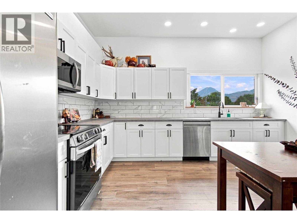
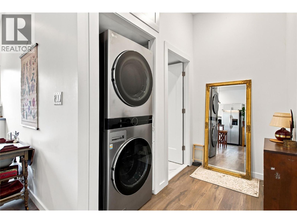
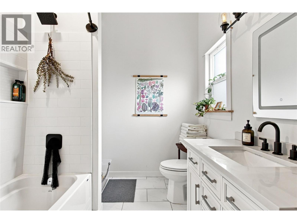
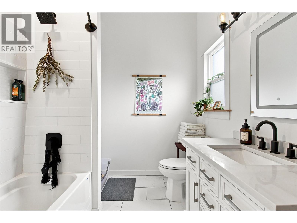
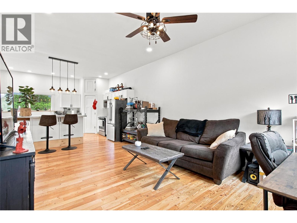
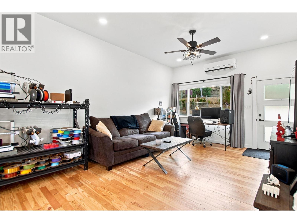
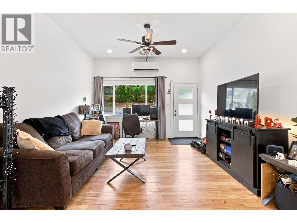
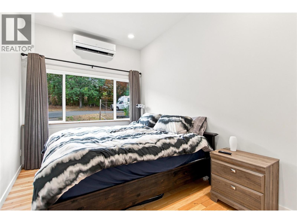
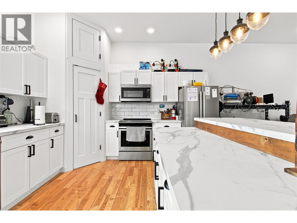
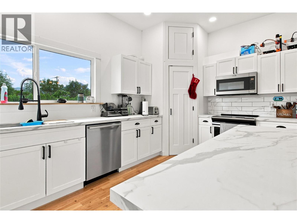
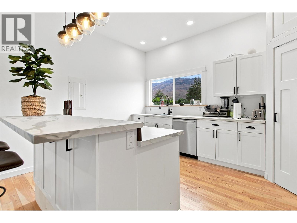
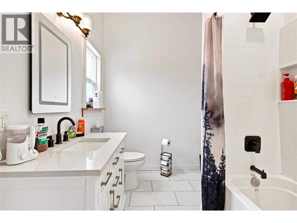
INVESTMENT & REDEVELOPMENT OPPORTUNITY! Extensively renovated income-producing property on a secure 0.5-acre lot offering approx. 6,200 sqft of total space and excellent future upside. Currently configured with 3 self-contained living spaces, each with its own kitchen, laundry, bathroom & HRV, plus 2,000+ sqft of shop/storage space. Development Permit APPROVED for 4 units, creating additional income and redevelopment potential. Over $300,000 in hard costs invested in the last 5 years including 400-AMP service, new plumbing, roof, metal siding, windows, insulation, drywall, kitchens, bathrooms, heat pumps, Navien hot water on demand & 19.8kW solar system. Features 10' ceilings, sound insulation between suites, heated/cooled garage, RV sani-dump & 30-AMP service, multiple garage doors and extensive parking. Two suites currently generate approx. $3,375/month combined. A rare turn-key investment with strong existing income and significant future potential. (id:36541)
Property Details
| MLS® Number | 10398751 |
| Property Type | Single Family |
| Neigbourhood | Westmount |
| Amenities Near By | Golf Nearby, Recreation |
| Features | Level Lot, Central Island |
| Parking Space Total | 10 |
Building
| Bathroom Total | 3 |
| Bedrooms Total | 5 |
| Appliances | Range, Refrigerator, Dishwasher, Microwave, Washer & Dryer |
| Architectural Style | Multi-level |
| Basement Type | Full |
| Constructed Date | 1963 |
| Construction Style Attachment | Detached |
| Construction Style Split Level | Other |
| Flooring Type | Ceramic Tile, Heavy Loading, Laminate, Mixed Flooring |
| Heating Type | Forced Air, Heat Pump |
| Roof Material | Asphalt Shingle,metal |
| Roof Style | Unknown,unknown |
| Stories Total | 2 |
| Size Interior | 3697 Sqft |
| Type | House |
| Utility Water | Municipal Water |
Parking
| Additional Parking | |
| Attached Garage | 1 |
| R V |
Land
| Access Type | Highway Access |
| Acreage | No |
| Land Amenities | Golf Nearby, Recreation |
| Landscape Features | Level |
| Sewer | Municipal Sewage System |
| Size Irregular | 0.52 |
| Size Total | 0.52 Ac|under 1 Acre |
| Size Total Text | 0.52 Ac|under 1 Acre |
Rooms
| Level | Type | Length | Width | Dimensions |
|---|---|---|---|---|
| Second Level | Living Room | 19'2'' x 13'2'' | ||
| Second Level | Bedroom | 14'11'' x 9'0'' | ||
| Second Level | Kitchen | 11'8'' x 14'7'' | ||
| Second Level | 4pc Bathroom | Measurements not available | ||
| Second Level | 4pc Bathroom | Measurements not available | ||
| Main Level | Primary Bedroom | 14'10'' x 17'3'' | ||
| Main Level | Bedroom | 14'10'' x 12'3'' | ||
| Main Level | Bedroom | 14'10'' x 15'0'' | ||
| Main Level | 4pc Bathroom | Measurements not available | ||
| Main Level | Kitchen | 15'2'' x 10'2'' | ||
| Main Level | Living Room | 15'2'' x 26'10'' | ||
| Main Level | Recreation Room | 60'0'' x 10'8'' | ||
| Additional Accommodation | Bedroom | 14'9'' x 9'0'' | ||
| Additional Accommodation | Living Room | 20'0'' x 13'2'' | ||
| Additional Accommodation | Kitchen | 11'8'' x 14'10'' |
https://www.realtor.ca/real-estate/30211431/760-yates-road-kamloops-westmount
Interested?
Contact us for more information
405 Tranquille Road
Kamloops, British Columbia V2B 3G9
(778) 471-1498

The trademarks REALTOR®, REALTORS®, and the REALTOR® logo are controlled by The Canadian Real Estate Association (CREA) and identify real estate professionals who are members of CREA. The trademarks MLS®, Multiple Listing Service® and the associated logos are owned by The Canadian Real Estate Association (CREA) and identify the quality of services provided by real estate professionals who are members of CREA. The trademark DDF® is owned by The Canadian Real Estate Association (CREA) and identifies CREA's Data Distribution Facility (DDF®)
August 29 2026 12:58:31
Okanagan-Mainline Real Estate Board
Brendan Shaw Real Estate Ltd.