
7562 Crest-A-Way Road Oliver, British Columbia V0H 1T2

$849,000
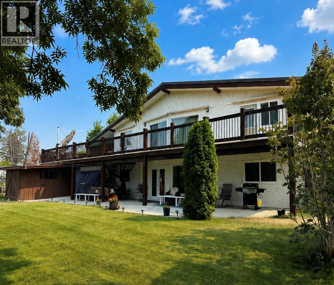
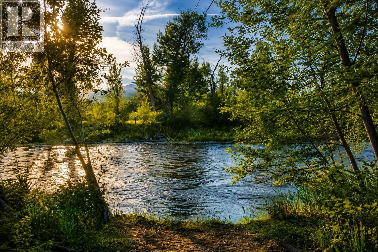
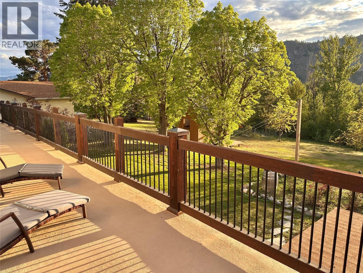
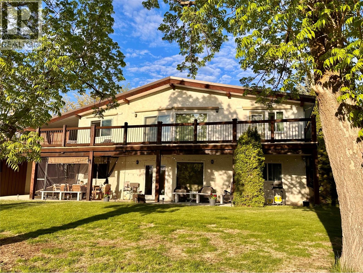
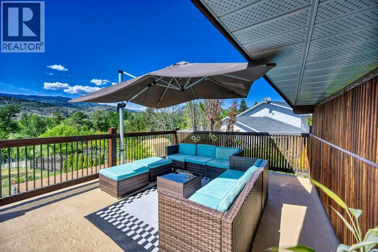
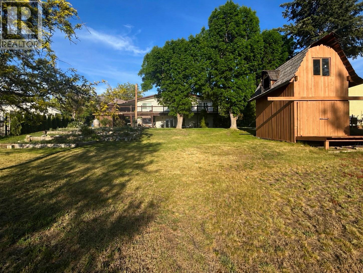
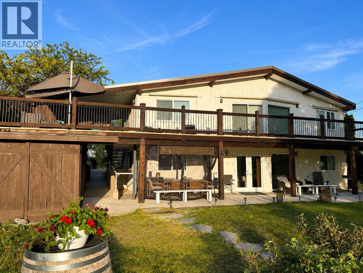
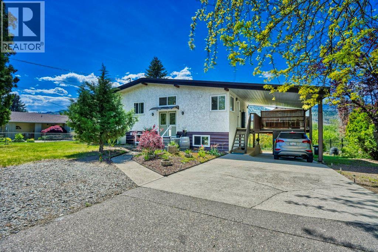
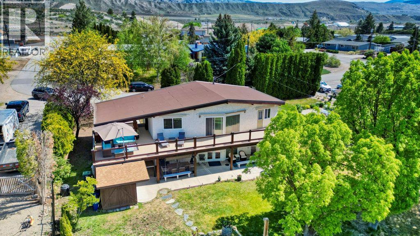
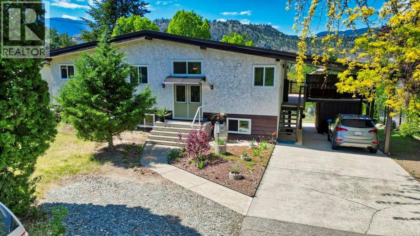
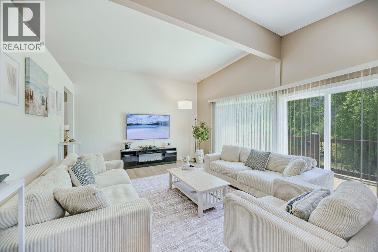
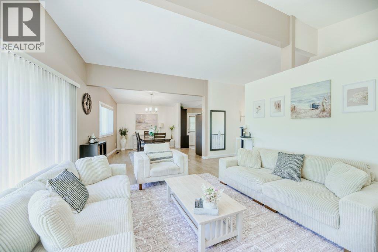
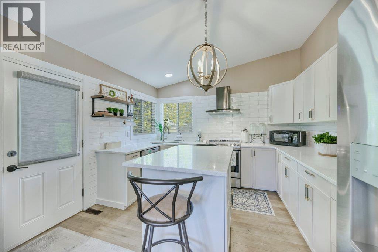
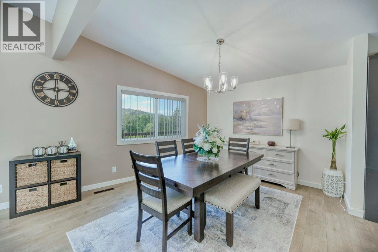
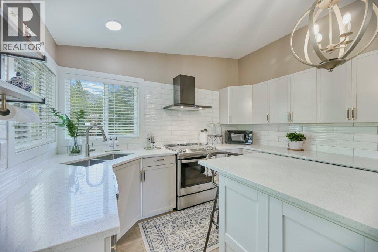
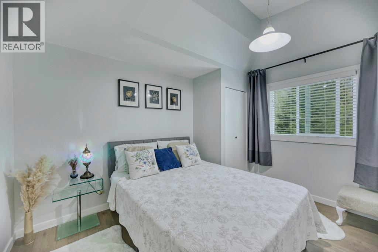
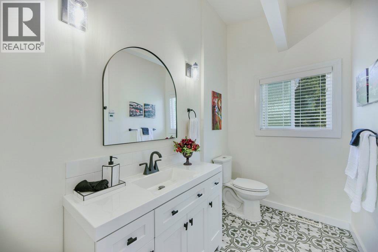
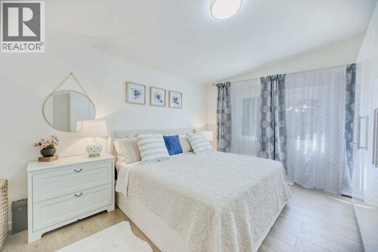
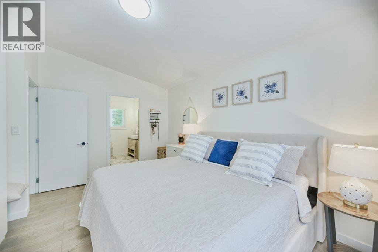
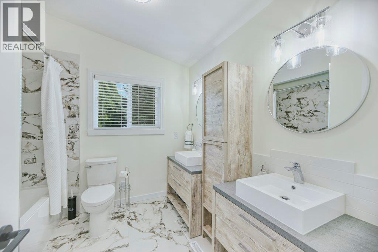
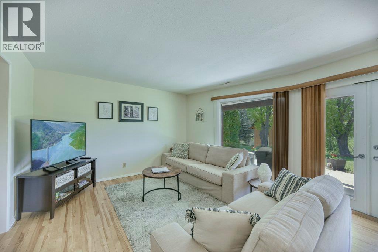
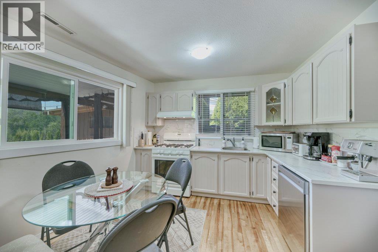
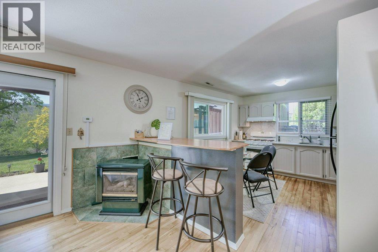
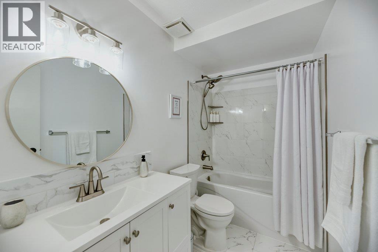
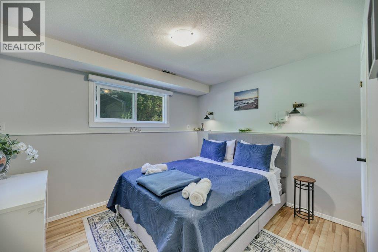
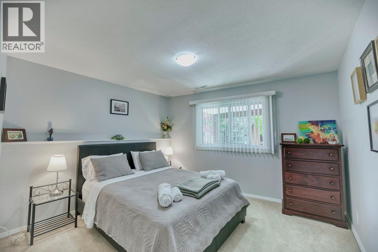
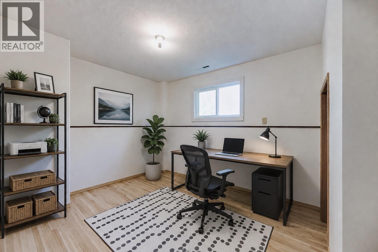
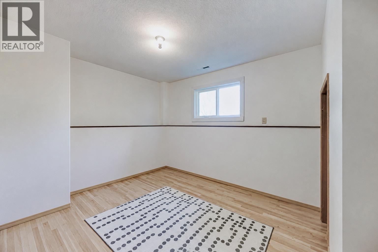
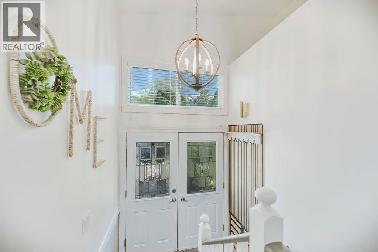
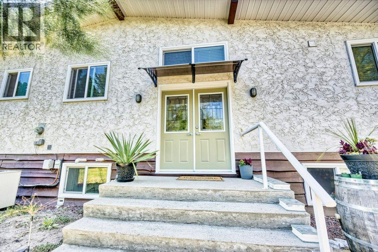
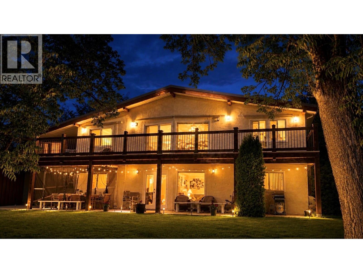
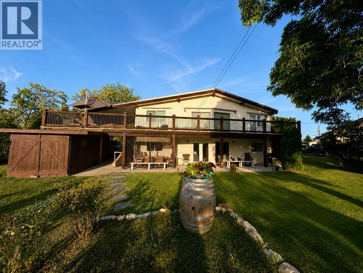
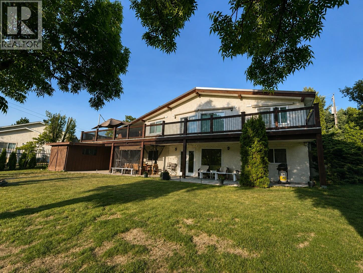
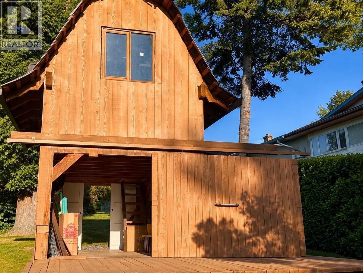
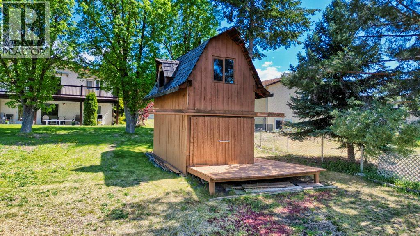
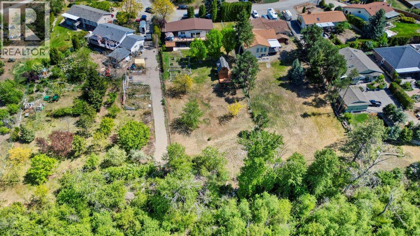
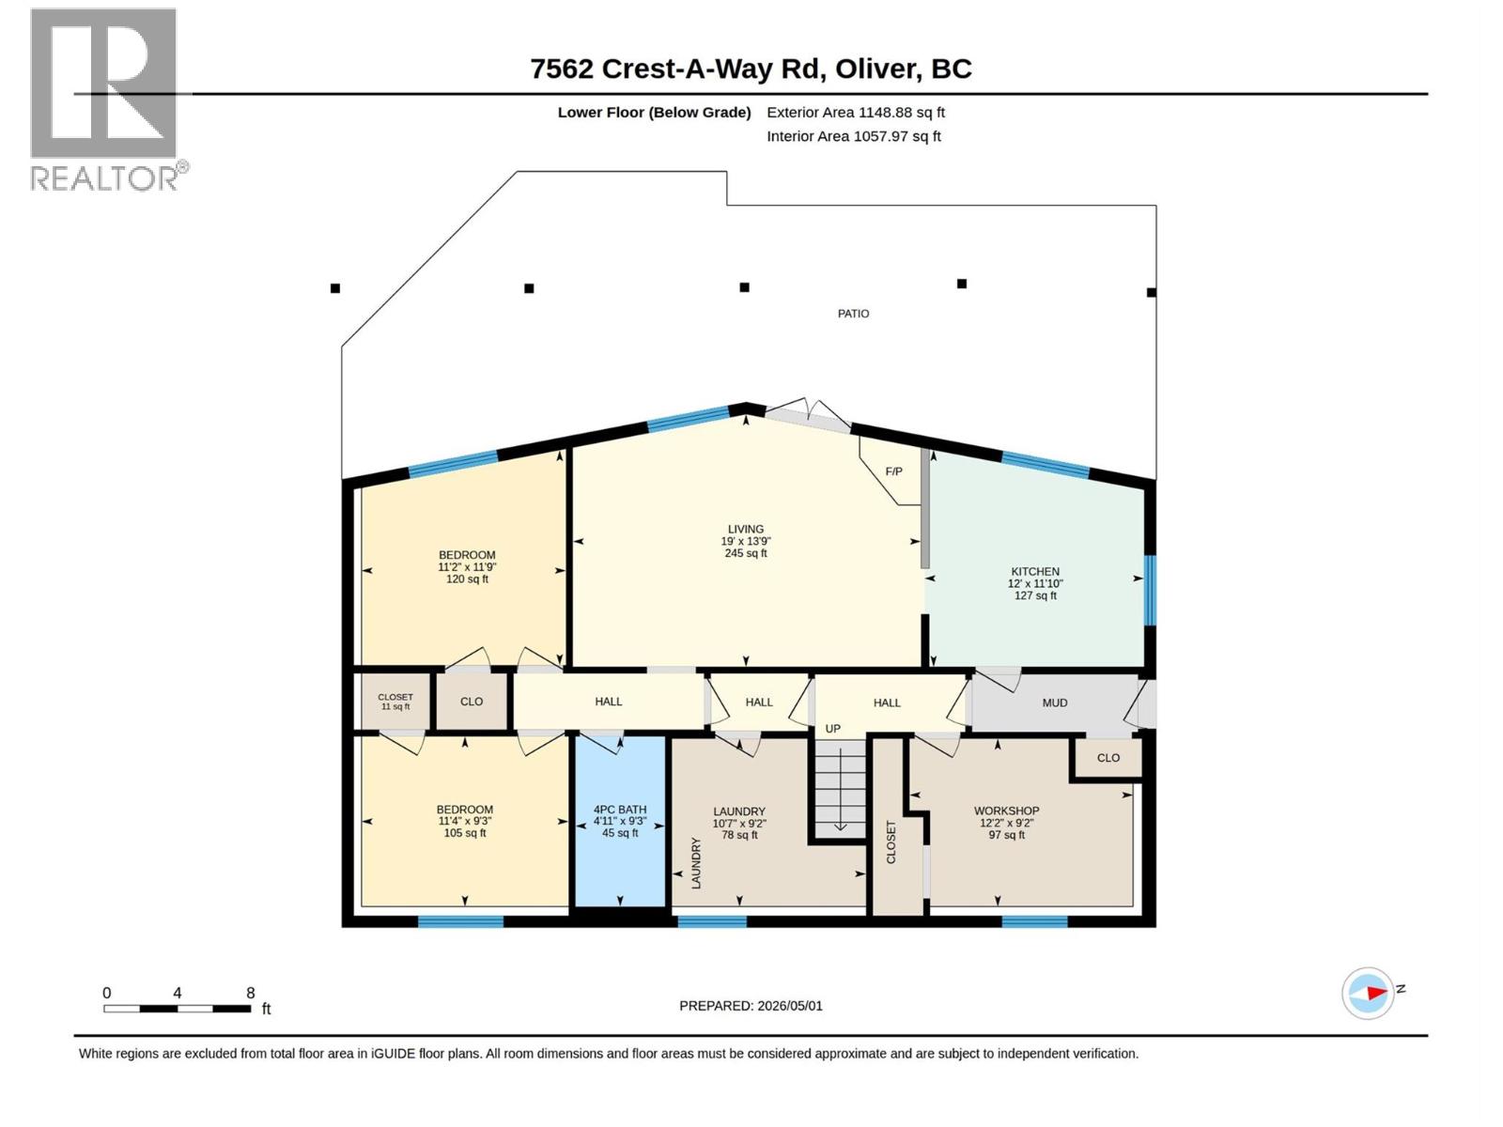
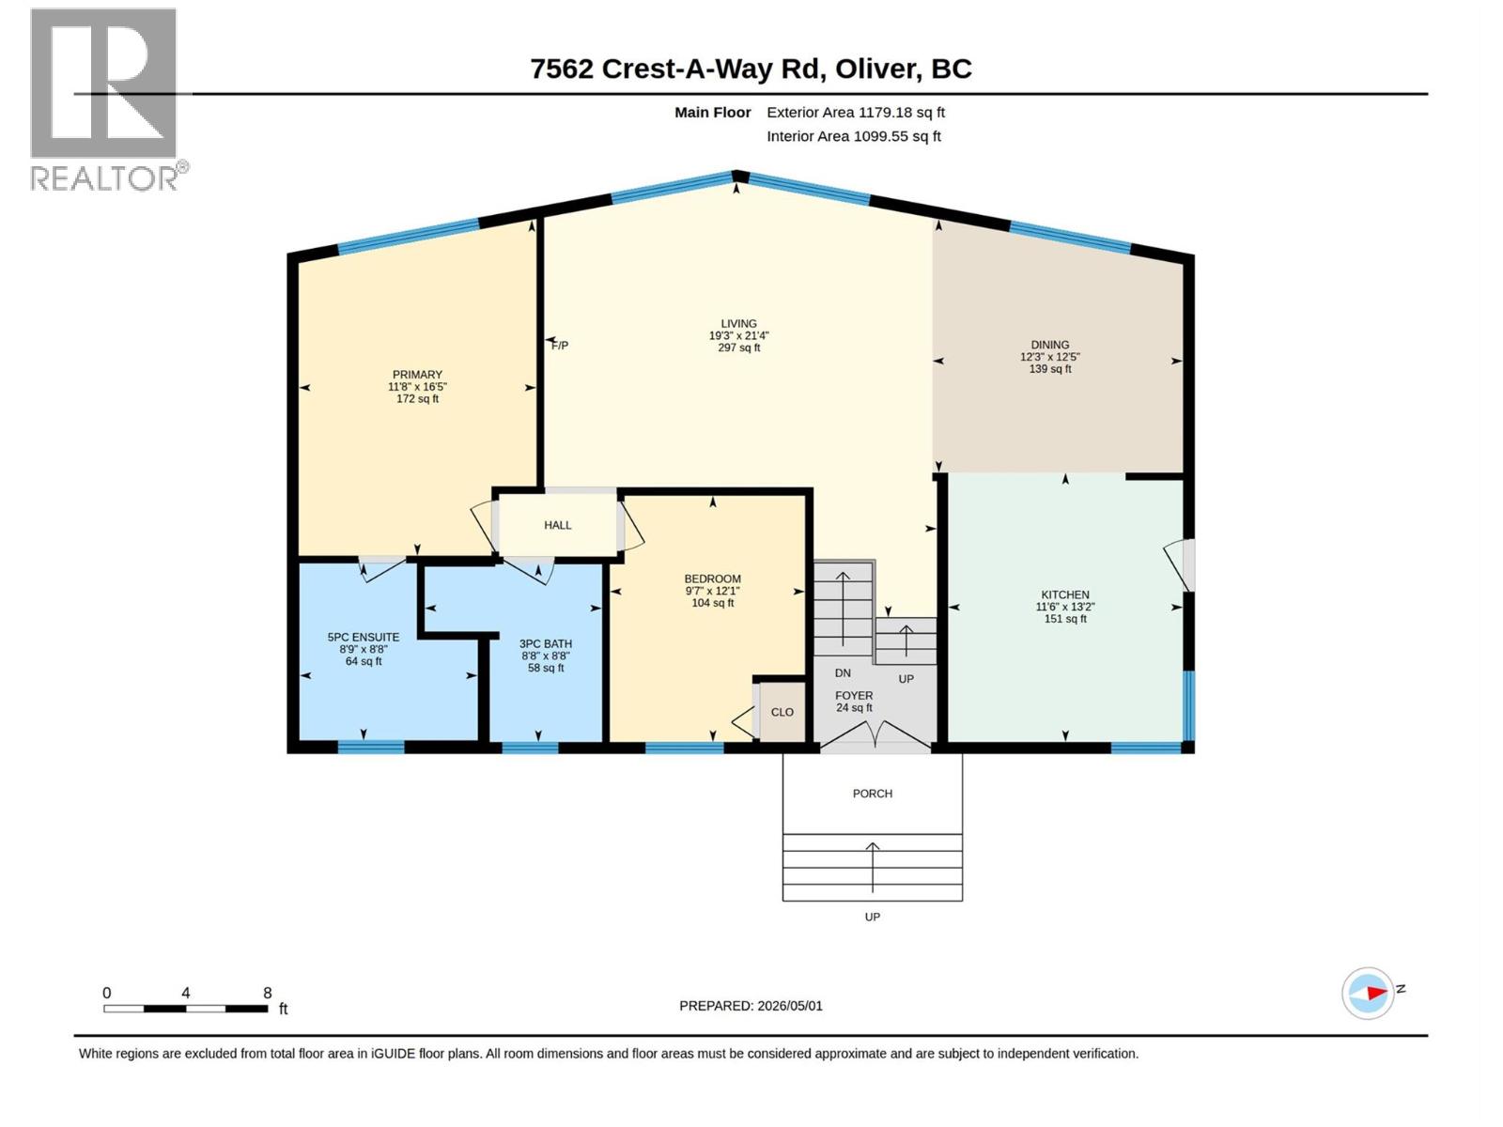
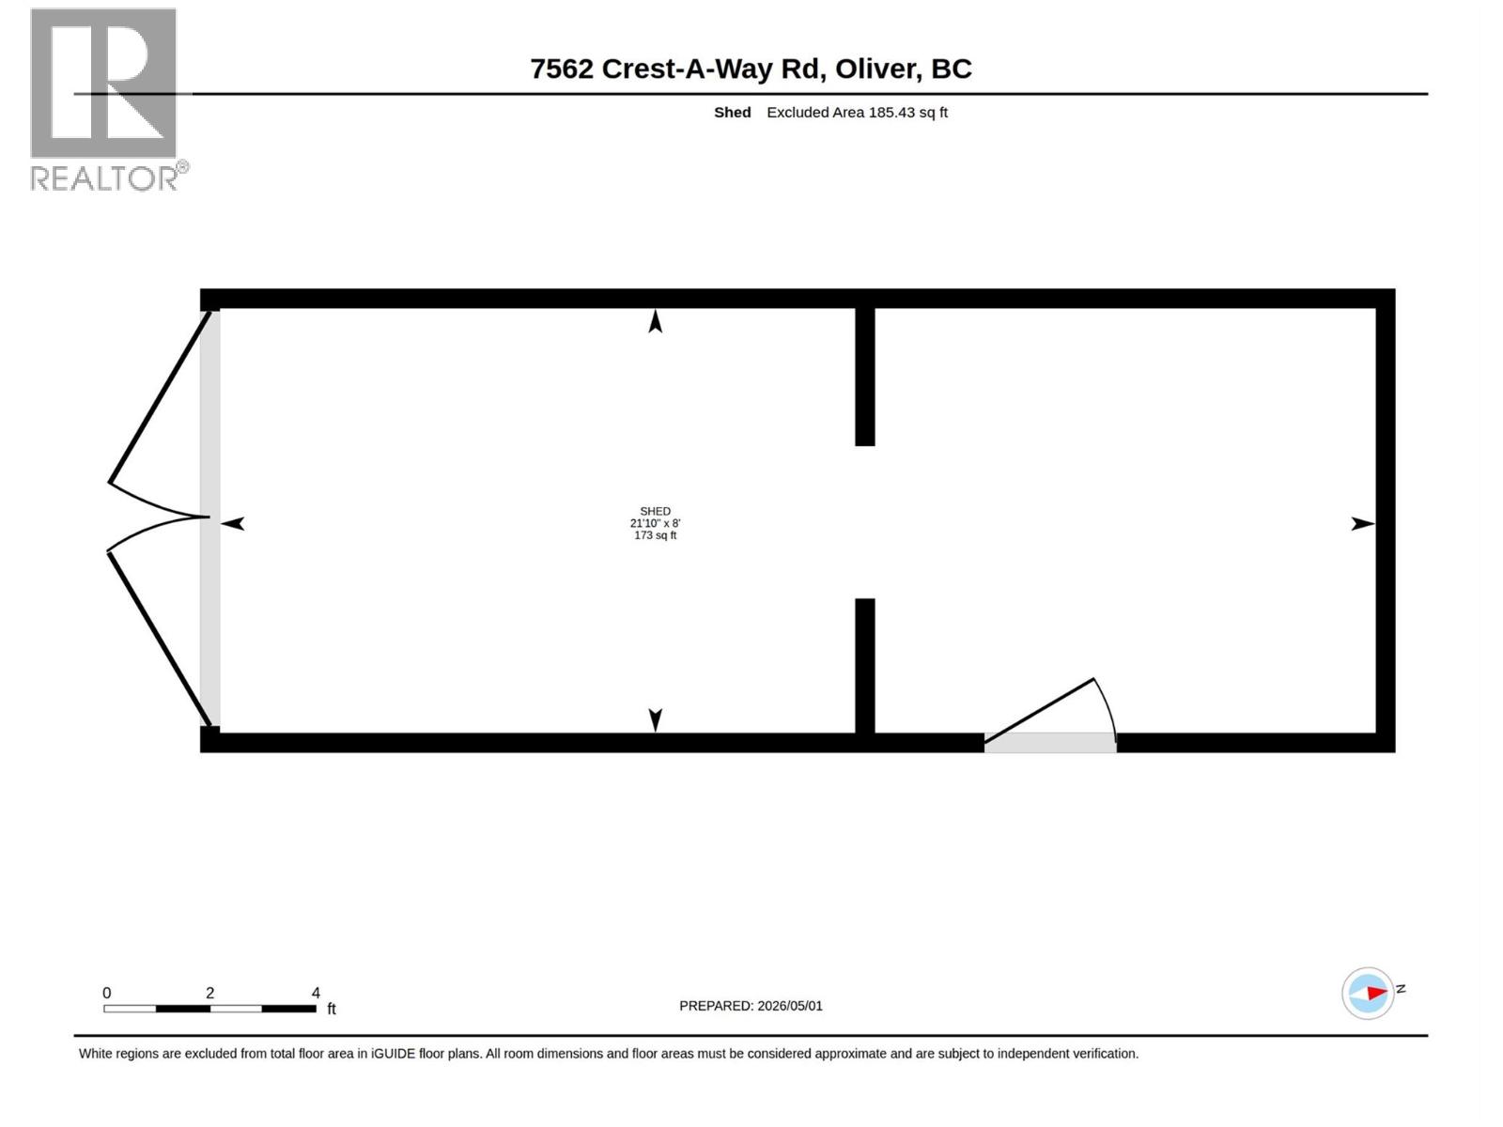
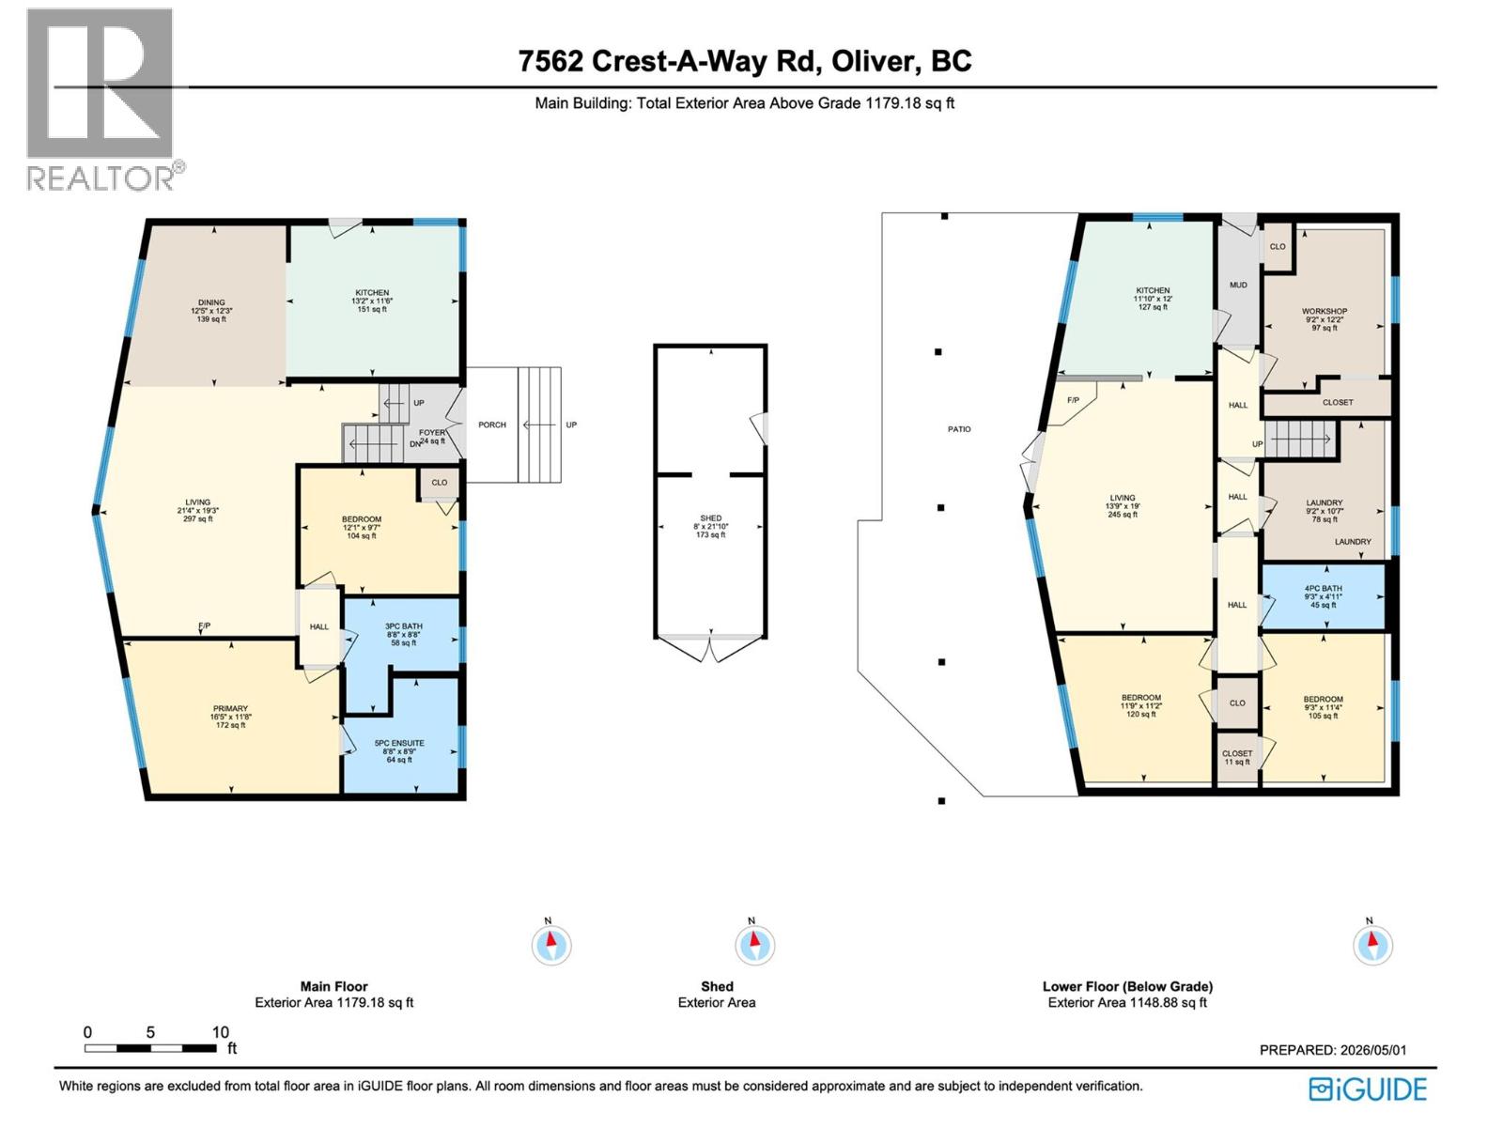
Rare opportunity in Oliver! Beautifully remodelled 5-bedroom, 3-bathroom home on nearly half an acre, backing onto the Okanagan River corridor and International Hike & Bike Trail. Offering 2,327 sq. ft. of versatile living space, mountain views, a large private yard and mature landscaping. The bright main level features vaulted ceilings, renovated kitchen, living room with access to the oversized deck, 2 bedrooms and 2 bathrooms. The walkout lower level offers a second kitchen, spacious living/rec room with gas fireplace, bathroom and up to 3 bedrooms—ideal for extended family, guests or potential rental income. The flexible layout can also provide a 2-bedroom lower suite while retaining a third bedroom for the main home. Enjoy the peaceful backyard, river trail and Okanagan lifestyle, just minutes from wineries, schools, shopping and amenities. Carport, 3 additional parking spaces, storage shed and barn complete this unique South Okanagan property. (id:36541)
Property Details
| MLS® Number | 10397588 |
| Property Type | Single Family |
| Neigbourhood | Oliver Rural |
| Amenities Near By | Recreation, Shopping, Ski Area |
| Community Features | Rural Setting |
| Features | Level Lot, One Balcony |
| Parking Space Total | 1 |
| View Type | Mountain View, View (panoramic) |
| Water Front Type | Waterfront On River |
Building
| Bathroom Total | 3 |
| Bedrooms Total | 5 |
| Appliances | Range, Dryer, Range - Gas, Washer, Water Softener |
| Architectural Style | Ranch |
| Constructed Date | 1981 |
| Construction Style Attachment | Detached |
| Cooling Type | Central Air Conditioning |
| Exterior Finish | Stucco, Other |
| Fireplace Fuel | Gas |
| Fireplace Present | Yes |
| Fireplace Type | Unknown |
| Heating Type | Forced Air, See Remarks |
| Stories Total | 2 |
| Size Interior | 2327 Sqft |
| Type | House |
| Utility Water | Municipal Water |
Parking
| Additional Parking | |
| Other |
Land
| Access Type | Easy Access |
| Acreage | No |
| Land Amenities | Recreation, Shopping, Ski Area |
| Landscape Features | Level |
| Sewer | Septic Tank |
| Size Irregular | 0.49 |
| Size Total | 0.49 Ac|under 1 Acre |
| Size Total Text | 0.49 Ac|under 1 Acre |
Rooms
| Level | Type | Length | Width | Dimensions |
|---|---|---|---|---|
| Lower Level | Laundry Room | 10'7'' x 9'2'' | ||
| Lower Level | Bedroom | 12'2'' x 9'2'' | ||
| Lower Level | 4pc Bathroom | 4'11'' x 9'3'' | ||
| Lower Level | Bedroom | 11'4'' x 9'3'' | ||
| Lower Level | Bedroom | 11'2'' x 11'9'' | ||
| Lower Level | Kitchen | 12'0'' x 11'10'' | ||
| Lower Level | Living Room | 19'0'' x 13'9'' | ||
| Main Level | 3pc Bathroom | 8'8'' x 8'9'' | ||
| Main Level | Bedroom | 12'1'' x 9'7'' | ||
| Main Level | 5pc Ensuite Bath | 8'9'' x 8'8'' | ||
| Main Level | Primary Bedroom | 11'8'' x 16'5'' | ||
| Main Level | Dining Room | 12'3'' x 12'5'' | ||
| Main Level | Kitchen | 11'6'' x 13'2'' | ||
| Main Level | Living Room | 19'3'' x 21'4'' |
https://www.realtor.ca/real-estate/30147829/7562-crest-a-way-road-oliver-oliver-rural
Interested?
Contact us for more information

8507 A Main St., Po Box 1099
Osoyoos, British Columbia V0H 1V0
(250) 495-7441
(250) 495-6723

The trademarks REALTOR®, REALTORS®, and the REALTOR® logo are controlled by The Canadian Real Estate Association (CREA) and identify real estate professionals who are members of CREA. The trademarks MLS®, Multiple Listing Service® and the associated logos are owned by The Canadian Real Estate Association (CREA) and identify the quality of services provided by real estate professionals who are members of CREA. The trademark DDF® is owned by The Canadian Real Estate Association (CREA) and identifies CREA's Data Distribution Facility (DDF®)
September 18 2026 09:03:15
Okanagan-Mainline Real Estate Board
RE/MAX Realty Solutions