
75 Martin Street Unit# 1501 Penticton, British Columbia V2A 5J9

$1,999,999Maintenance, Reserve Fund Contributions, Ground Maintenance, Property Management, Recreation Facilities, Sewer, Waste Removal, Water
$871.87 Yearly
Maintenance, Reserve Fund Contributions, Ground Maintenance, Property Management, Recreation Facilities, Sewer, Waste Removal, Water
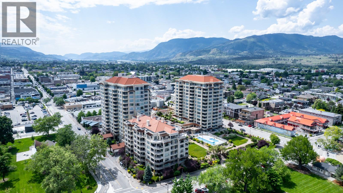
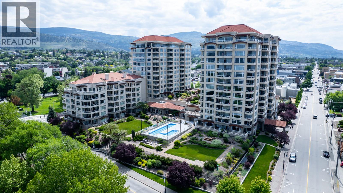
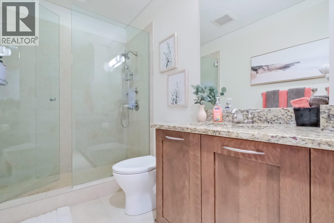
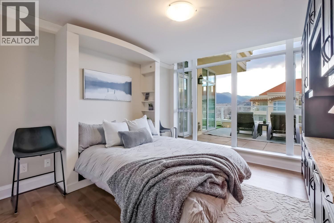
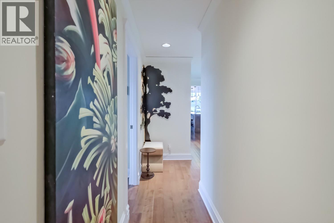
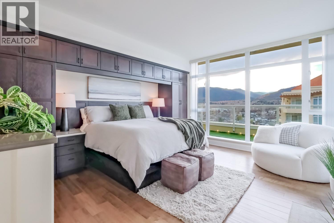
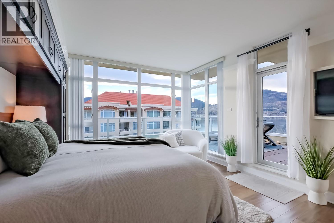
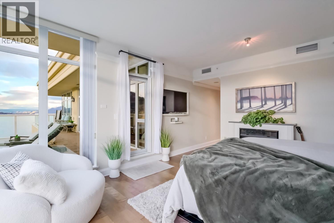
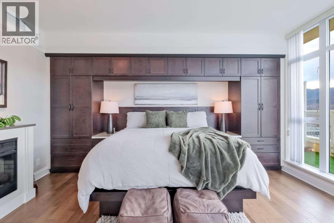
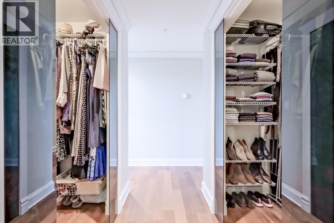
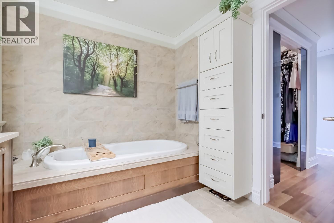
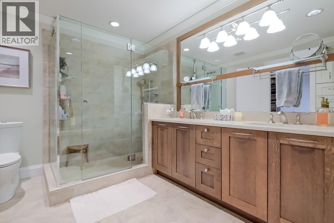
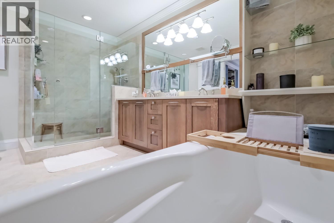
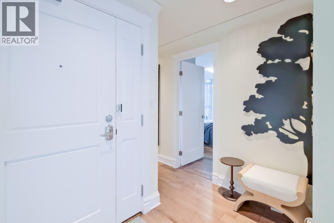
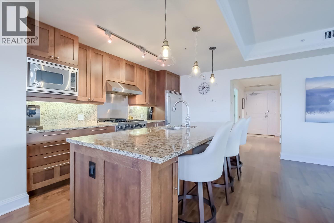
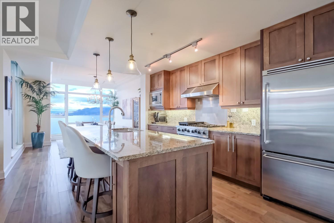
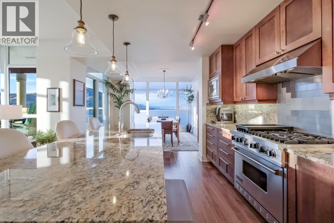
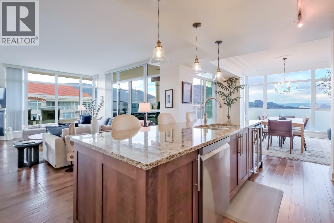
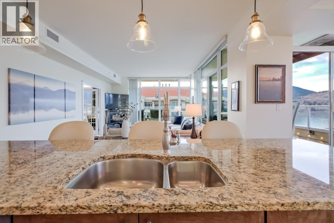
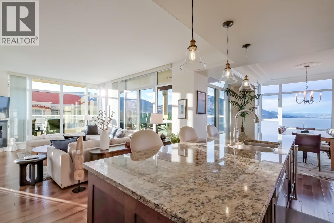
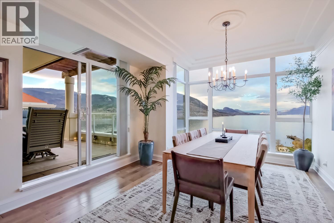
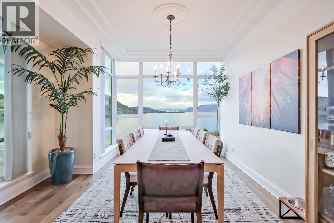
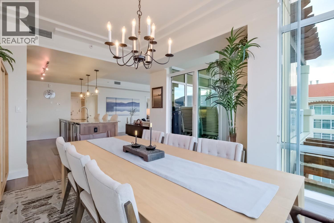
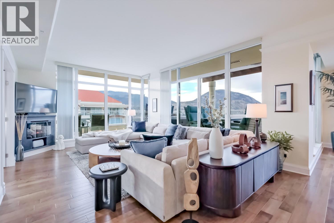
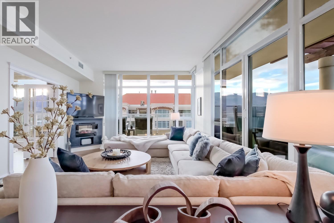
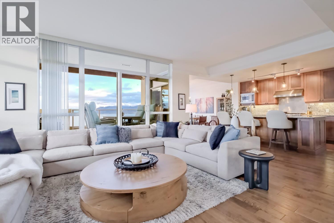
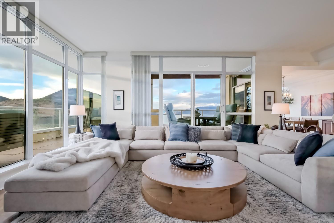
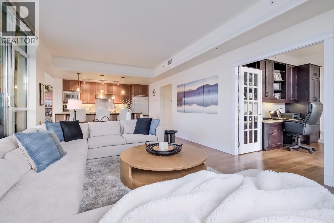
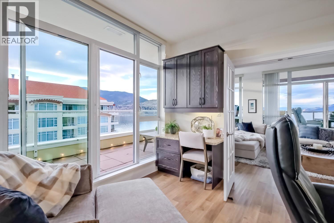
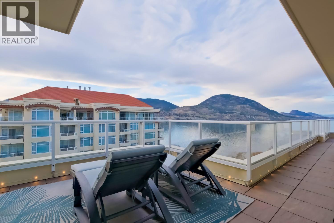
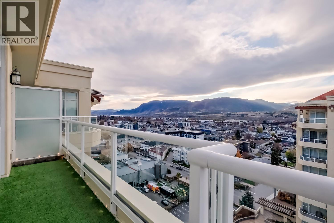
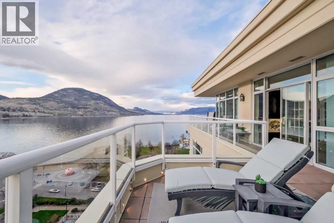
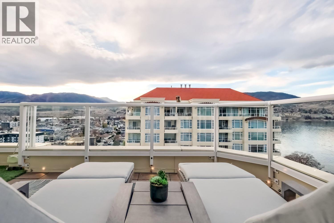
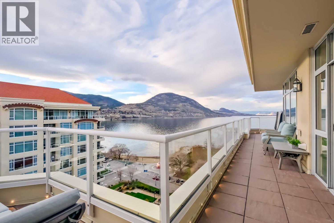
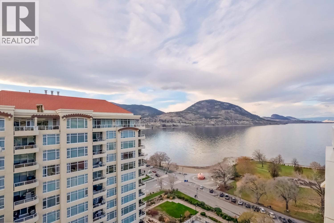
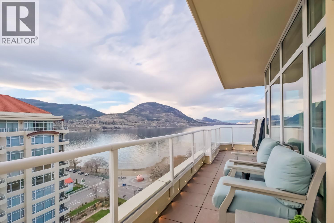
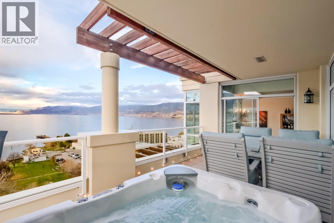
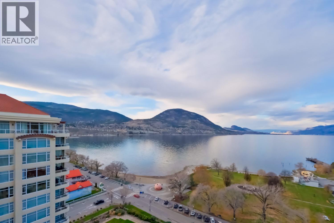
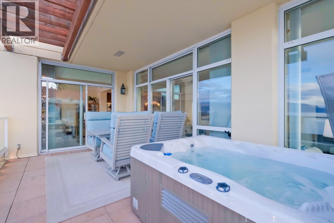
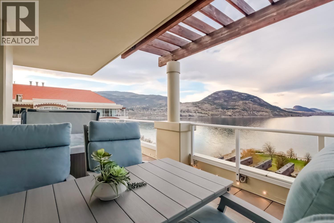
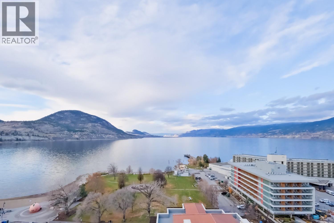
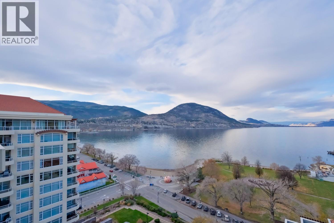
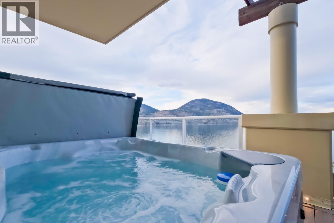
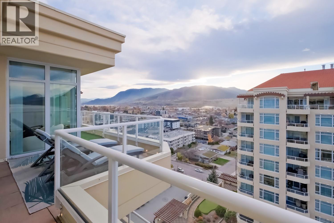
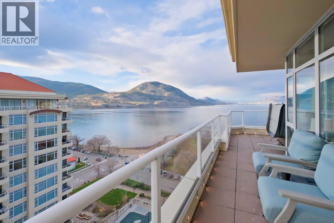
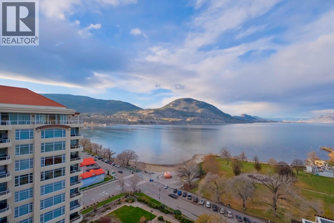
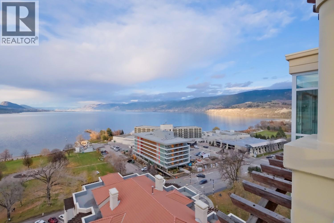
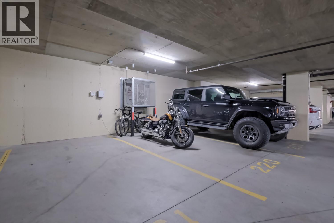
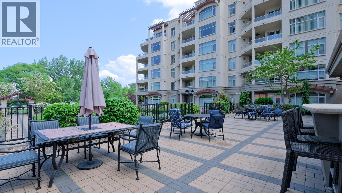
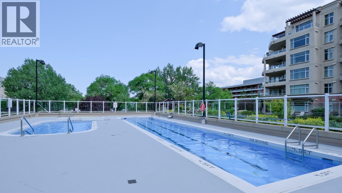
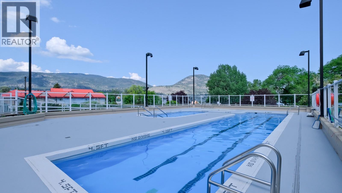
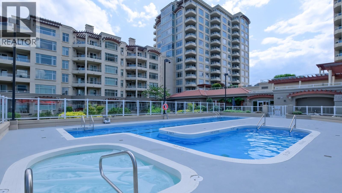
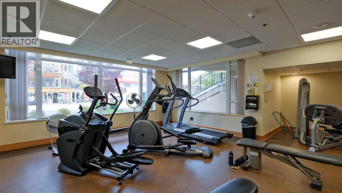
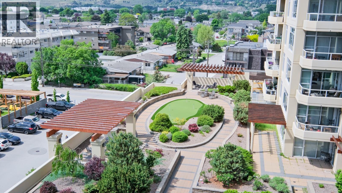
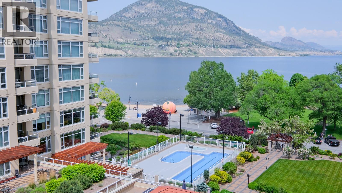
$871.87 YearlyWelcome to 1501–75 Martin Street, an exceptional penthouse residence offering some of the most breathtaking lake and city views in Penticton. With over 1,800 sq. ft. of luxurious living space, this impressive home showcases a spacious open-concept design complemented by rich hardwood flooring, granite countertops, and quality appliances, including a 6-burner gas range and built-in wine fridge. The expansive primary retreat is a true sanctuary, featuring dual walk-in closets and a spa-inspired ensuite designed for ultimate comfort and relaxation. Thoughtfully positioned for privacy, the second bedroom is ideal for guests and includes its own full ensuite. Designed with entertaining in mind, the oversized private deck provides spectacular panoramic views of Okanagan Lake and the surrounding mountains. Host friends and family in style while taking in the stunning scenery. As an added bonus, the patio is equipped with a convenient dog run. This rare penthouse offering includes three side-by-side parking stalls with power—a highly sought-after feature in the building—as well as a private wine locker dedicated exclusively to the unit. Residents enjoy access to an outstanding collection of amenities, including two fitness centres, an outdoor pool and hot tub, three amenity rooms, a putting green, guest suites, a car wash station, secure bike storage rooms, and paddleboard/kayak storage racks. A truly remarkable opportunity to own one of Penticton's premier penthouse residences, combining luxury, comfort, exceptional amenities, and unparalleled views. (id:36541)
Property Details
| MLS® Number | 10399553 |
| Property Type | Single Family |
| Neigbourhood | Main North |
| Community Name | LAKESHORE TOWERS |
| Community Features | Pets Allowed, Pet Restrictions, Pets Allowed With Restrictions |
| Parking Space Total | 3 |
| Pool Type | Outdoor Pool, Pool |
| Storage Type | Storage, Locker |
| View Type | Unknown, City View, Lake View, Mountain View, View Of Water, View (panoramic) |
Building
| Bathroom Total | 3 |
| Bedrooms Total | 2 |
| Appliances | Refrigerator, Dishwasher, Dryer, Range - Gas, Microwave, Washer, Wine Fridge |
| Constructed Date | 2008 |
| Cooling Type | Central Air Conditioning |
| Fireplace Fuel | Electric |
| Fireplace Present | Yes |
| Fireplace Total | 2 |
| Fireplace Type | Unknown |
| Half Bath Total | 1 |
| Heating Type | Forced Air, See Remarks |
| Roof Material | Tar & Gravel,metal |
| Roof Style | Unknown,unknown |
| Stories Total | 1 |
| Size Interior | 1809 Sqft |
| Type | Apartment |
| Utility Water | Municipal Water |
Parking
| Underground |
Land
| Acreage | No |
| Sewer | Municipal Sewage System |
| Size Total Text | Under 1 Acre |
Rooms
| Level | Type | Length | Width | Dimensions |
|---|---|---|---|---|
| Main Level | 5pc Ensuite Bath | Measurements not available | ||
| Main Level | Primary Bedroom | 13'8'' x 15'11'' | ||
| Main Level | 3pc Ensuite Bath | Measurements not available | ||
| Main Level | Bedroom | 11'4'' x 15'5'' | ||
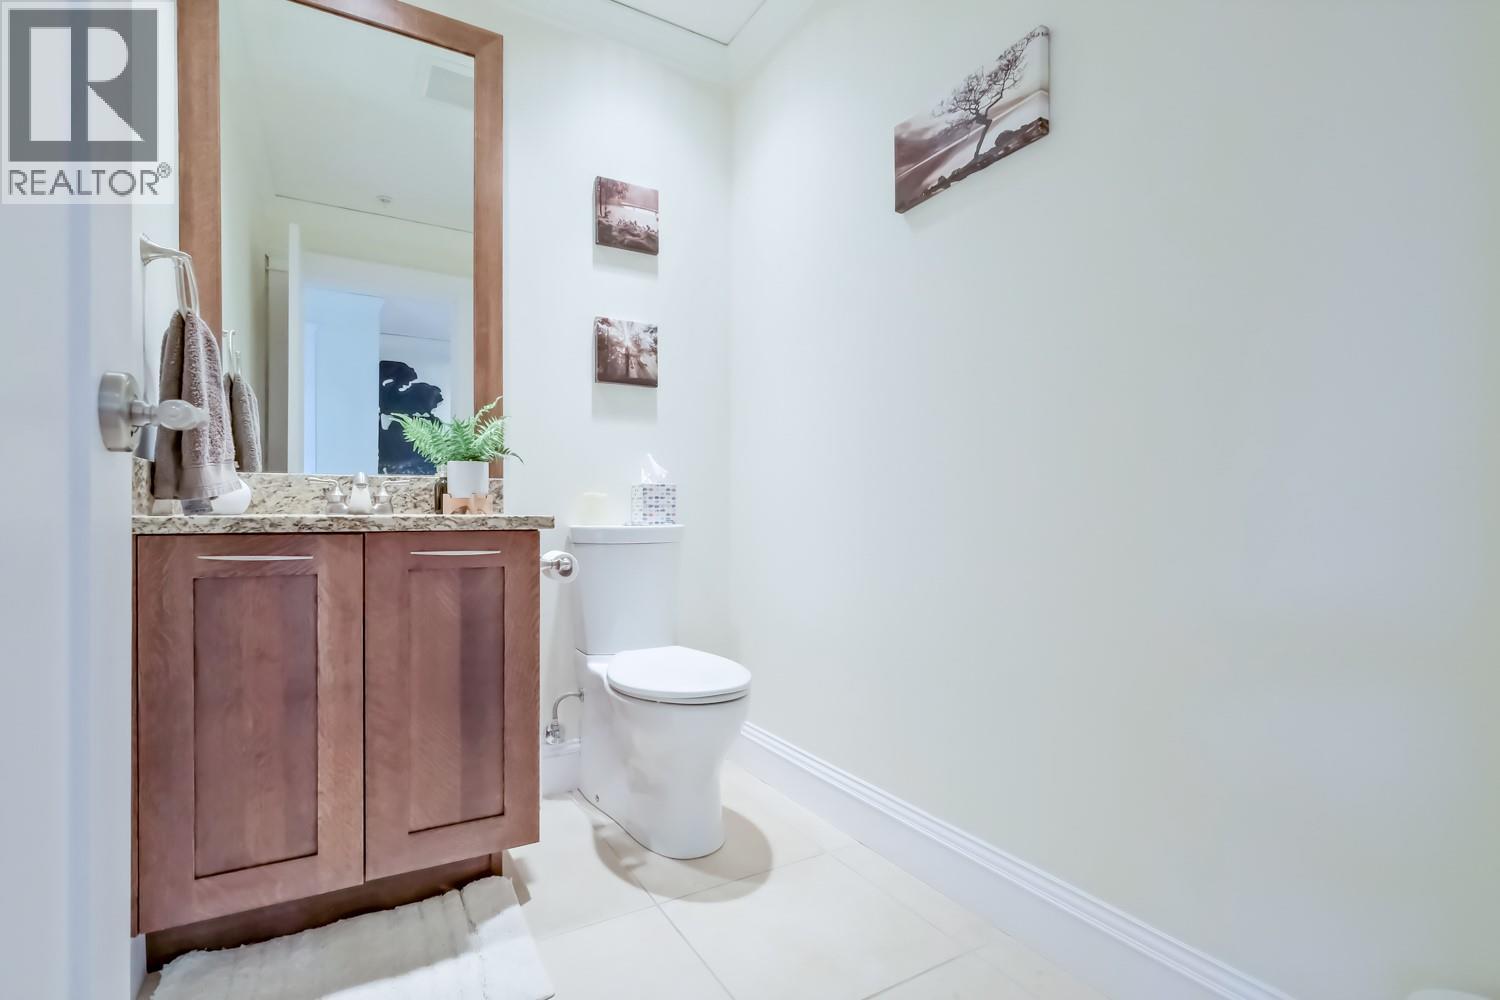
| Main Level | 2pc Bathroom | Measurements not available | ||
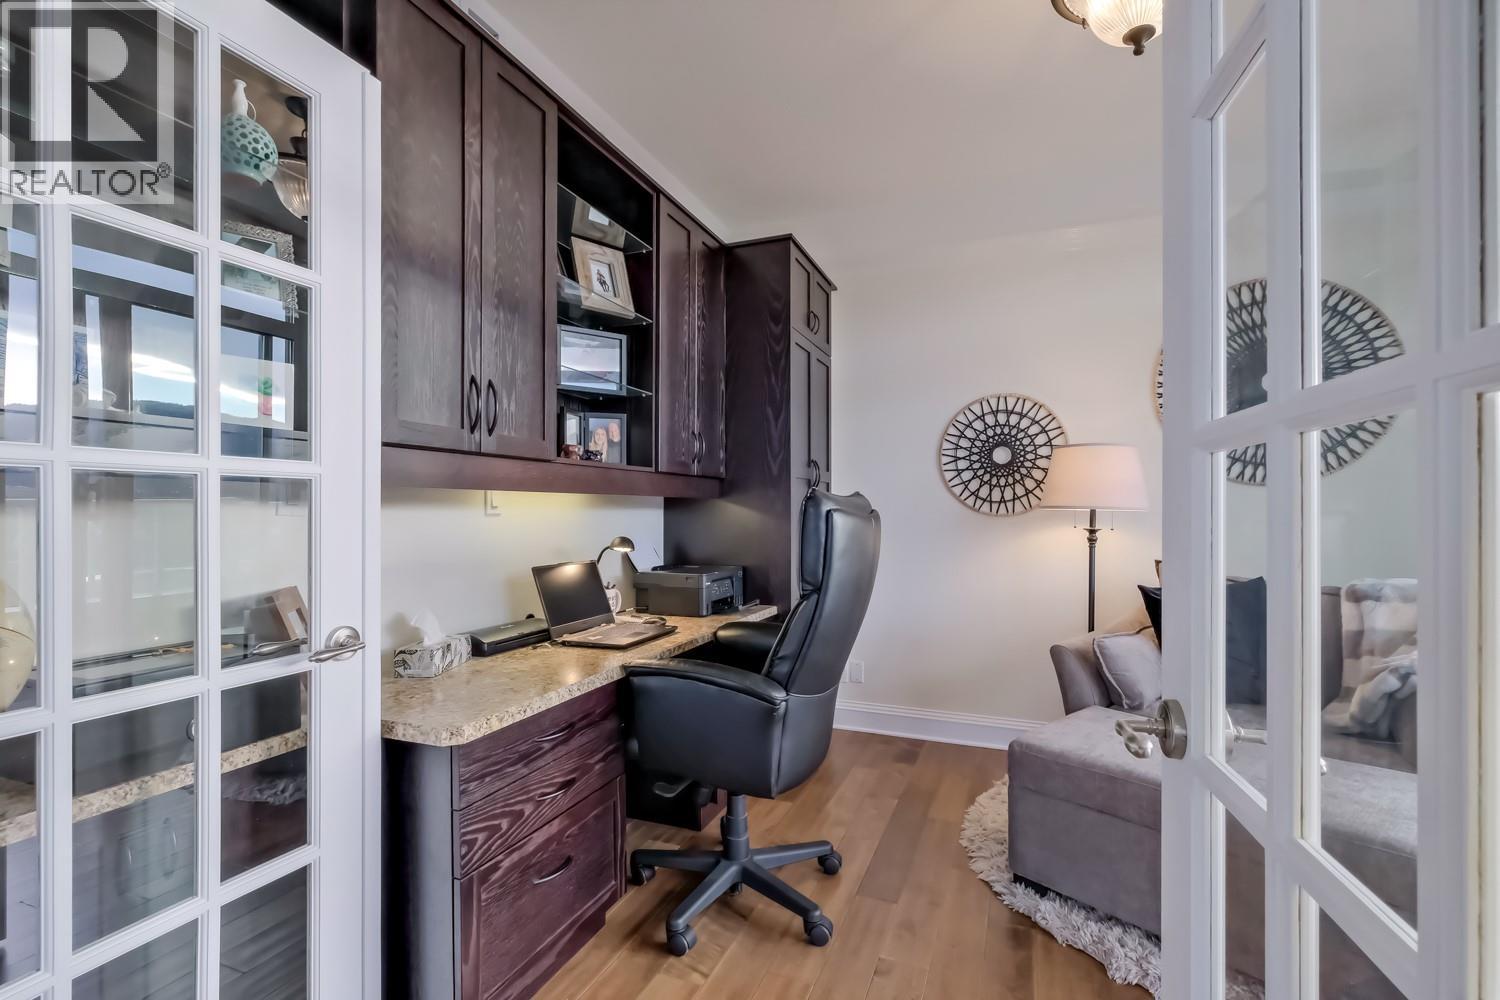
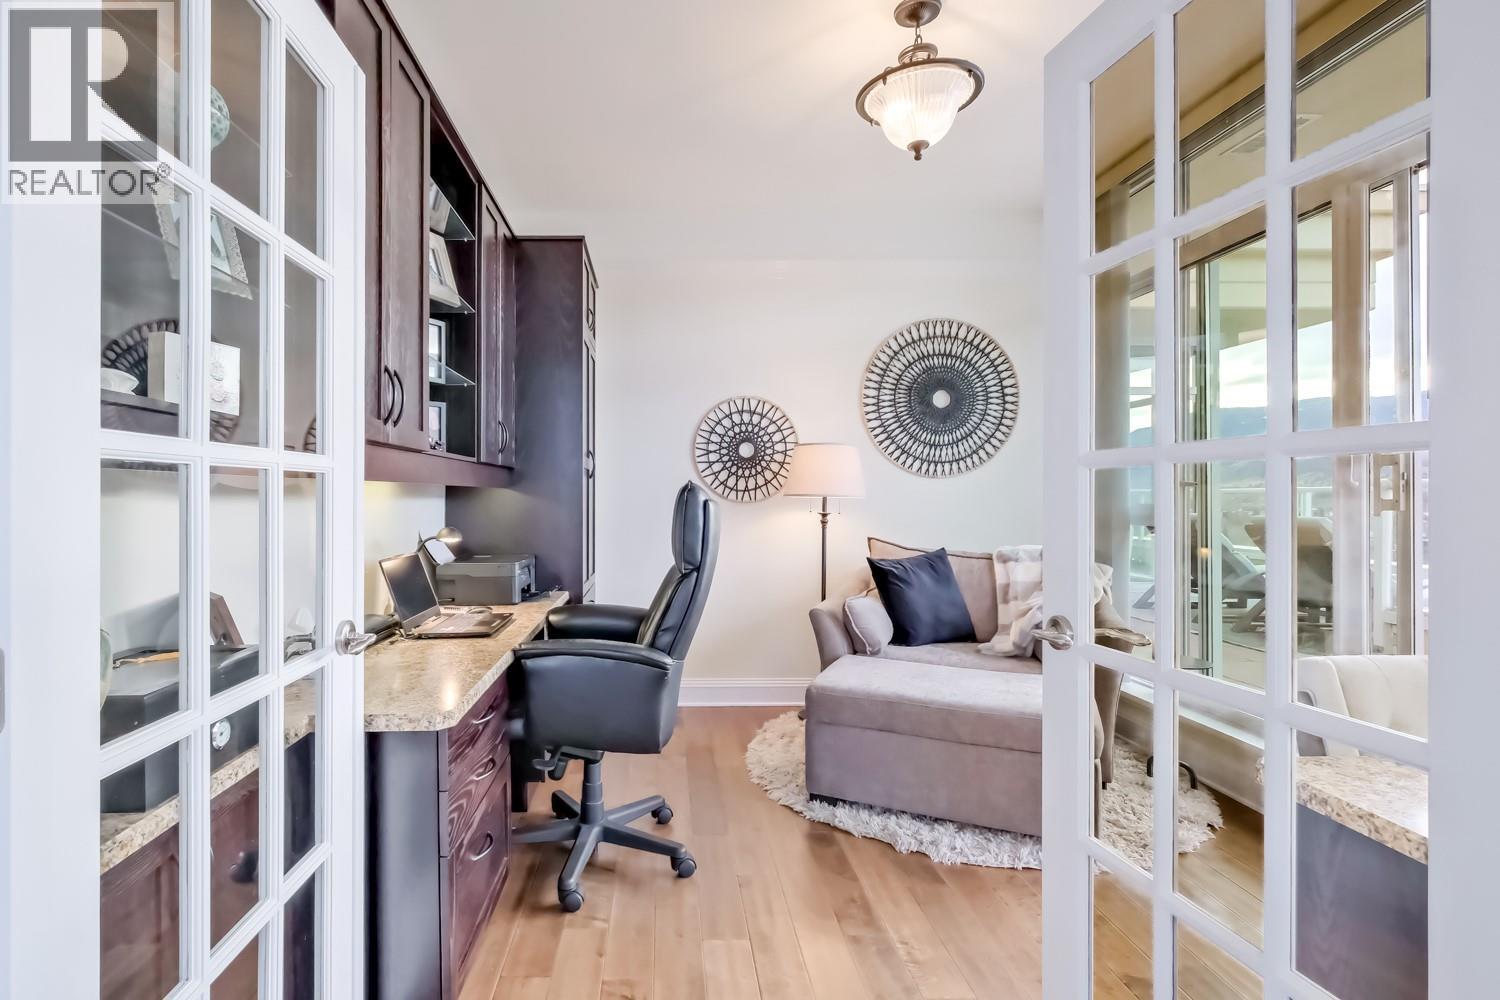
| Main Level | Office | 11'4'' x 10'11'' | ||
| Main Level | Living Room | 14' x 18'10'' | ||
| Main Level | Kitchen | 15'3'' x 12'5'' | ||
| Main Level | Dining Room | 14'1'' x 12'5'' |
https://www.realtor.ca/real-estate/30224948/75-martin-street-unit-1501-penticton-main-north
Interested?
Contact us for more information

160 - 21 Lakeshore Drive West
Penticton, British Columbia V2A 7M5
(778) 476-7778
(778) 476-7776
www.chamberlainpropertygroup.ca/
160 - 21 Lakeshore Drive West
Penticton, British Columbia V2A 7M5
(778) 476-7778
(778) 476-7776
www.chamberlainpropertygroup.ca/

The trademarks REALTOR®, REALTORS®, and the REALTOR® logo are controlled by The Canadian Real Estate Association (CREA) and identify real estate professionals who are members of CREA. The trademarks MLS®, Multiple Listing Service® and the associated logos are owned by The Canadian Real Estate Association (CREA) and identify the quality of services provided by real estate professionals who are members of CREA. The trademark DDF® is owned by The Canadian Real Estate Association (CREA) and identifies CREA's Data Distribution Facility (DDF®)
September 23 2026 04:18:24
Okanagan-Mainline Real Estate Board
Chamberlain Property Group