
7328 Rambler Place Kamloops, British Columbia V2C 6Z1

$829,900
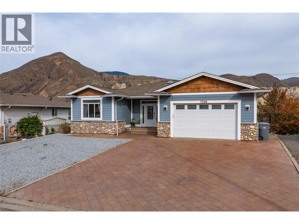
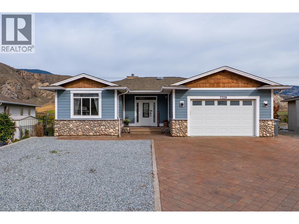
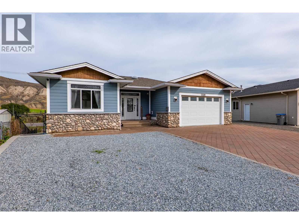
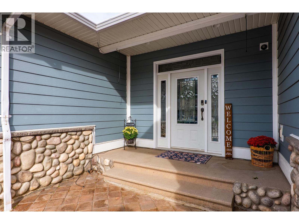
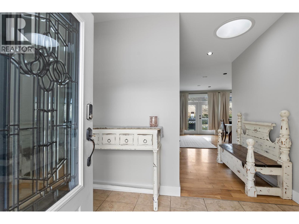
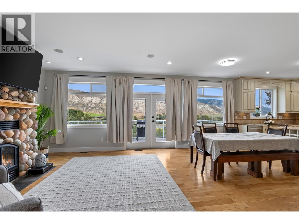
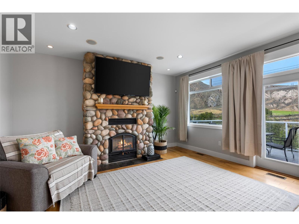
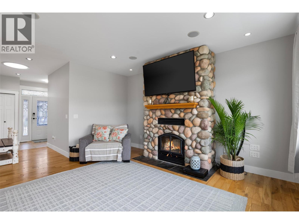
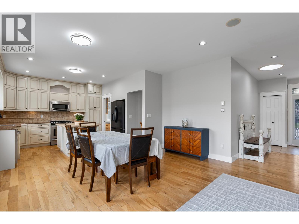
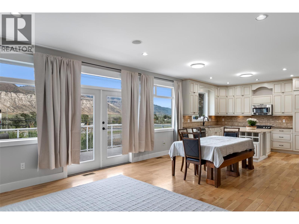
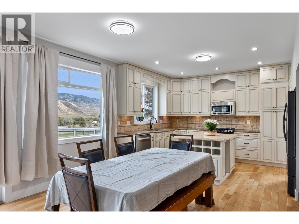
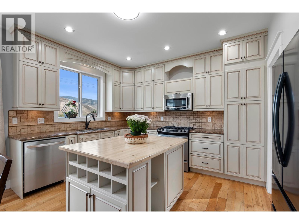
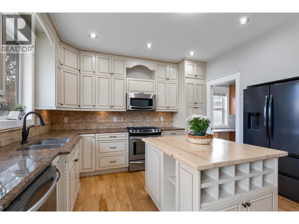
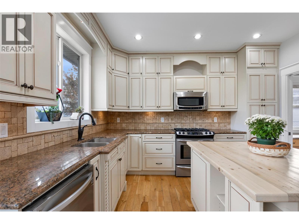
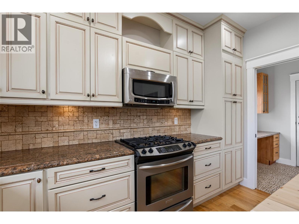
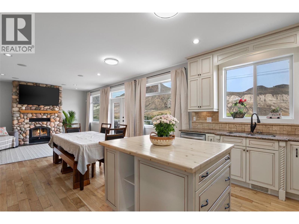
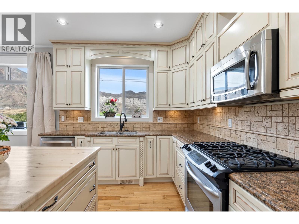
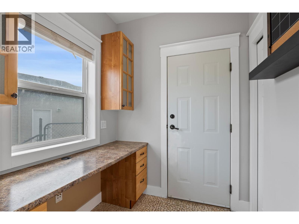
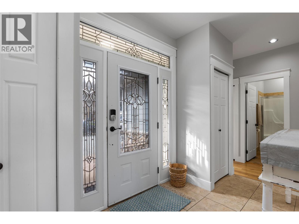
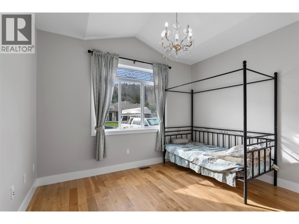
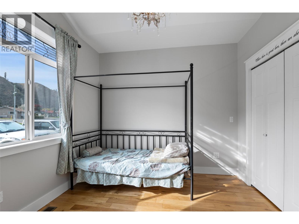
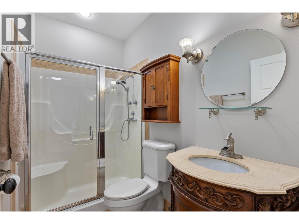
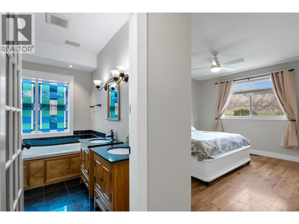
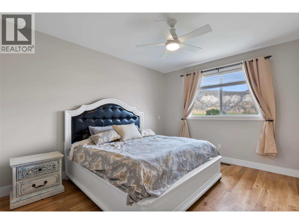
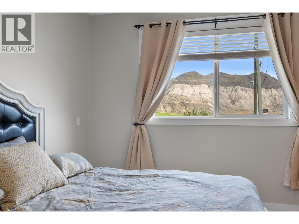
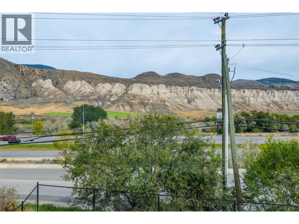
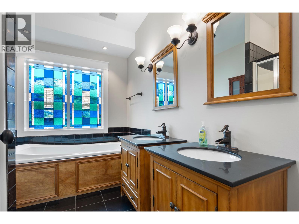
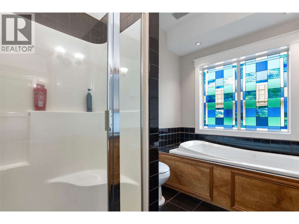
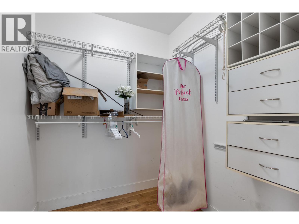
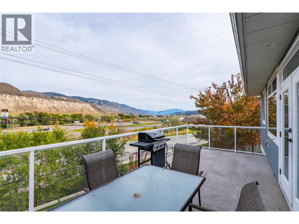
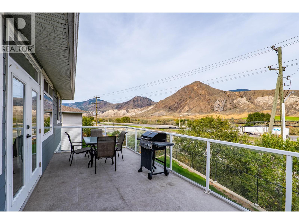
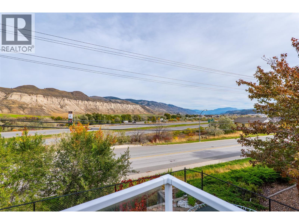
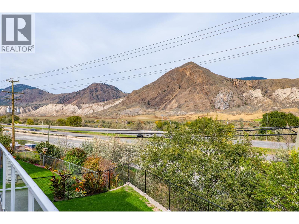
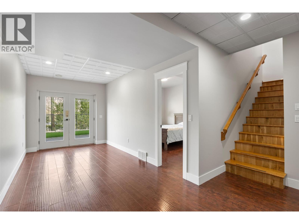
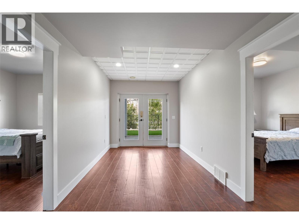
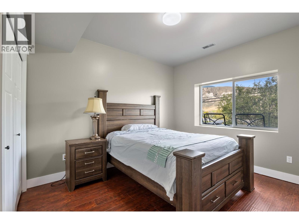
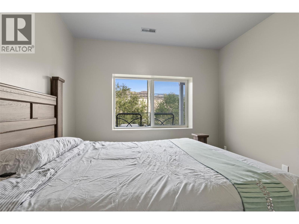
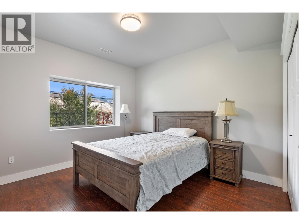
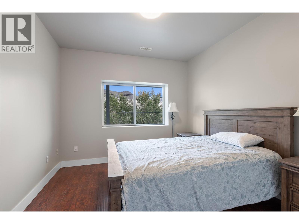
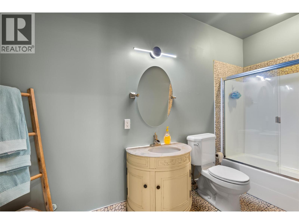
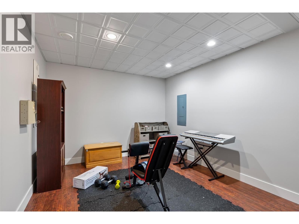
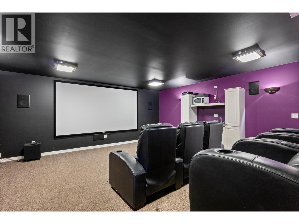
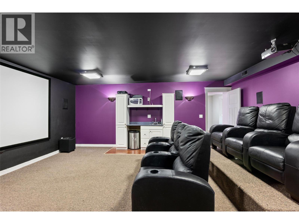
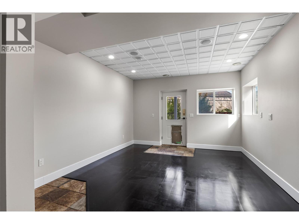
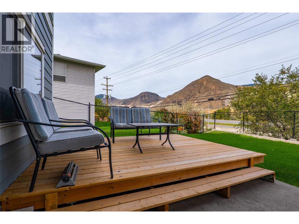
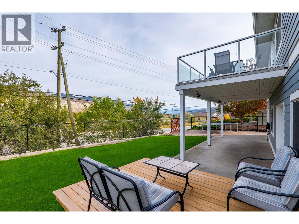
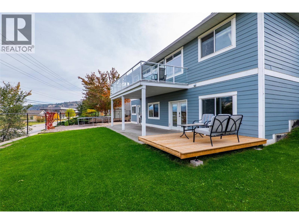
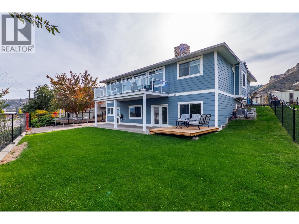
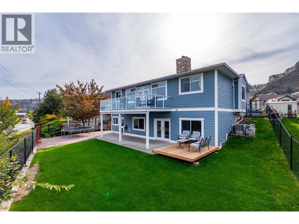
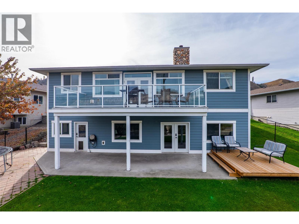
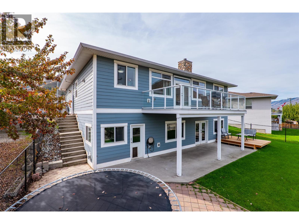
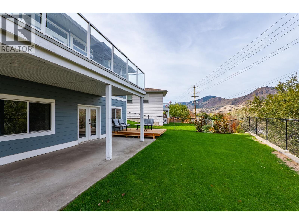
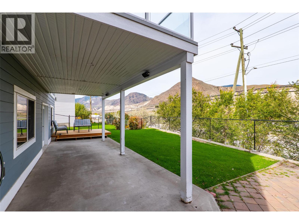
4 bedroom, 3 bath rancher style home in the desirable neighbourhood of Dallas. This home boasts an open kitchen with stone counter tops, beautiful cabinetry to the ceiling and stainless steel appliances, a primary suite with a 5 pc en-suite and walk in closet, a second bedroom, 3 pc main bath, cozy living room with wood fireplace, and a functional dining area with access to the deck. Downstairs has separate level entry access, a huge suspended slab theatre room with wet bar, 2 more good sized bedrooms, a gym area, and a 4 pc bath. Outside does not disappoint either with a fully chain link fenced backyard, patio and deck areas, and plenty of parking including a 2 car attached garage, parking for multiple vehicles and RV parking. Quick flexible possession is possible. Email L.S for info package. (id:36541)
Property Details
| MLS® Number | 10403515 |
| Property Type | Single Family |
| Neigbourhood | Dallas |
| Amenities Near By | Recreation |
| Parking Space Total | 2 |
| View Type | View (panoramic) |
Building
| Bathroom Total | 3 |
| Bedrooms Total | 4 |
| Appliances | Range, Refrigerator, Dishwasher, Microwave, Washer & Dryer |
| Architectural Style | Ranch |
| Basement Type | Full |
| Constructed Date | 2007 |
| Construction Style Attachment | Detached |
| Cooling Type | Central Air Conditioning |
| Exterior Finish | Other |
| Fireplace Fuel | Wood |
| Fireplace Present | Yes |
| Fireplace Total | 1 |
| Fireplace Type | Conventional |
| Flooring Type | Mixed Flooring |
| Heating Type | Forced Air |
| Roof Material | Asphalt Shingle |
| Roof Style | Unknown |
| Stories Total | 1 |
| Size Interior | 3110 Sqft |
| Type | House |
| Utility Water | Municipal Water |
Parking
| Additional Parking | |
| Attached Garage | 2 |
| R V |
Land
| Access Type | Easy Access |
| Acreage | No |
| Fence Type | Fence |
| Land Amenities | Recreation |
| Landscape Features | Underground Sprinkler |
| Sewer | Municipal Sewage System |
| Size Total | 0|under 1 Acre |
| Size Total Text | 0|under 1 Acre |
Rooms
| Level | Type | Length | Width | Dimensions |
|---|---|---|---|---|
| Basement | Gym | 16' x 10' | ||
| Basement | Other | 12'5'' x 17'5'' | ||
| Basement | Media | 20'0'' x 20'0'' | ||
| Basement | Bedroom | 10'10'' x 14'4'' | ||
| Basement | Primary Bedroom | 10'10'' x 14'4'' | ||
| Basement | 4pc Bathroom | Measurements not available | ||
| Main Level | Kitchen | 10'0'' x 12'0'' | ||
| Main Level | Living Room | 13'0'' x 14'5'' | ||
| Main Level | Bedroom | 10'0'' x 12'0'' | ||
| Main Level | Bedroom | 12'0'' x 13'9'' | ||
| Main Level | 3pc Bathroom | Measurements not available | ||
| Main Level | 5pc Ensuite Bath | Measurements not available |
https://www.realtor.ca/real-estate/30419571/7328-rambler-place-kamloops-dallas
Interested?
Contact us for more information

322 Seymour Street
Kamloops, British Columbia V2C 2G2
(250) 374-3022
(250) 828-2866

The trademarks REALTOR®, REALTORS®, and the REALTOR® logo are controlled by The Canadian Real Estate Association (CREA) and identify real estate professionals who are members of CREA. The trademarks MLS®, Multiple Listing Service® and the associated logos are owned by The Canadian Real Estate Association (CREA) and identify the quality of services provided by real estate professionals who are members of CREA. The trademark DDF® is owned by The Canadian Real Estate Association (CREA) and identifies CREA's Data Distribution Facility (DDF®)
October 20 2026 04:04:17
Okanagan-Mainline Real Estate Board
Royal LePage Kamloops Realty (Seymour St)