
7192 Brent Road Peachland, British Columbia V0H 1X7



$1,899,000
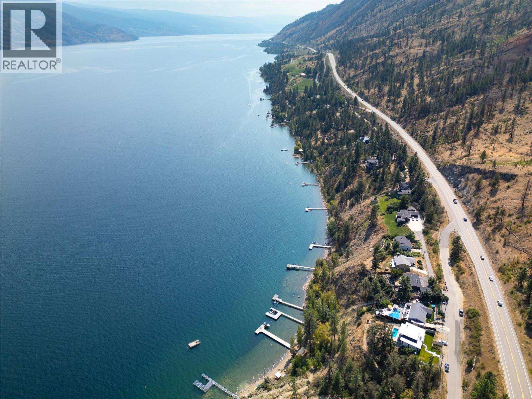
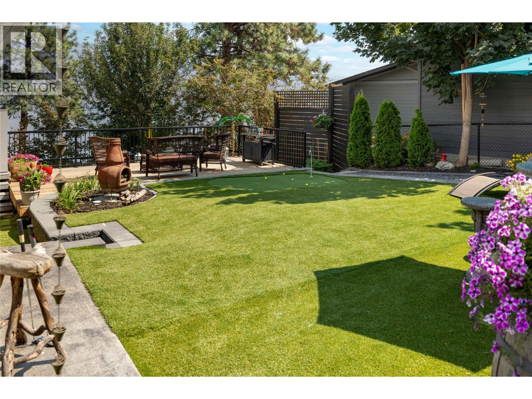
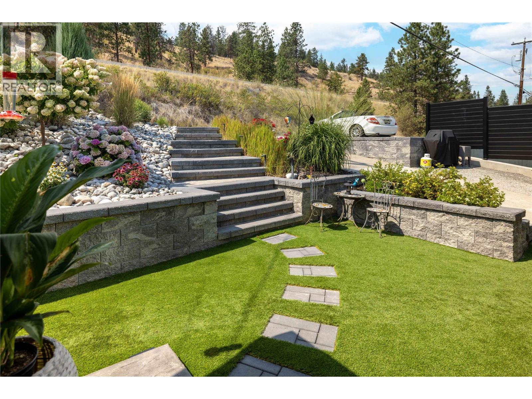
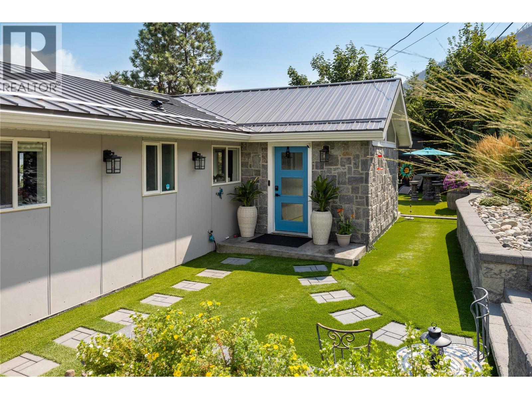
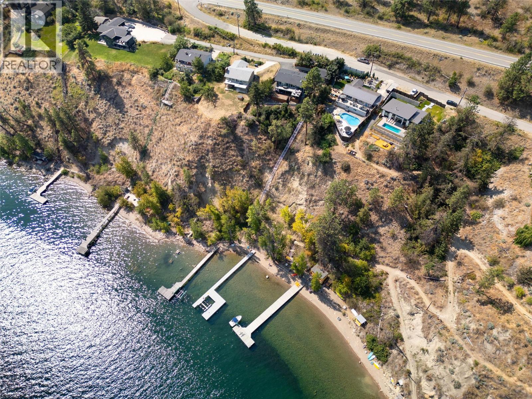
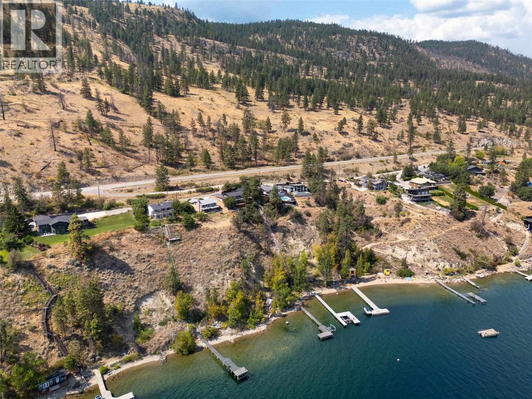
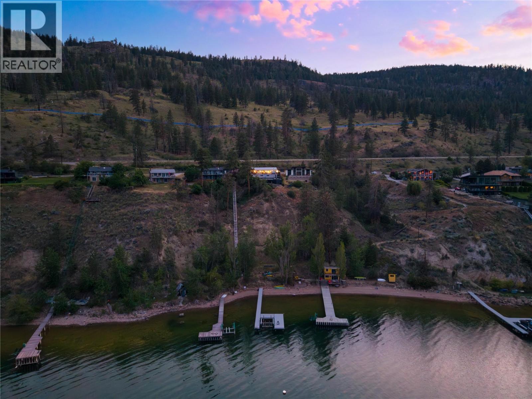
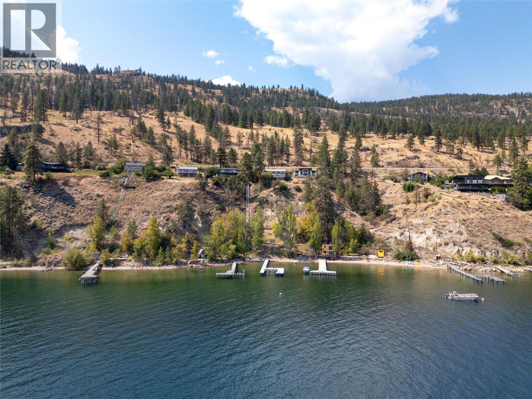
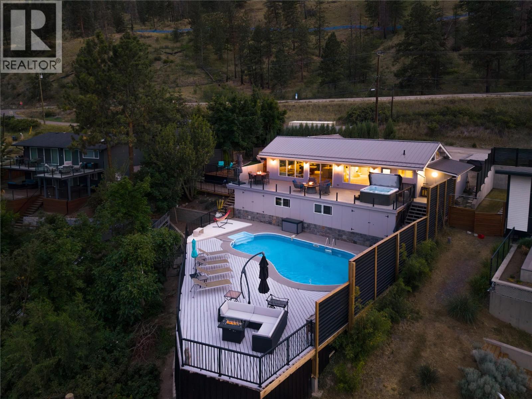
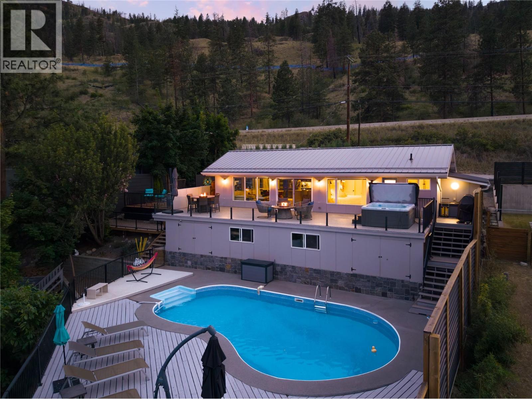
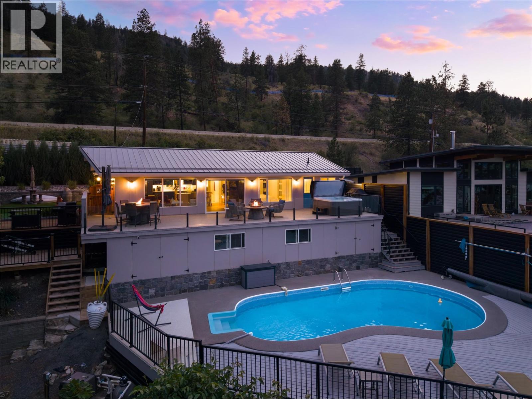
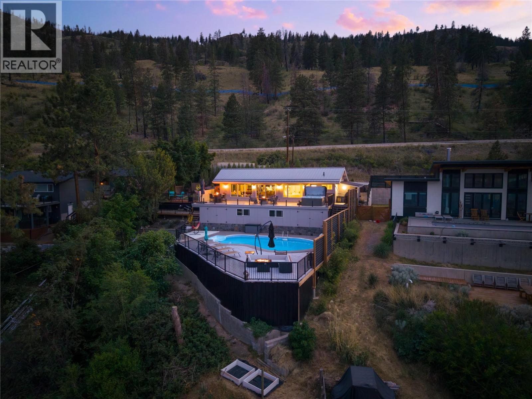
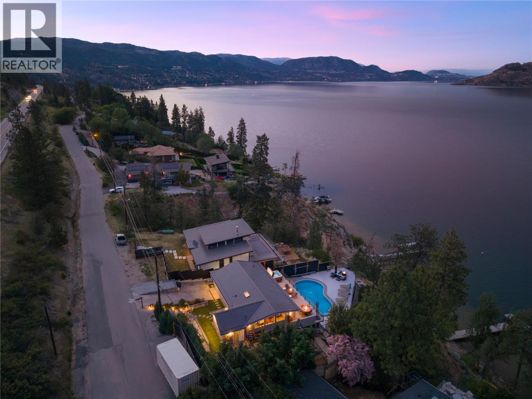
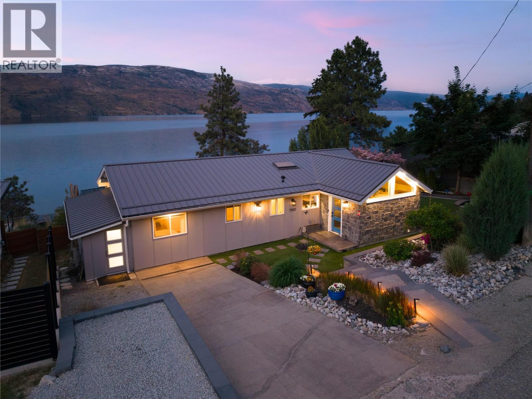
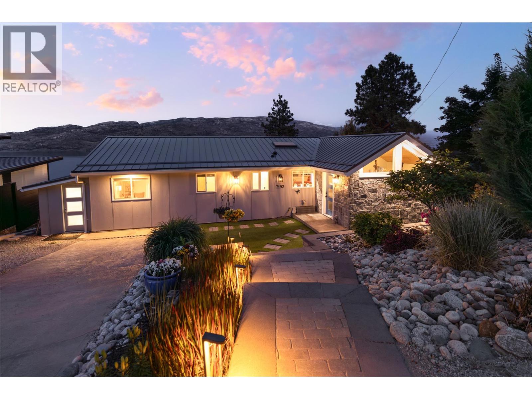
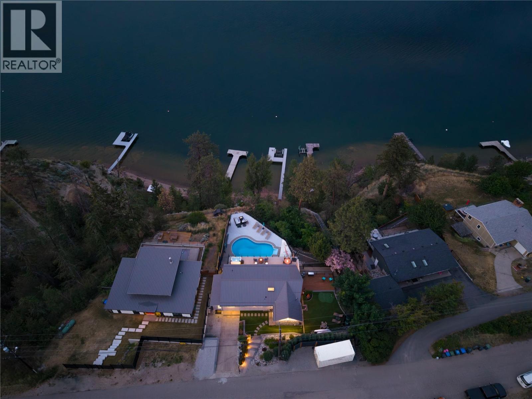
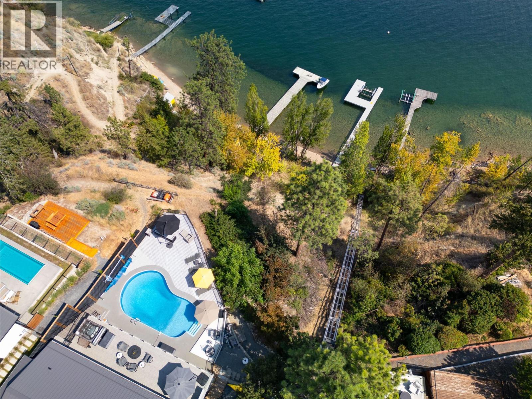
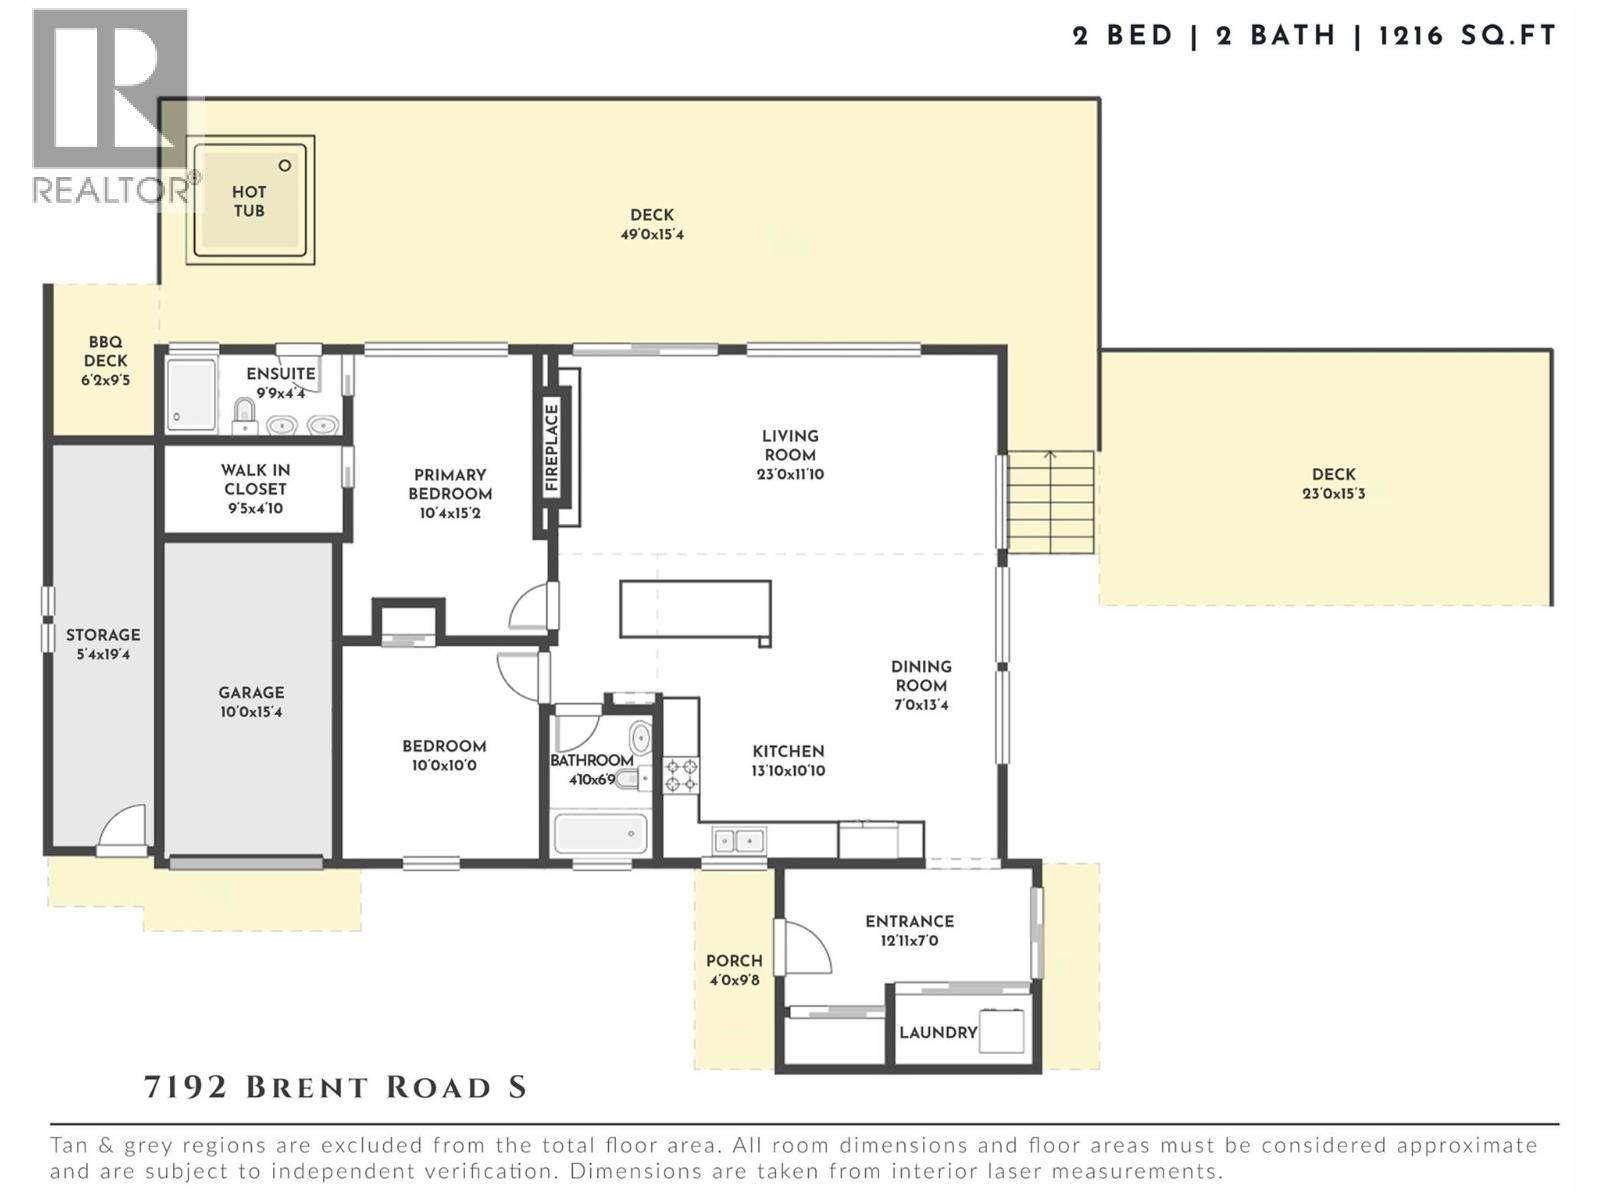
The ultimate Okanagan waterfront retreat! Offering approximately 66 feet of beautiful lakeshore frontage, spectacular lake views & an exceptional collection of outdoor amenities, this extensively renovated home captures everything there is to love about Okanagan living. Spend sun-filled afternoons lounging by the pool, evenings relaxing in the hot tub overlooking the water, or enjoy a friendly round on your own putting green. The waterfront experience is equally impressive, with a shared tram providing convenient access to the shoreline, where a brand-new dock & boat lift make days on Okanagan Lake effortless. Inside, vaulted ceilings, exposed wood beams & expansive windows create a warm, inviting atmosphere while framing breathtaking views throughout the principal living spaces. The open-concept design is ideal for entertaining, with seamless access to expansive outdoor decks overlooking the lake. The former garage has been thoughtfully converted, creating a comfortable 3-bedroom retreat with flexibility for hosting family & friends. Wake up to panoramic lake views from the primary suite, complete with direct access to a private upper deck—an idyllic setting for morning coffee. Whether hosting summer gatherings, enjoying peaceful mornings on the water or watching the sunset from your own backyard, every element of this property has been designed around the Okanagan lifestyle. Privately positioned along the shoreline, yet just four minutes from the heart of Peachland, this remarkable property offers the perfect balance of tranquility, recreation & convenience. A true Okanagan escape, where every day feels like a vacation. (id:36541)
Property Details
| MLS® Number | 10377698 |
| Property Type | Single Family |
| Neigbourhood | Peachland |
| Community Features | Family Oriented, Rural Setting |
| Features | Irregular Lot Size, Central Island, Balcony, Two Balconies |
| Parking Space Total | 3 |
| Pool Type | Inground Pool, Outdoor Pool, Pool |
| View Type | Lake View, Mountain View, Valley View, View (panoramic) |
| Water Front Type | Waterfront On Lake |
Building
| Bathroom Total | 2 |
| Bedrooms Total | 3 |
| Architectural Style | Bungalow |
| Basement Type | Crawl Space |
| Constructed Date | 1969 |
| Construction Style Attachment | Detached |
| Cooling Type | See Remarks |
| Exterior Finish | Other |
| Fireplace Fuel | Electric |
| Fireplace Present | Yes |
| Fireplace Total | 1 |
| Fireplace Type | Unknown |
| Flooring Type | Hardwood, Tile |
| Heating Type | Forced Air |
| Roof Material | Metal |
| Roof Style | Unknown |
| Stories Total | 1 |
| Size Interior | 1382 Sqft |
| Type | House |
| Utility Water | Lake/river Water Intake |
Parking
| Oversize | |
| R V |
Land
| Access Type | Easy Access, Highway Access |
| Acreage | No |
| Sewer | Septic Tank |
| Size Frontage | 89 Ft |
| Size Irregular | 0.48 |
| Size Total | 0.48 Ac|under 1 Acre |
| Size Total Text | 0.48 Ac|under 1 Acre |
Rooms
| Level | Type | Length | Width | Dimensions |
|---|---|---|---|---|
| Main Level | Bedroom | 10'0'' x 15'4'' | ||
| Main Level | Foyer | 12'11'' x 7' | ||
| Main Level | Laundry Room | ' x ' | ||
| Main Level | 4pc Bathroom | Measurements not available | ||
| Main Level | Kitchen | 13'10'' x 10'10'' | ||
| Main Level | Dining Room | 7' x 13'4'' | ||
| Main Level | Living Room | 23' x 11'10'' | ||
| Main Level | Bedroom | 10' x 10' | ||
| Main Level | 4pc Ensuite Bath | Measurements not available | ||
| Main Level | Primary Bedroom | 10'4'' x 15'2'' |
https://www.realtor.ca/real-estate/29422528/7192-brent-road-peachland-peachland
Interested?
Contact us for more information

100-1553 Harvey Avenue
Kelowna, British Columbia V1Y 6G1
(250) 862-7675
(250) 860-0016
https://www.stonesisters.com/
100-1553 Harvey Avenue
Kelowna, British Columbia V1Y 6G1
(250) 862-7675
(250) 860-0016
https://www.stonesisters.com/
100-1553 Harvey Avenue
Kelowna, British Columbia V1Y 6G1
(250) 862-7675
(250) 860-0016
https://www.stonesisters.com/

The trademarks REALTOR®, REALTORS®, and the REALTOR® logo are controlled by The Canadian Real Estate Association (CREA) and identify real estate professionals who are members of CREA. The trademarks MLS®, Multiple Listing Service® and the associated logos are owned by The Canadian Real Estate Association (CREA) and identify the quality of services provided by real estate professionals who are members of CREA. The trademark DDF® is owned by The Canadian Real Estate Association (CREA) and identifies CREA's Data Distribution Facility (DDF®)
October 25 2026 07:19:32
Okanagan-Mainline Real Estate Board
RE/MAX Kelowna - Stone Sisters