
707 76th Avenue Unit# #5 Grand Forks, British Columbia V0H 1H0

$509,000Maintenance, Other, See Remarks
$404 Monthly
Maintenance, Other, See Remarks
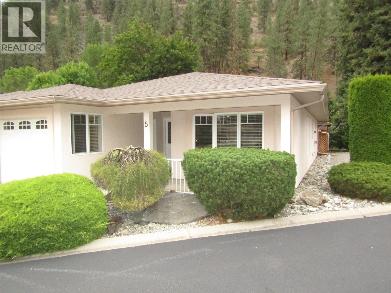
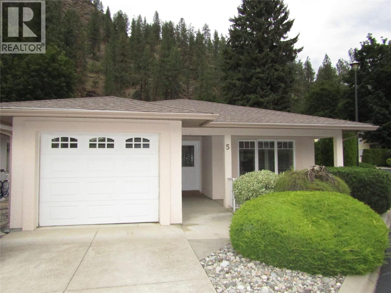
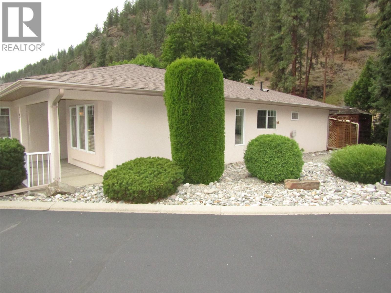
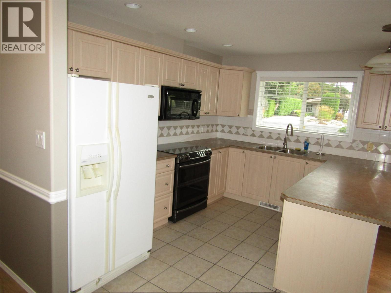
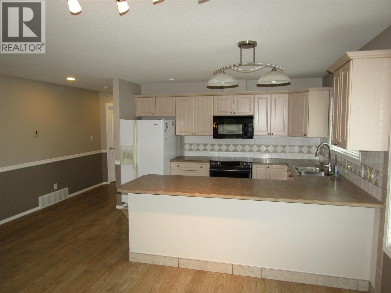
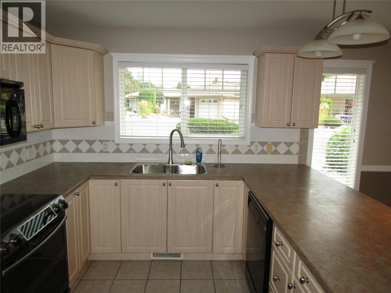
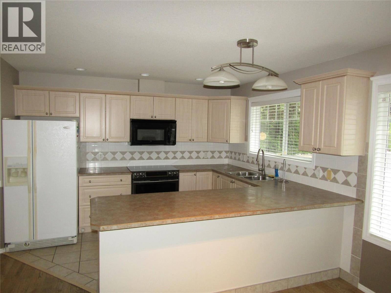
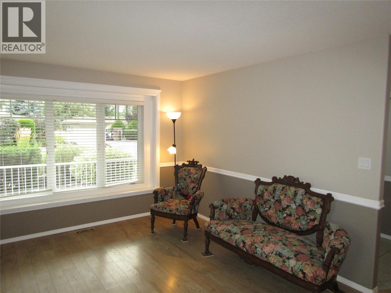
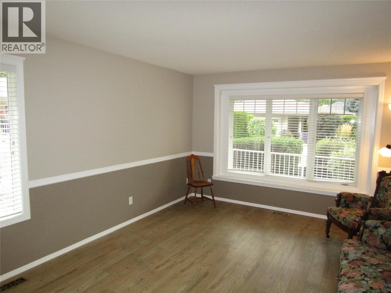
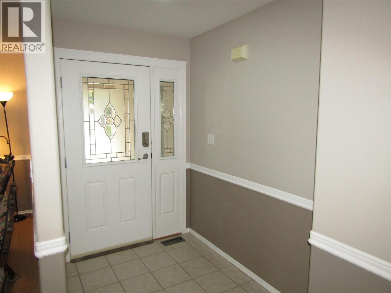
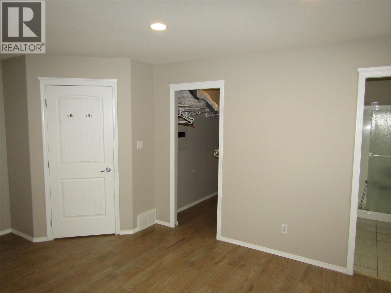
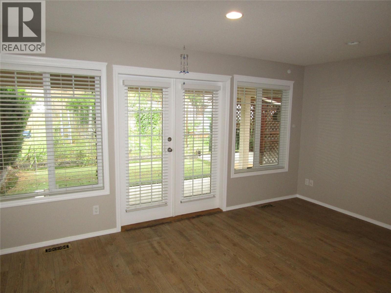
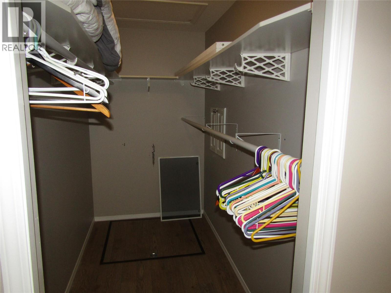
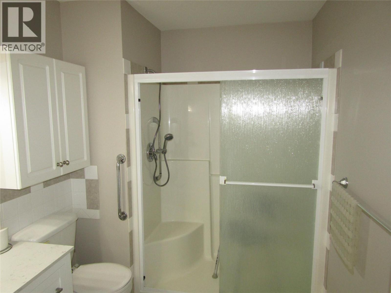
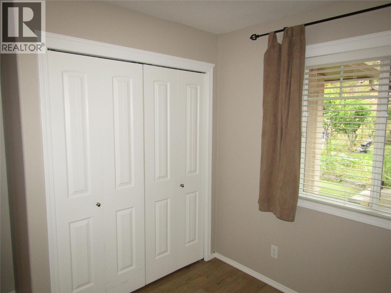
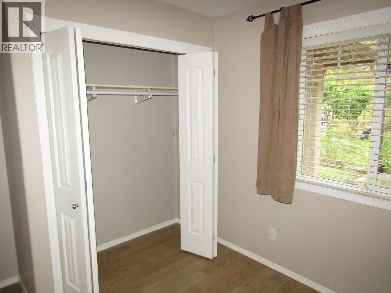
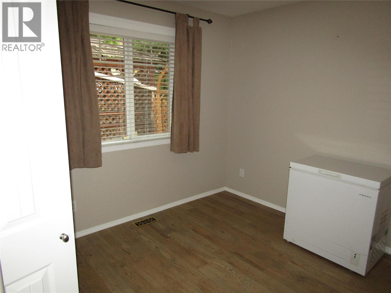
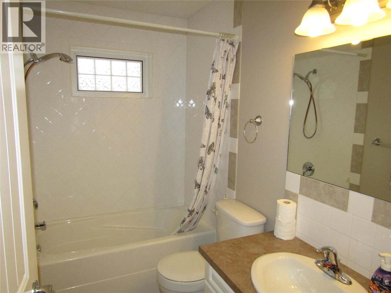
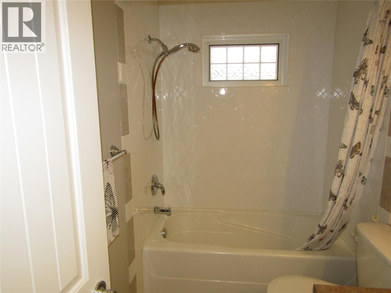
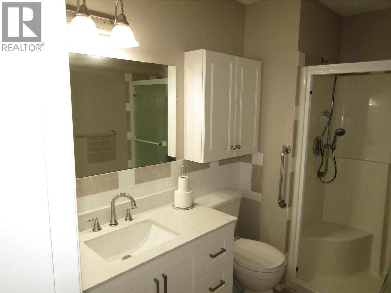
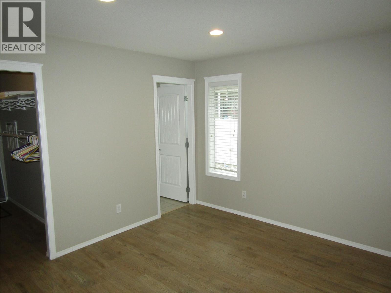
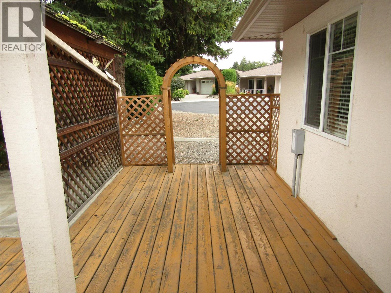
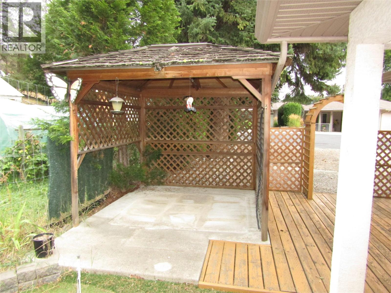
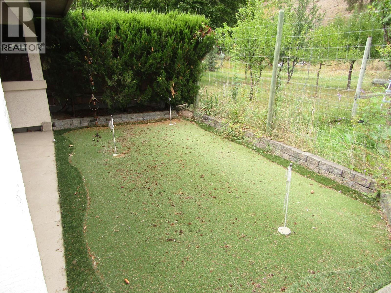
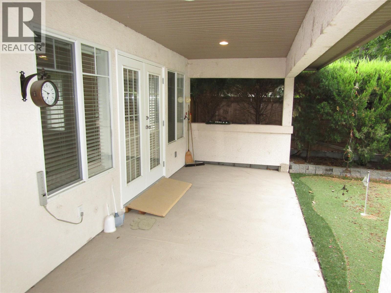
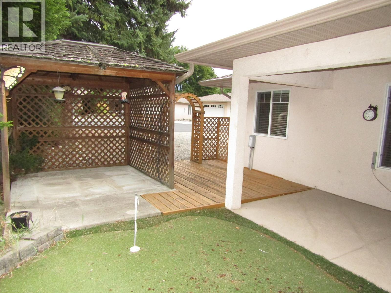
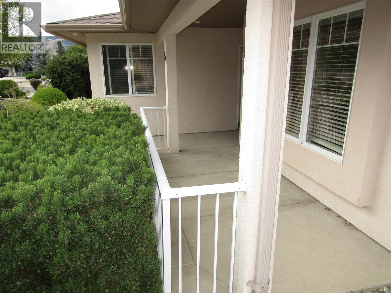
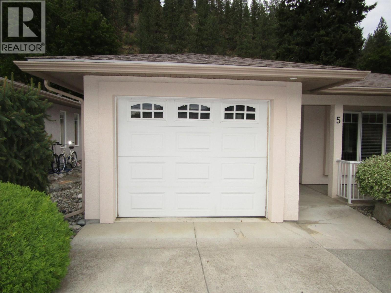
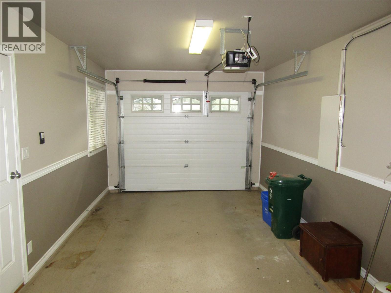
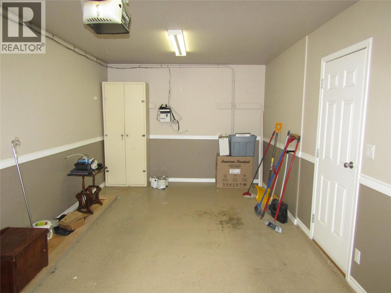
$404 MonthlyRare opportunity in a 55 plus gated community! This stand alone 2 bed, 2 bath with single car garage .Unit boasts a very comfortable master bedroom with a 3 piece ensuite and walk-in closet.A efficient Kitchen Layout Enjoy fresh paint throughout, a small front balcony, private back space with a small garden area, and even a Putting Green for leisure. The well-run Strata exudes pride of ownership, offering low maintenance living for a comfortable retirement lifestyle. This 1100 sq ft one-floor unit is a hidden gem waiting to be discovered by those looking for peaceful and convenient living in a welcoming community. Call you REALTOR today (id:36541)
Property Details
| MLS® Number | 10399489 |
| Property Type | Single Family |
| Neigbourhood | Grand Forks |
| Community Name | Clifton Estates |
| Community Features | Rentals Allowed, Seniors Oriented |
| Features | Balcony |
| Parking Space Total | 1 |
Building
| Bathroom Total | 2 |
| Bedrooms Total | 2 |
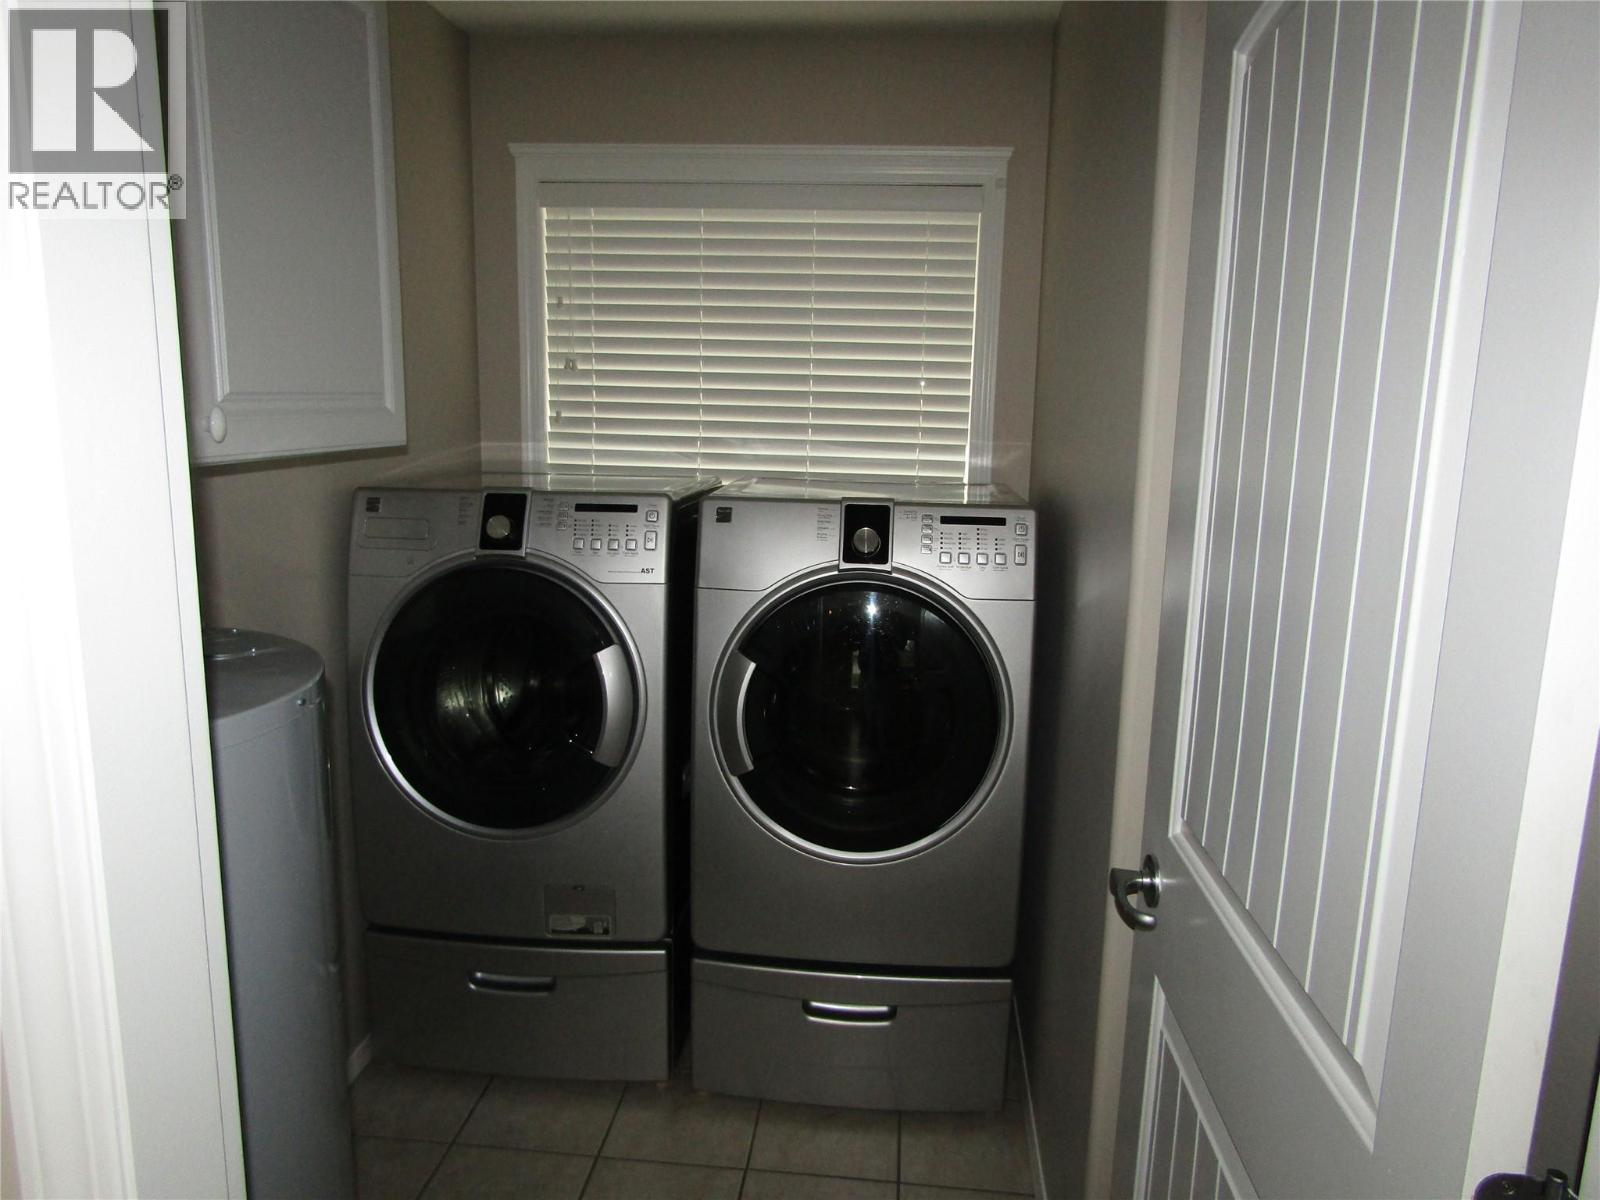
| Appliances | Range, Refrigerator, Dishwasher, Microwave, Hood Fan, Washer & Dryer, Water Softener |
| Architectural Style | Ranch |
| Constructed Date | 2005 |
| Construction Style Attachment | Detached |
| Cooling Type | Central Air Conditioning, Geothermal |
| Heating Type | Geothermal, See Remarks |
| Stories Total | 1 |
| Size Interior | 1100 Sqft |
| Type | House |
| Utility Water | Municipal Water |
Parking
| Additional Parking | |
| Attached Garage | 1 |
Land
| Acreage | No |
| Sewer | Municipal Sewage System |
| Size Irregular | 0.03 |
| Size Total | 0.03 Ac|under 1 Acre |
| Size Total Text | 0.03 Ac|under 1 Acre |
Rooms
| Level | Type | Length | Width | Dimensions |
|---|---|---|---|---|
| Main Level | Bedroom | 12'1'' x 9'5'' | ||
| Main Level | Laundry Room | 6'5'' x 6'0'' | ||
| Main Level | 4pc Bathroom | Measurements not available | ||
| Main Level | 3pc Ensuite Bath | Measurements not available | ||
| Main Level | Primary Bedroom | 15'1'' x 16'11'' | ||
| Main Level | Kitchen | 10'5'' x 12'9'' | ||
| Main Level | Dining Room | 9'3'' x 12'2'' | ||
| Main Level | Living Room | 12'2'' x 11'7'' |
https://www.realtor.ca/real-estate/30228109/707-76th-avenue-unit-5-grand-forks-grand-forks
Interested?
Contact us for more information

110 - 1983 Columbia Avenue
Castlegar, British Columbia V1N 2W8
(250) 549-2103
https://thebchomes.com/

The trademarks REALTOR®, REALTORS®, and the REALTOR® logo are controlled by The Canadian Real Estate Association (CREA) and identify real estate professionals who are members of CREA. The trademarks MLS®, Multiple Listing Service® and the associated logos are owned by The Canadian Real Estate Association (CREA) and identify the quality of services provided by real estate professionals who are members of CREA. The trademark DDF® is owned by The Canadian Real Estate Association (CREA) and identifies CREA's Data Distribution Facility (DDF®)
September 04 2026 06:58:48
Okanagan-Mainline Real Estate Board
Coldwell Banker Executives Realty