
700 Churchill Avenue Penticton, British Columbia V2A 1E1

$2,095,000
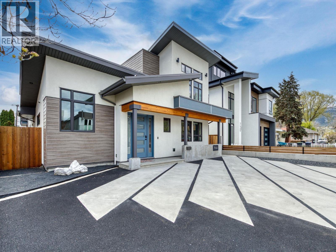
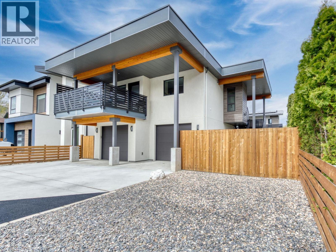
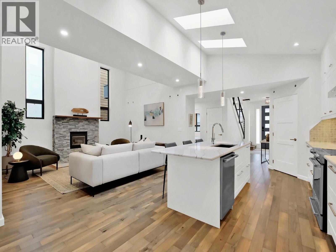
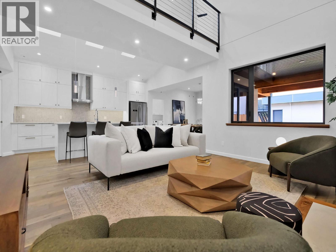
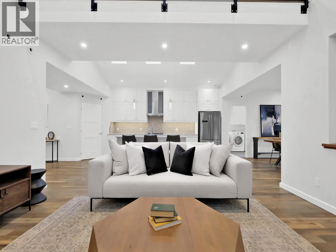

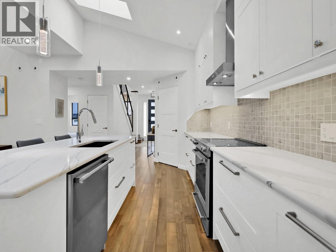
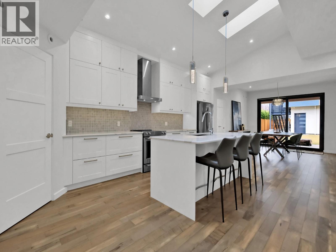
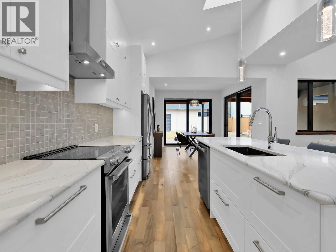
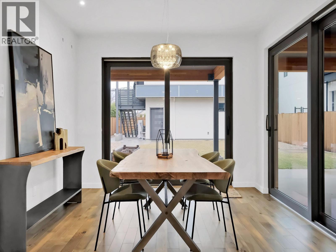
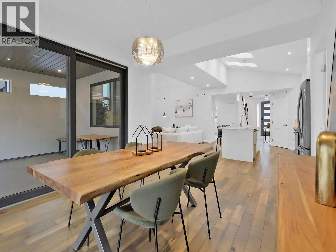
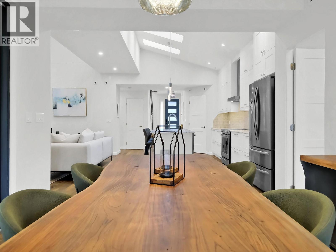
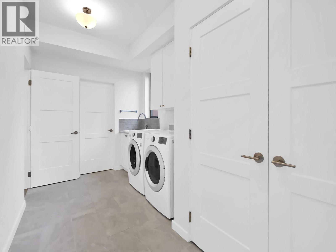
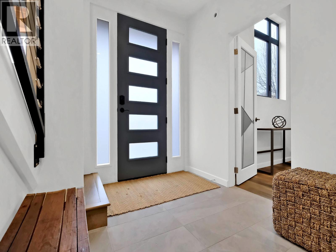
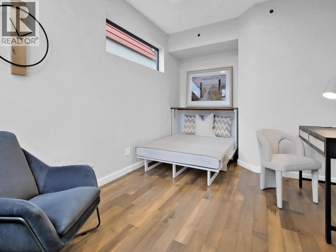
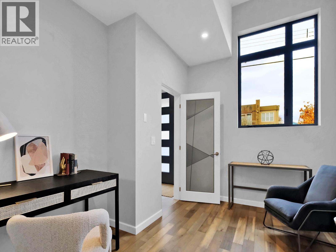
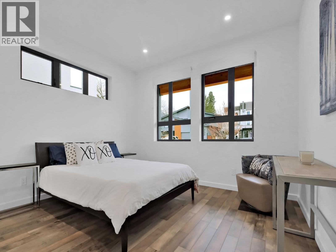
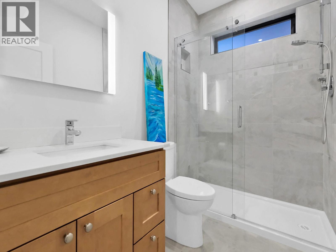
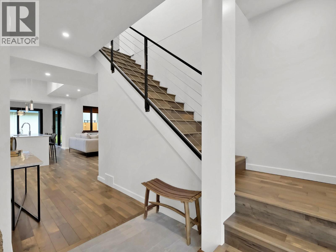
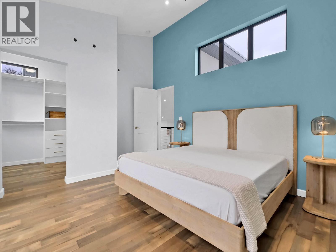
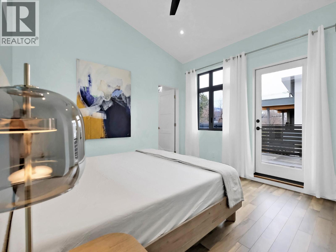
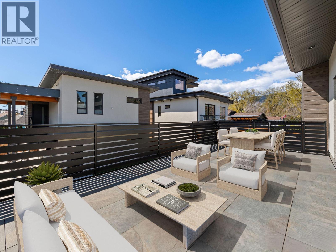
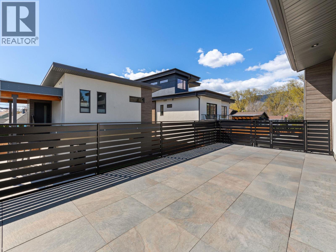
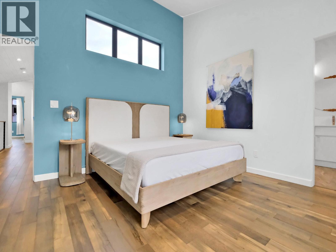
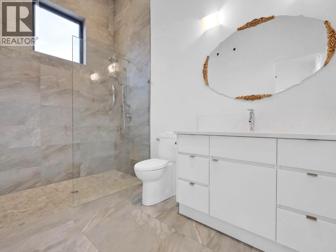

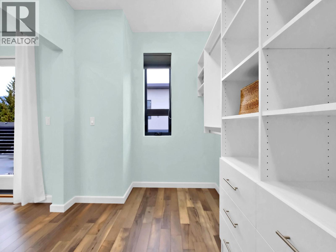
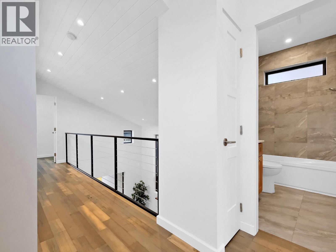

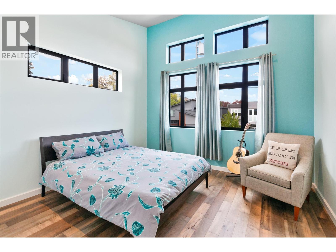
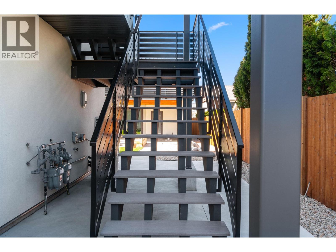
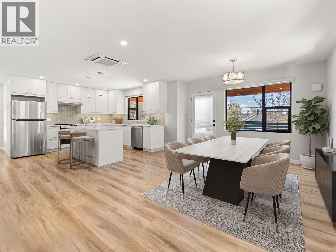
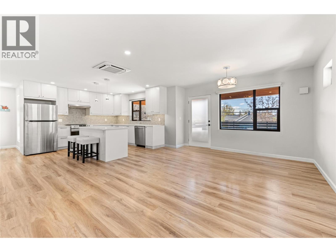
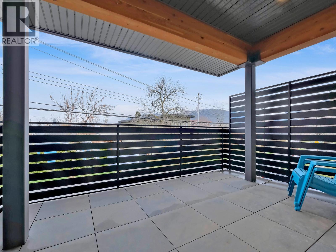
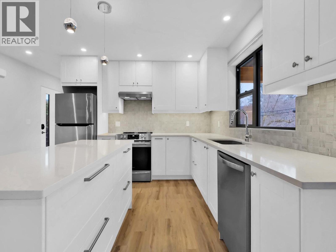
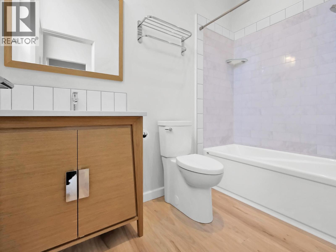
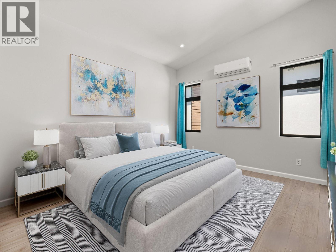
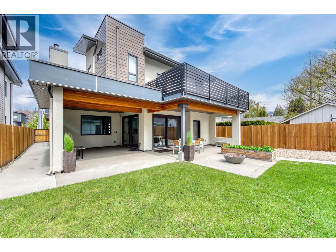
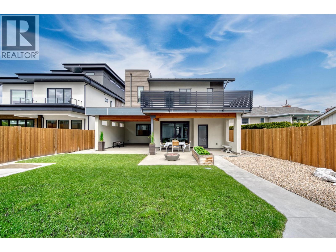
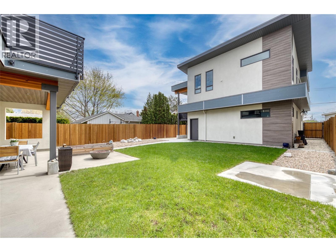

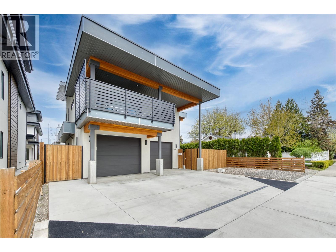
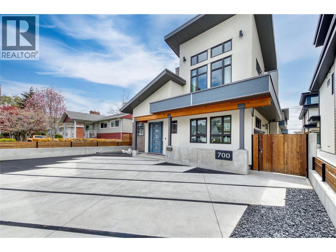
STEPS TO OKANAGAN LAKE! This custom 2020 residence designed by Ironwood Residential Design, blends architectural luxury with rare flexibility: a 2,409 sq ft main home plus a fully self-contained 842 sq ft one-bedroom carriage home with its own kitchen, deck, and laundry, ideal for rental income, extended family, or guests. Built to Step 3 code with 42 solar panels, a hydronic radiant in-floor system, an annual City of Penticton energy credit, and premium Dettson heating, it pairs high-end living with remarkably low operating costs. The open-concept main floor centres around a chef's kitchen featuring Cambria Quartz countertops, and Engineered Maple Hardwood flooring. A wood-burning fireplace with a one-of-a-kind walnut mantel anchors the vaulted-ceiling living area, where oversized Krypton-filled sliders open to the outdoor living space. Three bedrooms plus a den, a custom staircase, and high-efficiency windows showcase the craftsmanship throughout. The primary retreat offers a spa-inspired ensuite, walk-in closet, and a 288 sq ft private deck. Outside, a privacy-fenced, irrigated yard is set up for a hot tub, with a gas BBQ hookup, parking for six, and an EV-ready garage. Refined, sustainable, and steps from the beach. Total sq.ft. calculations are based on the exterior dimensions of the building at each floor level & inc. all interior walls & must be verified by the buyer if deemed important. (id:36541)
Property Details
| MLS® Number | 10370068 |
| Property Type | Single Family |
| Neigbourhood | Main North |
| Amenities Near By | Golf Nearby, Public Transit, Park, Recreation, Schools |
| Features | Level Lot, Private Setting, Central Island, Two Balconies |
| Parking Space Total | 6 |
| View Type | Mountain View |
Building
| Bathroom Total | 3 |
| Bedrooms Total | 3 |
| Appliances | Range, Refrigerator, Dishwasher, Dryer, Microwave, Washer |
| Constructed Date | 2020 |
| Construction Style Attachment | Detached |
| Cooling Type | Central Air Conditioning, See Remarks |
| Exterior Finish | Stucco, Other |
| Fire Protection | Controlled Entry |
| Fireplace Fuel | Wood |
| Fireplace Present | Yes |
| Fireplace Total | 1 |
| Fireplace Type | Conventional |
| Flooring Type | Hardwood, Tile |
| Heating Type | Forced Air, Other, Radiant Heat, See Remarks |
| Roof Material | Metal,other |
| Roof Style | Unknown,unknown |
| Stories Total | 2 |
| Size Interior | 2409 Sqft |
| Type | House |
| Utility Water | Municipal Water |
Parking
| Additional Parking | |
| Detached Garage | 2 |
| Other |
Land
| Access Type | Easy Access |
| Acreage | No |
| Fence Type | Fence |
| Land Amenities | Golf Nearby, Public Transit, Park, Recreation, Schools |
| Landscape Features | Landscaped, Level, Underground Sprinkler |
| Sewer | Municipal Sewage System |
| Size Frontage | 48 Ft |
| Size Irregular | 0.2 |
| Size Total | 0.2 Ac|under 1 Acre |
| Size Total Text | 0.2 Ac|under 1 Acre |
Rooms
| Level | Type | Length | Width | Dimensions |
|---|---|---|---|---|
| Second Level | Full Bathroom | Measurements not available | ||
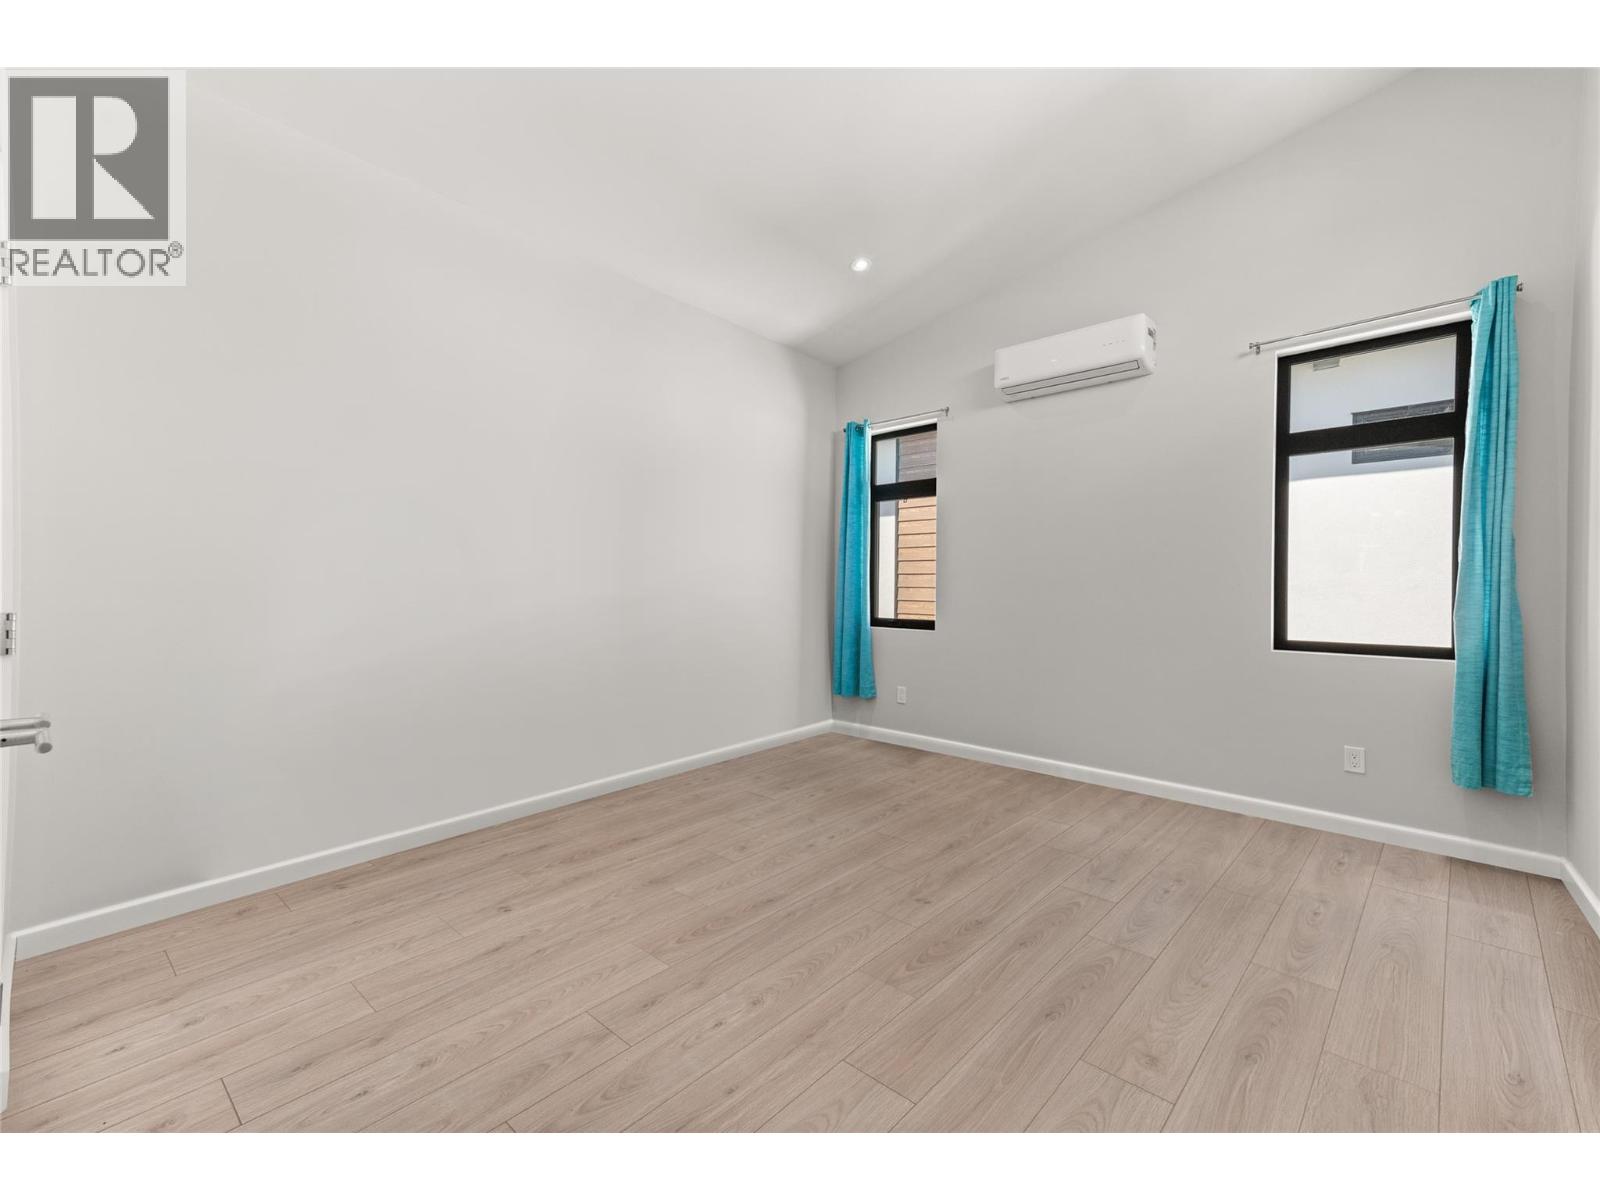
| Second Level | Bedroom | 13'11'' x 12'5'' | ||
| Second Level | Other | 8' x 14'7'' | ||
| Second Level | Full Ensuite Bathroom | Measurements not available | ||
| Second Level | Primary Bedroom | 12'5'' x 14'5'' | ||
| Main Level | Utility Room | 9'3'' x 5'4'' | ||
| Main Level | Laundry Room | 14'10'' x 7'10'' | ||
| Main Level | Den | 15'10'' x 10'8'' | ||
| Main Level | Full Bathroom | Measurements not available | ||
| Main Level | Bedroom | 14'2'' x 12'4'' | ||
| Main Level | Dining Room | 13' x 11'7'' | ||
| Main Level | Living Room | 16'5'' x 13' | ||
| Main Level | Kitchen | 16'5'' x 13'10'' | ||
| Secondary Dwelling Unit | Bedroom | 11'11'' x 14'10'' | ||
| Secondary Dwelling Unit | Full Bathroom | Measurements not available | ||
| Secondary Dwelling Unit | Dining Room | 8'10'' x 12'9'' | ||
| Secondary Dwelling Unit | Living Room | 9'6'' x 12'9'' | ||
| Secondary Dwelling Unit | Kitchen | 11'3'' x 12'2'' |
https://www.realtor.ca/real-estate/29146722/700-churchill-avenue-penticton-main-north
Interested?
Contact us for more information
201-3115 Skaha Lake Rd.
Penticton, British Columbia V2A 6G5
(778) 476-7778
www.chamberlainpropertygroup.ca/

The trademarks REALTOR®, REALTORS®, and the REALTOR® logo are controlled by The Canadian Real Estate Association (CREA) and identify real estate professionals who are members of CREA. The trademarks MLS®, Multiple Listing Service® and the associated logos are owned by The Canadian Real Estate Association (CREA) and identify the quality of services provided by real estate professionals who are members of CREA. The trademark DDF® is owned by The Canadian Real Estate Association (CREA) and identifies CREA's Data Distribution Facility (DDF®)
July 22 2026 08:51:10
Okanagan-Mainline Real Estate Board
Chamberlain Property Group Inc.