
695 Pineview Road Unit# 131 Penticton, British Columbia V2A 7S8

$850,000Maintenance, Reserve Fund Contributions, Property Management, Other, See Remarks
$75 Monthly
Maintenance, Reserve Fund Contributions, Property Management, Other, See Remarks
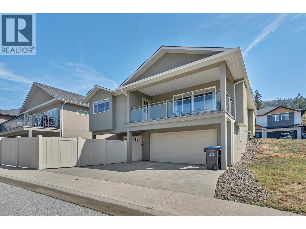
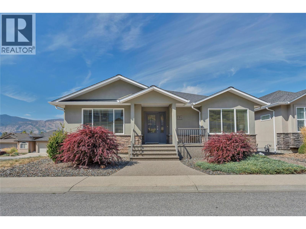
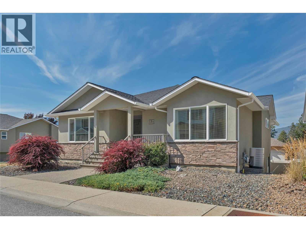
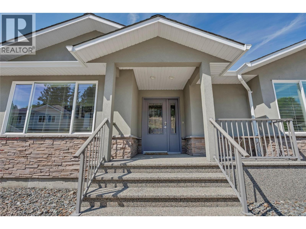
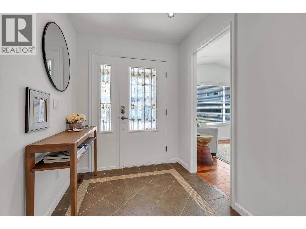
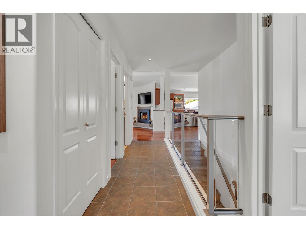
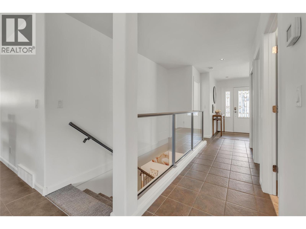
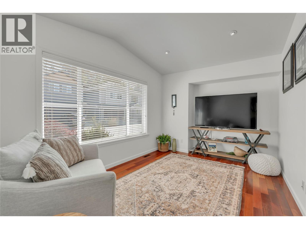
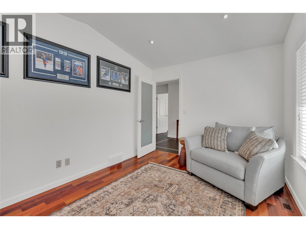
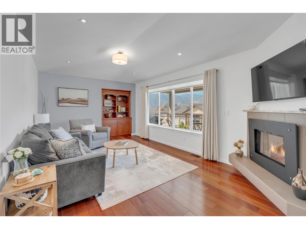
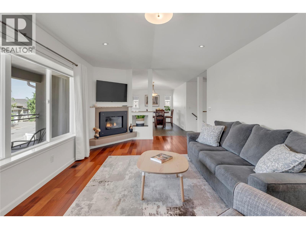
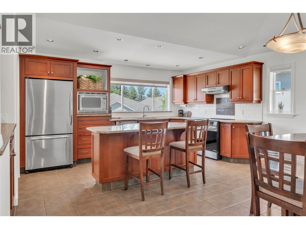
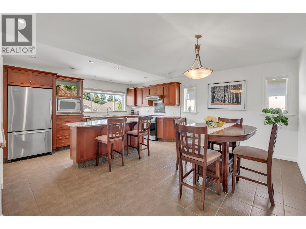
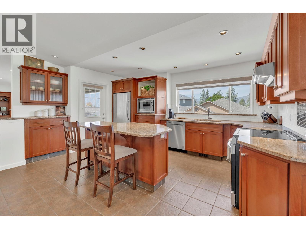
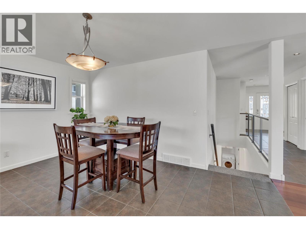
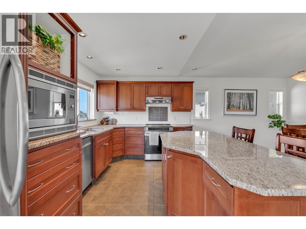
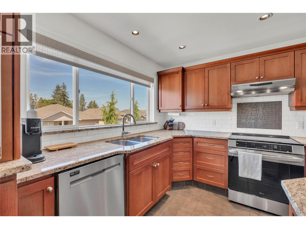
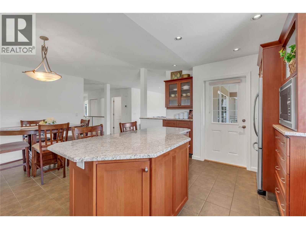
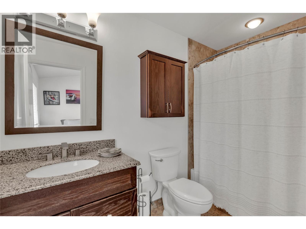
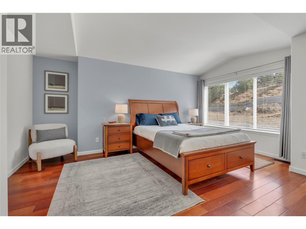
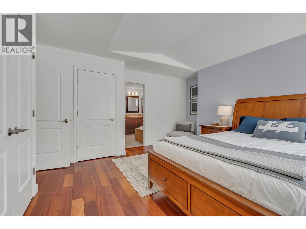
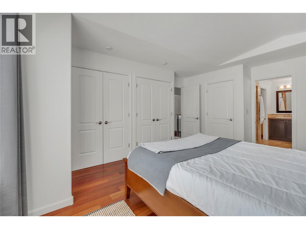
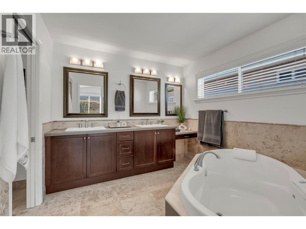
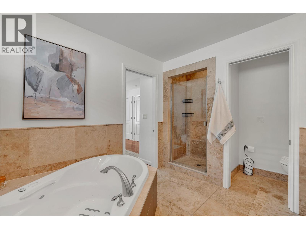
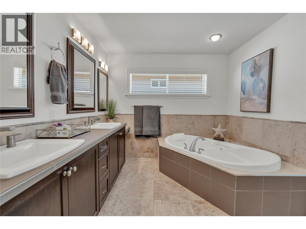
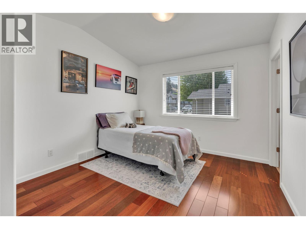
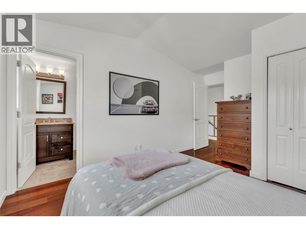
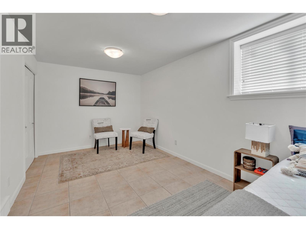
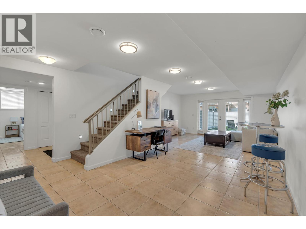
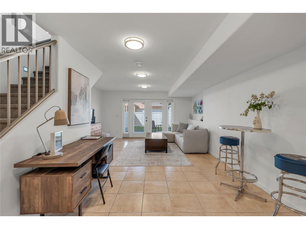
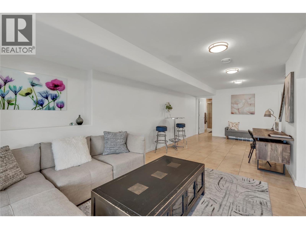
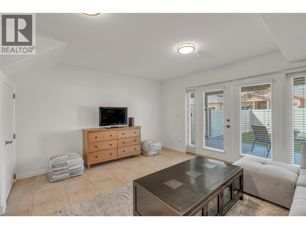
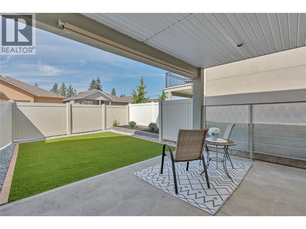
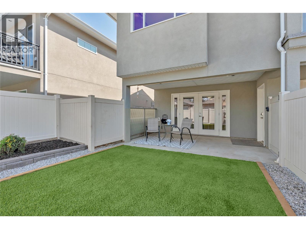
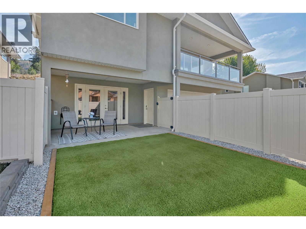
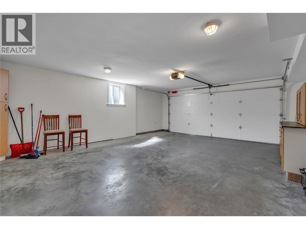
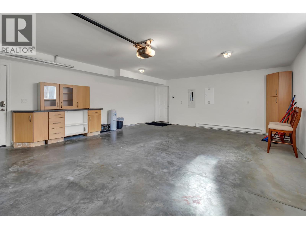
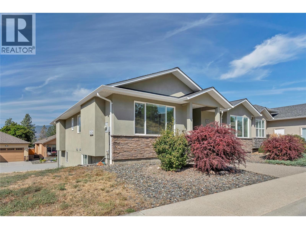
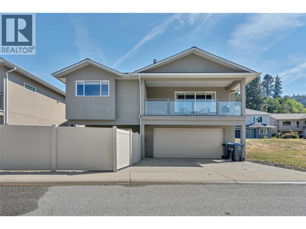
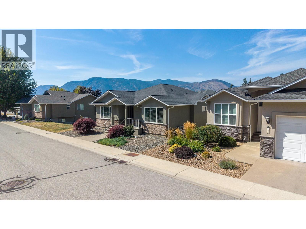
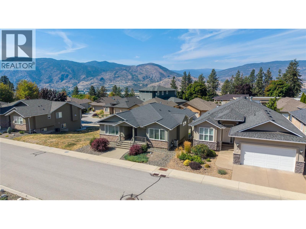
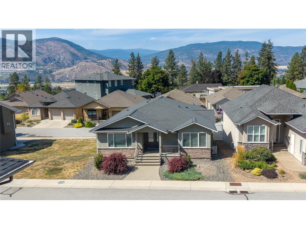
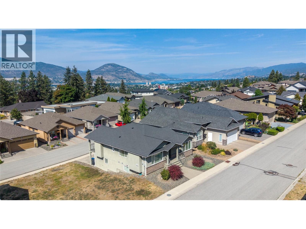
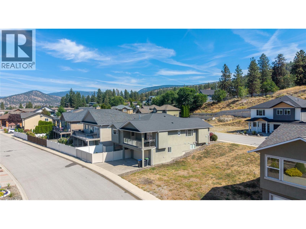
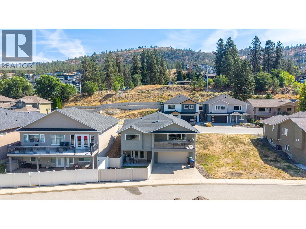
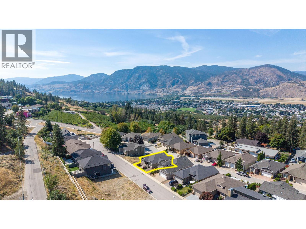
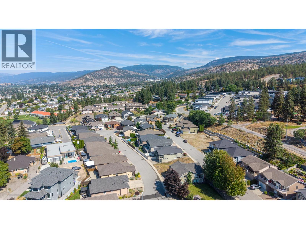
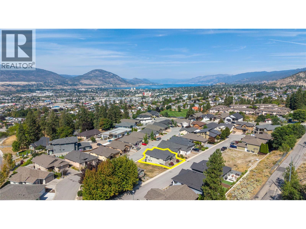
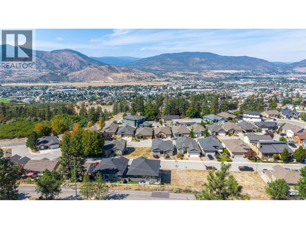
$75 MonthlyOPEN HOUSE SATURDAY SEPT 12 10-11:30! Welcome to 131-695 Pineview Rd. This beautifully maintained 2,400 sq. ft. level-entry rancher with a walk-out basement offers a fantastic layout, plenty of space, and easy living. Featuring 3 bedrooms plus a den, 4 bathrooms, and a double garage, this home is exceptionally clean and has been meticulously maintained. The main level features beautiful cherry hardwood floors, a warm and inviting gas fireplace, and a spacious kitchen complete with rich cherry wood cabinetry, gorgeous granite countertops, and new appliances. The well-designed floor plan offers comfortable everyday living with plenty of room for family and guests, while the walk-out lower level adds even more versatile living space. A wonderful opportunity for anyone looking for a move-in-ready home with quality finishes, a functional layout, and the convenience of level-entry living! (id:36541)
Open House
This property has open houses!
10:00 am
Ends at:11:30 am
Property Details
| MLS® Number | 10400382 |
| Property Type | Single Family |
| Neigbourhood | Wiltse/Valleyview |
| Community Name | Pineview Estates |
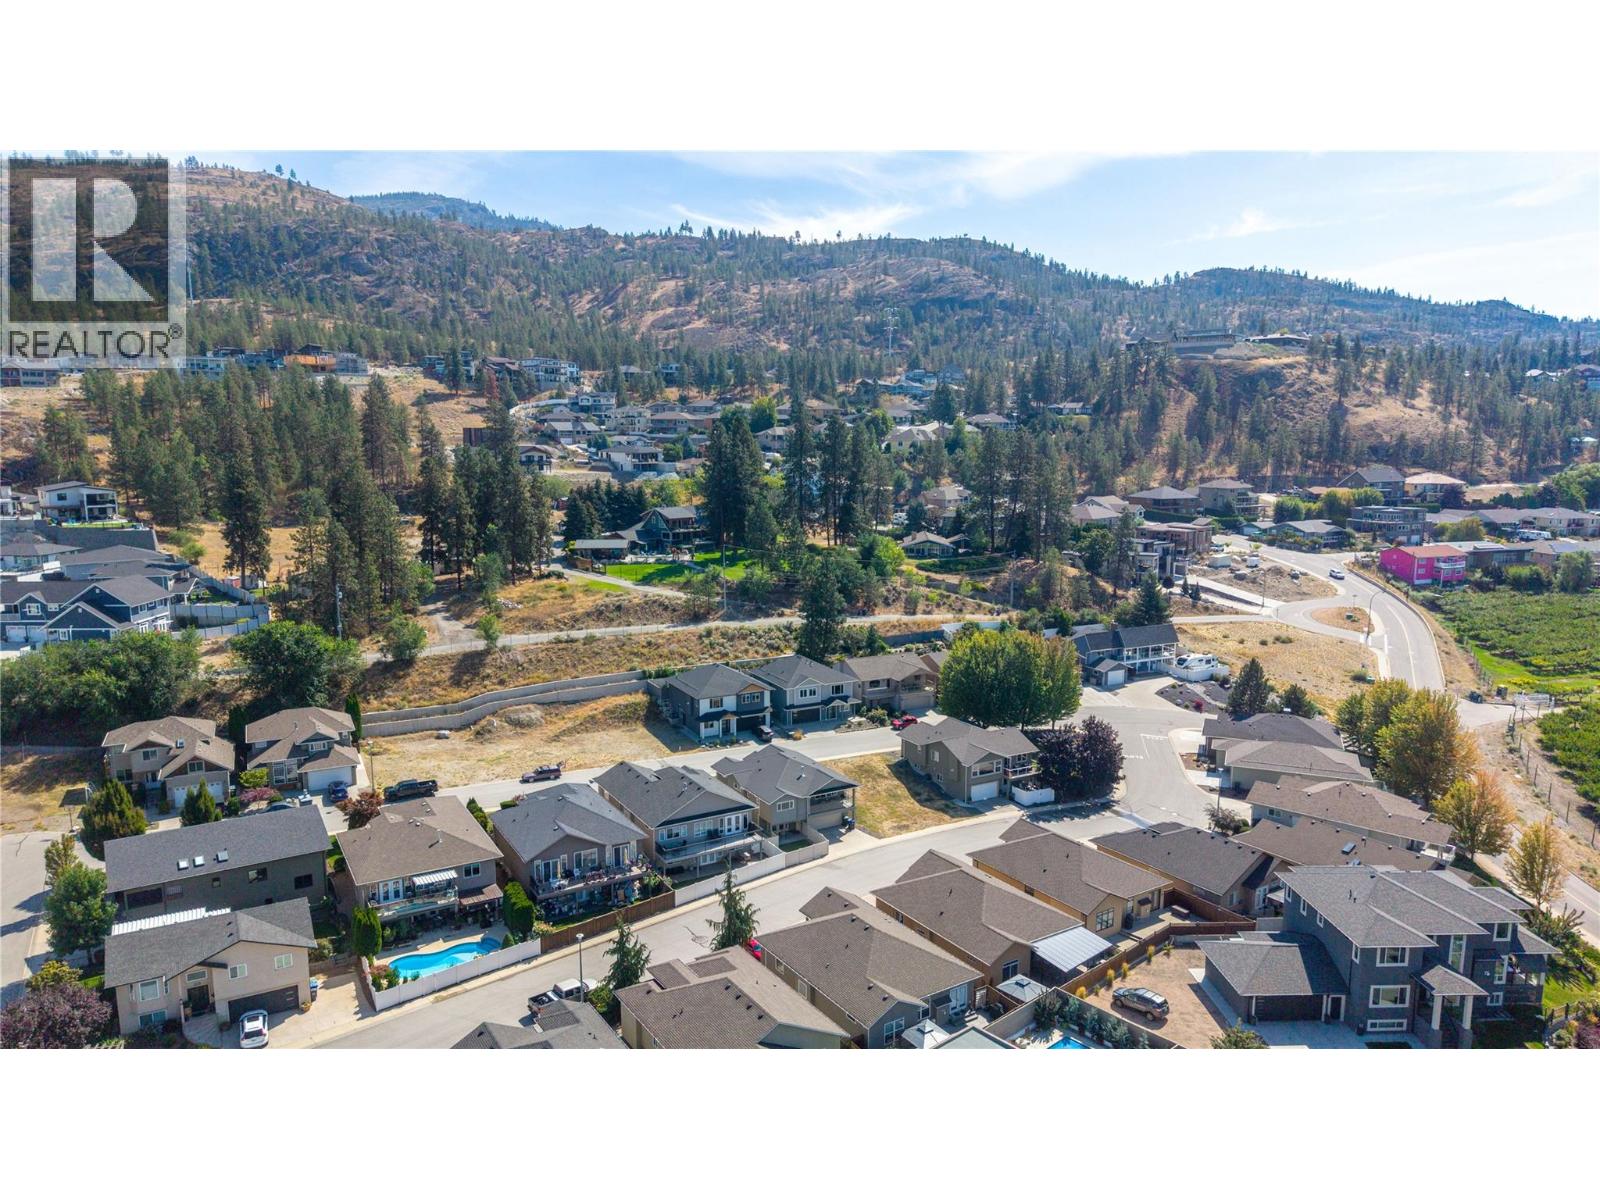
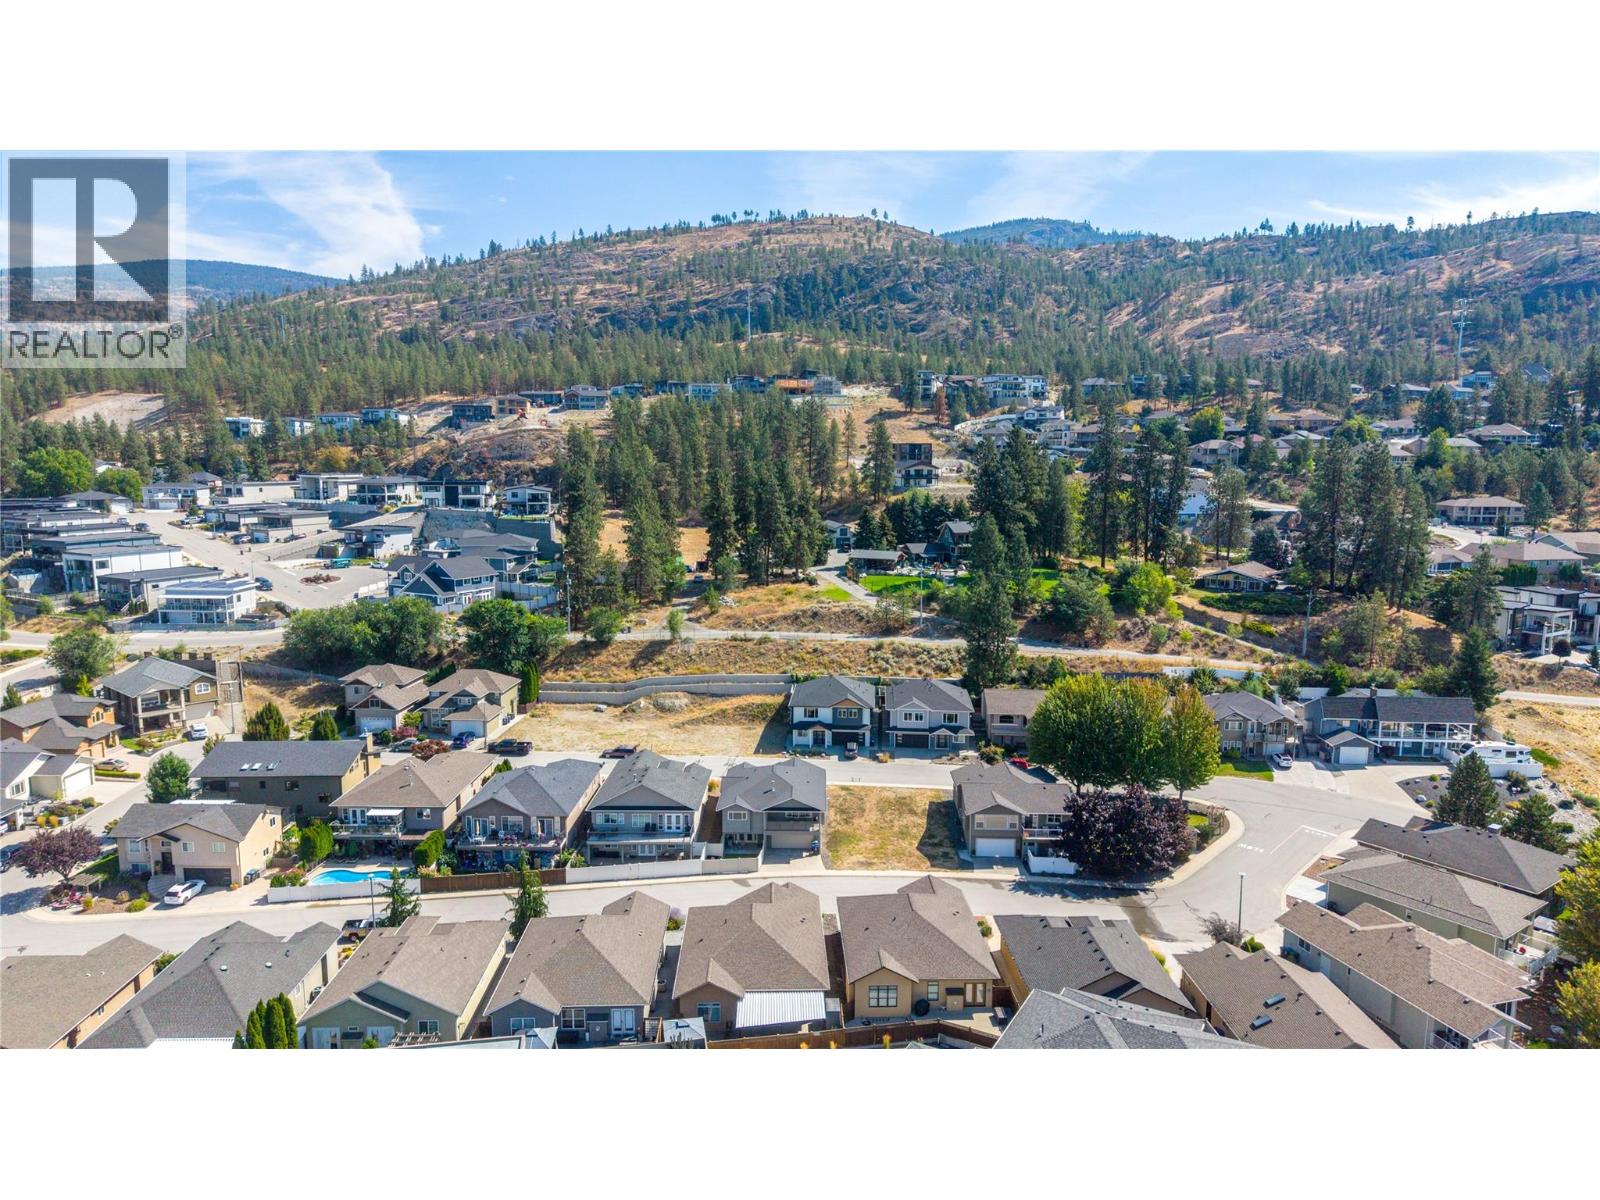
| Amenities Near By | Airport, Park, Recreation, Schools, Shopping |
| Community Features | Family Oriented, Pets Allowed |
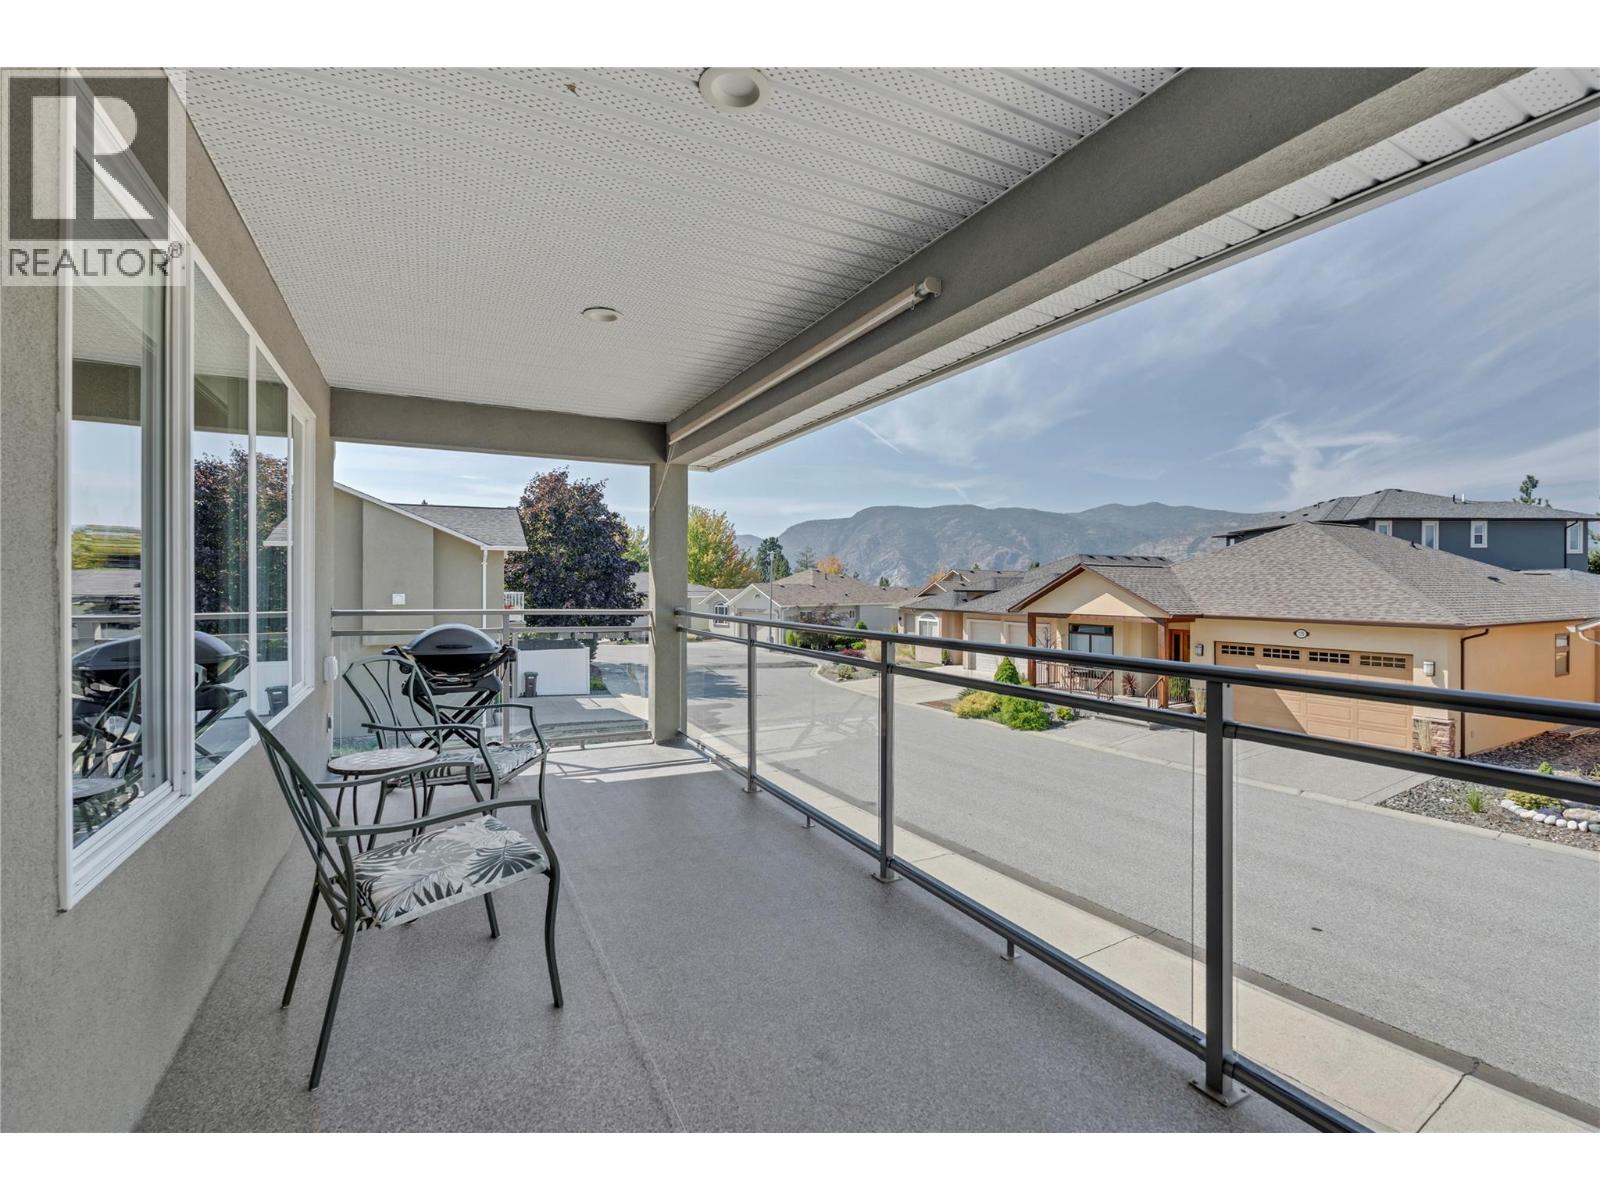
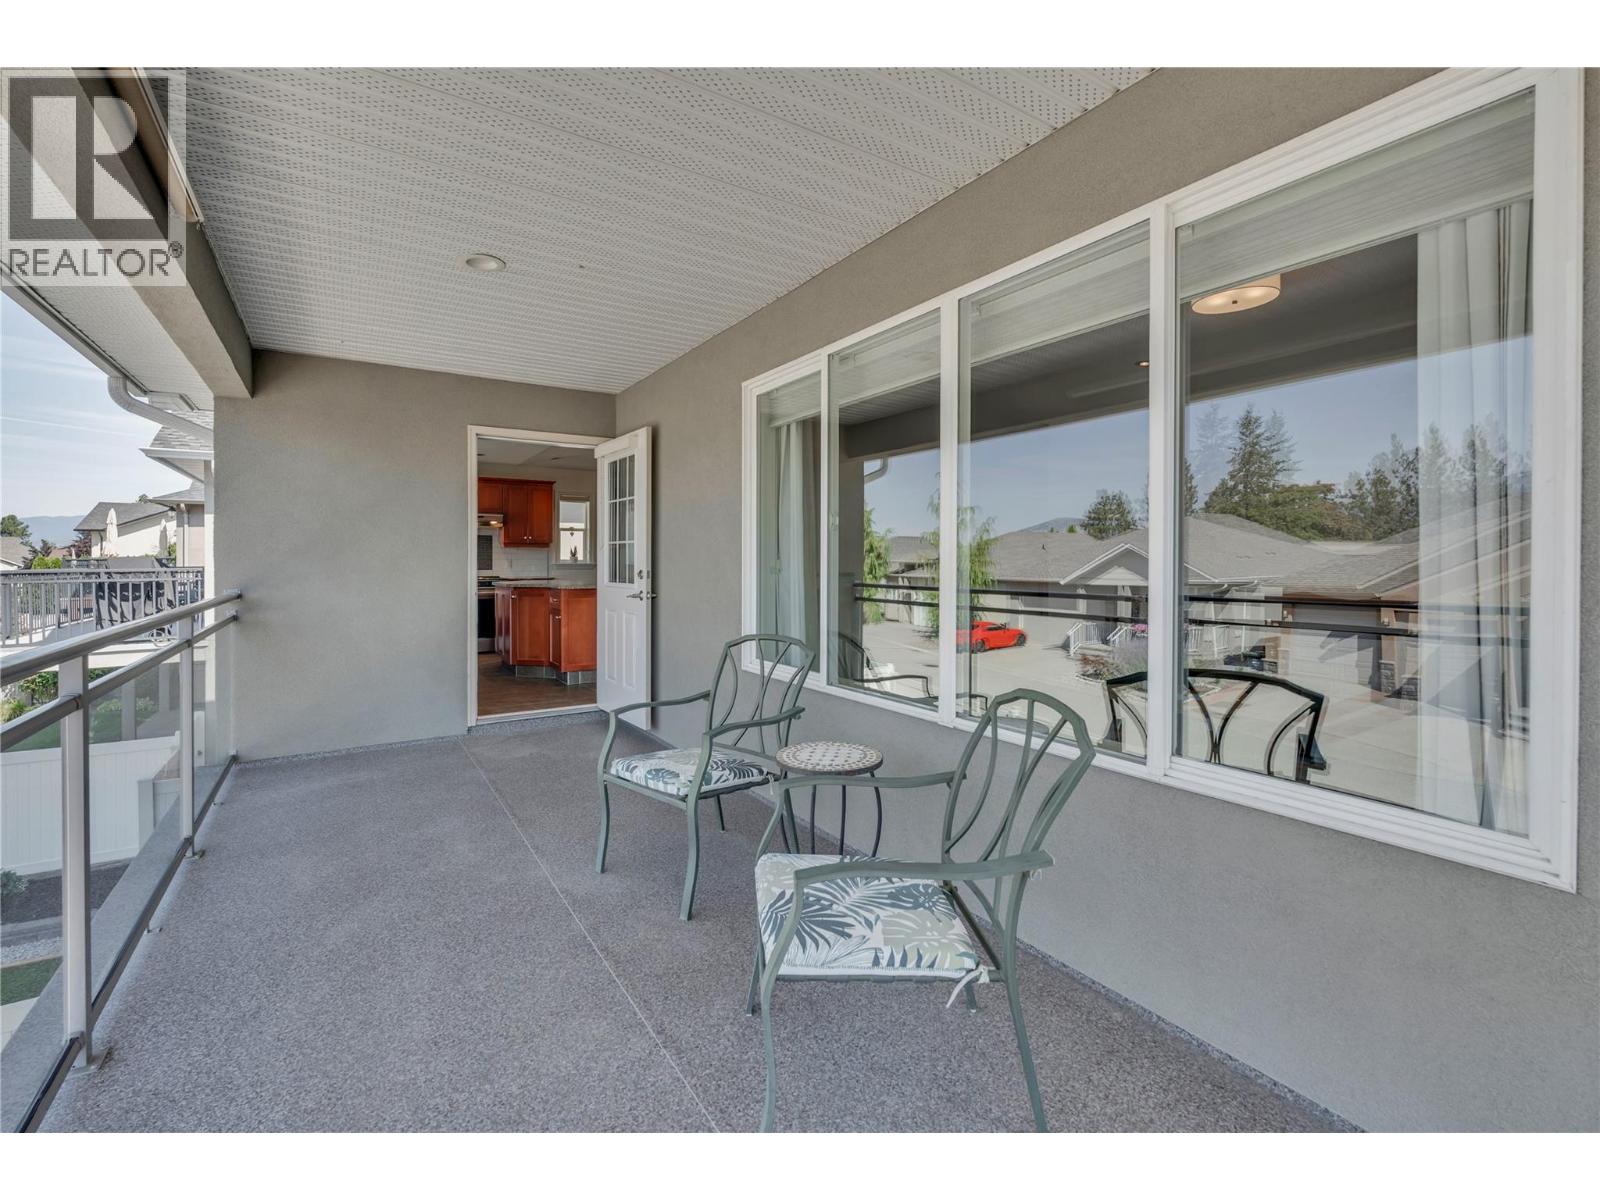
| Features | Level Lot, Balcony |
| Parking Space Total | 4 |
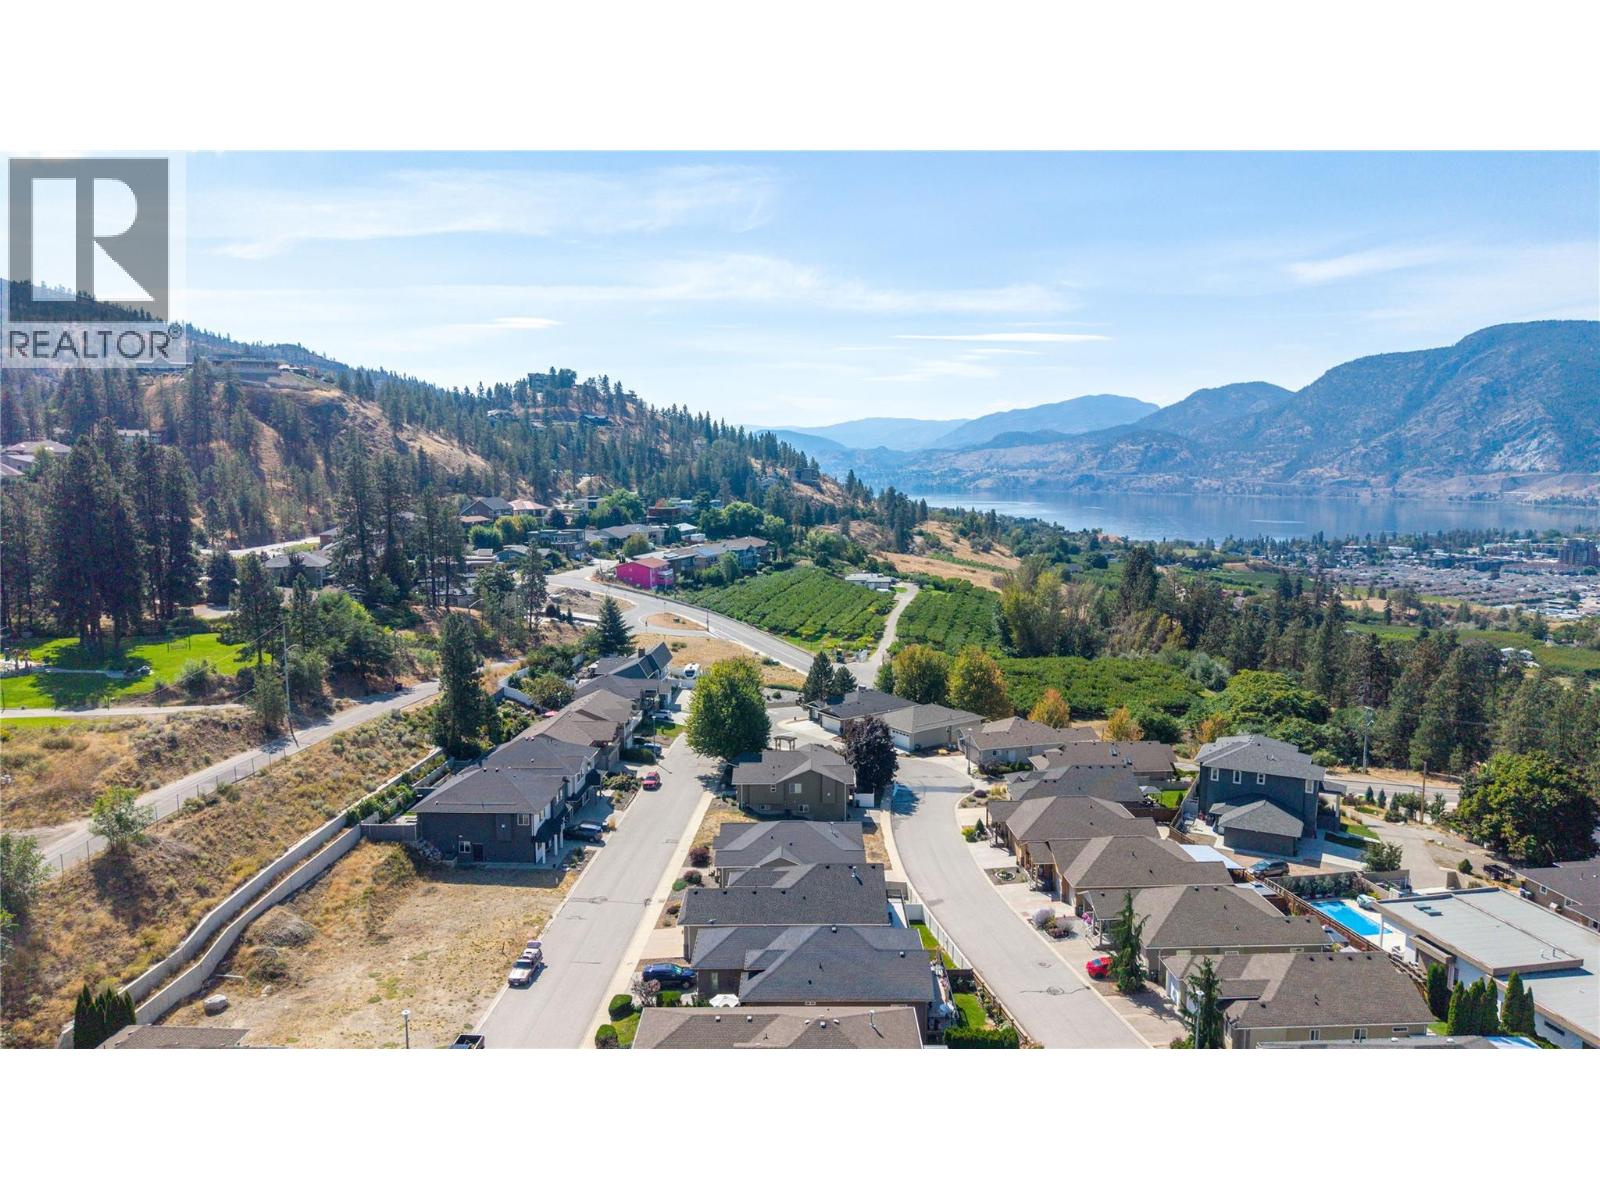
| View Type | Mountain View |
Building
| Bathroom Total | 4 |
| Bedrooms Total | 3 |
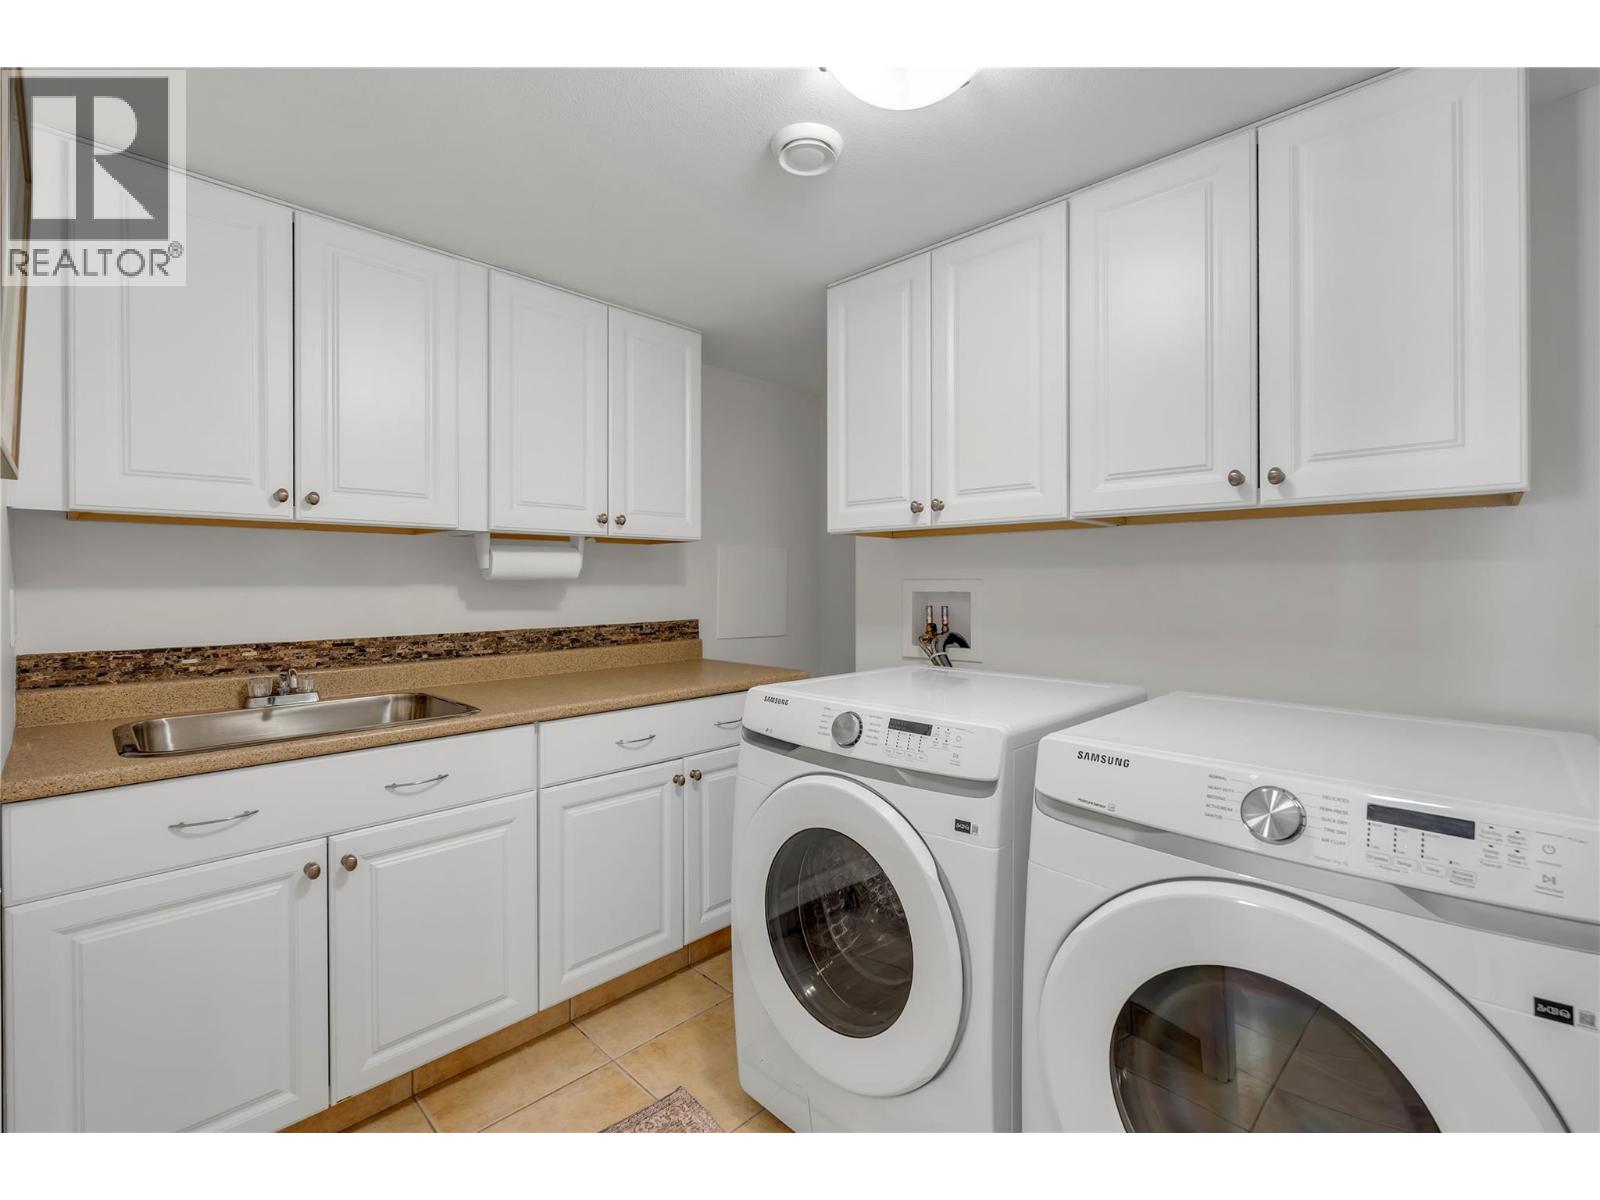
| Appliances | Refrigerator, Dishwasher, Range - Electric, See Remarks, Washer & Dryer |
| Architectural Style | Ranch |
| Constructed Date | 2008 |
| Construction Style Attachment | Detached |
| Cooling Type | Central Air Conditioning |
| Exterior Finish | Stone, Stucco |
| Fire Protection | Controlled Entry |
| Fireplace Fuel | Gas |
| Fireplace Present | Yes |
| Fireplace Total | 1 |
| Fireplace Type | Unknown |
| Flooring Type | Hardwood, Porcelain Tile |
| Half Bath Total | 1 |
| Heating Type | Forced Air, See Remarks |
| Roof Material | Asphalt Shingle |
| Roof Style | Unknown |
| Stories Total | 2 |
| Size Interior | 2404 Sqft |
| Type | House |
| Utility Water | Municipal Water |
Parking
| Attached Garage | 2 |
Land
| Access Type | Easy Access |
| Acreage | No |
| Fence Type | Fence |
| Land Amenities | Airport, Park, Recreation, Schools, Shopping |
| Landscape Features | Landscaped, Level |
| Sewer | Municipal Sewage System |
| Size Irregular | 0.08 |
| Size Total | 0.08 Ac|under 1 Acre |
| Size Total Text | 0.08 Ac|under 1 Acre |
Rooms
| Level | Type | Length | Width | Dimensions |
|---|---|---|---|---|
| Basement | Utility Room | 9'1'' x 3'10'' | ||
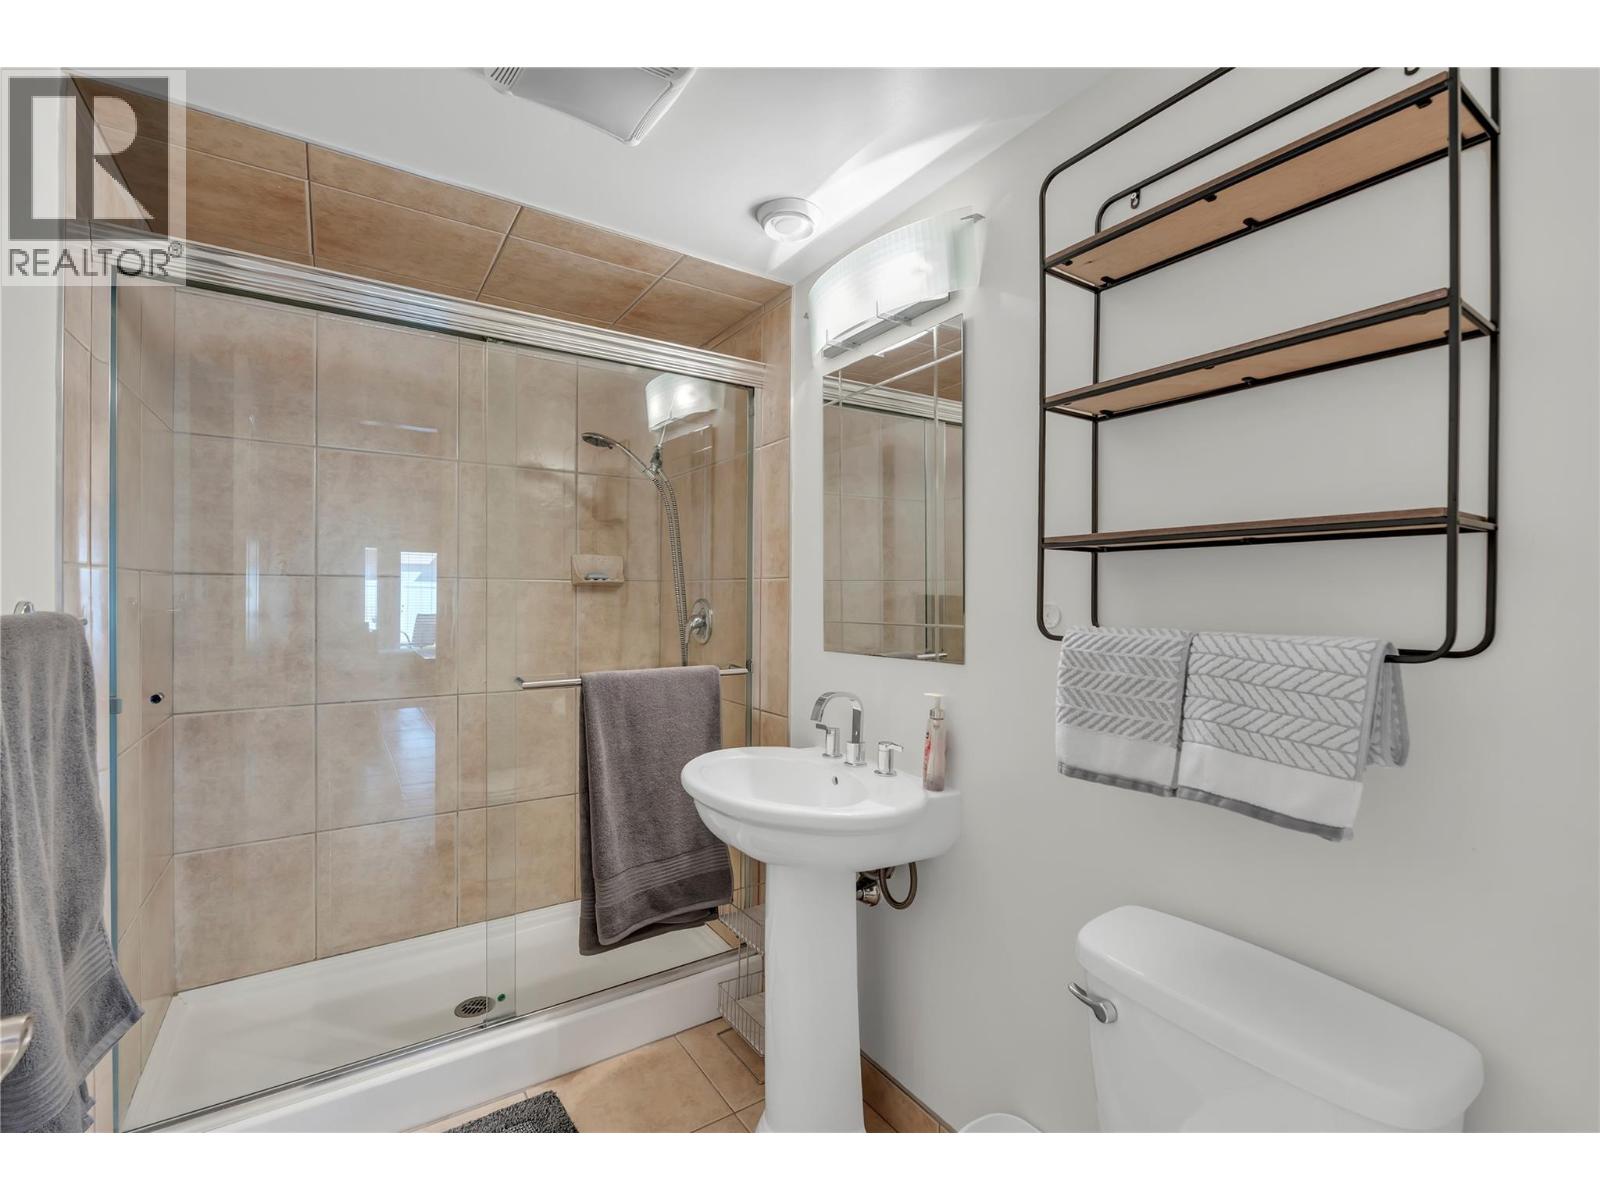
| Basement | 3pc Bathroom | 4'11'' x 8'8'' | ||
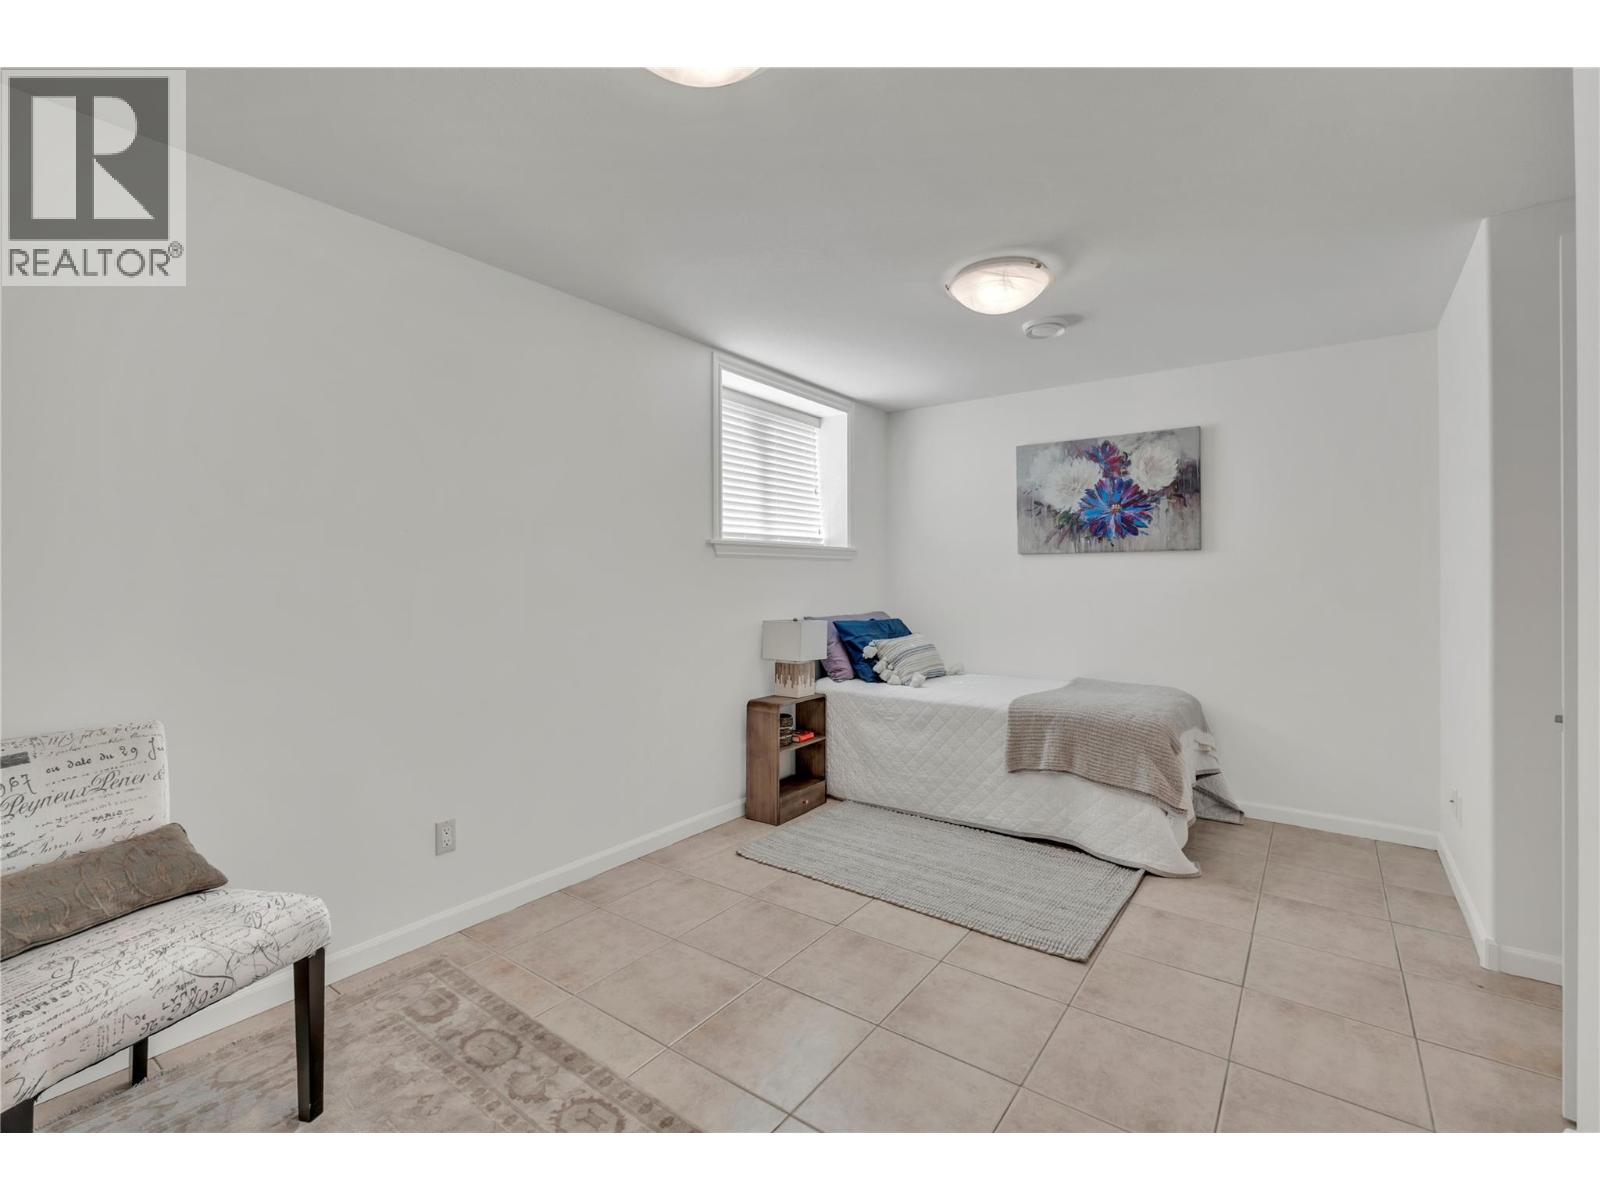
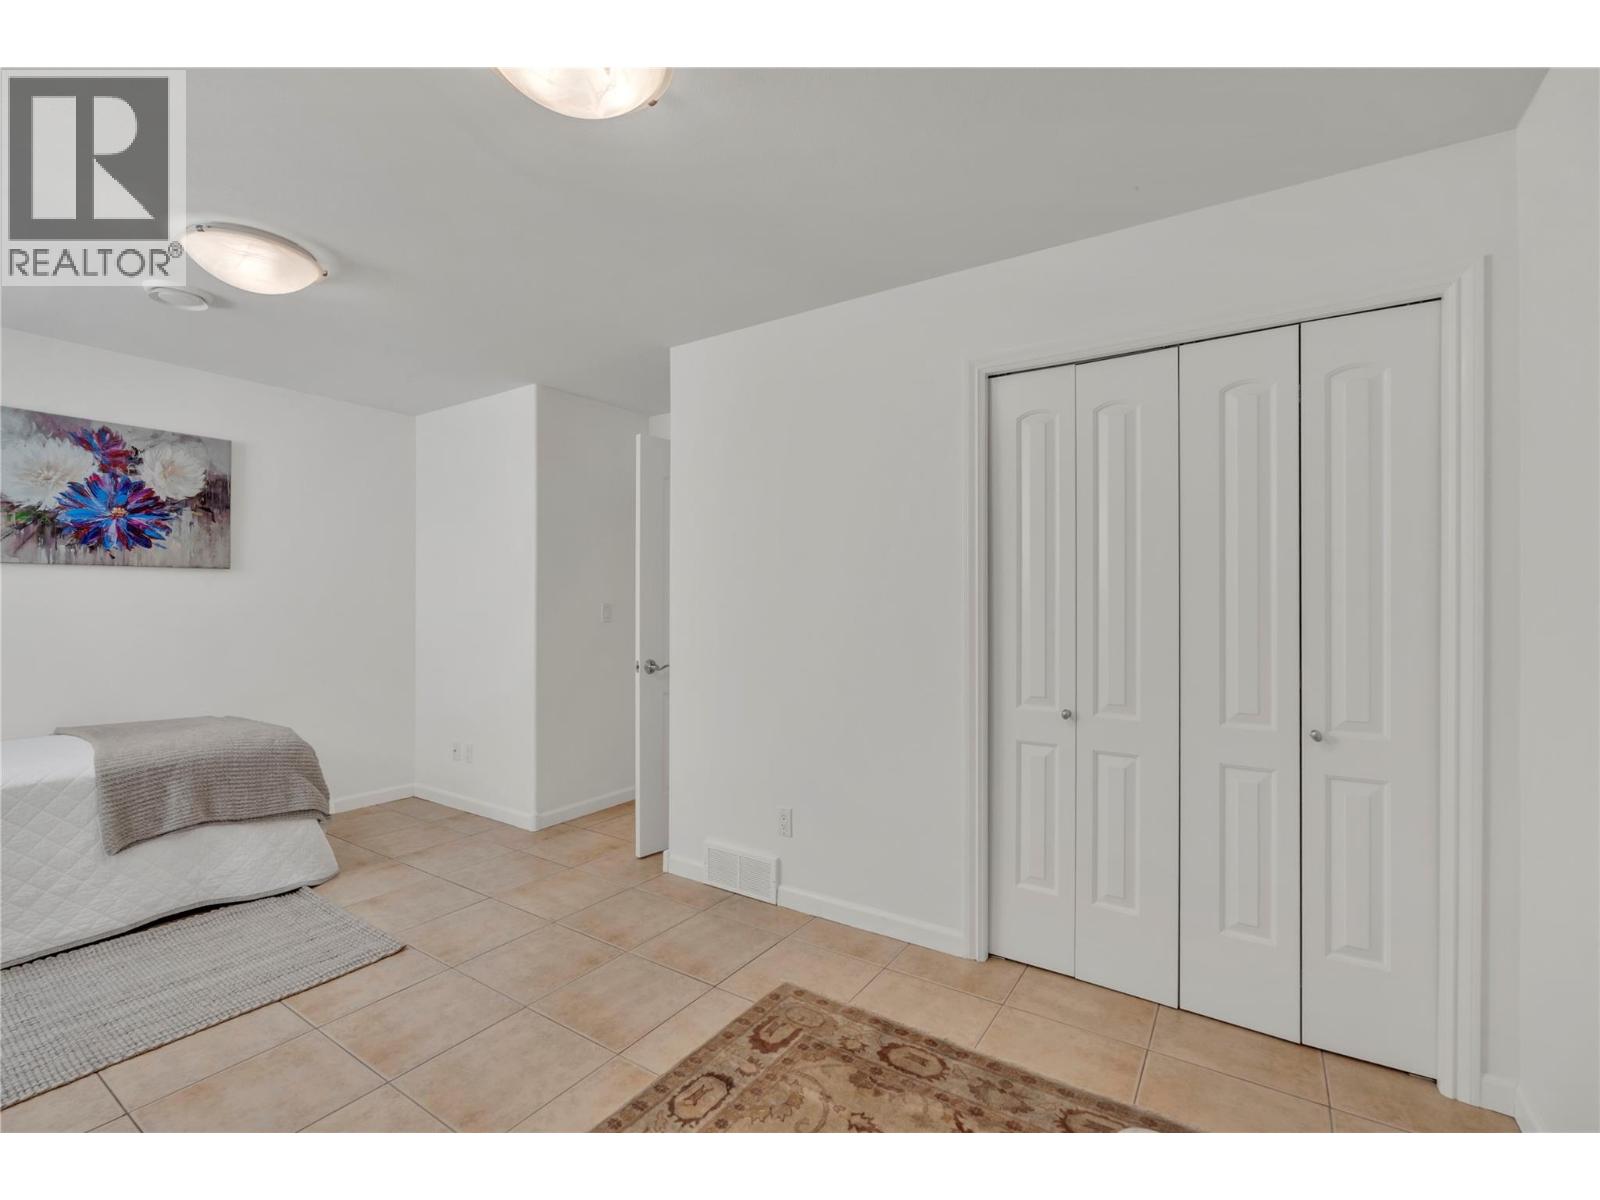
| Basement | Bedroom | 12'3'' x 16'7'' | ||
| Basement | Recreation Room | 14'6'' x 26'4'' | ||
| Basement | Laundry Room | 9' x 8'8'' | ||
| Main Level | Living Room | 21'6'' x 12'2'' | ||
| Main Level | Dining Room | 15' x 9' | ||
| Main Level | 4pc Ensuite Bath | 9'8'' x 4'11'' | ||
| Main Level | 5pc Ensuite Bath | 12'9'' x 9'3'' | ||
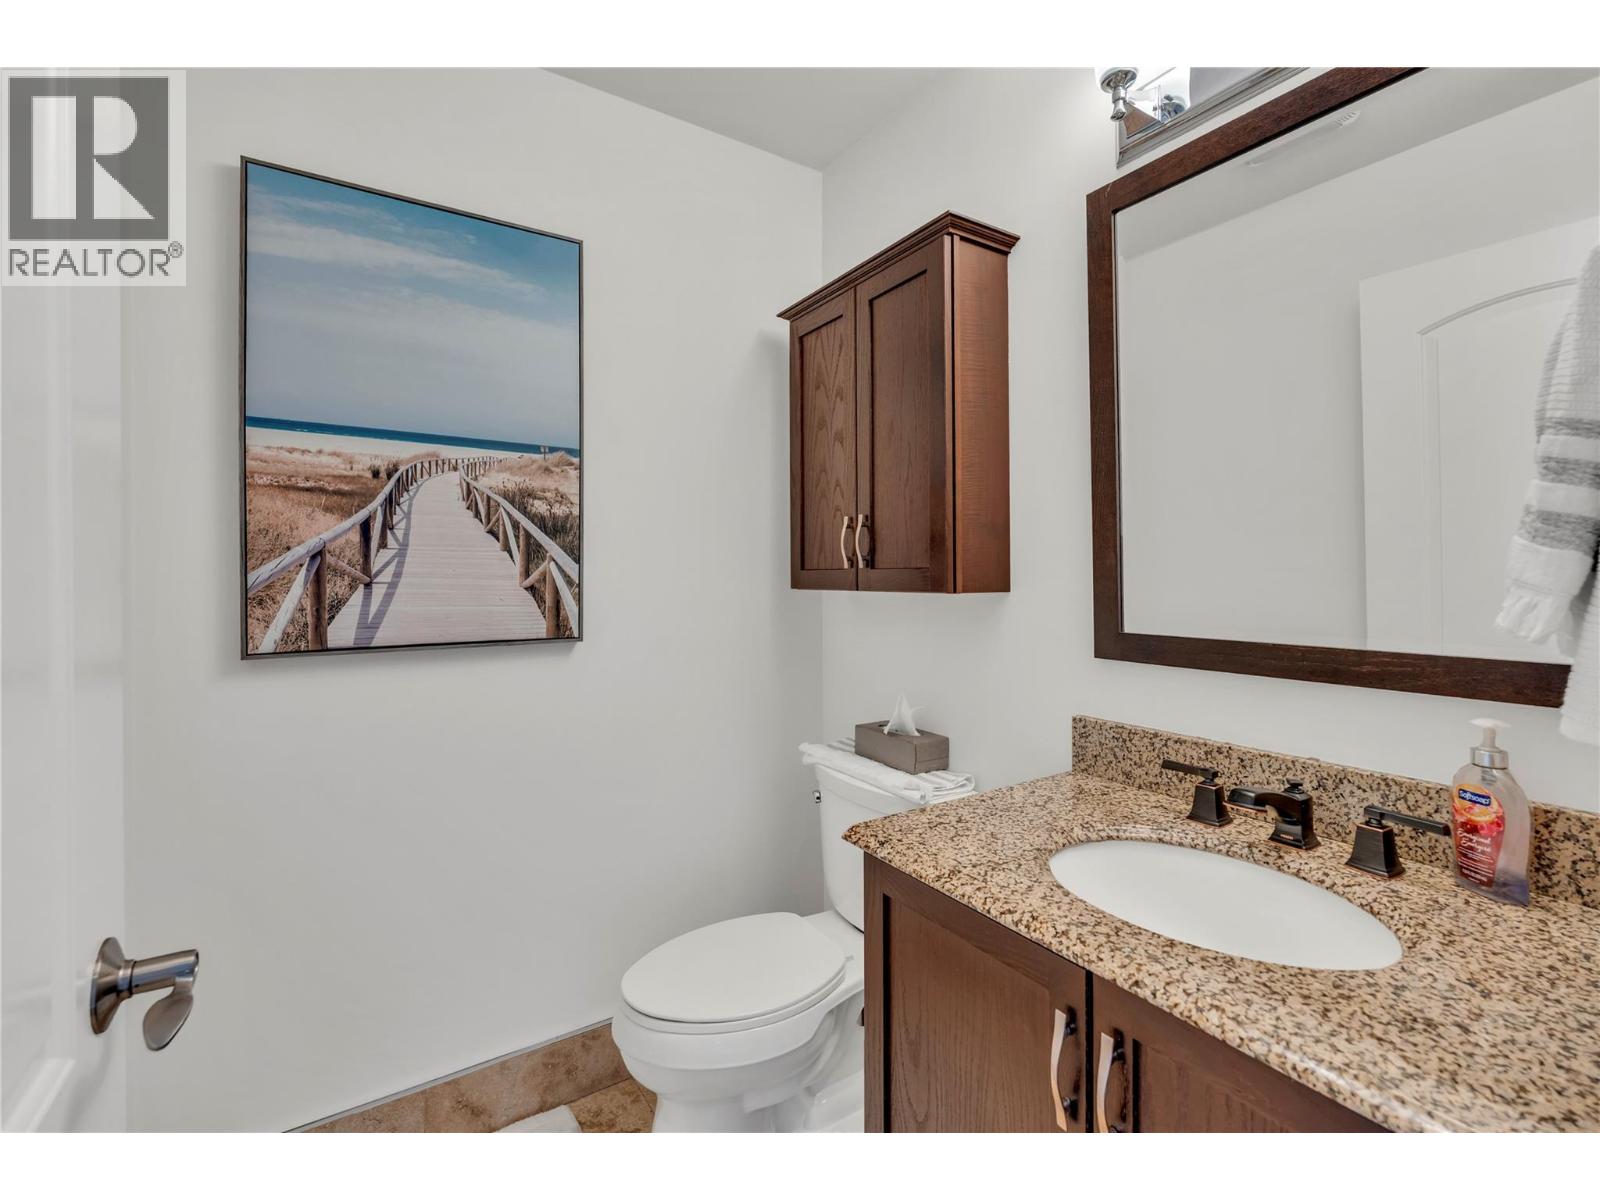
| Main Level | 2pc Bathroom | 5'5'' x 4'11'' | ||
| Main Level | Bedroom | 15'6'' x 10'9'' | ||
| Main Level | Primary Bedroom | 15'5'' x 16'6'' | ||
| Main Level | Den | 14'7'' x 9'8'' | ||
| Main Level | Kitchen | 16'4'' x 11'7'' |
https://www.realtor.ca/real-estate/30255994/695-pineview-road-unit-131-penticton-wiltsevalleyview
Interested?
Contact us for more information

484 Main Street
Penticton, British Columbia V2A 5C5
(250) 493-2244
(250) 492-6640
484 Main Street
Penticton, British Columbia V2A 5C5
(250) 493-2244
(250) 492-6640

The trademarks REALTOR®, REALTORS®, and the REALTOR® logo are controlled by The Canadian Real Estate Association (CREA) and identify real estate professionals who are members of CREA. The trademarks MLS®, Multiple Listing Service® and the associated logos are owned by The Canadian Real Estate Association (CREA) and identify the quality of services provided by real estate professionals who are members of CREA. The trademark DDF® is owned by The Canadian Real Estate Association (CREA) and identifies CREA's Data Distribution Facility (DDF®)
September 10 2026 04:47:56
Okanagan-Mainline Real Estate Board
Royal LePage Locations West