
651 Churchill Avenue Unit# 101 Penticton, British Columbia V2A 1E2

$975,000
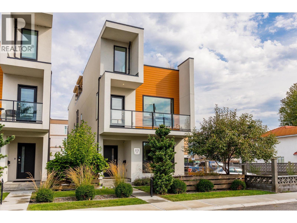
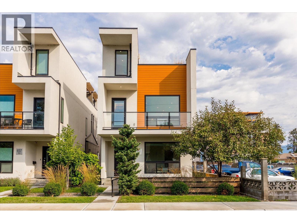
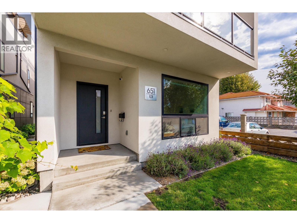
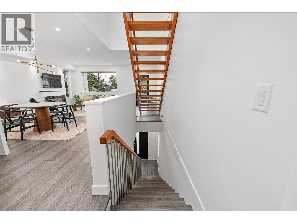
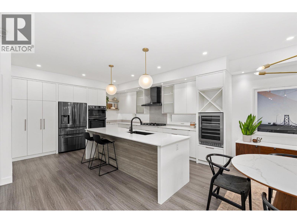
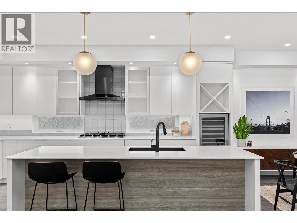
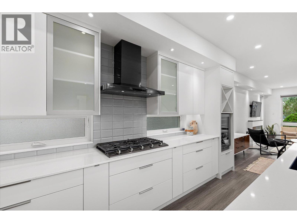
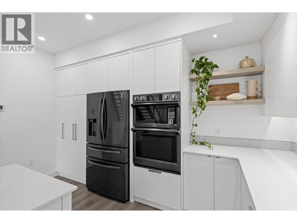
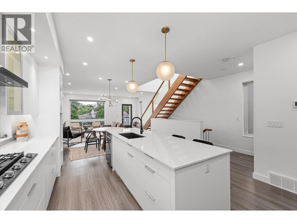
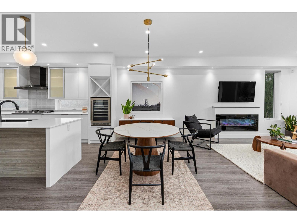
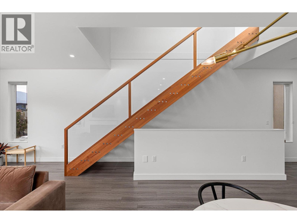
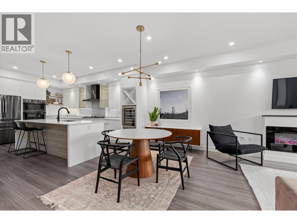
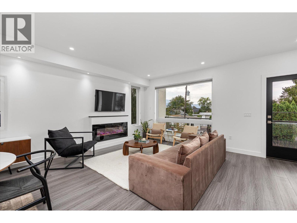
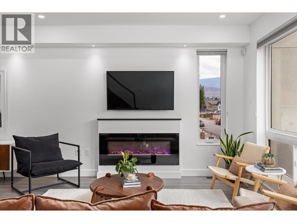
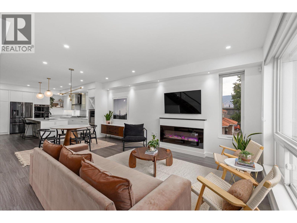
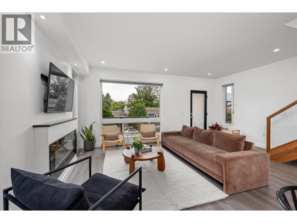
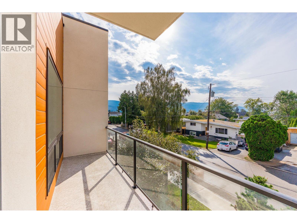
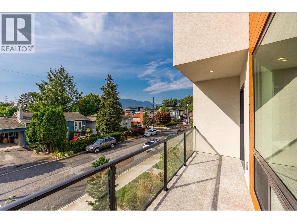
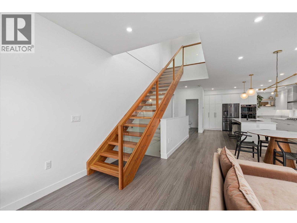
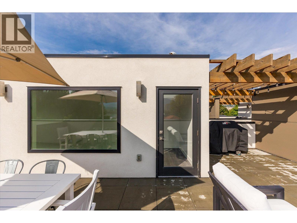
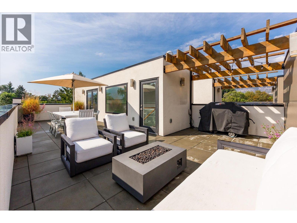
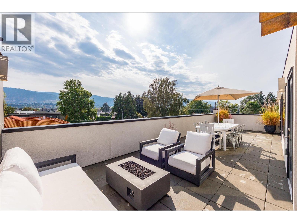
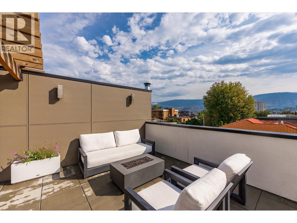
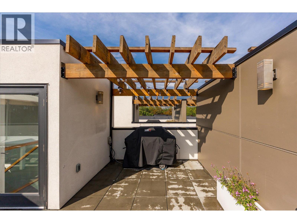
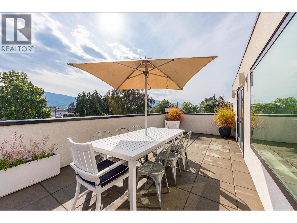
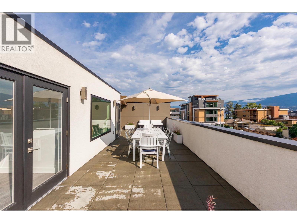
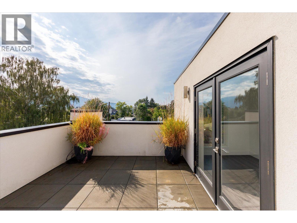
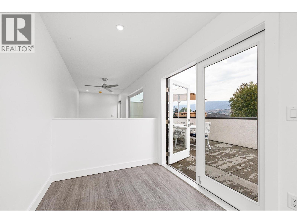
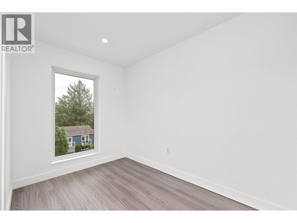
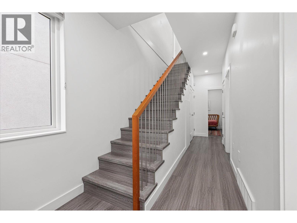
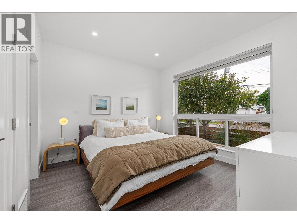
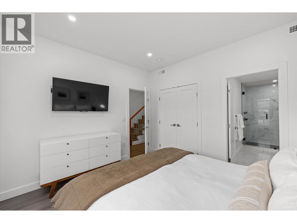
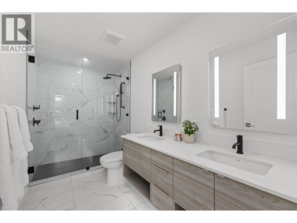
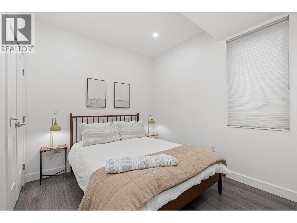
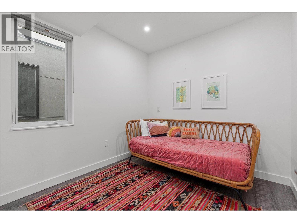
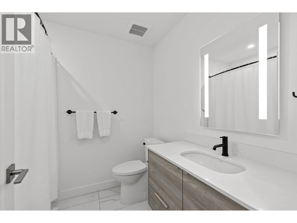
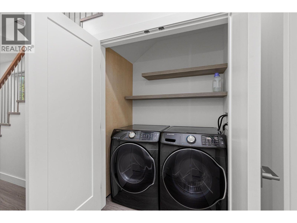
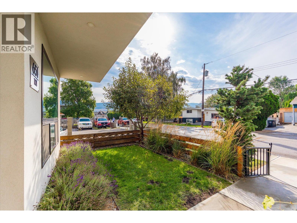
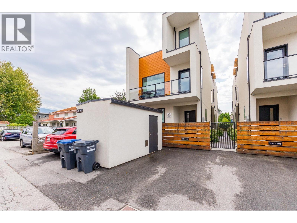
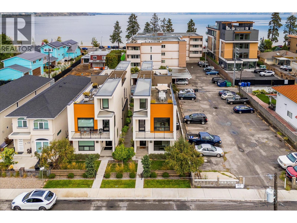
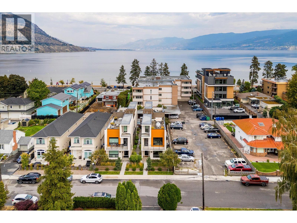
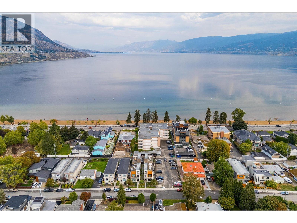
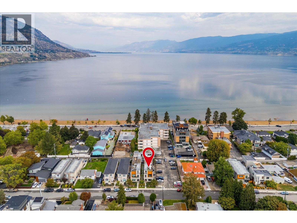
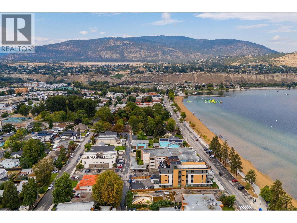
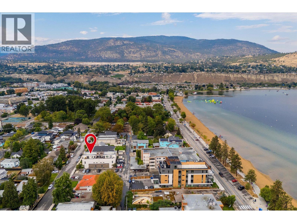
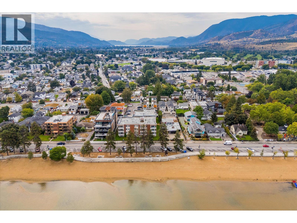
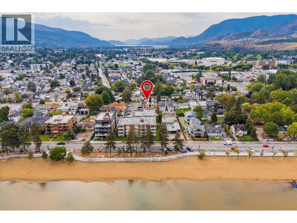
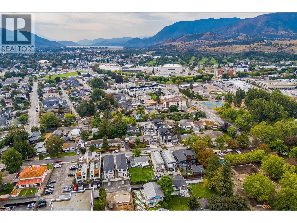
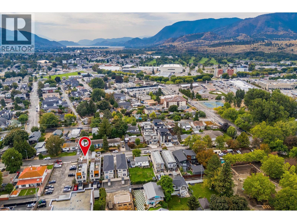
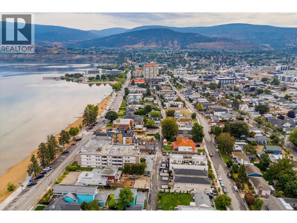
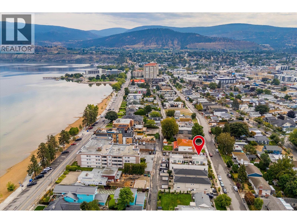
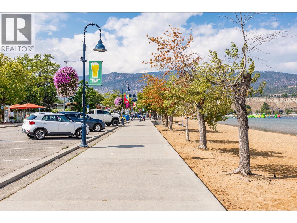
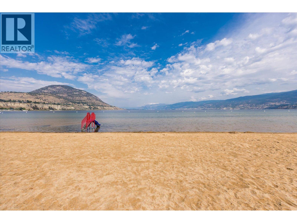
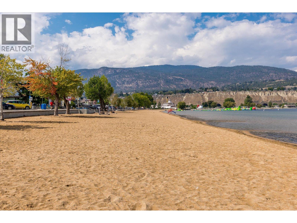
Welcome to #101 - 651 Churchill Avenue, a like-new 2019-built half duplex showcasing high-end finishings throughout, just one block from the sandy shores of Okanagan Lake. This bright three-level home offers 1,712 sq ft of thoughtfully designed living with 3 bedrooms, 3 bathrooms, and a flexible top-floor den, ideal as a home office, media room, or reading nook.The open-concept main floor is anchored by a cozy fireplace and large windows framing lake, mountain, and city views. The well-appointed kitchen features premium counters and cabinetry, a built-in oven, gas range, and full appliance package including washer and dryer. Designer flooring, tile, and fixtures carry the upscale finish level through every level. The crown jewel is the private rooftop patio, engineered for a hot tub, with a gas BBQ hook-up and your own stage for entertaining above the rooftops with lake, mountain, and city views. The third-level den captures the best panorama in the house. Minutes from Okanagan Beach, the channel, and downtown Penticton's restaurants, shops, and farmers' market. World-class wineries, golf, and Apex Mountain are an easy drive, with the KVR trail close by. This home offers low-maintenance, lock-and-leave living and perfect as a full-time residence, weekend getaway, or investment. (id:36541)
Property Details
| MLS® Number | 10399685 |
| Property Type | Single Family |
| Neigbourhood | Main North |
| Community Name | E56437 |
| Amenities Near By | Public Transit, Park, Recreation, Schools, Shopping |
| Community Features | Pets Allowed, Rentals Allowed |
| Features | Level Lot, Central Island, Two Balconies |
| Parking Space Total | 1 |
| View Type | City View, Lake View, Mountain View |
Building
| Bathroom Total | 3 |
| Bedrooms Total | 3 |
| Appliances | Refrigerator, Dishwasher, Dryer, Range - Gas, Microwave, Washer, Oven - Built-in |
| Architectural Style | Contemporary |
| Constructed Date | 2019 |
| Construction Style Attachment | Semi-detached |
| Cooling Type | Central Air Conditioning |
| Exterior Finish | Aluminum, Stucco |
| Fireplace Fuel | Electric |
| Fireplace Present | Yes |
| Fireplace Total | 1 |
| Fireplace Type | Unknown |
| Flooring Type | Laminate, Tile |
| Half Bath Total | 1 |
| Heating Fuel | Electric, Other |
| Heating Type | Forced Air, See Remarks |
| Stories Total | 3 |
| Size Interior | 1712 Sqft |
| Type | Duplex |
| Utility Water | Municipal Water |
Parking
| Additional Parking | |
| Other |
Land
| Acreage | No |
| Land Amenities | Public Transit, Park, Recreation, Schools, Shopping |
| Landscape Features | Landscaped, Level |
| Sewer | Municipal Sewage System |
| Size Irregular | 0.04 |
| Size Total | 0.04 Ac|under 1 Acre |
| Size Total Text | 0.04 Ac|under 1 Acre |
Rooms
| Level | Type | Length | Width | Dimensions |
|---|---|---|---|---|
| Second Level | Living Room | 19'1'' x 13'6'' | ||
| Second Level | Kitchen | 19'1'' x 17'2'' | ||
| Second Level | Dining Room | 15'3'' x 6'6'' | ||
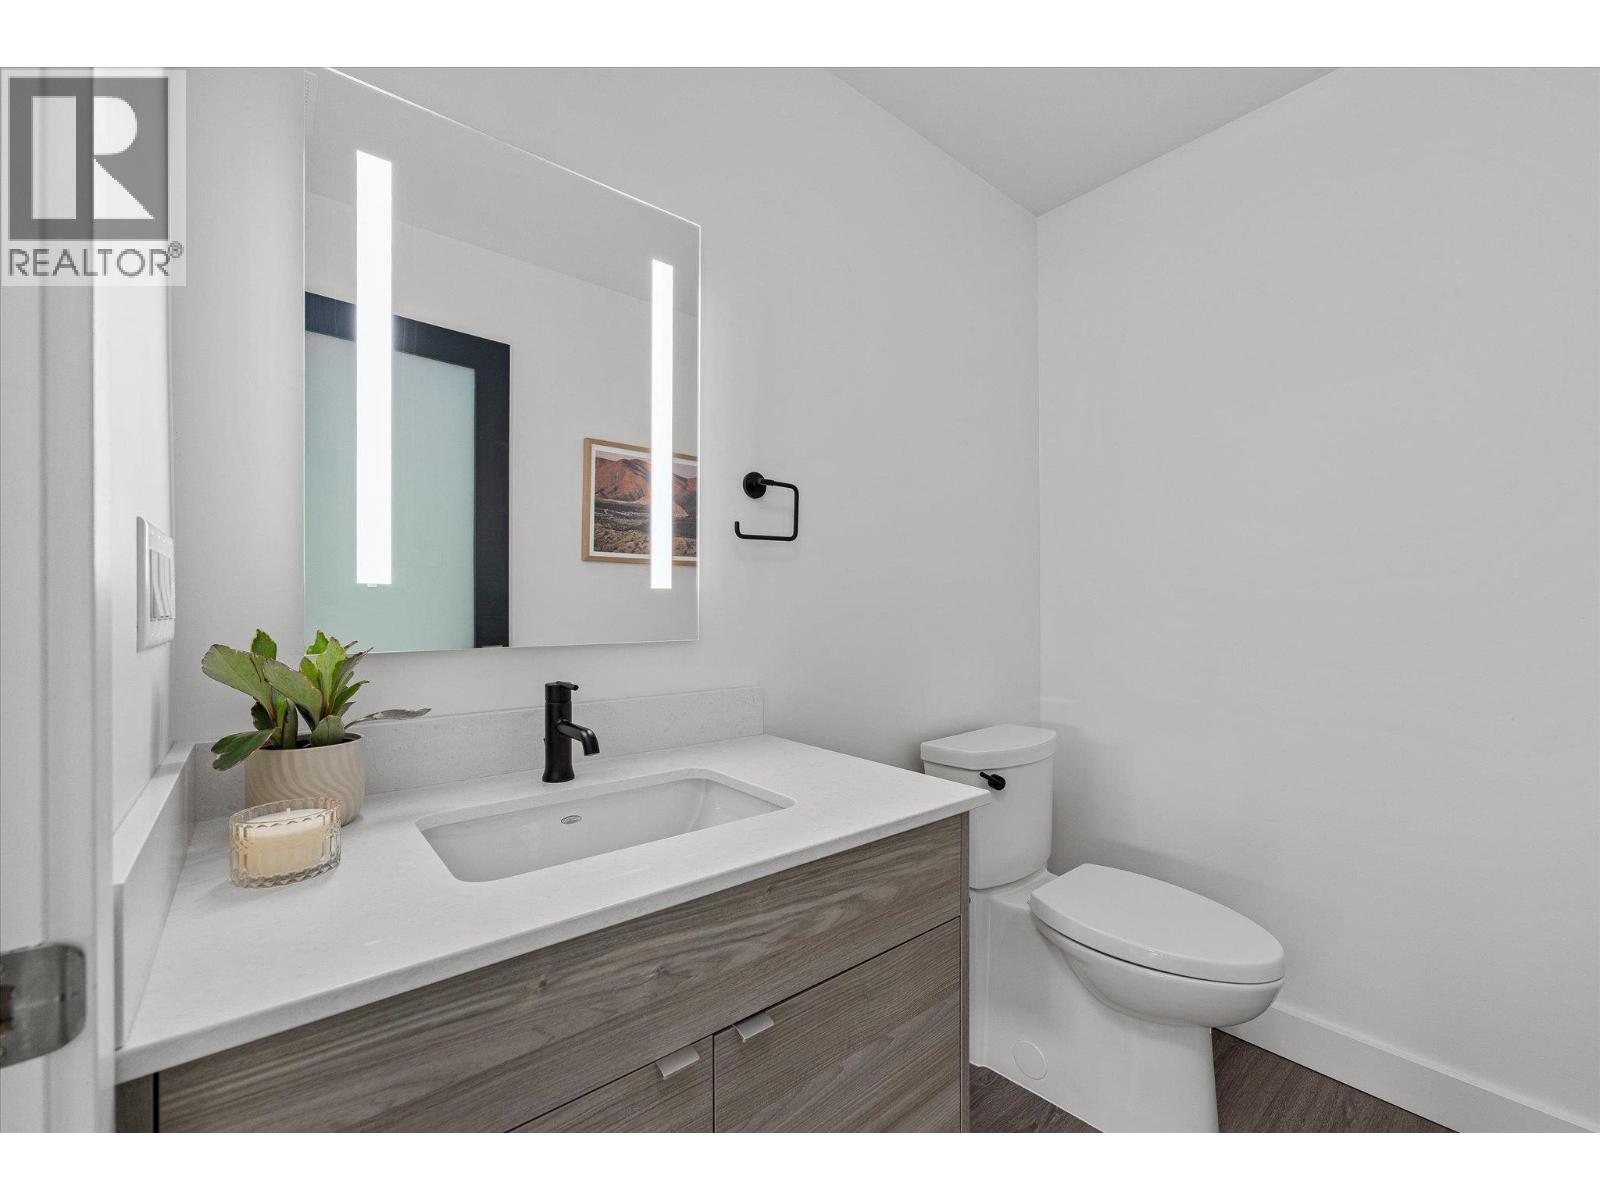
| Second Level | 2pc Bathroom | 4'11'' x 6'9'' | ||
| Third Level | Den | 6'9'' x 10'9'' | ||
| Main Level | Other | 5'6'' x 3'3'' | ||
| Main Level | Primary Bedroom | 12'0'' x 11'2'' | ||
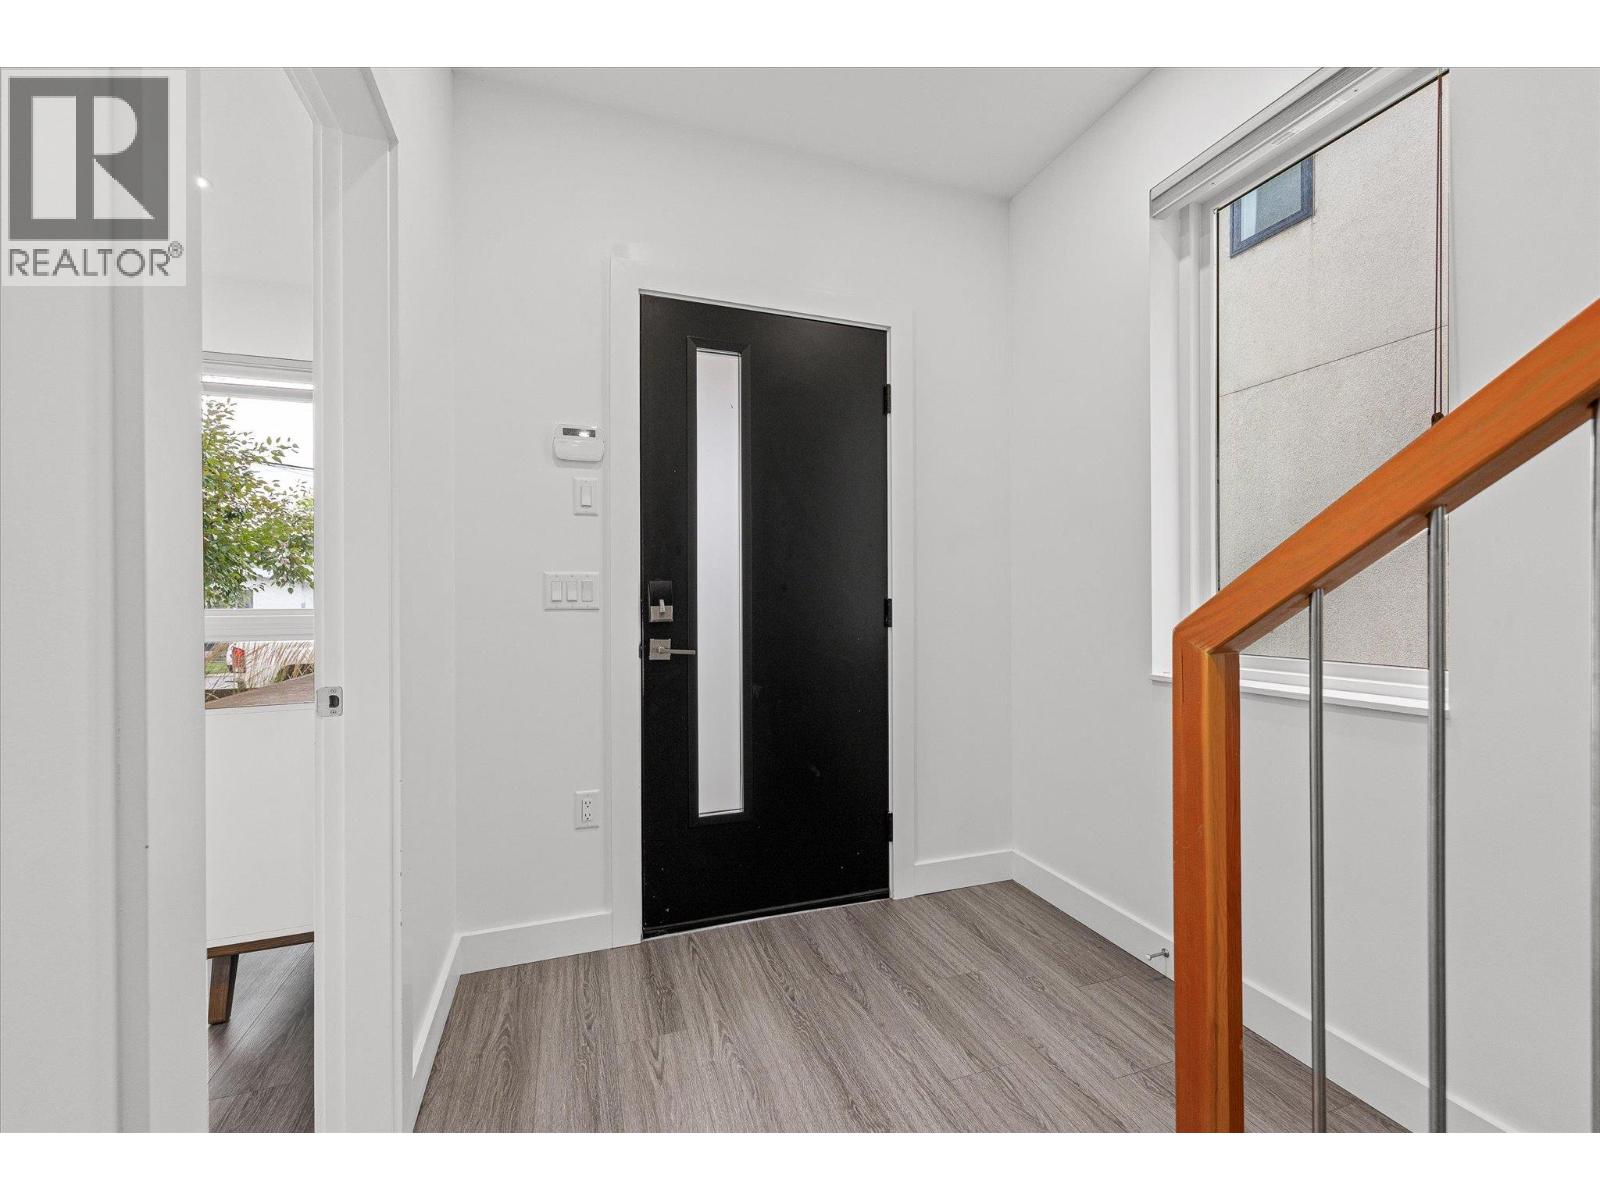
| Main Level | Foyer | 6'7'' x 5'4'' | ||
| Main Level | 5pc Ensuite Bath | 5'8'' x 12'0'' | ||
| Main Level | Bedroom | 9'3'' x 9'7'' | ||
| Main Level | Bedroom | 9'2'' x 9'7'' | ||
| Main Level | 4pc Bathroom | 6'8'' x 7'9'' |
https://www.realtor.ca/real-estate/30237469/651-churchill-avenue-unit-101-penticton-main-north
Interested?
Contact us for more information
20-11852 Highway 97
Lake Country, British Columbia V4V 1E3
(778) 943-1942
https://thebchomes.com/

The trademarks REALTOR®, REALTORS®, and the REALTOR® logo are controlled by The Canadian Real Estate Association (CREA) and identify real estate professionals who are members of CREA. The trademarks MLS®, Multiple Listing Service® and the associated logos are owned by The Canadian Real Estate Association (CREA) and identify the quality of services provided by real estate professionals who are members of CREA. The trademark DDF® is owned by The Canadian Real Estate Association (CREA) and identifies CREA's Data Distribution Facility (DDF®)
October 17 2026 10:18:41
Okanagan-Mainline Real Estate Board
Coldwell Banker Executives Realty