
6474 Sierra Drive Kelowna, British Columbia V1P 1A4

$1,678,000
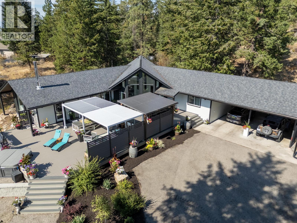
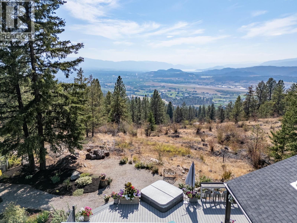
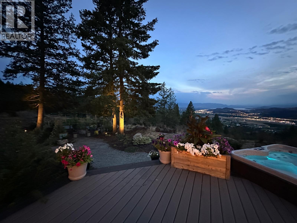
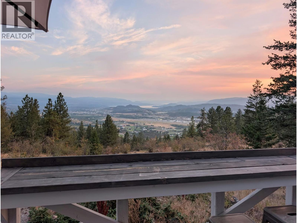
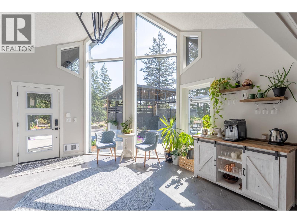
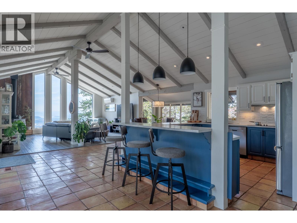
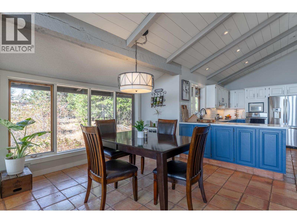
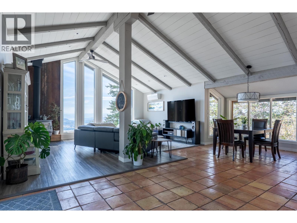
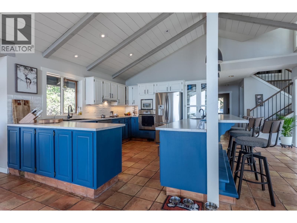
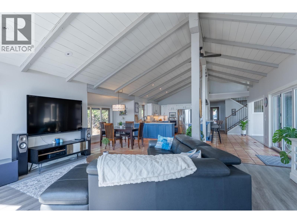
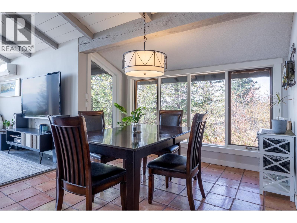
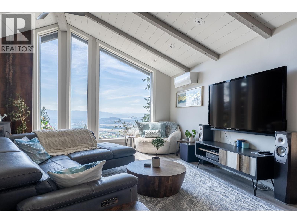
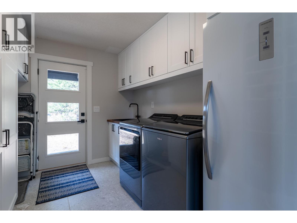
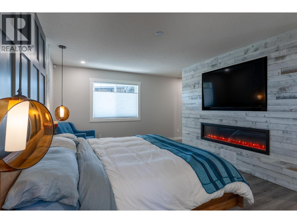
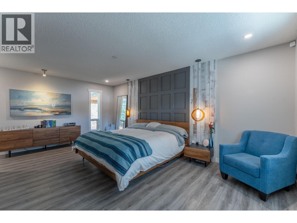
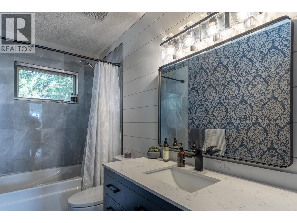
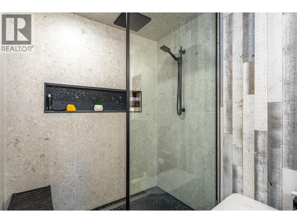
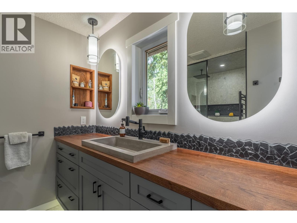
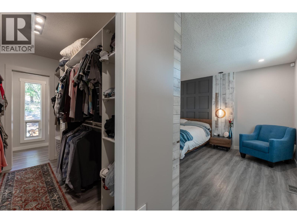
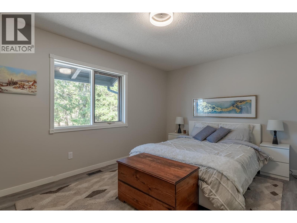
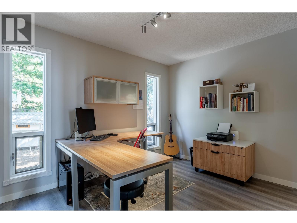
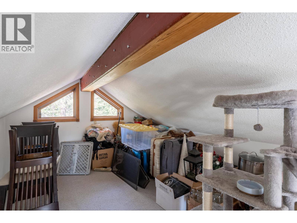
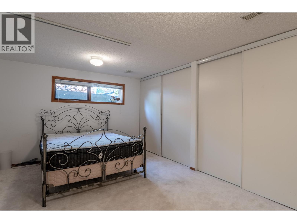
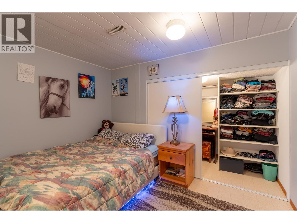
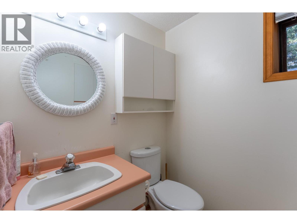
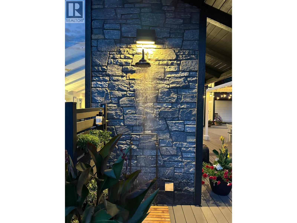
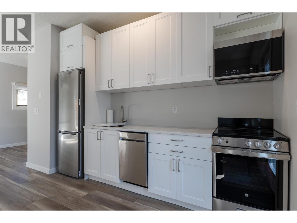
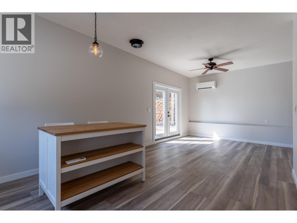
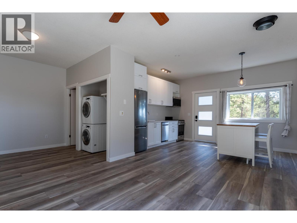
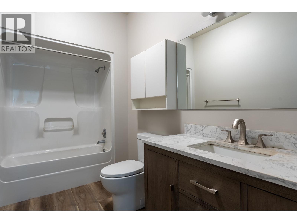
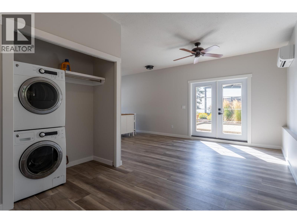
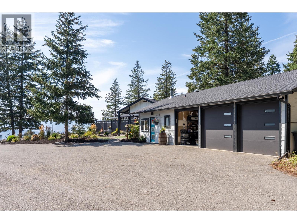
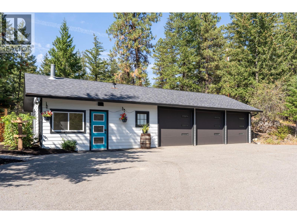
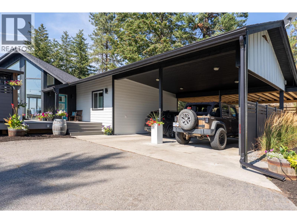
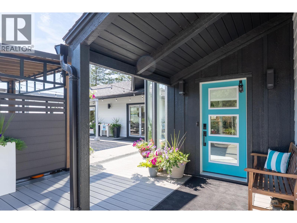
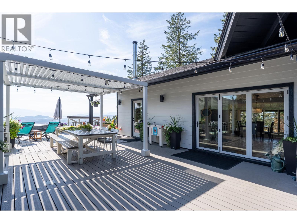
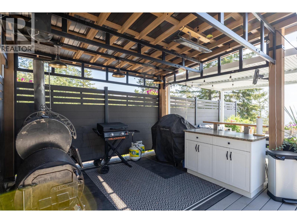
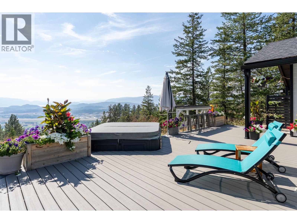
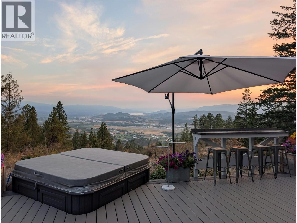
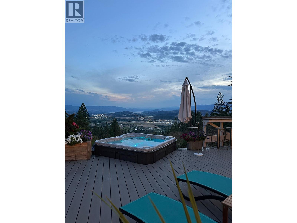
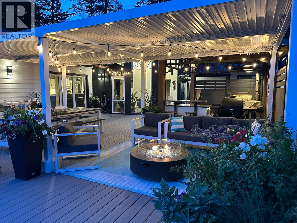
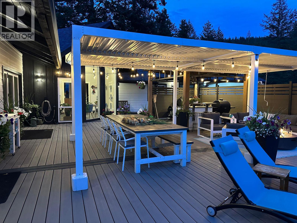
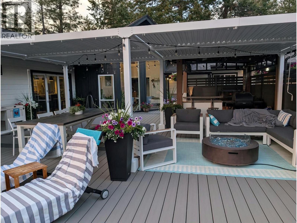
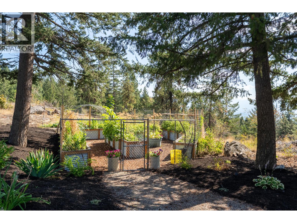
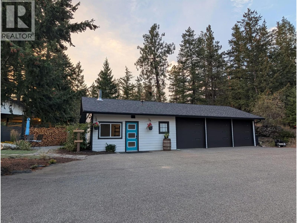
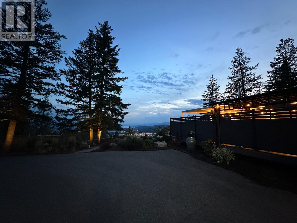
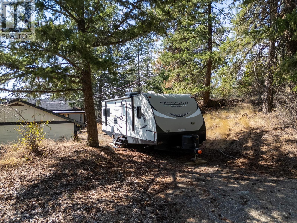
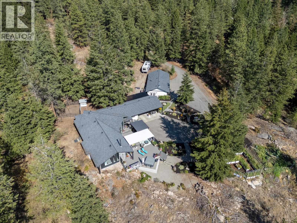
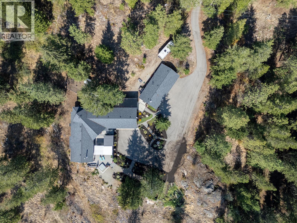
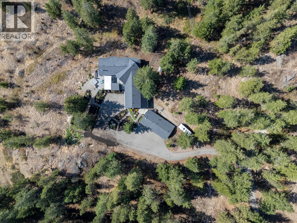
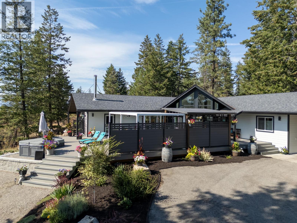
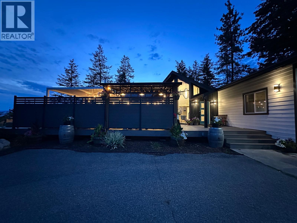
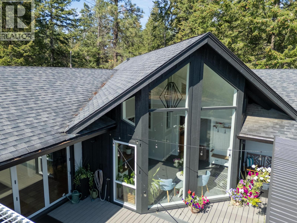
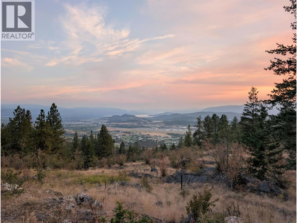
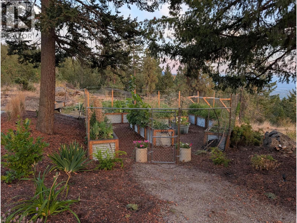
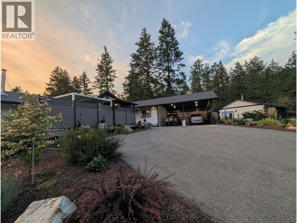
Privacy & Breathtaking Views on 10.5 Acres! Custom-built rancher w/ basement offering 3,100+ sq ft, 4–5 beds, 3 full baths, lofted flex room and spectacular valley views toward Okanagan Lake. Great room features soaring ceilings, wood beams and floor-to-ceiling windows, wood stove, plus open kitchen/dining/living & sunroom. Accordion glass doors open to outdoor living with low-maintenance decking, covered outdoor kitchen/bar and hot tub to enjoy the view. Large primary suite includes a walk-through closet, fireplace & updated ensuite w/ oversized tile shower, heated floor & smart toilet. Finished basement offers potential for 2 bedrooms, 3rd bath & storage. Beautifully designed & irrigated, low maintenance landscaping w/ deer fenced raised gardens, berry bushes and perennials. Recent updates include Hardie siding, exterior doors, partial windows, deck, forced air furnace, 2 Mitsubishi splits, A/C, bathrooms & hot water tanks. Upgraded water system w/ 1500-gallon cistern & pump supplementing well. Private paved driveway leads to the oversized covered drive-through carport (3 cars) and a detached triple garage with newly renovated studio suite featuring new flooring, doors, windows, cabinets, appliances, full bath & Mitsubishi split—ideal for office, guests, or Airbnb. Located in Ellison just 15 min to Orchard Park and 10 min to the airport. A rare Okanagan acreage offering privacy, views, versatility and incredible outdoor living all within close proximity to city amenities. (id:36541)
Property Details
| MLS® Number | 10398605 |
| Property Type | Single Family |
| Neigbourhood | Ellison |
| Amenities Near By | Airport |
| Features | Irregular Lot Size, Central Island, One Balcony |
| Parking Space Total | 3 |
| View Type | City View, Lake View, Mountain View, Valley View, View (panoramic) |
Building
| Bathroom Total | 4 |
| Bedrooms Total | 5 |
| Appliances | Refrigerator, Dishwasher, Dryer, Range - Electric, Microwave, Washer, Oven - Built-in |
| Architectural Style | Ranch |
| Constructed Date | 1981 |
| Construction Style Attachment | Detached |
| Cooling Type | Central Air Conditioning |
| Exterior Finish | Stucco |
| Fireplace Present | Yes |
| Fireplace Type | Free Standing Metal,unknown |
| Flooring Type | Carpeted, Ceramic Tile, Laminate |
| Heating Fuel | Electric, Wood |
| Heating Type | Baseboard Heaters, Forced Air, Stove, See Remarks |
| Roof Material | Asphalt Shingle |
| Roof Style | Unknown |
| Stories Total | 3 |
| Size Interior | 3101 Sqft |
| Type | House |
| Utility Water | Well |
Parking
| Additional Parking | |
| Detached Garage | 3 |
Land
| Acreage | Yes |
| Land Amenities | Airport |
| Sewer | Septic Tank |
| Size Irregular | 10.59 |
| Size Total | 10.59 Ac|10 - 50 Acres |
| Size Total Text | 10.59 Ac|10 - 50 Acres |
Rooms
| Level | Type | Length | Width | Dimensions |
|---|---|---|---|---|
| Second Level | Loft | 11'6'' x 11'8'' | ||
| Basement | Bedroom | 17'9'' x 12'3'' | ||
| Basement | Bedroom | 11'8'' x 11'10'' | ||
| Basement | Other | 22'10'' x 28'3'' | ||
| Basement | Full Bathroom | 5'7'' x 8'1'' | ||
| Main Level | 4pc Bathroom | 6' x 9'11'' | ||
| Main Level | Kitchen | 11'3'' x 13'7'' | ||
| Main Level | Bedroom | 10'7'' x 13'5'' | ||
| Main Level | Laundry Room | 7'11'' x 11'6'' | ||
| Main Level | 4pc Bathroom | 4'10'' x 11'8'' | ||
| Main Level | Bedroom | 9'4'' x 11'11'' | ||
| Main Level | 4pc Ensuite Bath | 6' x 9'10'' | ||
| Main Level | Primary Bedroom | 11'5'' x 18'11'' | ||
| Main Level | Living Room | 18'11'' x 14'6'' | ||
| Main Level | Kitchen | 11'6'' x 13'5'' | ||
| Main Level | Dining Room | 22' x 11' |
https://www.realtor.ca/real-estate/30226085/6474-sierra-drive-kelowna-ellison
Interested?
Contact us for more information

#1 - 1890 Cooper Road
Kelowna, British Columbia V1Y 8B7
(250) 860-1100
(250) 860-0595
royallepagekelowna.com/
#1 - 1890 Cooper Road
Kelowna, British Columbia V1Y 8B7
(250) 860-1100
(250) 860-0595
royallepagekelowna.com/
#1 - 1890 Cooper Road
Kelowna, British Columbia V1Y 8B7
(250) 860-1100
(250) 860-0595
royallepagekelowna.com/

The trademarks REALTOR®, REALTORS®, and the REALTOR® logo are controlled by The Canadian Real Estate Association (CREA) and identify real estate professionals who are members of CREA. The trademarks MLS®, Multiple Listing Service® and the associated logos are owned by The Canadian Real Estate Association (CREA) and identify the quality of services provided by real estate professionals who are members of CREA. The trademark DDF® is owned by The Canadian Real Estate Association (CREA) and identifies CREA's Data Distribution Facility (DDF®)
September 02 2026 06:32:09
Okanagan-Mainline Real Estate Board
Royal LePage Kelowna