
6453 Park Drive Oliver, British Columbia V0H 1T3

$656,900
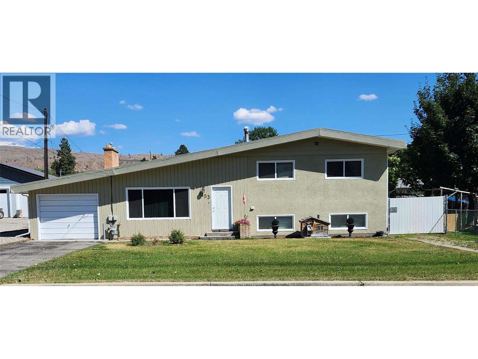
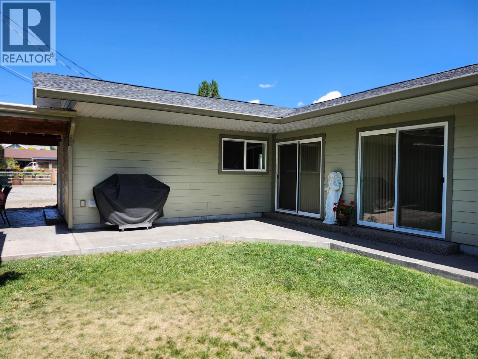
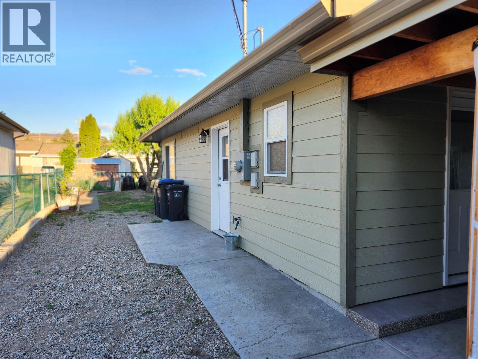
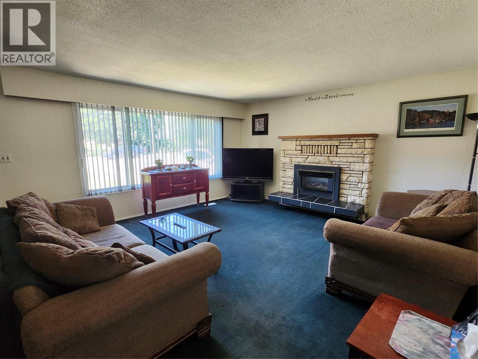
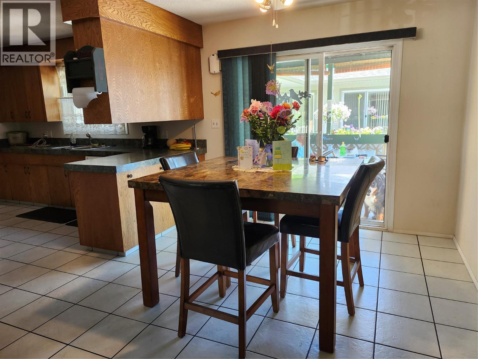
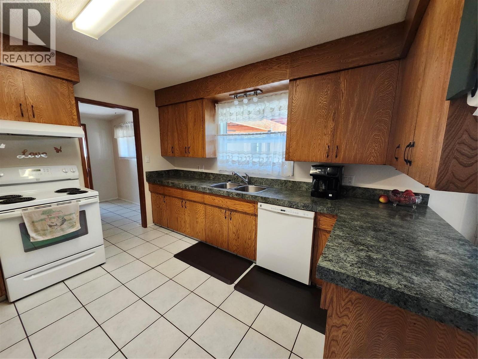
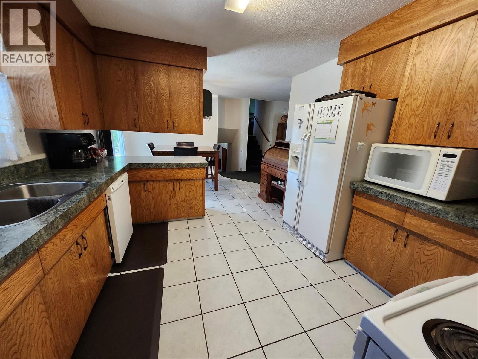
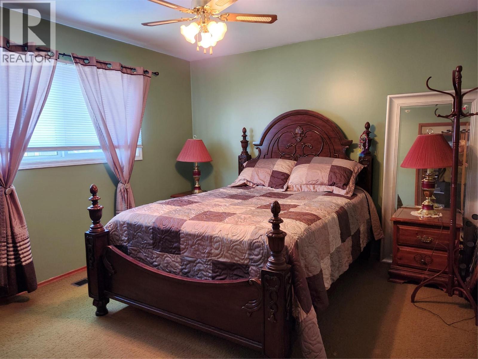
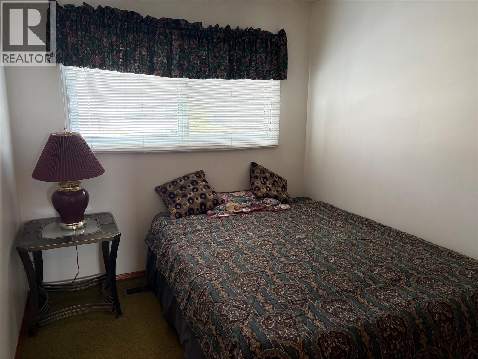
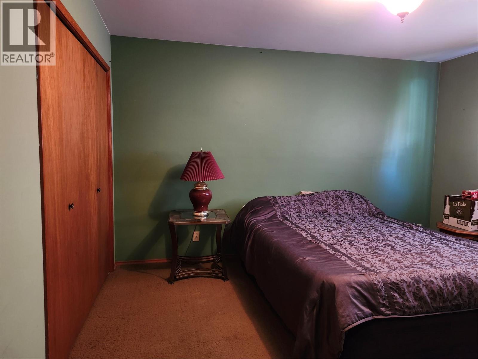
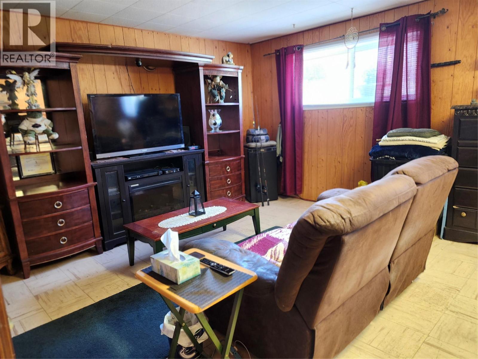
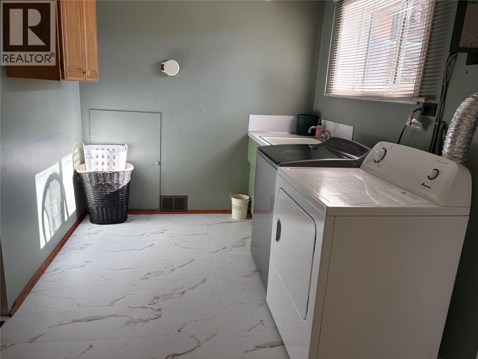
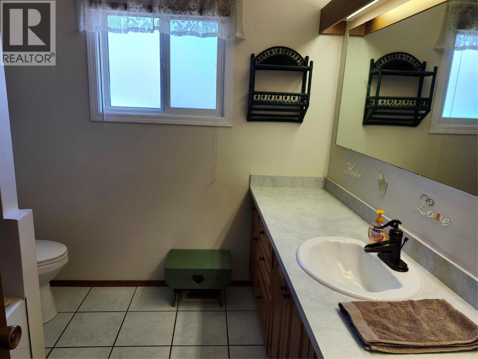
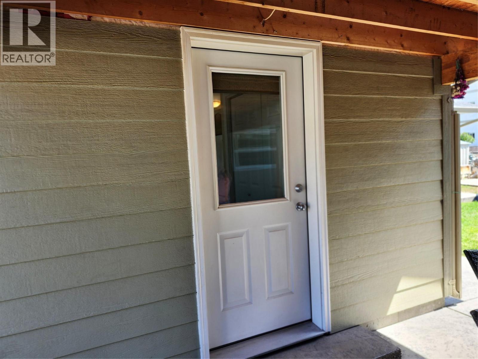
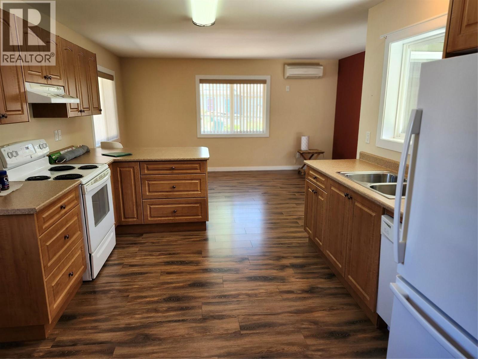
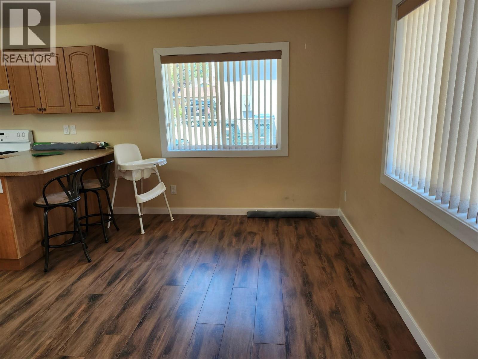
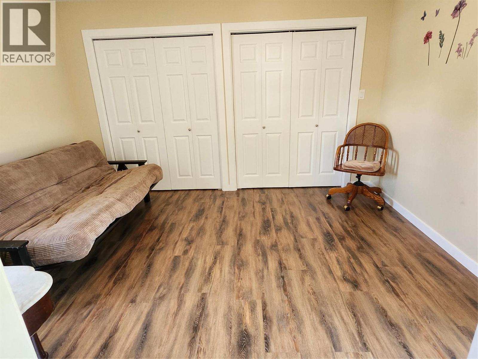
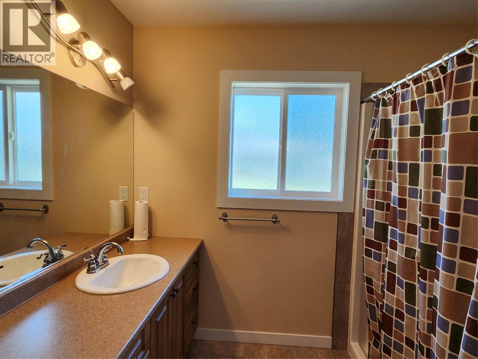
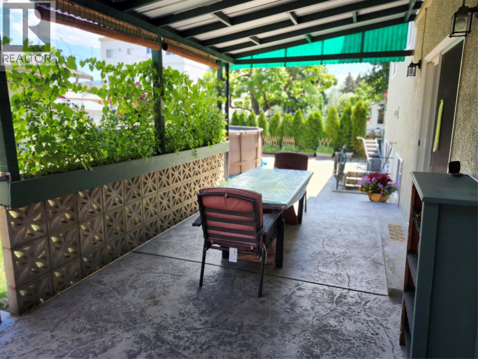
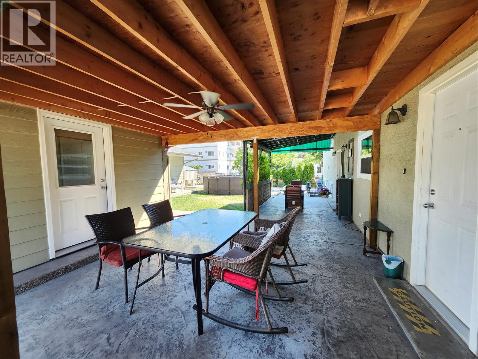
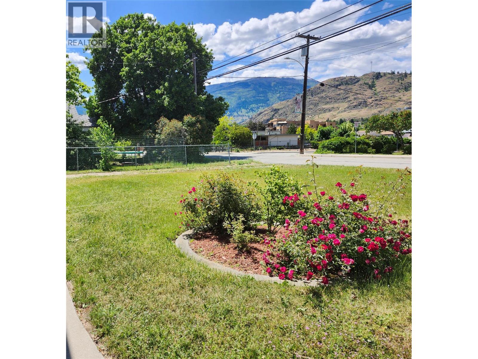
House and Coach House on 1/4 acre lot in the center of Oliver in the South Okanagan. Large family home or investment property with great mortgage helper. The main house has 3 bedroom and 1 1/2 baths and the coach house has 1 bedroom and 1 1/2 baths. The large family room in the main house can be turned into an additional bedroom. The spacious livingroom with gas fireplace flows into the dining area. The coach house was built with permits and can be rented long term or short term. It has separate heating, cooling and laundry. There is an attached garage, RV parking behind a gate and lots of extra parking. Also, an RV clean-out is available. There is lots of storage, incl a large storage room and two sheds outside. The main house has a brand new roof, a new hot water tank and is a solid, well maintained house. This home is in walking distance to the ice rink, swimming pool, park, community center, schools, hospital, trail along the river and downtown Oliver. It is also close to the beach at the lake. The measurements are by 'Proper Measure' measuring service; buyer to verify if important. Contact the Listing Agent Barbarah for further info and to view the home. (id:36541)
Property Details
| MLS® Number | 10394816 |
| Property Type | Single Family |
| Neigbourhood | Oliver |
| Amenities Near By | Park, Recreation, Schools, Shopping |
| Parking Space Total | 6 |
Building
| Bathroom Total | 2 |
| Bedrooms Total | 3 |
| Appliances | Refrigerator, Dishwasher, Dryer, Range - Electric, Washer, Water Softener |
| Architectural Style | Multi-level |
| Basement Type | Crawl Space |
| Constructed Date | 1968 |
| Construction Style Attachment | Detached |
| Construction Style Split Level | Other |
| Cooling Type | Central Air Conditioning, Wall Unit |
| Exterior Finish | Stucco, Wood, Other |
| Fire Protection | Smoke Detector Only |
| Fireplace Fuel | Gas |
| Fireplace Present | Yes |
| Fireplace Total | 1 |
| Fireplace Type | Unknown |
| Half Bath Total | 1 |
| Heating Type | See Remarks |
| Roof Material | Asphalt Shingle |
| Roof Style | Unknown |
| Stories Total | 3 |
| Size Interior | 2702 Sqft |
| Type | House |
| Utility Water | Municipal Water |
Parking
| Attached Garage | 1 |
Land
| Acreage | No |
| Land Amenities | Park, Recreation, Schools, Shopping |
| Sewer | Municipal Sewage System |
| Size Irregular | 0.25 |
| Size Total | 0.25 Ac|under 1 Acre |
| Size Total Text | 0.25 Ac|under 1 Acre |
Rooms
| Level | Type | Length | Width | Dimensions |
|---|---|---|---|---|
| Second Level | 4pc Bathroom | Measurements not available | ||
| Second Level | Bedroom | 9'9'' x 8'3'' | ||
| Second Level | Bedroom | 12'7'' x 13'0'' | ||
| Second Level | Primary Bedroom | 12'7'' x 11'5'' | ||
| Lower Level | Storage | 11'0'' x 8'10'' | ||
| Lower Level | Laundry Room | 11'5'' x 7'9'' | ||
| Lower Level | Recreation Room | 20'7'' x 14'10'' | ||
| Main Level | 2pc Bathroom | Measurements not available | ||
| Main Level | Kitchen | 13'3'' x 10'11'' | ||
| Main Level | Dining Room | 10'11'' x 8'3'' | ||
| Main Level | Living Room | 21'6'' x 15'7'' | ||
| Secondary Dwelling Unit | Partial Bathroom | Measurements not available | ||
| Secondary Dwelling Unit | Full Bathroom | Measurements not available | ||
| Secondary Dwelling Unit | Bedroom | 16'4'' x 13'0'' | ||
| Secondary Dwelling Unit | Kitchen | 14'1'' x 11'0'' | ||
| Secondary Dwelling Unit | Living Room | 15'4'' x 9'0'' |
Utilities
| Electricity | Available |
| Natural Gas | Available |
| Telephone | Available |
| Sewer | Available |
| Water | Available |
https://www.realtor.ca/real-estate/30044304/6453-park-drive-oliver-oliver
Interested?
Contact us for more information

106 - 460 Doyle Avenue
Kelowna, British Columbia V1Y 0C2
(778) 297-3000
www.team3000realty.com/

The trademarks REALTOR®, REALTORS®, and the REALTOR® logo are controlled by The Canadian Real Estate Association (CREA) and identify real estate professionals who are members of CREA. The trademarks MLS®, Multiple Listing Service® and the associated logos are owned by The Canadian Real Estate Association (CREA) and identify the quality of services provided by real estate professionals who are members of CREA. The trademark DDF® is owned by The Canadian Real Estate Association (CREA) and identifies CREA's Data Distribution Facility (DDF®)
October 12 2026 02:49:06
Okanagan-Mainline Real Estate Board
Team 3000 Realty Ltd