
640 Upper Bench Road N Penticton, British Columbia V2A 8V2

$600,000
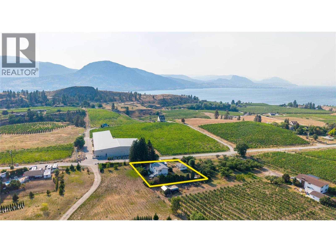
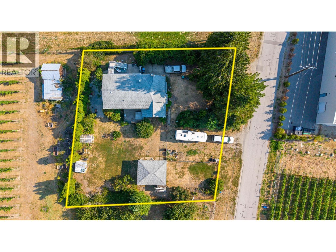
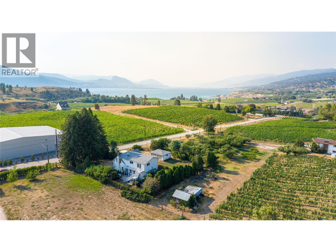
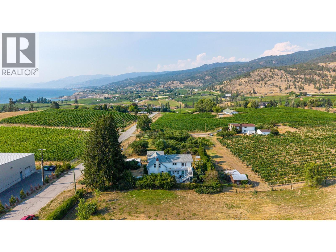
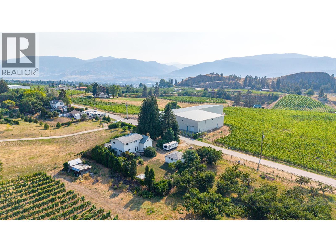
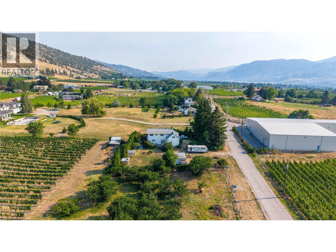
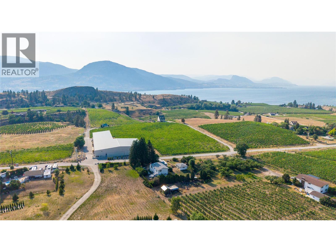
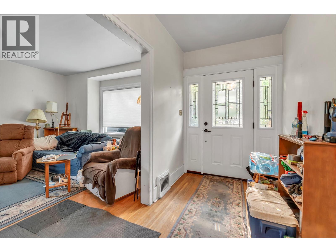
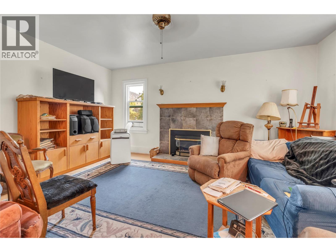
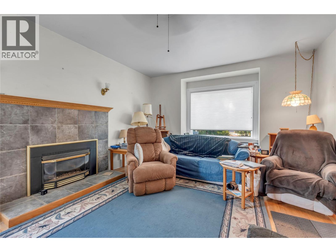
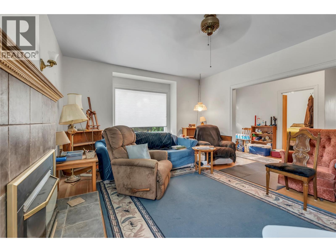
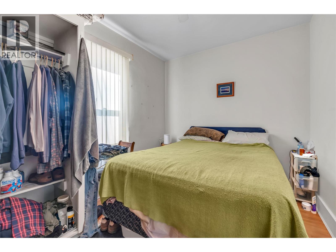
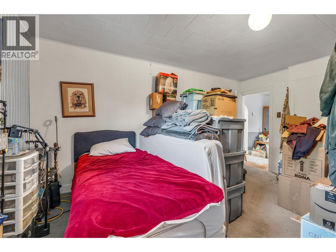
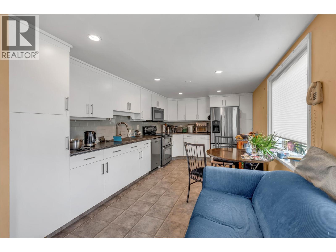
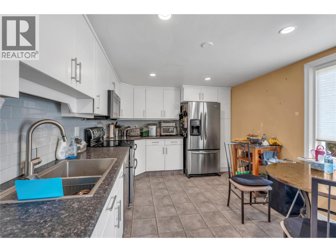
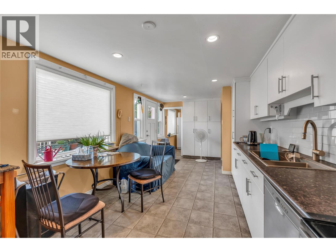
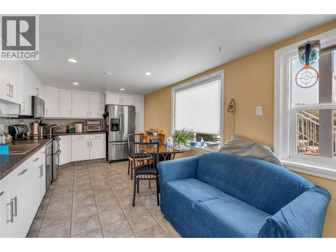
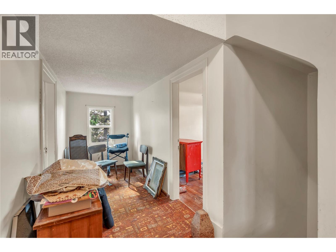
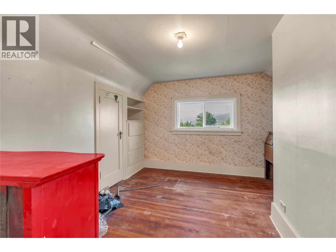
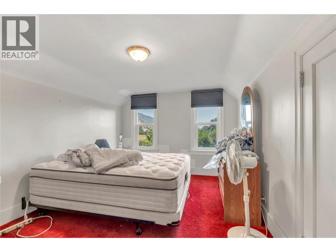
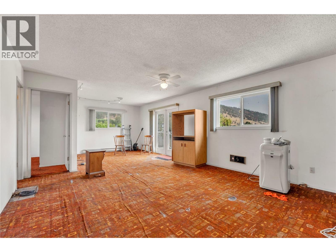
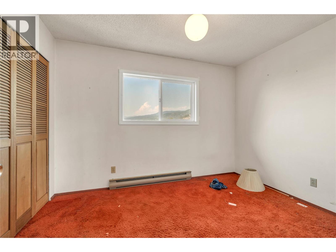
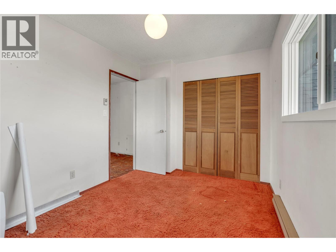
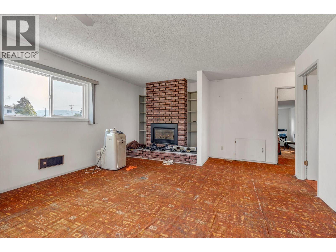
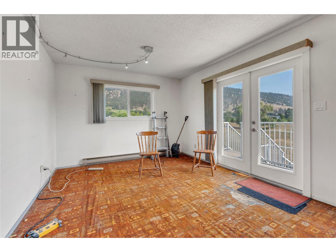
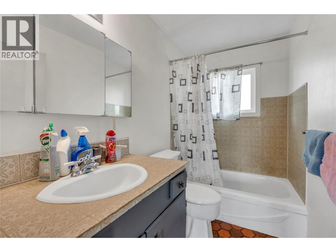
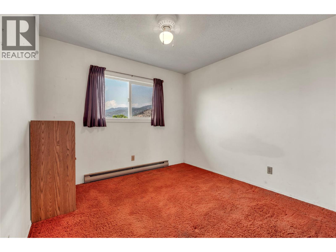
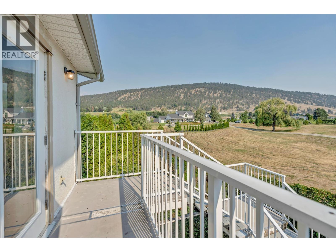
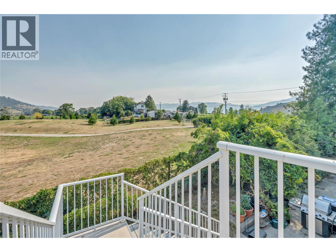
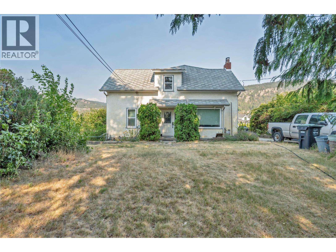
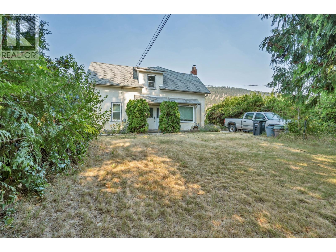
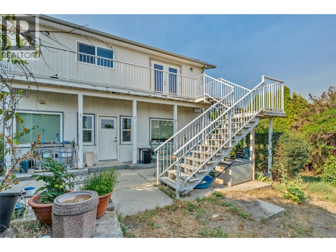
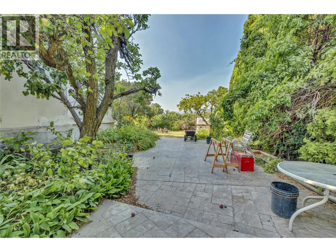
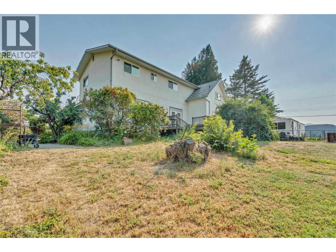
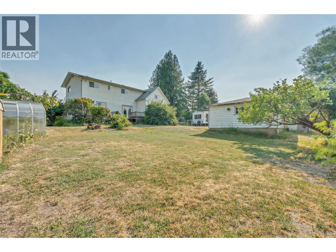
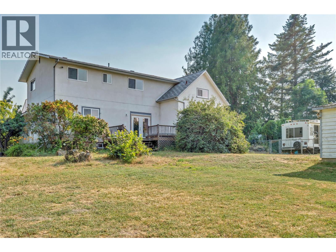
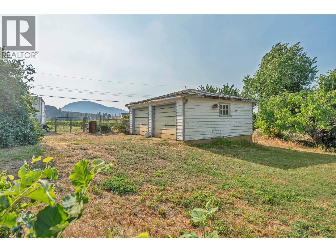
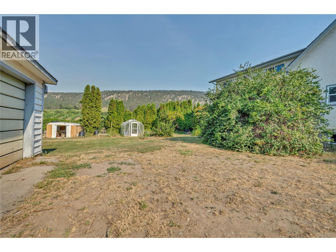
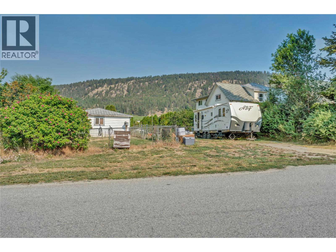
Located on a flat 0.44-acre lot in Penticton's sought-after Upper Bench, this heritage farmhouse offers a rare opportunity to renovate, restore, or reimagine a property in one of the city's most desirable locations. With 6 bedrooms, 2 bathrooms, and a detached double garage, there's plenty of space and endless potential for the right buyer to bring new life to this character home. The home requires significant updating and is priced accordingly, making it an excellent opportunity for renovators, investors, or anyone looking to create their own vision in an established neighbourhood. Surrounded by mature trees and overlooking nearby vineyards, the property offers privacy, a peaceful setting, and room to grow. Located within Penticton city limits on the road to Naramata, you're just minutes from renowned wineries, beaches, trails, and everything the South Okanagan lifestyle has to offer. Whether you're looking for your next renovation project or a property with long-term potential in an exceptional location, this is an opportunity worth exploring. Property being sold ""As Is - Where Is"". (id:36541)
Property Details
| MLS® Number | 10394972 |
| Property Type | Single Family |
| Neigbourhood | Uplands/Redlands |
| Community Features | Family Oriented, Rural Setting |
| Features | Private Setting |
| View Type | Unknown, Mountain View, Valley View, View (panoramic) |
Building
| Bathroom Total | 2 |
| Bedrooms Total | 6 |
| Constructed Date | 1940 |
| Construction Style Attachment | Detached |
| Cooling Type | Central Air Conditioning |
| Exterior Finish | Concrete, Other |
| Fireplace Fuel | Gas,wood |
| Fireplace Present | Yes |
| Fireplace Total | 1 |
| Fireplace Type | Unknown,conventional |
| Heating Type | Forced Air, See Remarks |
| Roof Material | Asphalt Shingle |
| Roof Style | Unknown |
| Stories Total | 3 |
| Size Interior | 2361 Sqft |
| Type | House |
| Utility Water | Municipal Water |
Parking
| Other |
Land
| Acreage | No |
| Landscape Features | Landscaped |
| Sewer | Septic Tank |
| Size Irregular | 0.44 |
| Size Total | 0.44 Ac|under 1 Acre |
| Size Total Text | 0.44 Ac|under 1 Acre |
Rooms
| Level | Type | Length | Width | Dimensions |
|---|---|---|---|---|
| Second Level | Full Bathroom | 8'8'' x 4'11'' | ||
| Second Level | Bedroom | 11'8'' x 10'1'' | ||
| Second Level | Bedroom | 12'0'' x 9'10'' | ||
| Second Level | Bedroom | 13'5'' x 10'2'' | ||
| Second Level | Bedroom | 8'8'' x 11'3'' | ||
| Second Level | Family Room | 17'3'' x 29'3'' | ||
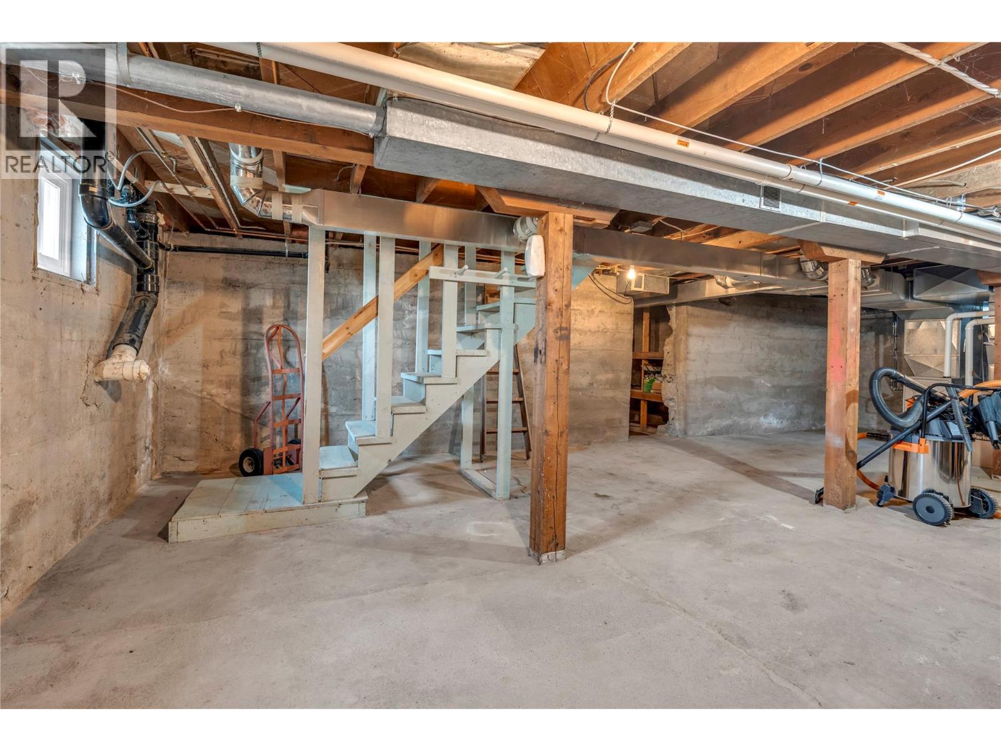
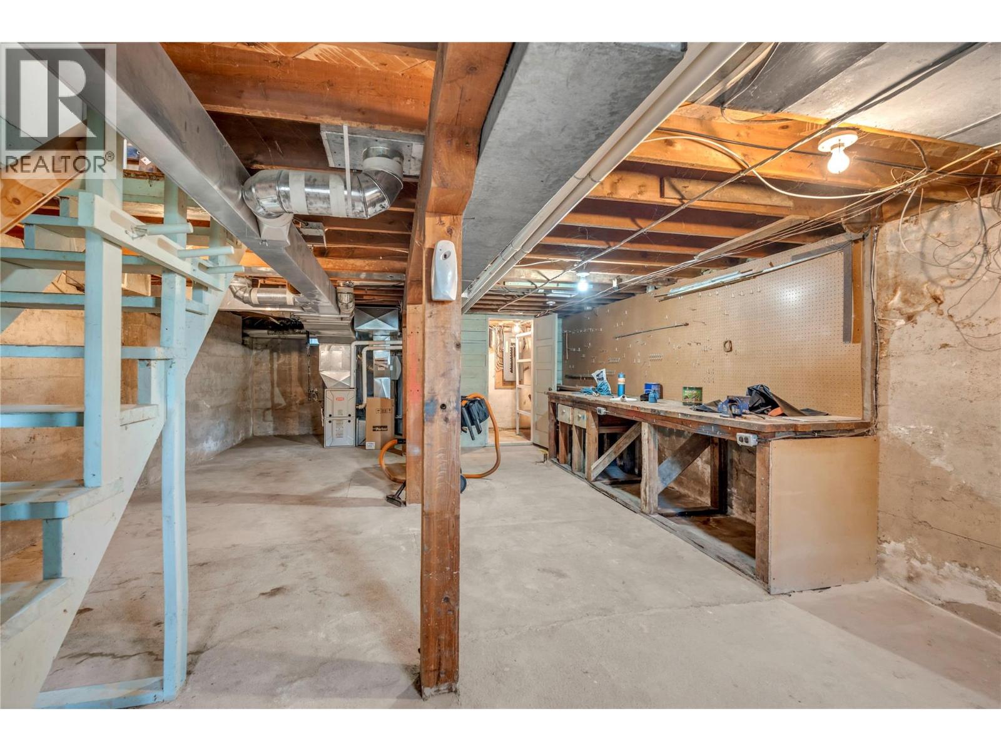
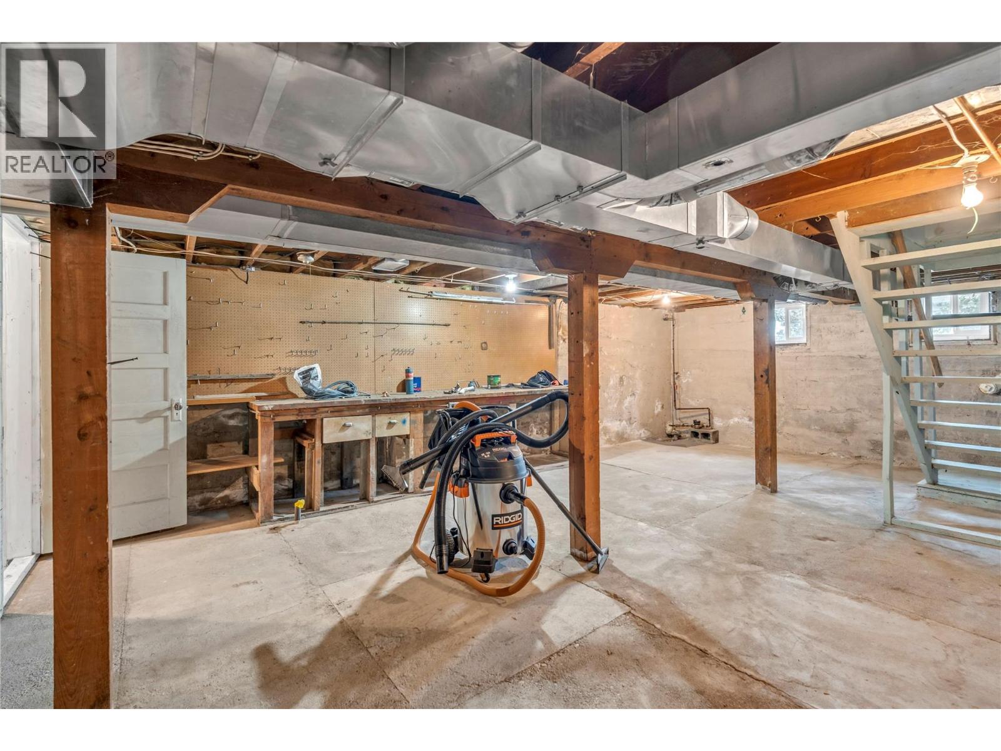
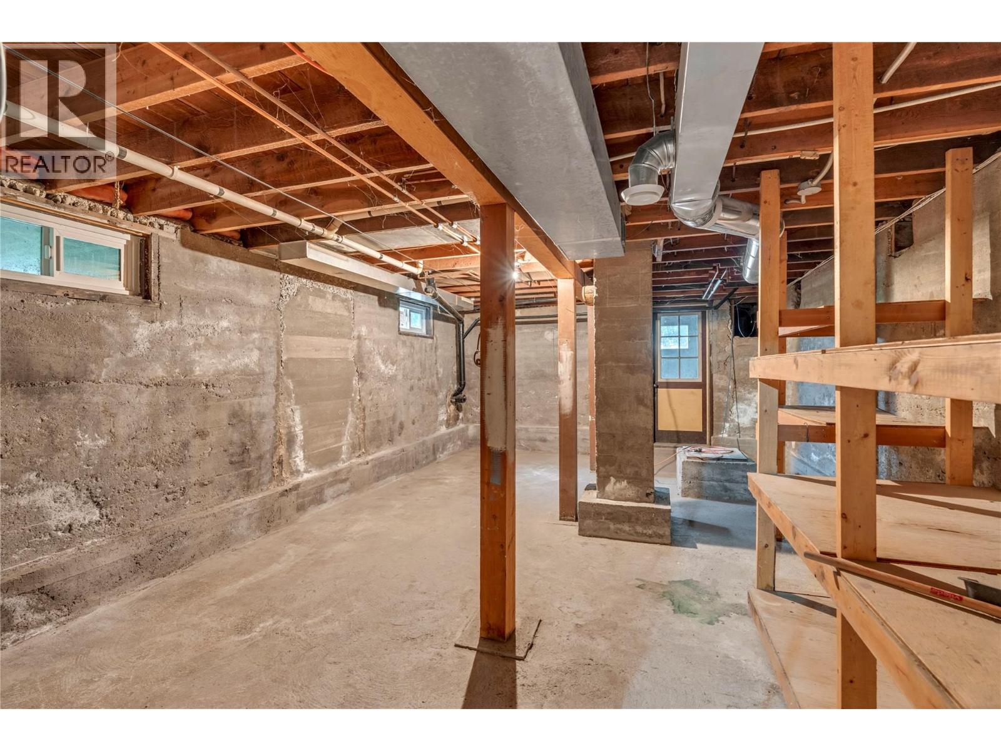
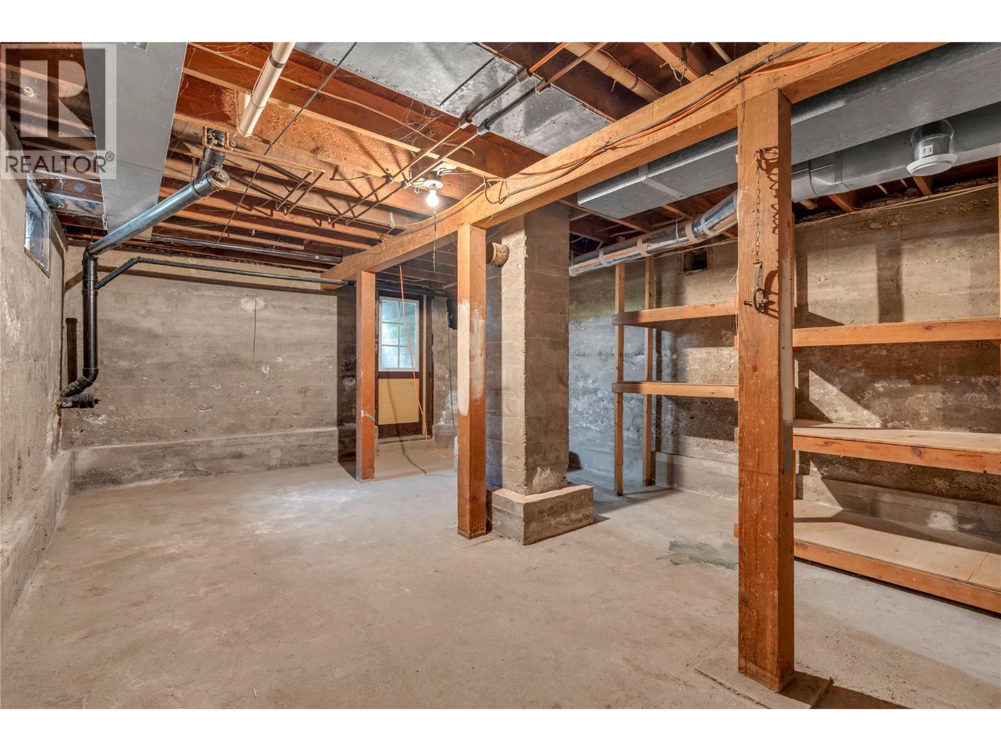
| Basement | Unfinished Room | 14'3'' x 23'3'' | ||
| Basement | Unfinished Room | 30'9'' x 16'8'' | ||
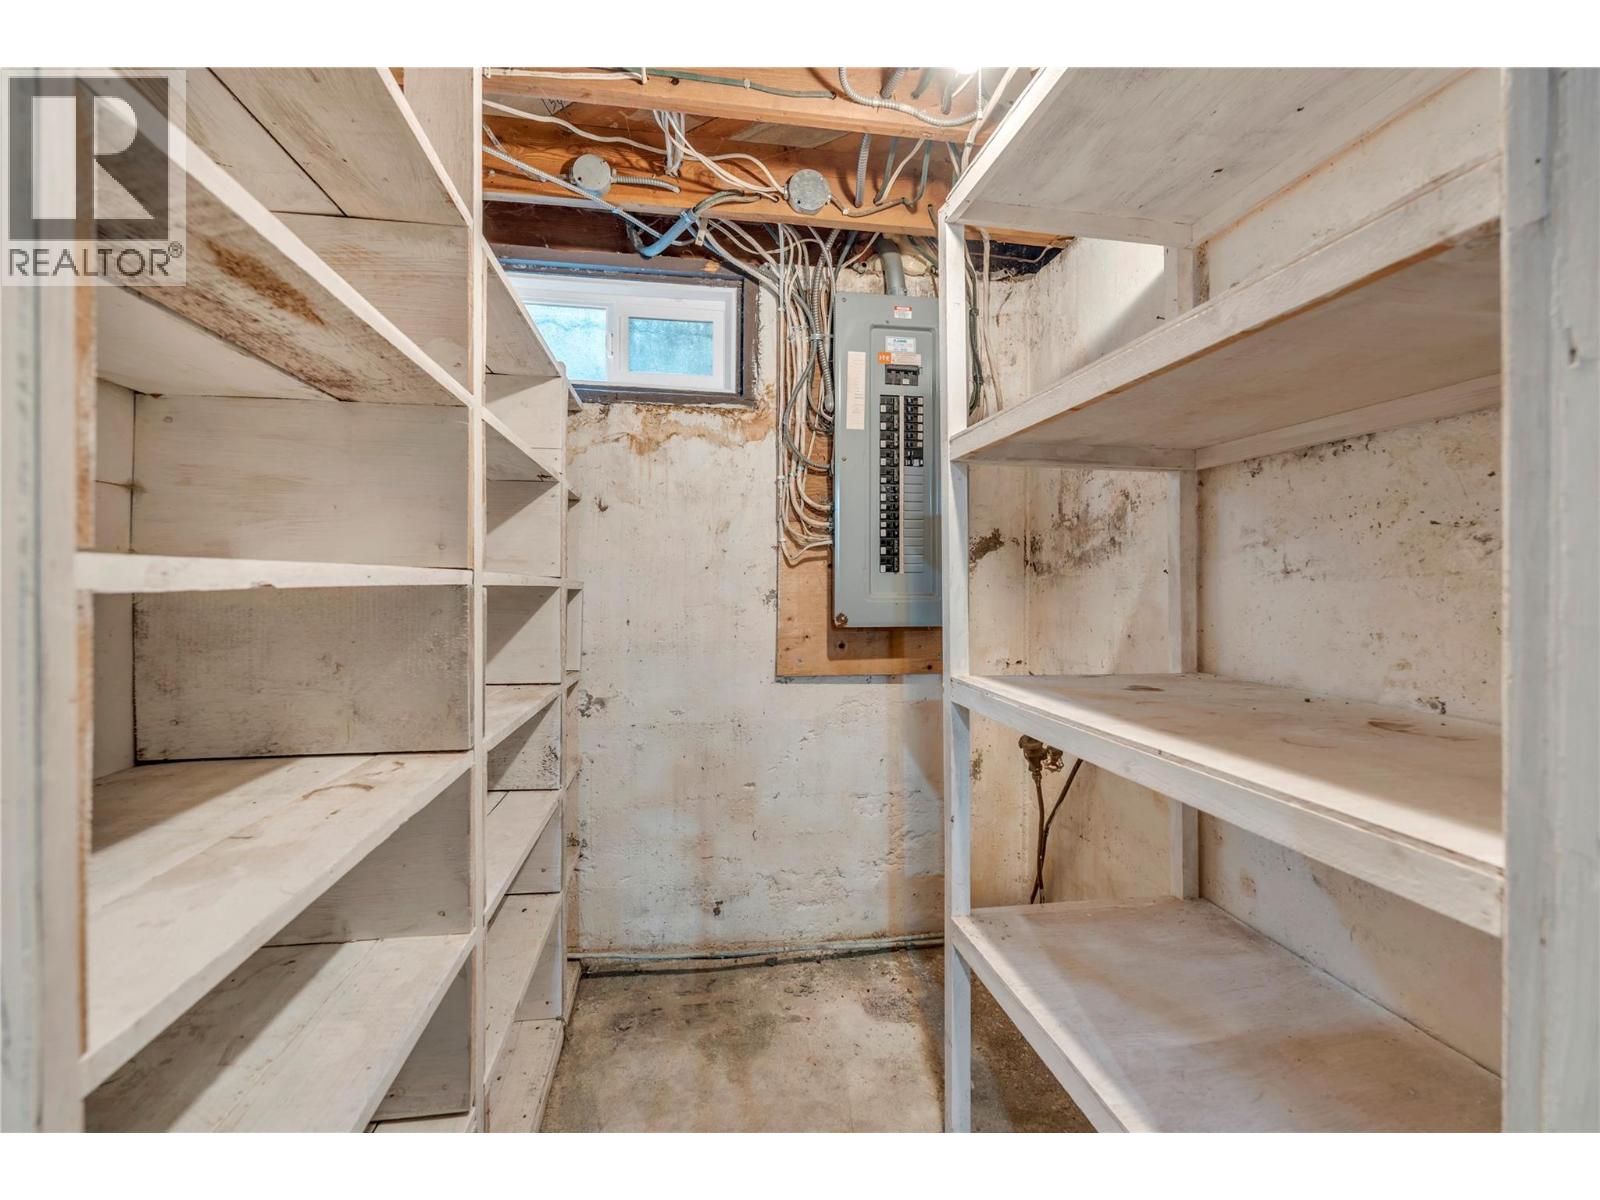
| Basement | Storage | 5'9'' x 5'9'' | ||
| Main Level | Full Bathroom | 4'10'' x 8'2'' | ||
| Main Level | Primary Bedroom | 12'7'' x 15'0'' | ||
| Main Level | Bedroom | 11'8'' x 8'9'' | ||
| Main Level | Mud Room | 7'7'' x 6'4'' | ||
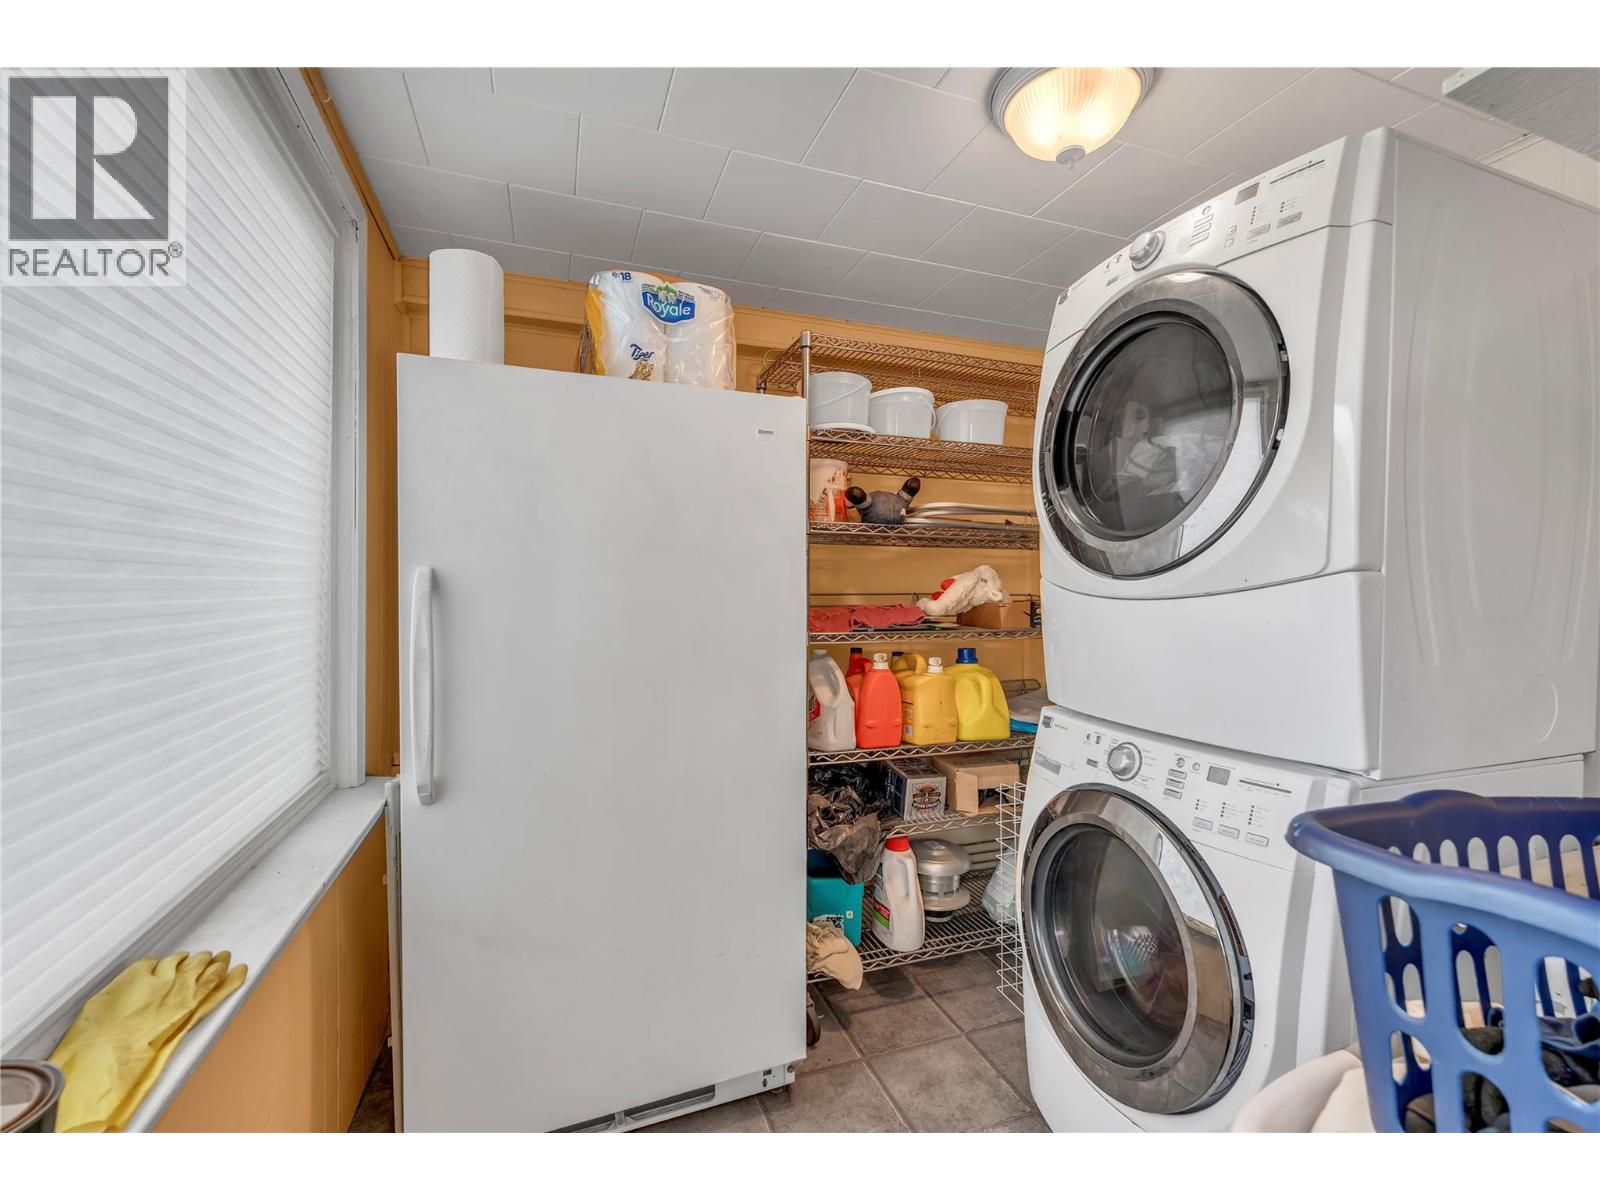
| Main Level | Laundry Room | 7'7'' x 8'0'' | ||
| Main Level | Kitchen | 10'4'' x 17'1'' | ||
| Main Level | Dining Room | 15'4'' x 13'8'' | ||
| Main Level | Living Room | 13'5'' x 17'4'' |
https://www.realtor.ca/real-estate/30070952/640-upper-bench-road-n-penticton-uplandsredlands
Interested?
Contact us for more information
#1100 - 1631 Dickson Avenue
Kelowna, British Columbia V1Y 0B5
(888) 828-8447
www.onereal.com/
#1100 - 1631 Dickson Avenue
Kelowna, British Columbia V1Y 0B5
(888) 828-8447
www.onereal.com/

The trademarks REALTOR®, REALTORS®, and the REALTOR® logo are controlled by The Canadian Real Estate Association (CREA) and identify real estate professionals who are members of CREA. The trademarks MLS®, Multiple Listing Service® and the associated logos are owned by The Canadian Real Estate Association (CREA) and identify the quality of services provided by real estate professionals who are members of CREA. The trademark DDF® is owned by The Canadian Real Estate Association (CREA) and identifies CREA's Data Distribution Facility (DDF®)
July 23 2026 04:55:05
Okanagan-Mainline Real Estate Board
Real Broker B.c. Ltd