
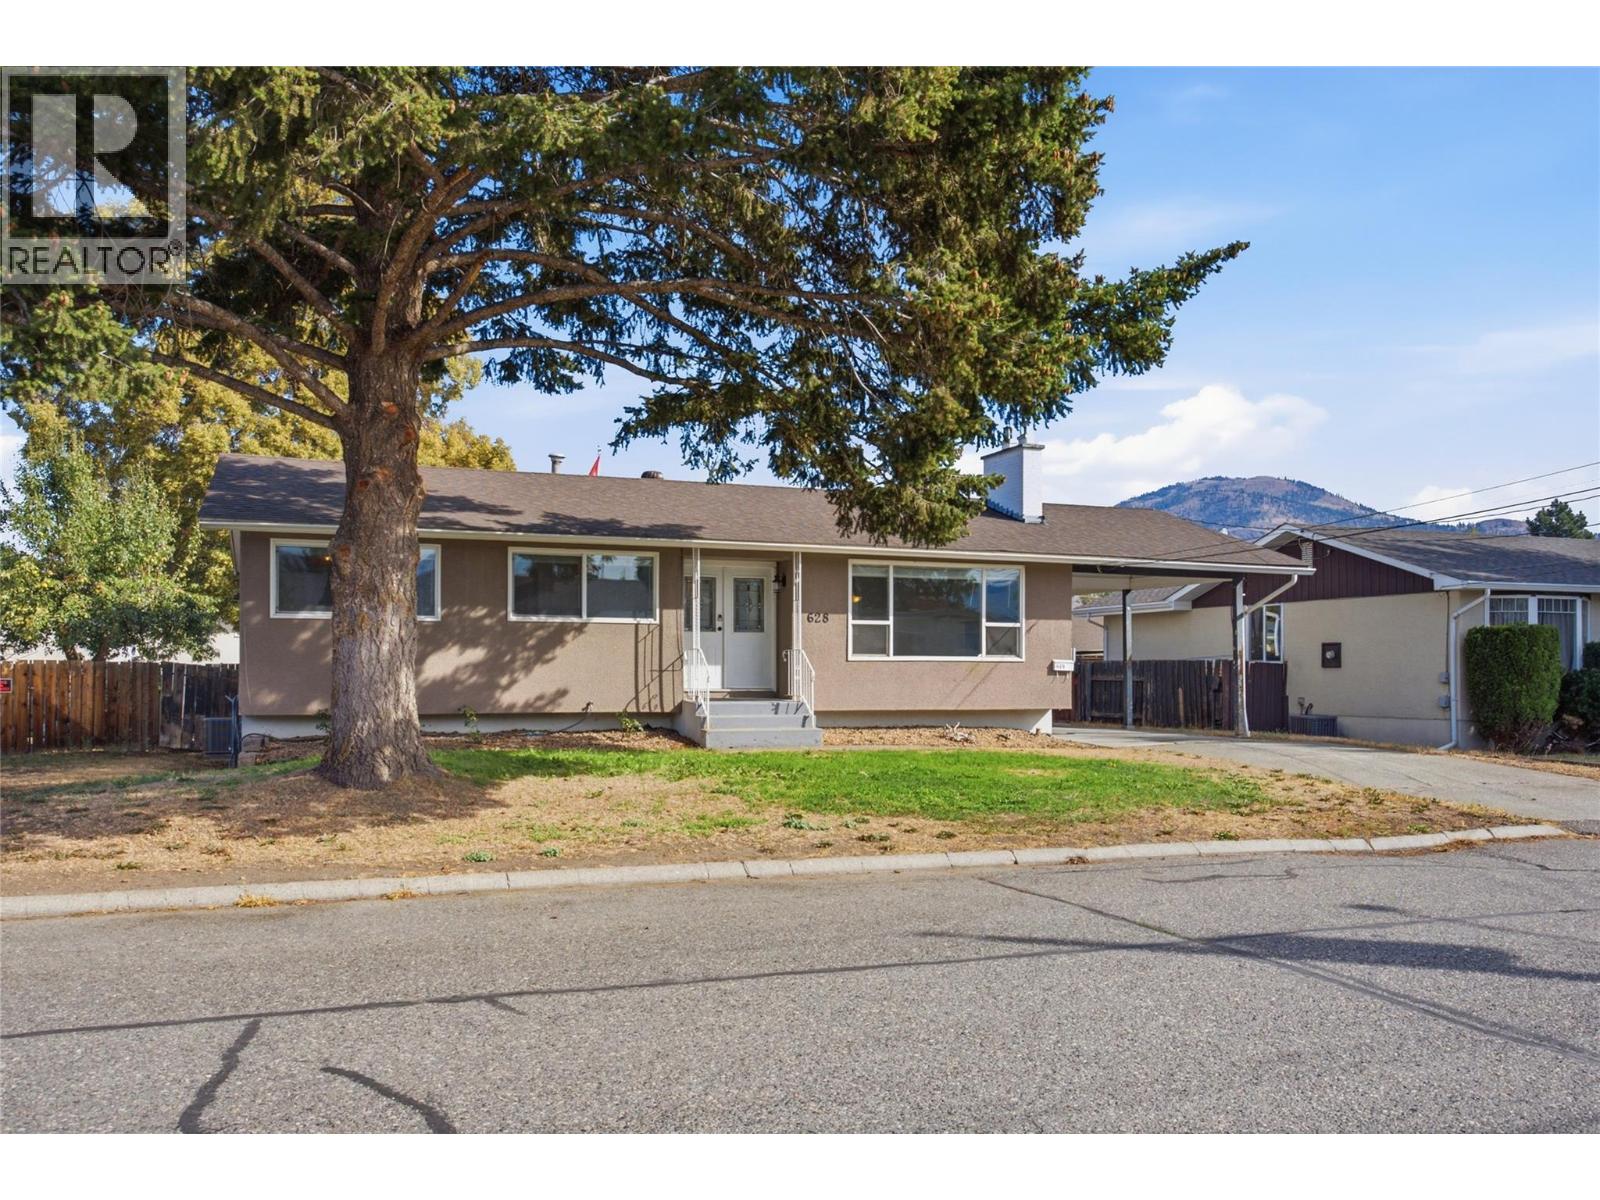
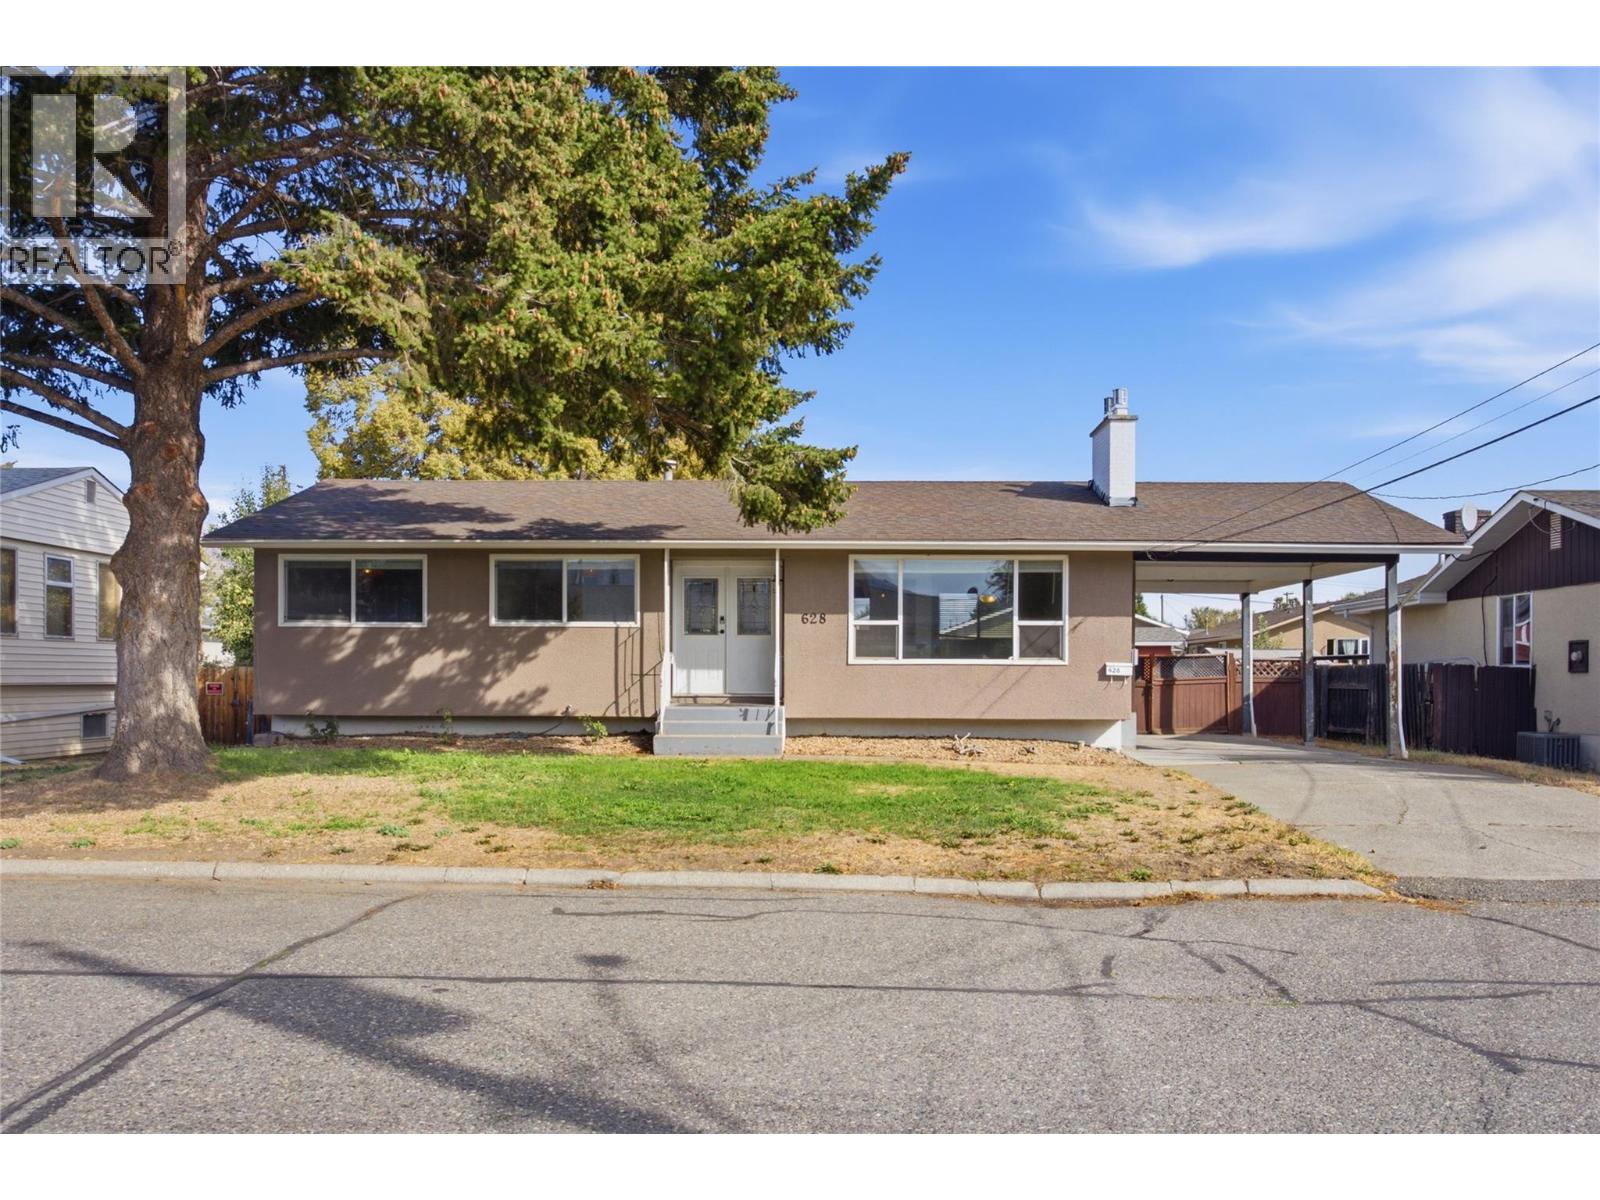
628 Duncan Avenue Kamloops, British Columbia V2B 1R6

$709,900
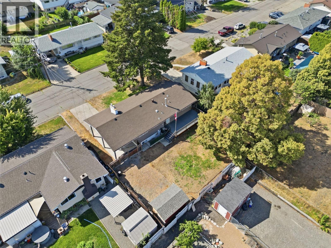
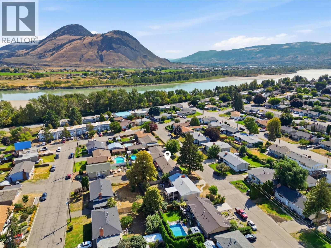
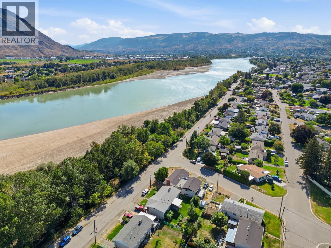
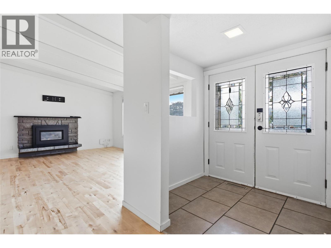
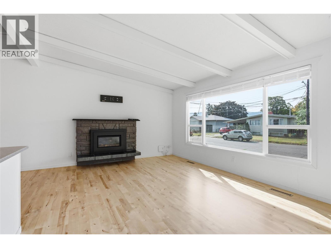
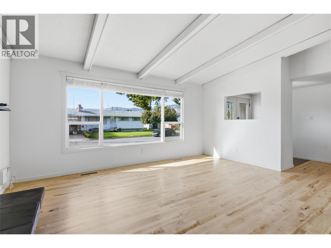
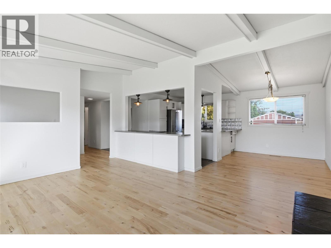
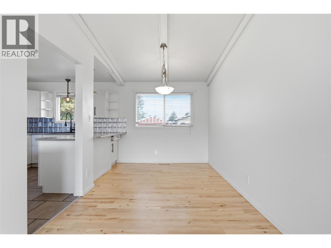
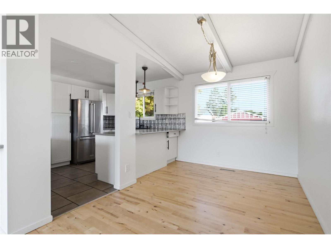
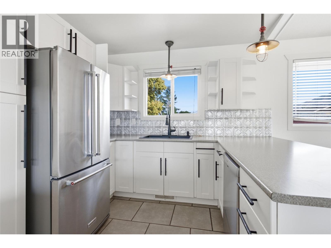
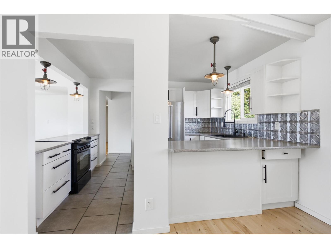
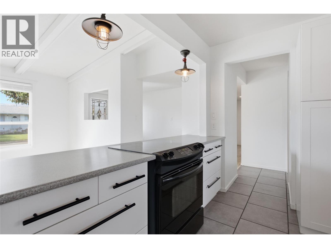
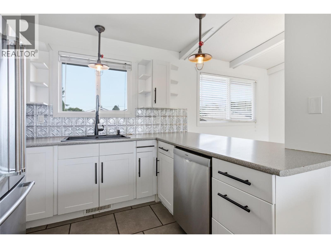
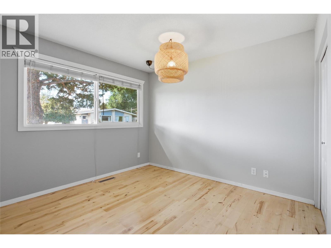
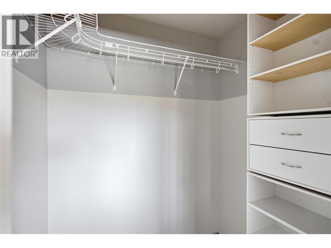
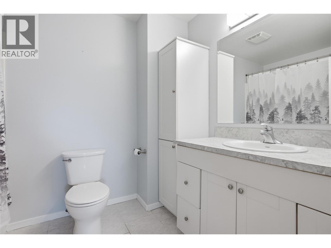
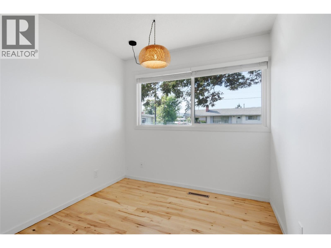
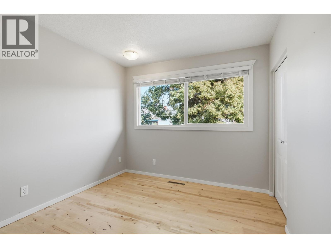
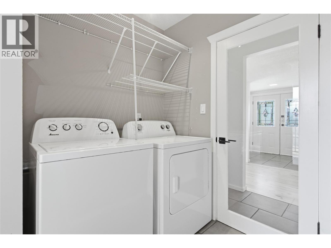
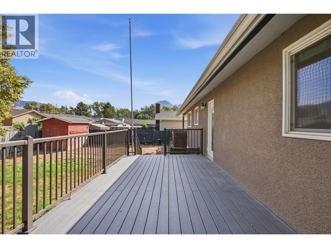
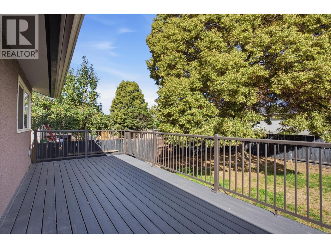
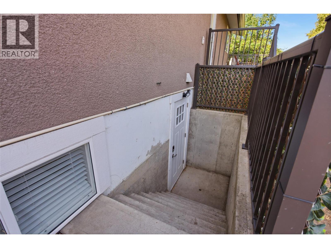
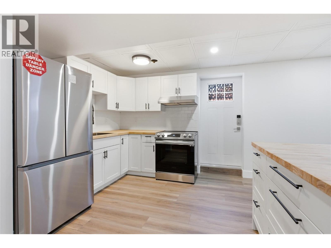
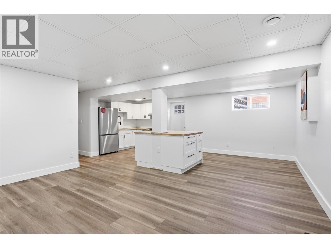
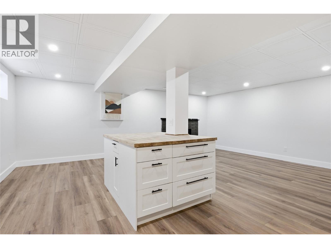
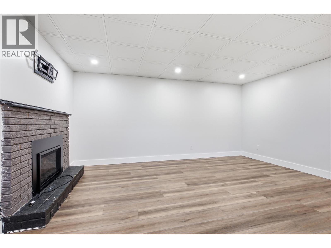
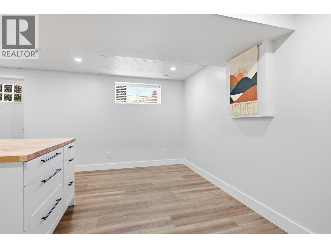
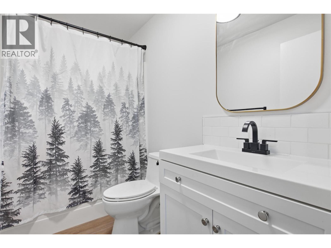
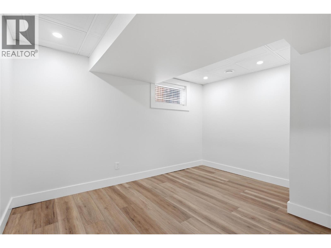
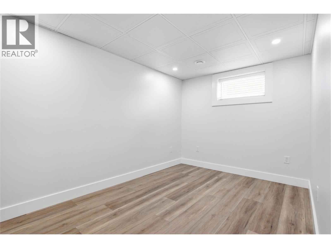
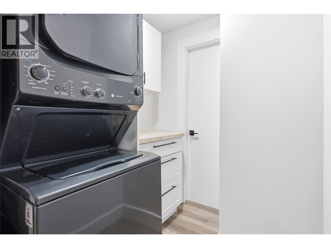
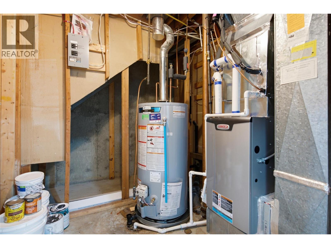
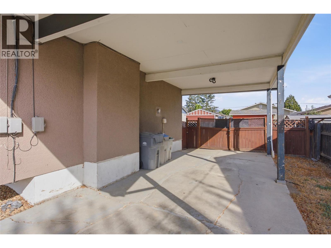
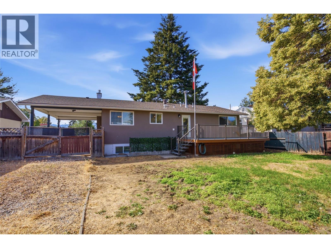
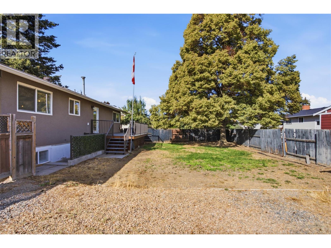
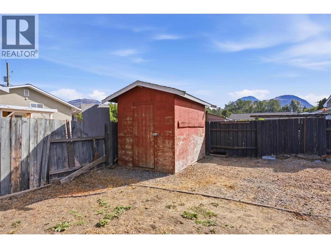
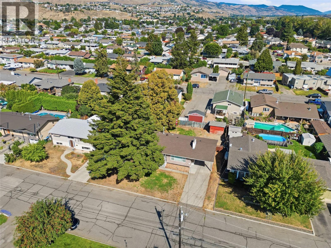
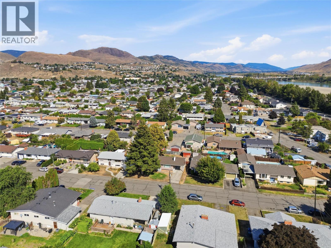
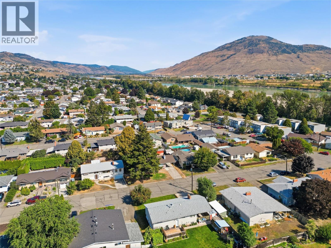
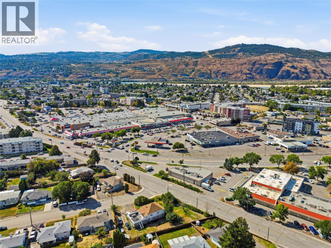
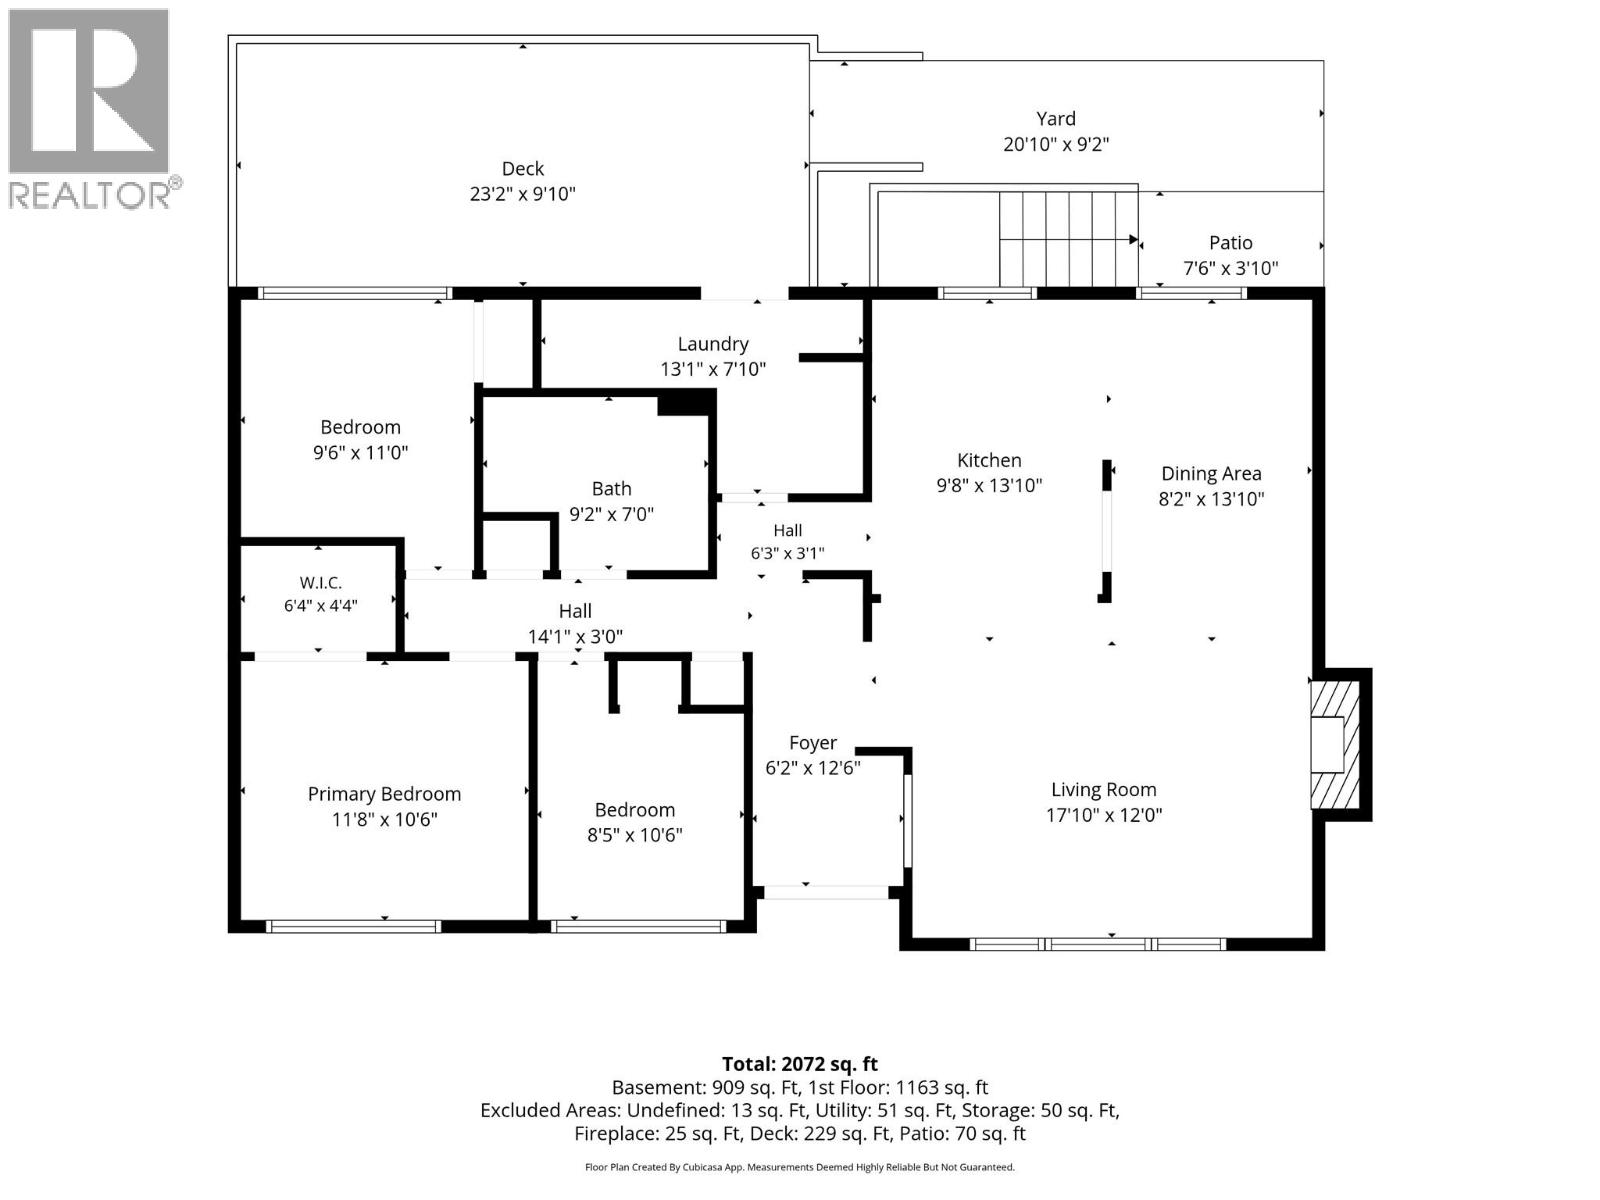
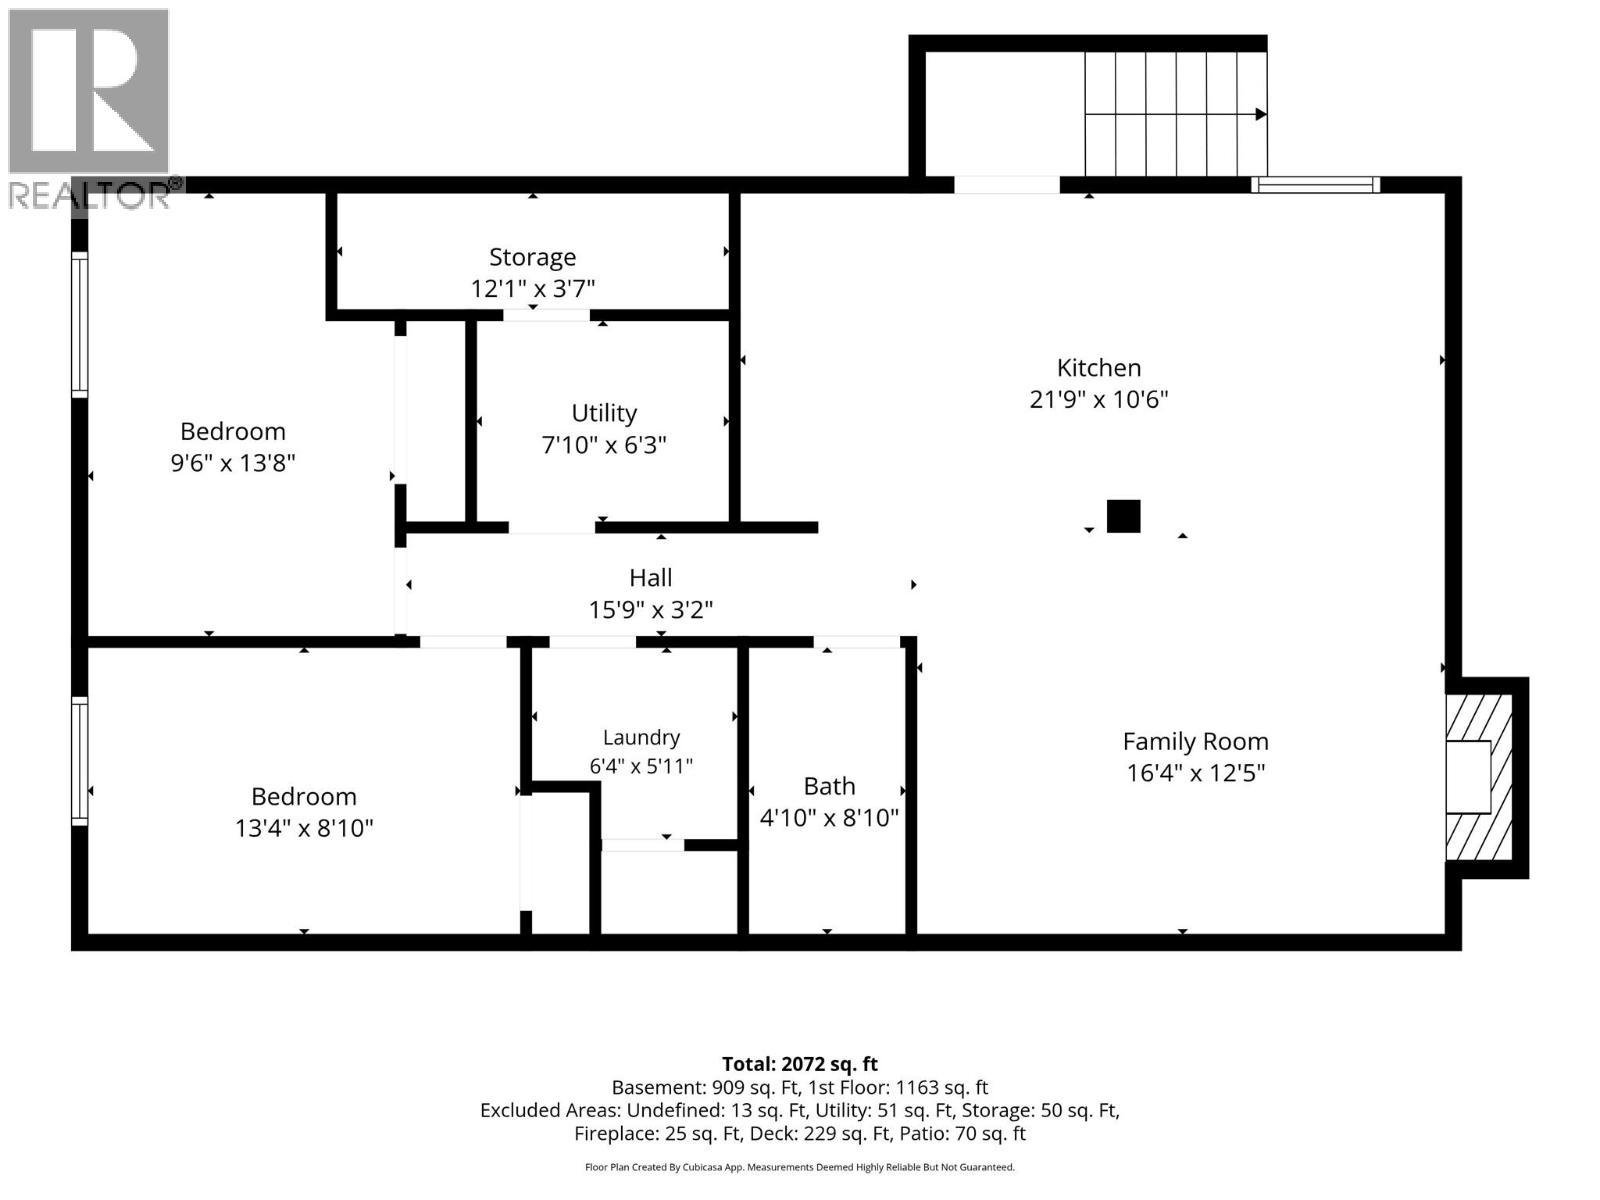
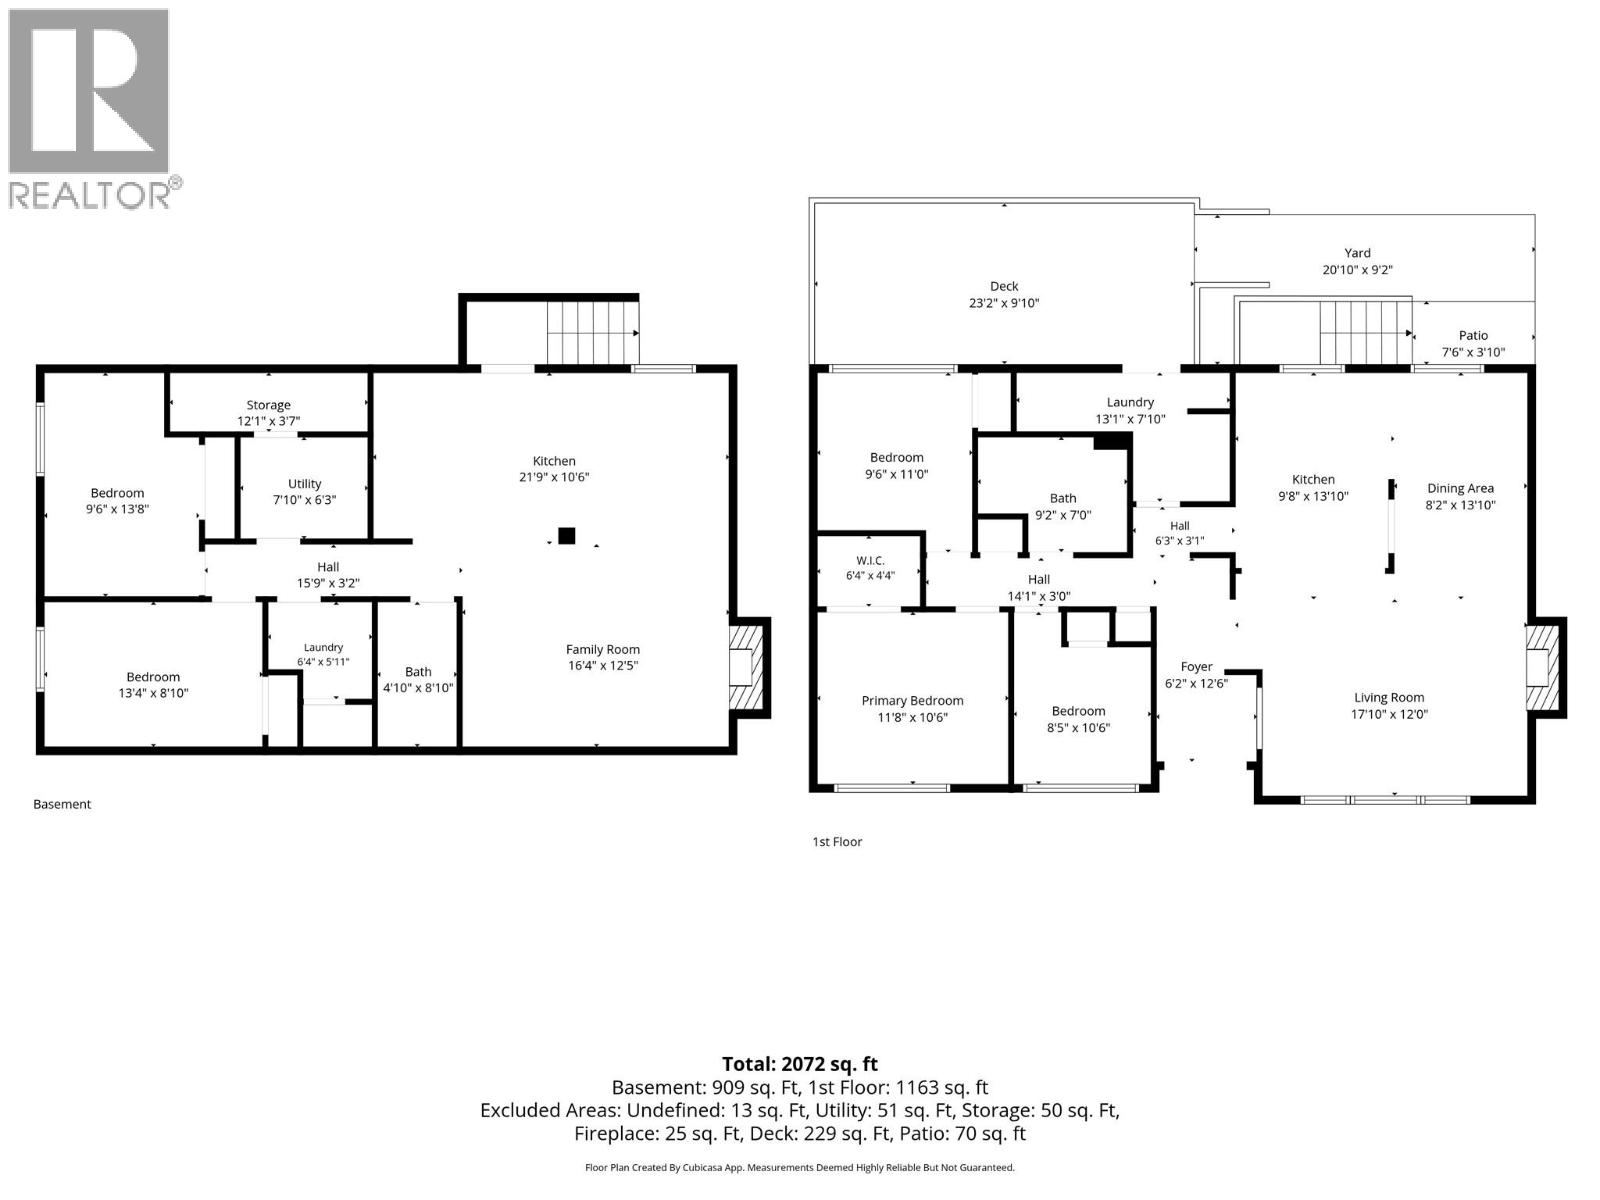
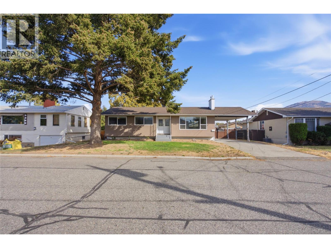
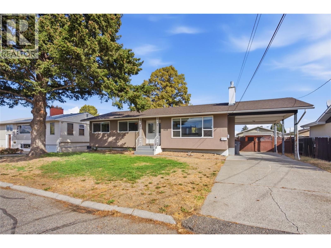
This beautifully updated 5-bedroom, 2-bathroom home is well suited for a first time buyer or investor. Located within walking distance to Rivers Trail, shopping and restaurants, the property features a functional layout divided into a 3 bedroom main floor and a self-contained 2 bedroom suite downstairs. The bright and open main level boasts hardwood flooring throughout the living space, an updated kitchen with newer stainless steel appliances and a cozy gas fireplace in the spacious living room. There are three bedrooms on this floor, and access to a large, maintenance-free deck overlooking the fenced backyard. The self-contained two-bedroom suite has its own private entry, in-suite laundry and durable vinyl plank flooring throughout. The renovated kitchen has a baker-sized island with butcher block countertops, lots of cabinets for storage and stainless steel appliances. There is a gas fireplace in the living space, nice big bedrooms and a 4pc bathroom. All major systems have been recently updated: the hot water tank is brand new (2026), the furnace was installed in 2024, the air conditioning unit dates to 2021, and the roof is approximately 6 years old. Exterior parking includes a covered carport, driveway and a spot tucked inside the fence for a trailer or toys. (id:36541)
Property Details
| MLS® Number | 10399401 |
| Property Type | Single Family |
| Neigbourhood | North Kamloops |
| Parking Space Total | 3 |
Building
| Bathroom Total | 2 |
| Bedrooms Total | 5 |
| Appliances | Refrigerator, Dishwasher, Oven, Washer & Dryer, Washer/dryer Stack-up |
| Architectural Style | Bungalow |
| Constructed Date | 1966 |
| Construction Style Attachment | Detached |
| Cooling Type | Central Air Conditioning |
| Fireplace Fuel | Gas |
| Fireplace Present | Yes |
| Fireplace Total | 2 |
| Fireplace Type | Unknown |
| Heating Type | Forced Air |
| Stories Total | 1 |
| Size Interior | 2072 Sqft |
| Type | House |
| Utility Water | Municipal Water |
Parking
| Carport |
Land
| Acreage | No |
| Sewer | Municipal Sewage System |
| Size Irregular | 0.15 |
| Size Total | 0.15 Ac|under 1 Acre |
| Size Total Text | 0.15 Ac|under 1 Acre |
Rooms
| Level | Type | Length | Width | Dimensions |
|---|---|---|---|---|
| Main Level | Foyer | 12'6'' x 6'2'' | ||
| Main Level | Dining Room | 8'2'' x 13'10'' | ||
| Main Level | Laundry Room | 7'10'' x 13'1'' | ||
| Main Level | Bedroom | 8'5'' x 10'6'' | ||
| Main Level | Bedroom | 9'6'' x 11' | ||
| Main Level | 4pc Bathroom | Measurements not available | ||
| Main Level | Primary Bedroom | 11'8'' x 10'6'' | ||
| Main Level | Living Room | 17'10'' x 12' | ||
| Main Level | Kitchen | 13'10'' x 9'8'' | ||
| Additional Accommodation | Other | 6'4'' x 5'11'' | ||
| Additional Accommodation | Bedroom | 9'6'' x 13'8'' | ||
| Additional Accommodation | Bedroom | 13'4'' x 8'10'' | ||
| Additional Accommodation | Full Bathroom | Measurements not available | ||
| Additional Accommodation | Living Room | 16'4'' x 12'5'' | ||
| Additional Accommodation | Dining Room | 10' x 10'6'' | ||
| Additional Accommodation | Kitchen | 11'9'' x 10'6'' |
https://www.realtor.ca/real-estate/30224951/628-duncan-avenue-kamloops-north-kamloops
Interested?
Contact us for more information

800 Seymour Street
Kamloops, British Columbia V2C 2H5
(250) 374-1461
(250) 374-0752

The trademarks REALTOR®, REALTORS®, and the REALTOR® logo are controlled by The Canadian Real Estate Association (CREA) and identify real estate professionals who are members of CREA. The trademarks MLS®, Multiple Listing Service® and the associated logos are owned by The Canadian Real Estate Association (CREA) and identify the quality of services provided by real estate professionals who are members of CREA. The trademark DDF® is owned by The Canadian Real Estate Association (CREA) and identifies CREA's Data Distribution Facility (DDF®)
September 02 2026 04:23:06
Okanagan-Mainline Real Estate Board
Royal LePage Westwin Realty