
6160 Davies Crescent Peachland, British Columbia V0H 1X7

$929,900
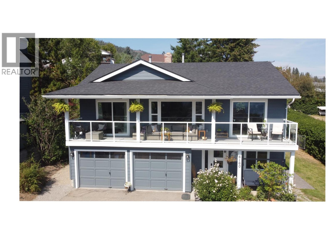
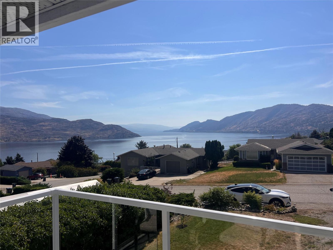
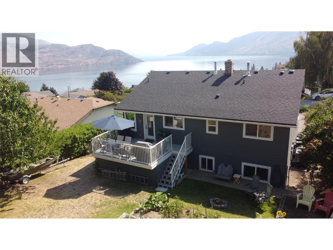
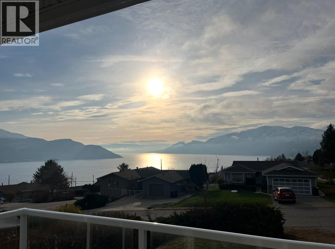
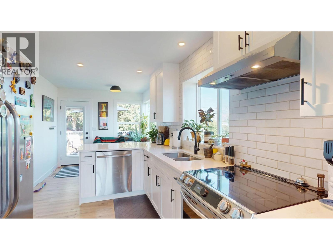
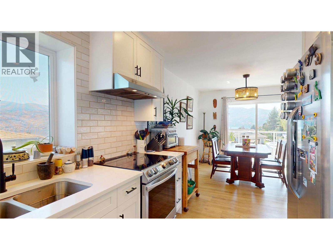
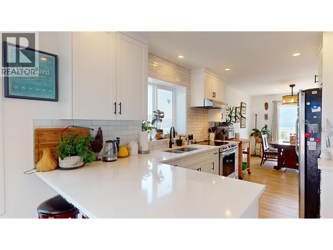
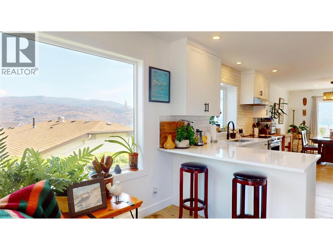
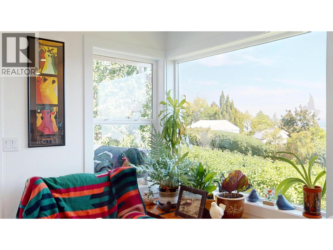
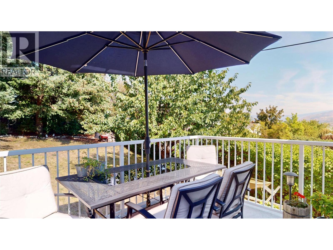
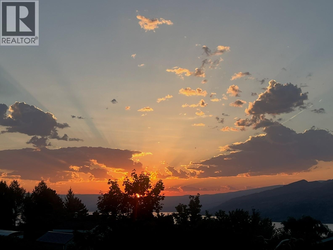
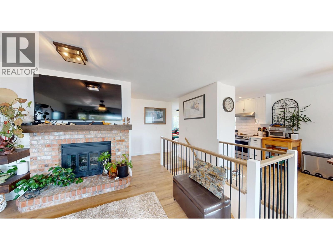
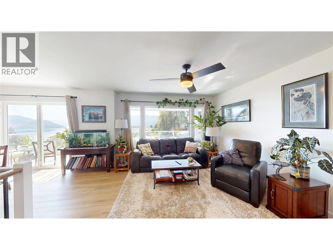
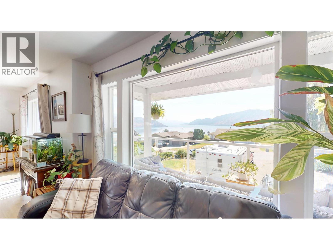
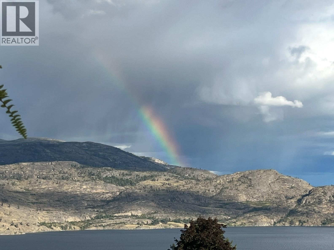
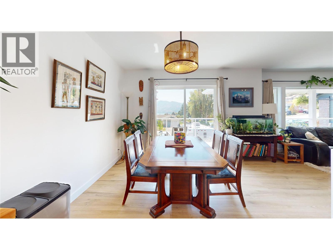
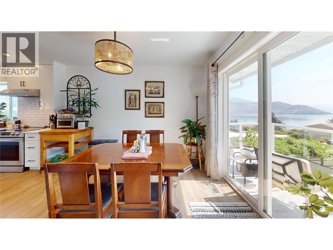
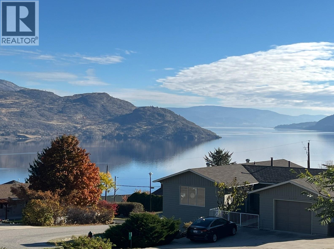
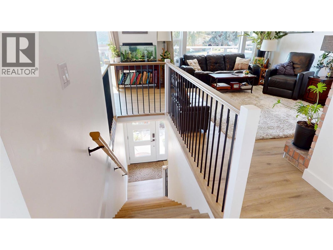
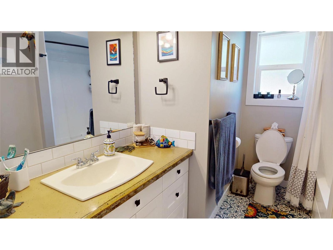
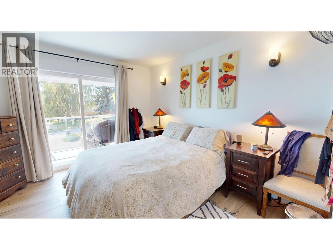
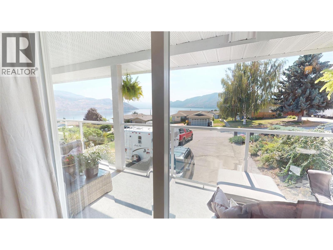
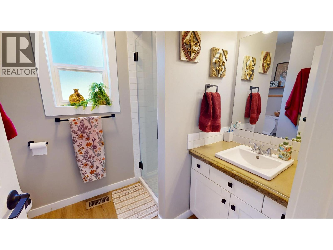
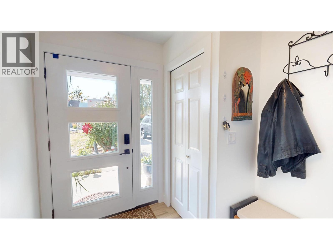
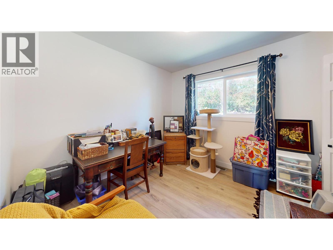
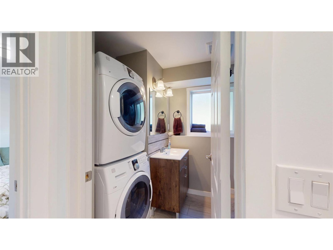
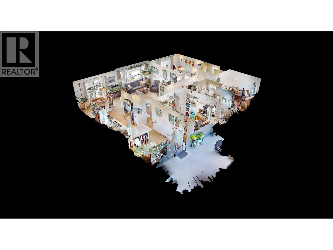
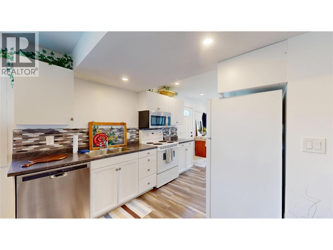
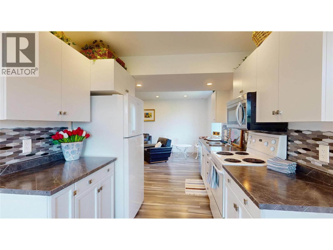
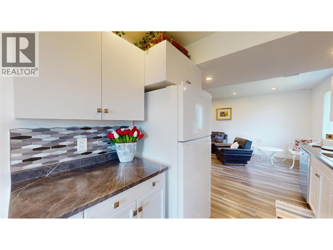
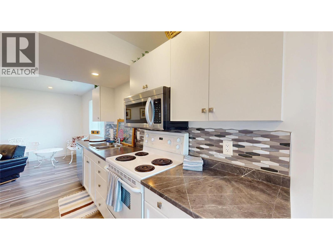
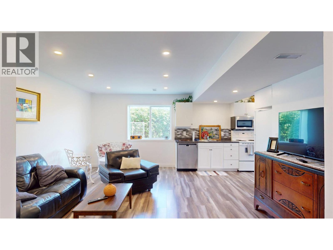
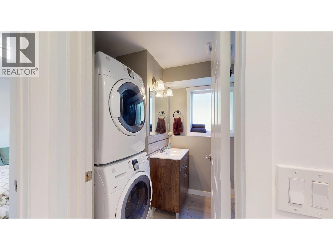
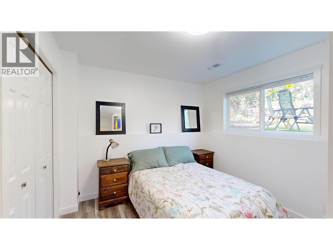
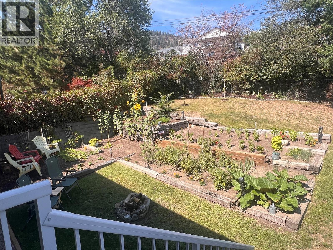
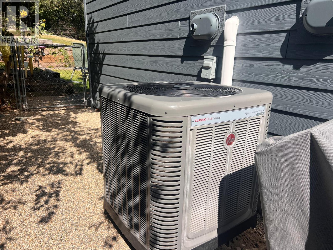
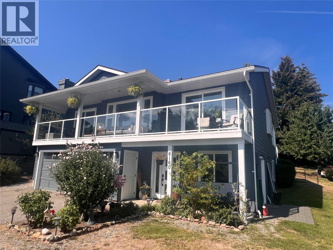
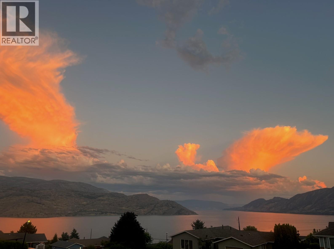
Updated modern home with legal suite, a very short drive up Princeton road. Short term rental income possible with business license or rent long term if desired. Enjoy the lake views from this 3 bed/3 bath nicely updated home on a 1/4 acre R1 lot, with a covered deck on the front of the house to enjoy views facing south, and a private deck off the kitchen for barbecues and entertaining. Backyard offers a fenced yard for Fido and room for your garden. Driveway offers enough room for your boat or RV. Many updates to enjoy including flooring, windows, kitchen, and legal suite. Hot water on demand plus high efficiency furnace with newer heat pump (cold and warm). 6160 Davies offers a bright sunny vibe with views to match. The photos show the different moods of the lake, sunrise, full moon over the lake and panoramic vistas. A great address to call home. Two different 3-D tours - one for main house and another for legal suite downstairs. Call for your showing before this beauty finds a new owner. (id:36541)
Property Details
| MLS® Number | 10399503 |
| Property Type | Single Family |
| Neigbourhood | Peachland |
| Community Features | Pets Allowed With Restrictions, Rentals Allowed |
| Features | Balcony |
| Parking Space Total | 6 |
| View Type | Lake View, Mountain View |
Building
| Bathroom Total | 3 |
| Bedrooms Total | 3 |
| Appliances | Refrigerator, Dishwasher, Range - Electric, Hot Water Instant, Microwave, Hood Fan, Washer/dryer Stack-up |
| Constructed Date | 1988 |
| Construction Style Attachment | Detached |
| Cooling Type | Central Air Conditioning |
| Exterior Finish | Wood |
| Fire Protection | Controlled Entry, Smoke Detector Only |
| Fireplace Fuel | Gas |
| Fireplace Present | Yes |
| Fireplace Total | 1 |
| Fireplace Type | Unknown |
| Flooring Type | Vinyl |
| Heating Type | Forced Air |
| Roof Material | Asphalt Shingle |
| Roof Style | Unknown |
| Stories Total | 2 |
| Size Interior | 2063 Sqft |
| Type | House |
| Utility Water | Municipal Water |
Parking
| Additional Parking | |
| Attached Garage | 2 |
| R V | 1 |
Land
| Acreage | No |
| Fence Type | Chain Link |
| Sewer | Municipal Sewage System |
| Size Irregular | 0.25 |
| Size Total | 0.25 Ac|under 1 Acre |
| Size Total Text | 0.25 Ac|under 1 Acre |
Rooms
| Level | Type | Length | Width | Dimensions |
|---|---|---|---|---|
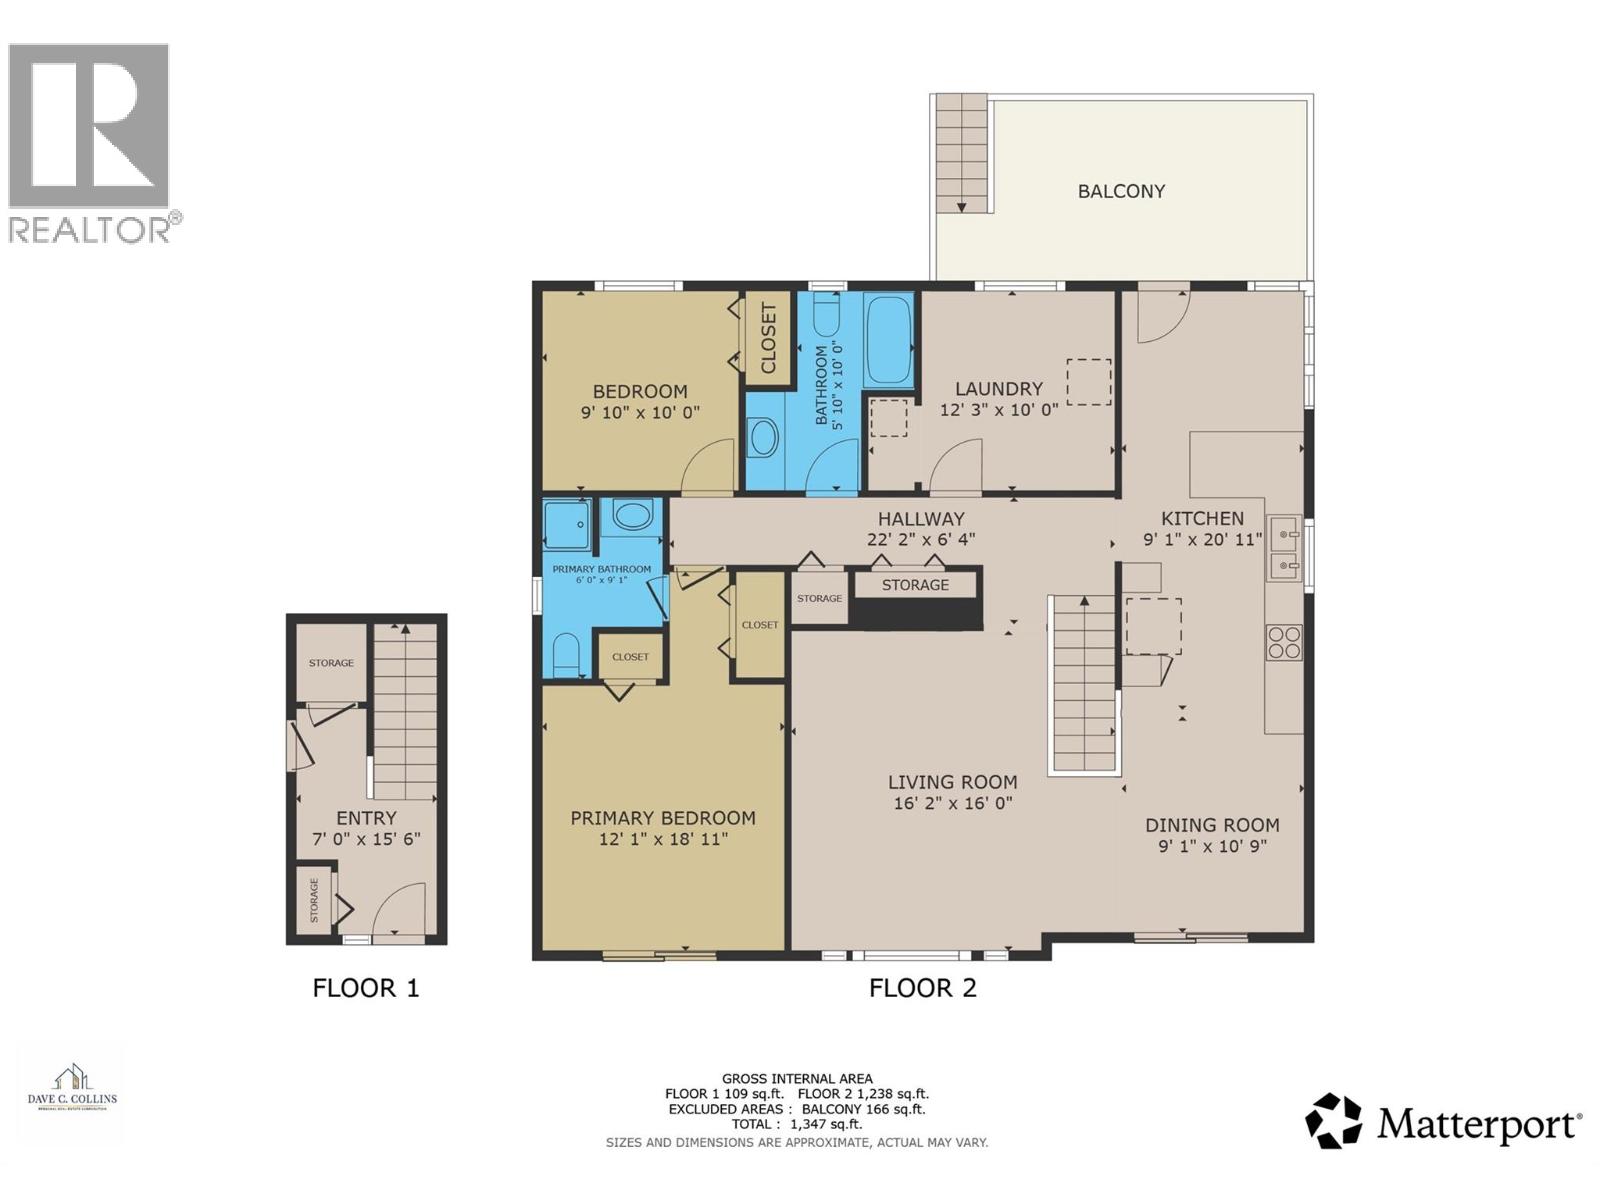
| Main Level | 3pc Bathroom | 10'0'' x 5'10'' | ||
| Main Level | Laundry Room | 12'3'' x 10' | ||
| Main Level | Bedroom | 10'9'' x 10' | ||
| Main Level | Kitchen | 20'11'' x 9'1'' | ||
| Main Level | Dining Room | 10'9'' x 9'1'' | ||
| Main Level | 3pc Ensuite Bath | 9'1'' x 6' | ||
| Main Level | Primary Bedroom | 12'11'' x 18'11'' | ||
| Main Level | Living Room | 16'2'' x 16'9'' | ||
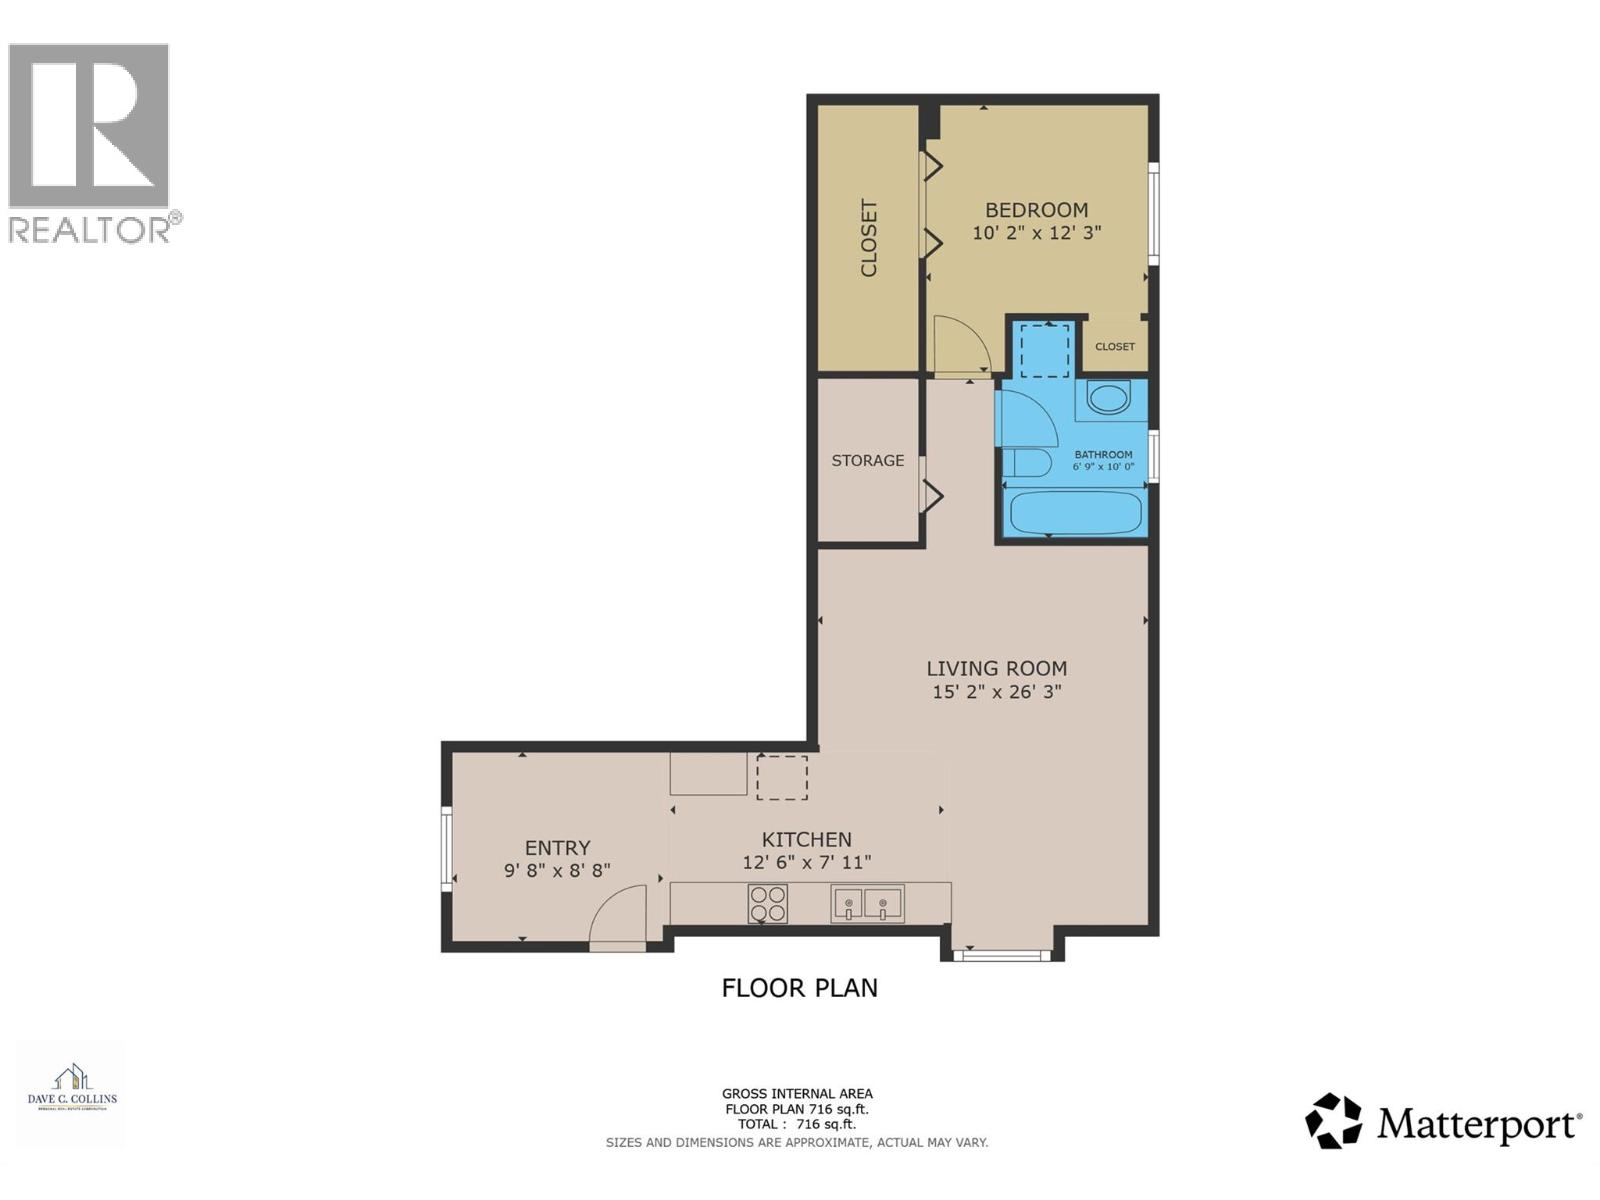
| Additional Accommodation | Other | 9'8'' x 8'8'' | ||
| Additional Accommodation | Full Bathroom | 10' x 6'9'' | ||
| Additional Accommodation | Bedroom | 12'3'' x 10'2'' | ||
| Additional Accommodation | Living Room | 26'3'' x 15'2'' | ||
| Additional Accommodation | Kitchen | 12'6'' x 7'11'' |
Utilities
| Cable | Available |
| Electricity | Available |
| Natural Gas | Available |
| Telephone | Available |
| Sewer | Available |
| Water | Available |
https://www.realtor.ca/real-estate/30230725/6160-davies-crescent-peachland-peachland
Interested?
Contact us for more information

5878 E Beach Avenue
Peachland, British Columbia V0H 1X7
(250) 767-2744
(250) 868-2488
222.kelownarealestate.com/

The trademarks REALTOR®, REALTORS®, and the REALTOR® logo are controlled by The Canadian Real Estate Association (CREA) and identify real estate professionals who are members of CREA. The trademarks MLS®, Multiple Listing Service® and the associated logos are owned by The Canadian Real Estate Association (CREA) and identify the quality of services provided by real estate professionals who are members of CREA. The trademark DDF® is owned by The Canadian Real Estate Association (CREA) and identifies CREA's Data Distribution Facility (DDF®)
September 03 2026 05:02:48
Okanagan-Mainline Real Estate Board
Coldwell Banker Horizon Realty