
603 Delbruck Street Nelson, British Columbia V1L 5L8

$869,000
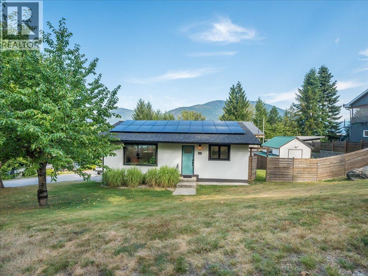
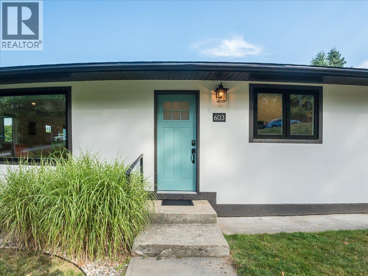
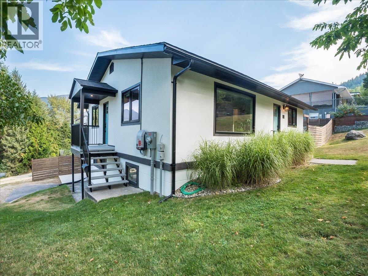
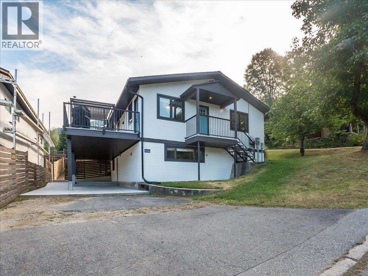
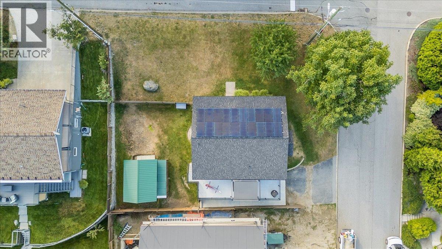
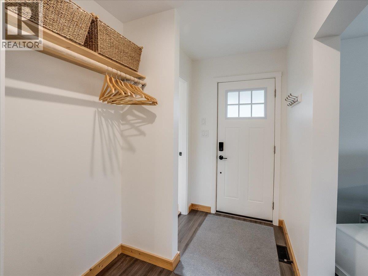
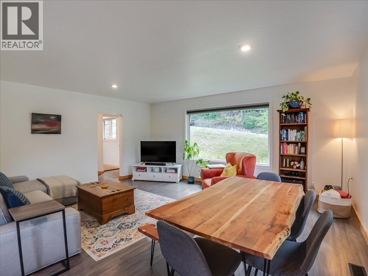
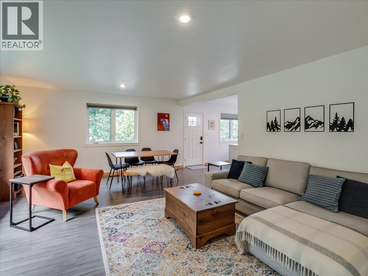
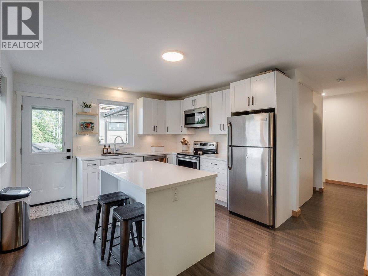
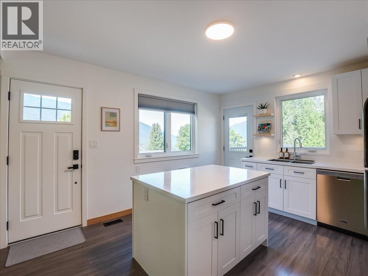
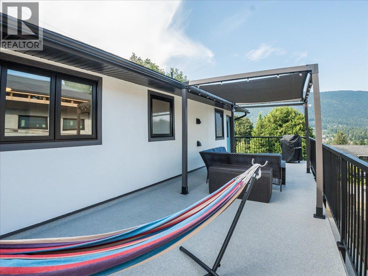
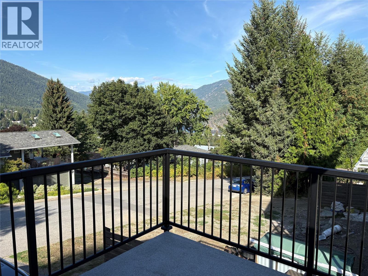
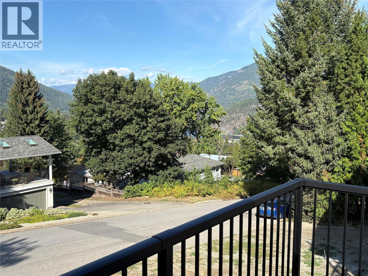
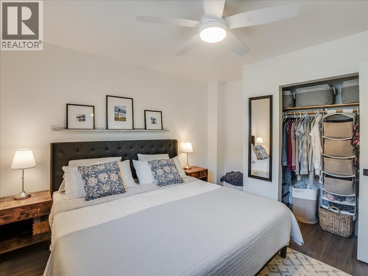
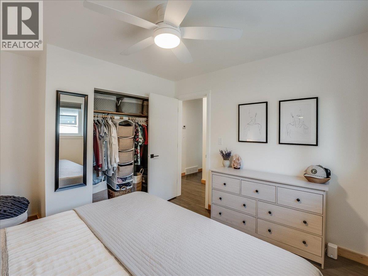
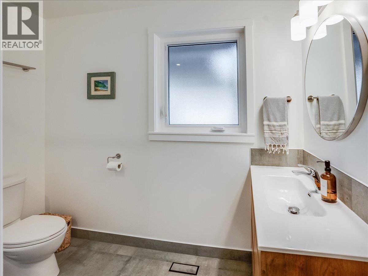
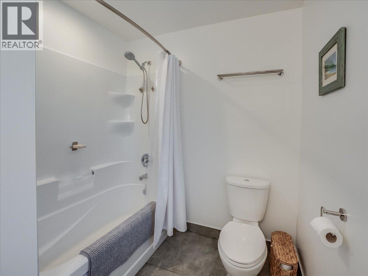
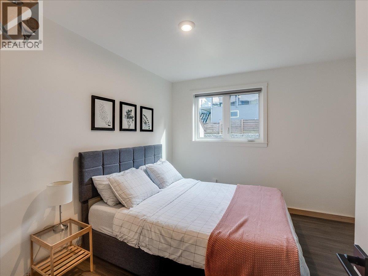
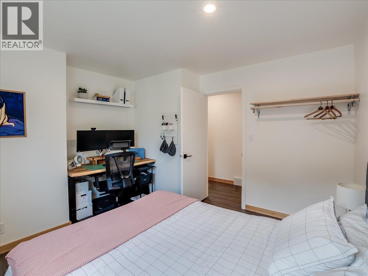
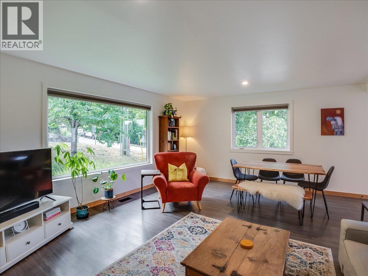
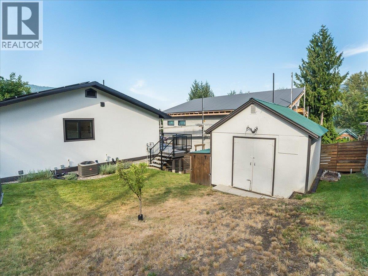
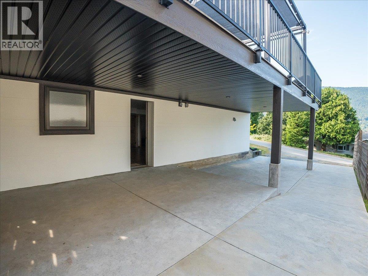
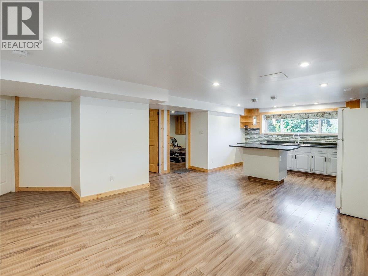
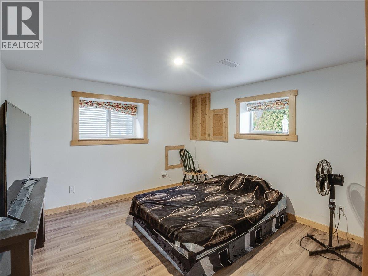
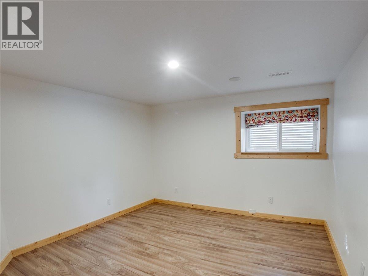
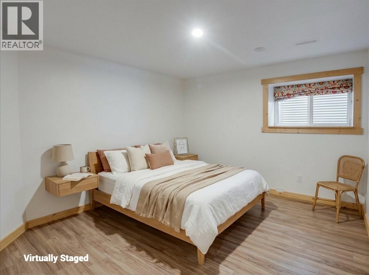
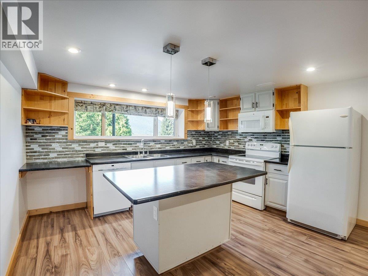
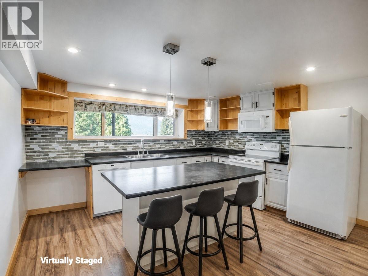
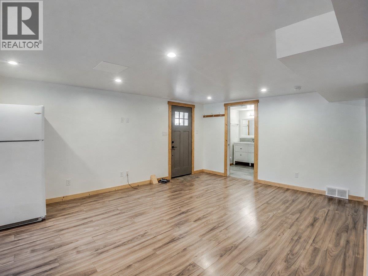
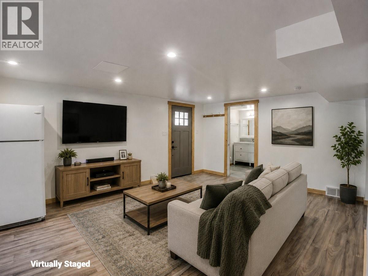
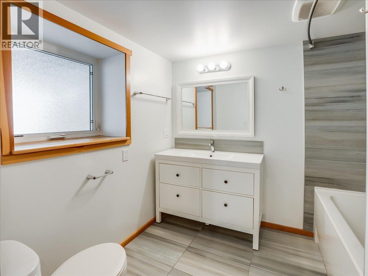
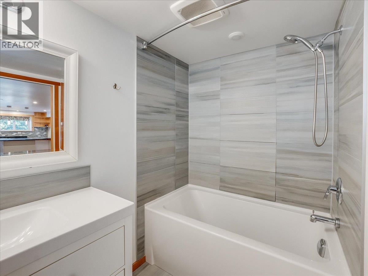
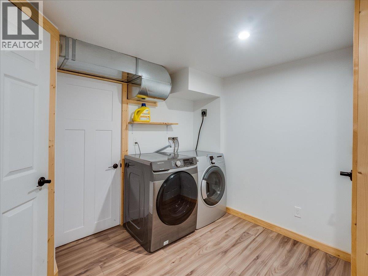
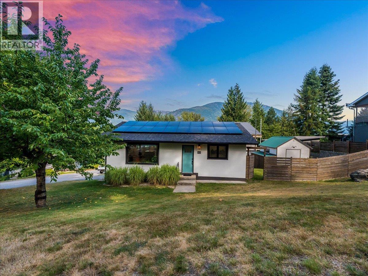
Located on a corner lot in Nelson's sought-after Uphill neighbourhood, this extensively renovated bungalow offers modern comfort, energy efficiency, and income potential. The bright two-bedroom main floor features a fully updated kitchen and bathroom, new windows, drywall, exterior stucco, electrical service, sewer line, blown-in attic insulation, and a new roof. A high-efficiency natural gas furnace, central air conditioning, and hot water tank, all upgraded in 2020, provide year-round comfort. Step onto the spacious 385 sq. ft. deck and enjoy stunning mountain and lake views. The walkout lower level includes a self-contained two-bedroom, one-bathroom legal suite built in 2020, complete with separate laundry, hot water tank, and covered carport, making it an ideal mortgage helper or flexible living space. A rooftop solar array generating up to 8.2 kW/hr feeds directly into Nelson Hydro's grid, helping reduce utility costs. This move-in-ready property combines extensive upgrades, renewable energy, and suite income potential in one of Nelson's most desirable neighbourhoods. Driveway to be finished with black-topped this fall. (id:36541)
Property Details
| MLS® Number | 10399033 |
| Property Type | Single Family |
| Neigbourhood | Nelson |
| Community Features | Family Oriented, Rentals Allowed |
| Features | Corner Site |
| Parking Space Total | 2 |
| View Type | Lake View, Mountain View, Valley View |
Building
| Bathroom Total | 2 |
| Bedrooms Total | 4 |
| Appliances | Refrigerator, Dishwasher, Oven - Electric, Range - Electric, Water Heater - Electric, Hood Fan, Washer & Dryer, Washer/dryer Stack-up |
| Architectural Style | Bungalow |
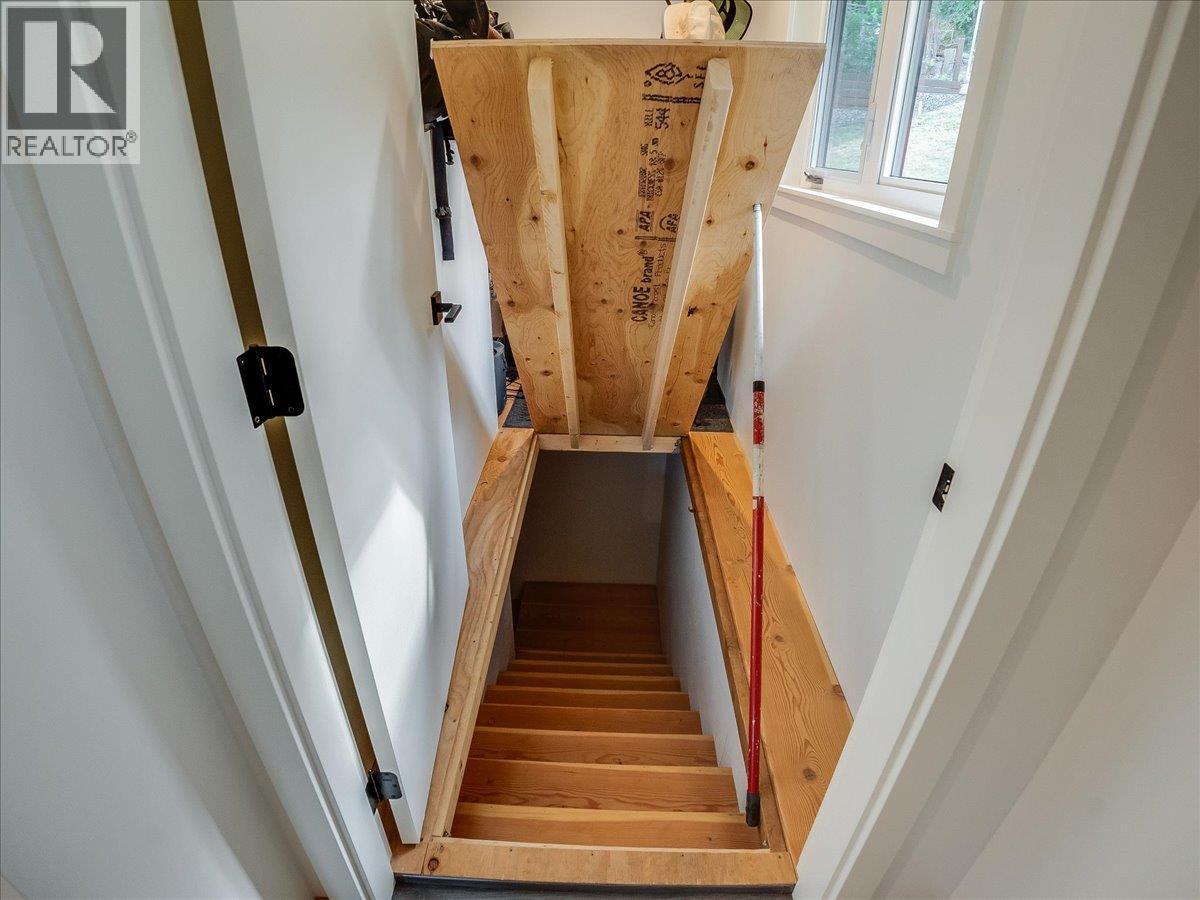
| Basement Type | Full, Remodeled Basement |
| Constructed Date | 1960 |
| Construction Style Attachment | Detached |
| Cooling Type | Central Air Conditioning |
| Exterior Finish | Stucco |
| Flooring Type | Laminate, Mixed Flooring |
| Heating Fuel | Electric |
| Heating Type | Forced Air, See Remarks |
| Roof Material | Asphalt Shingle |
| Roof Style | Unknown |
| Stories Total | 1 |
| Size Interior | 2083 Sqft |
| Type | House |
| Utility Water | Municipal Water |
Parking
| Carport |
Land
| Access Type | Easy Access |
| Acreage | No |
| Landscape Features | Landscaped |
| Sewer | Municipal Sewage System |
| Size Irregular | 0.11 |
| Size Total | 0.11 Ac|under 1 Acre |
| Size Total Text | 0.11 Ac|under 1 Acre |
Rooms
| Level | Type | Length | Width | Dimensions |
|---|---|---|---|---|
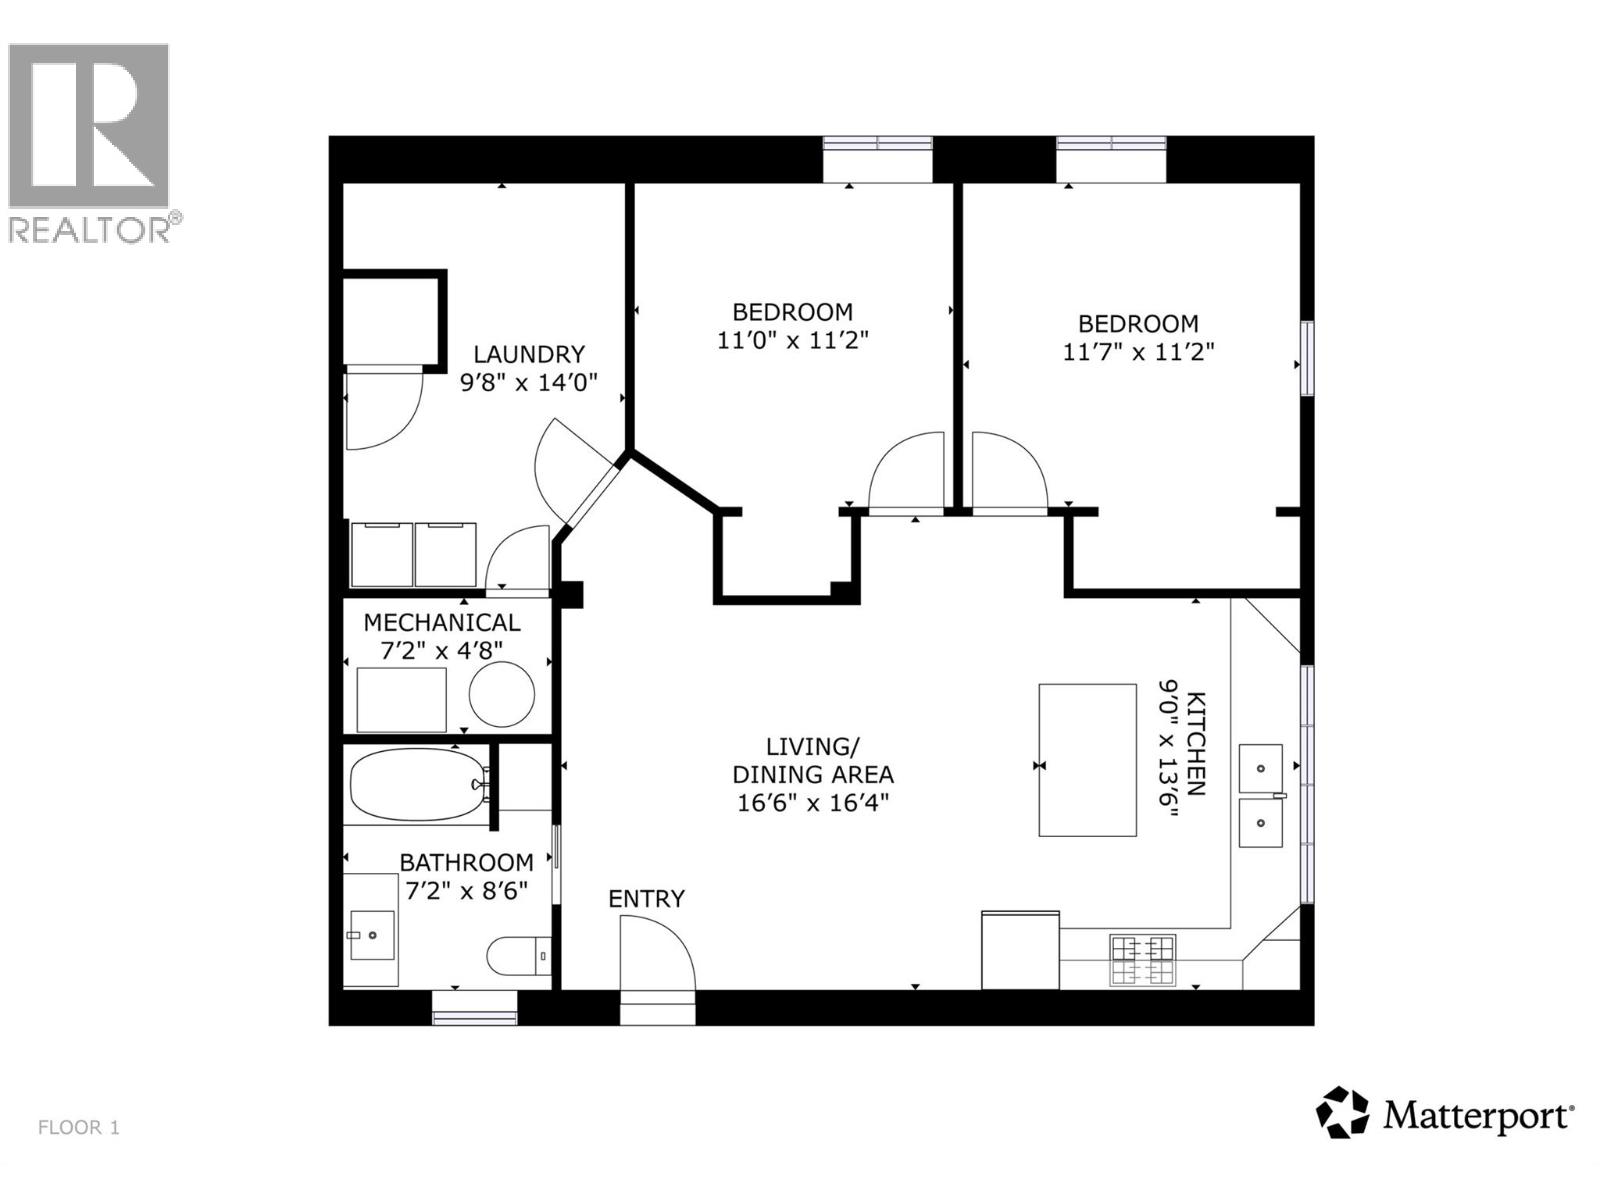
| Basement | Other | 7'2'' x 4'8'' | ||
| Basement | Laundry Room | 9'8'' x 14'0'' | ||
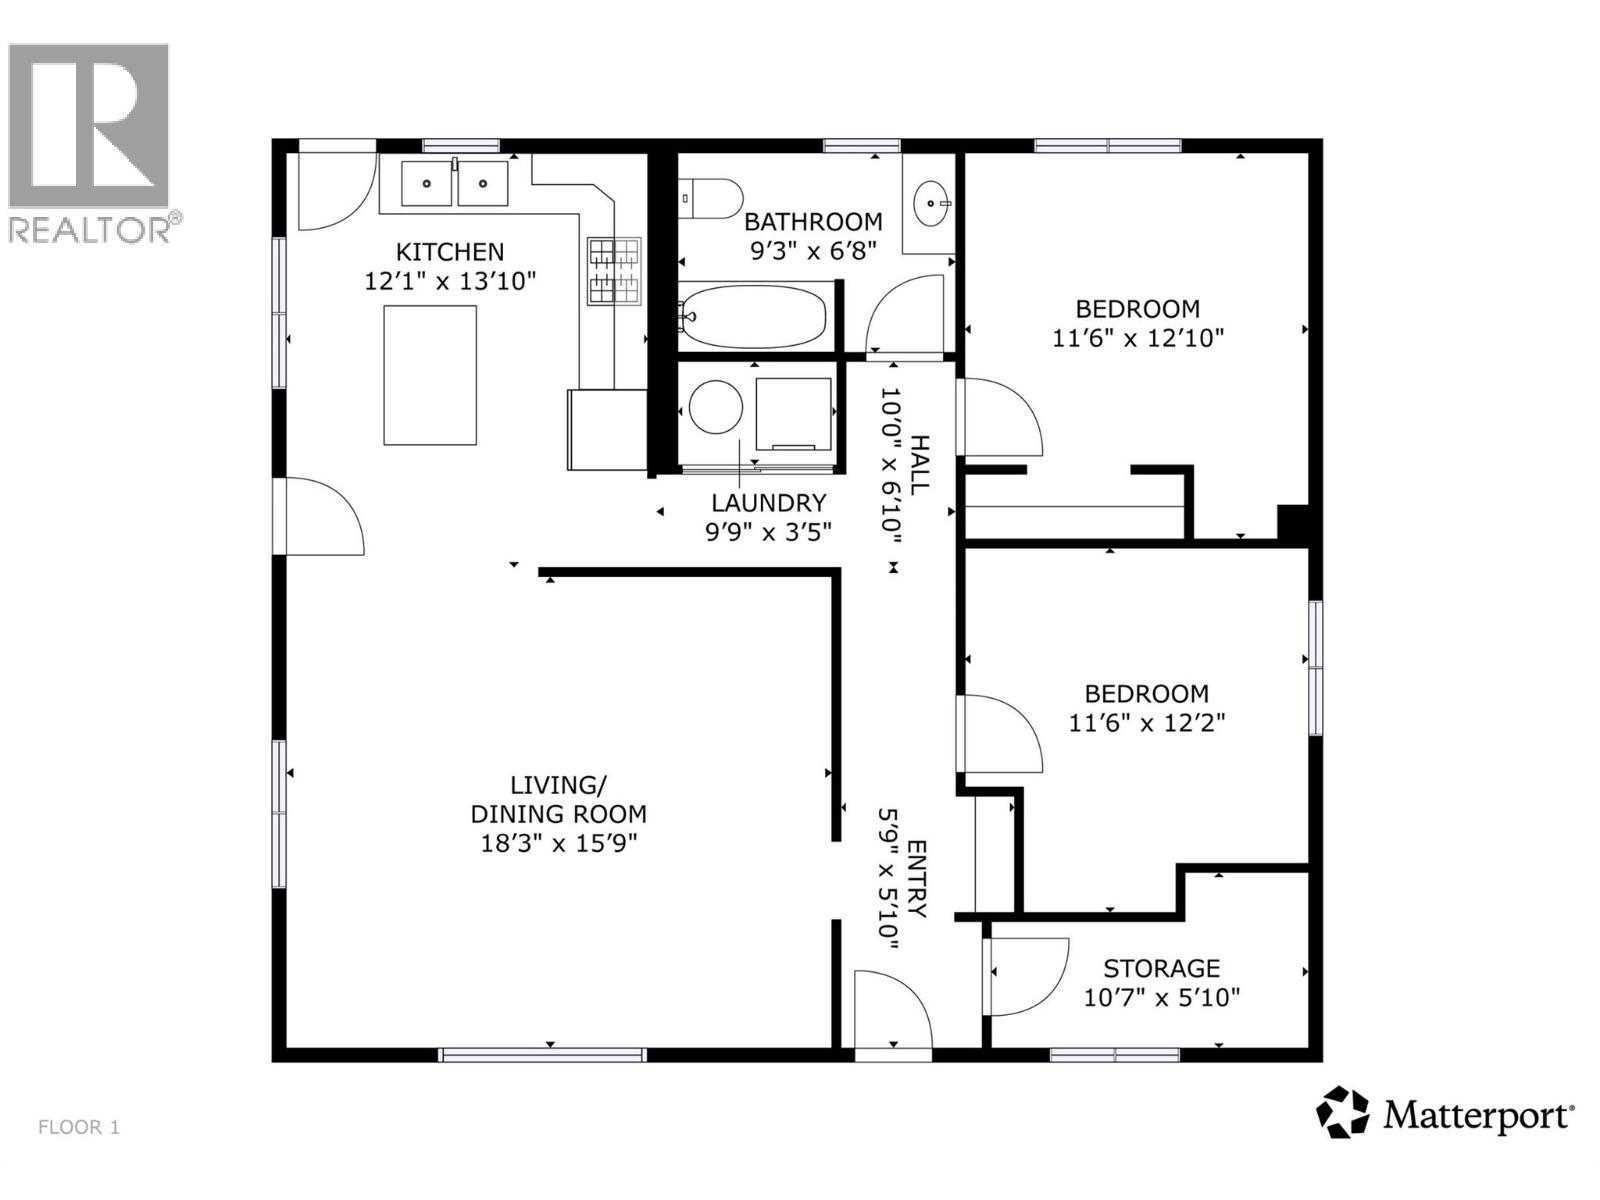
| Main Level | Other | 10'0'' x 6'10'' | ||
| Main Level | Full Bathroom | 9'3'' x 6'8'' | ||
| Main Level | Laundry Room | 9'9'' x 3'5'' | ||
| Main Level | Primary Bedroom | 11'6'' x 12'10'' | ||
| Main Level | Bedroom | 11'6'' x 12'2'' | ||
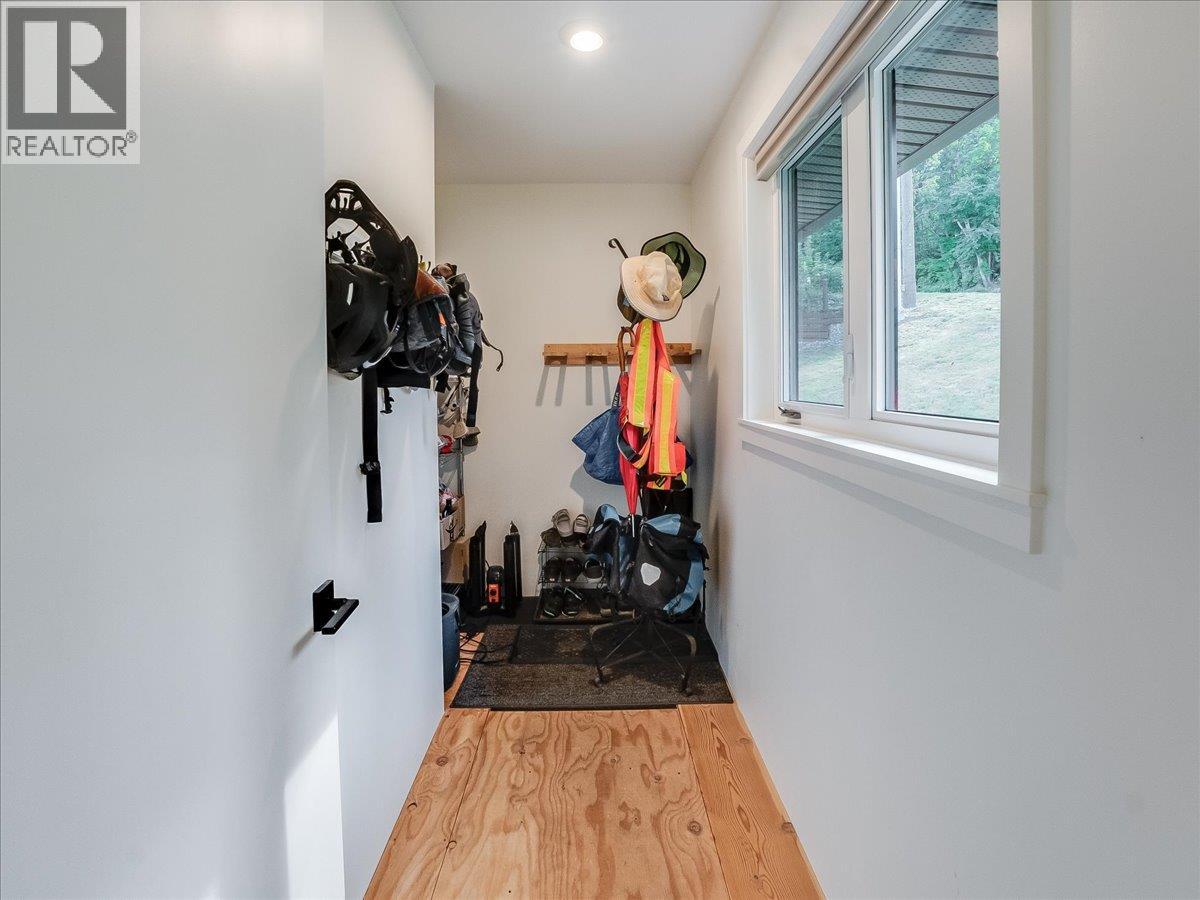
| Main Level | Mud Room | 10'7'' x 5'10'' | ||
| Main Level | Foyer | 5'9'' x 5'10'' | ||
| Main Level | Living Room | 15'9'' x 18'3'' | ||
| Main Level | Kitchen | 12'1'' x 13'10'' | ||
| Additional Accommodation | Full Bathroom | 7'2'' x 4'8'' | ||
| Additional Accommodation | Bedroom | 11'0'' x 11'2'' | ||
| Additional Accommodation | Bedroom | 11'7'' x 11'2'' | ||
| Additional Accommodation | Living Room | 16'6'' x 16'4'' | ||
| Additional Accommodation | Kitchen | 9'0'' x 13'6'' |
Utilities
| Cable | Available |
| Electricity | Available |
| Natural Gas | Available |
| Telephone | Available |
https://www.realtor.ca/real-estate/30219635/603-delbruck-street-nelson-nelson
Interested?
Contact us for more information

593 Baker Street
Nelson, British Columbia V1L 4J1
(250) 352-3581
(250) 352-5102

The trademarks REALTOR®, REALTORS®, and the REALTOR® logo are controlled by The Canadian Real Estate Association (CREA) and identify real estate professionals who are members of CREA. The trademarks MLS®, Multiple Listing Service® and the associated logos are owned by The Canadian Real Estate Association (CREA) and identify the quality of services provided by real estate professionals who are members of CREA. The trademark DDF® is owned by The Canadian Real Estate Association (CREA) and identifies CREA's Data Distribution Facility (DDF®)
September 01 2026 04:33:04
Okanagan-Mainline Real Estate Board
Royal LePage Rosling Realty