
600 Boynton Place Unit# 6 Kelowna, British Columbia V1V 3B8
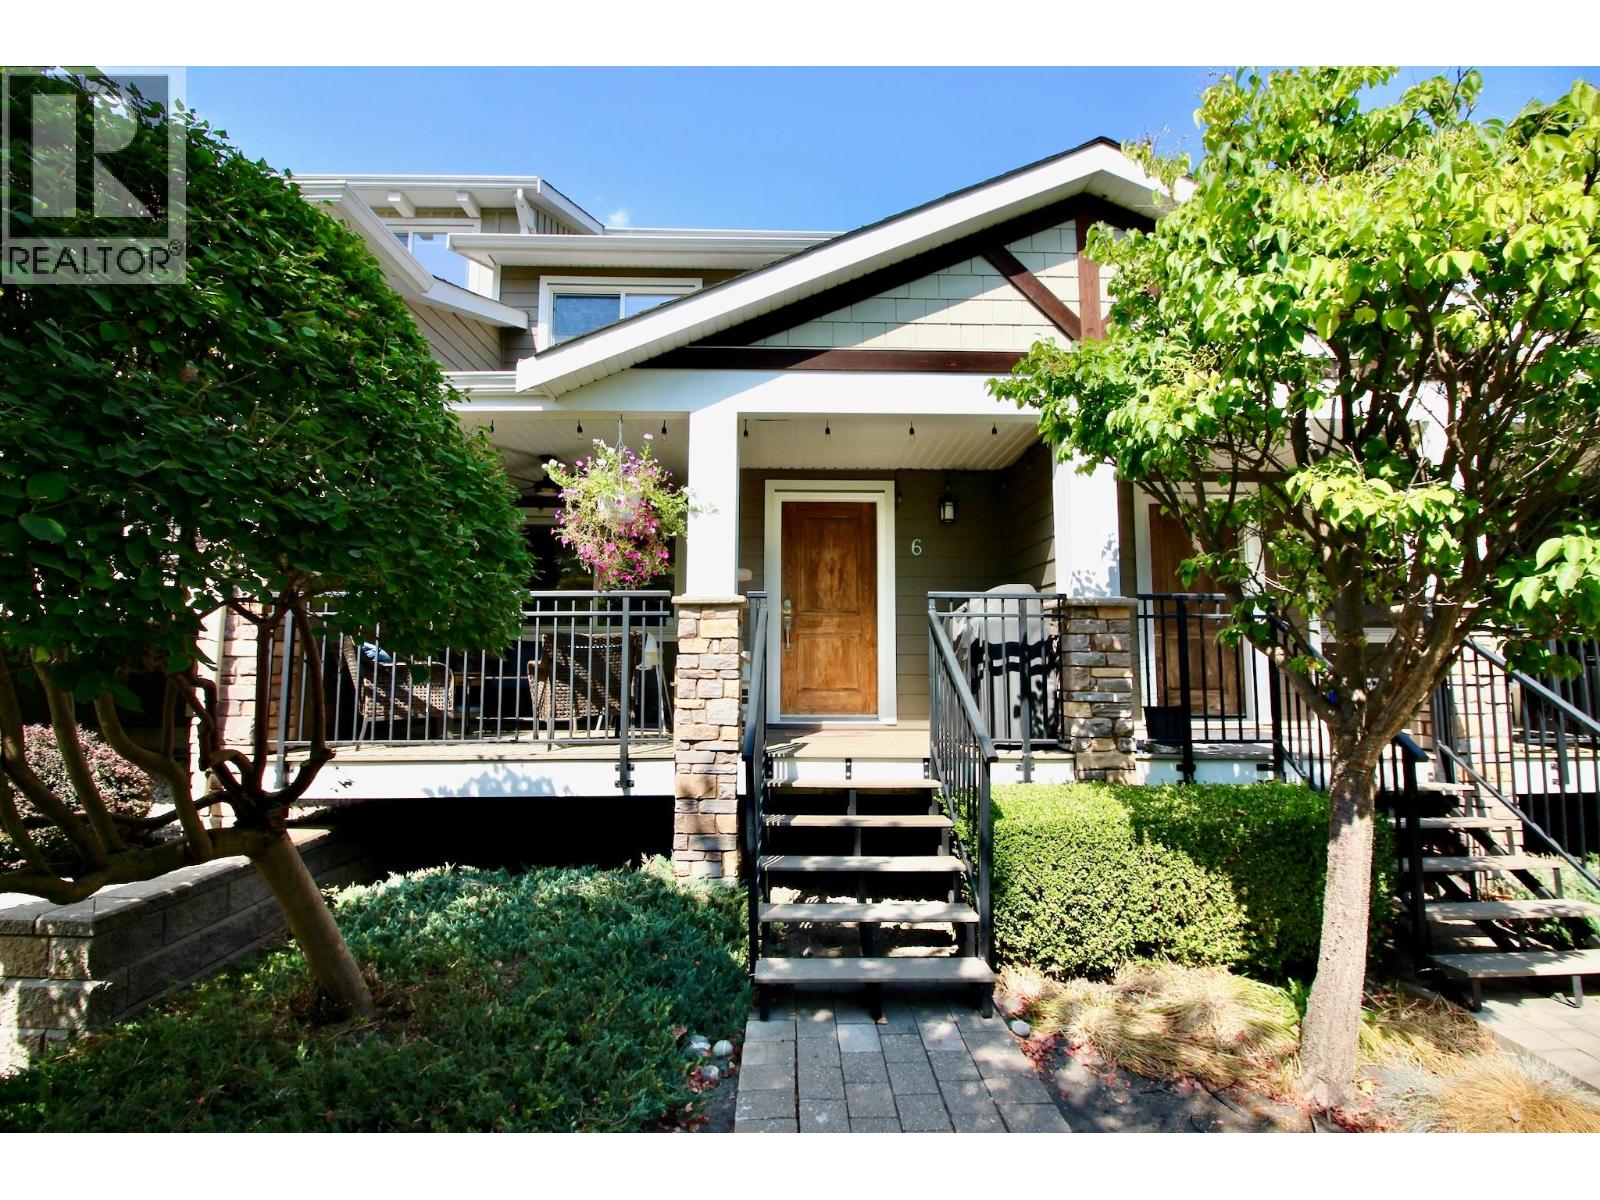

$744,900Maintenance, Reserve Fund Contributions, Insurance, Ground Maintenance, Property Management
$457.92 Monthly
Maintenance, Reserve Fund Contributions, Insurance, Ground Maintenance, Property Management
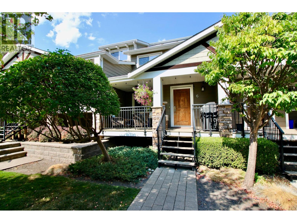
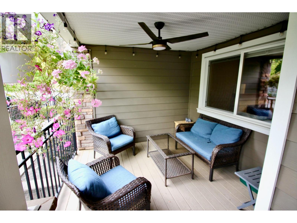
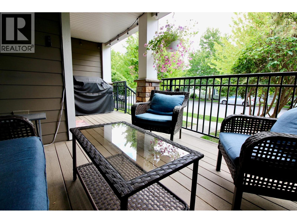
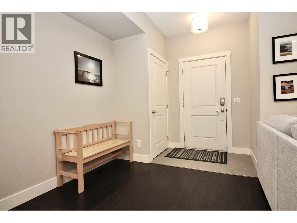
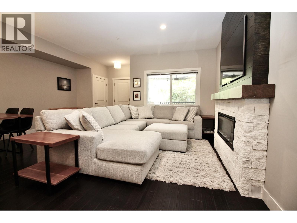
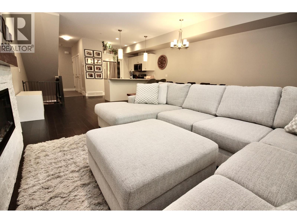
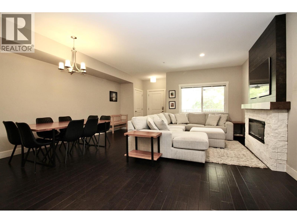
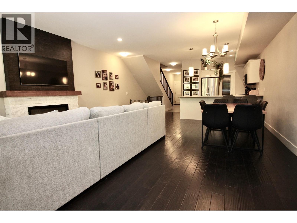
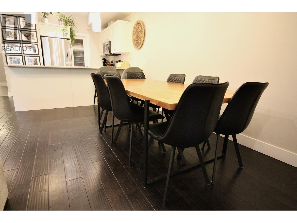
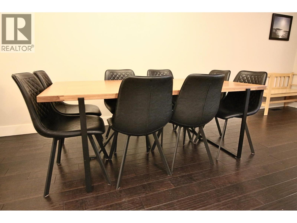
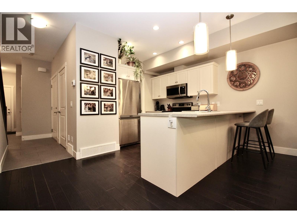
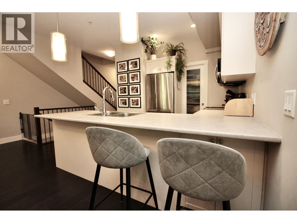
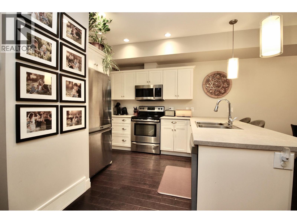
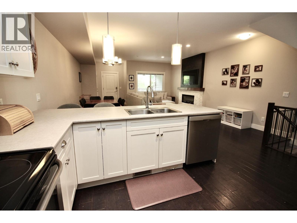
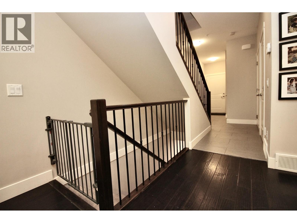
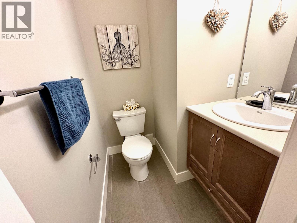
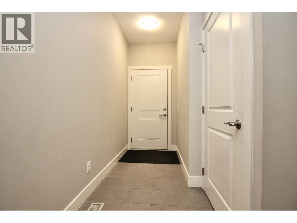
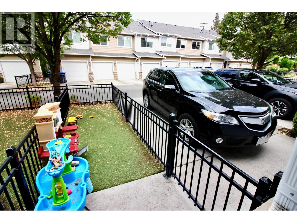
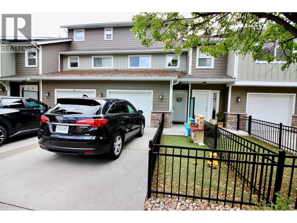
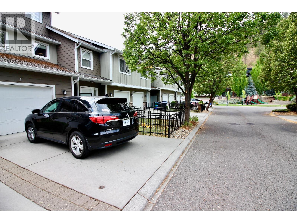
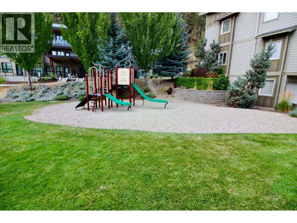
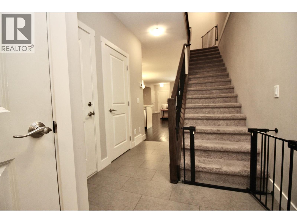
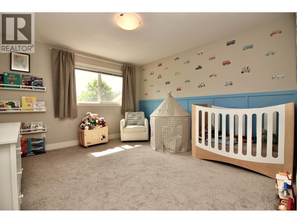
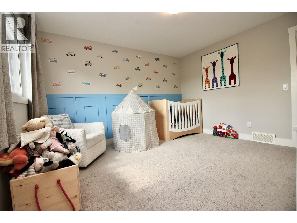
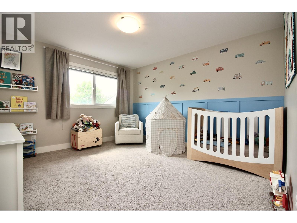
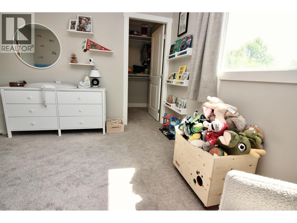
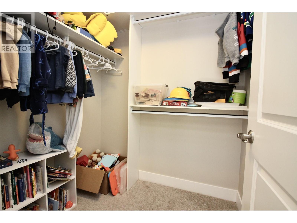
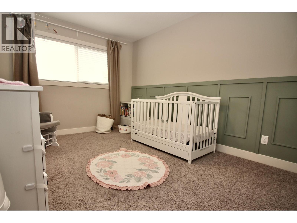
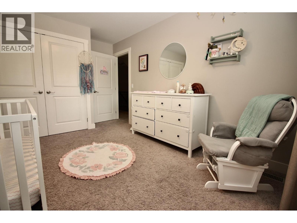
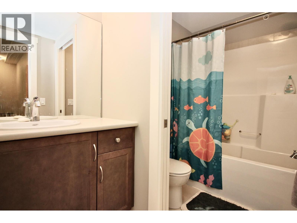
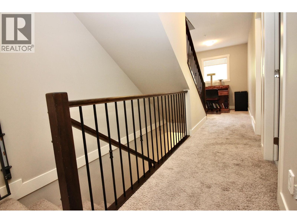
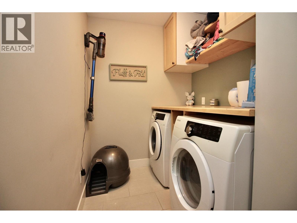
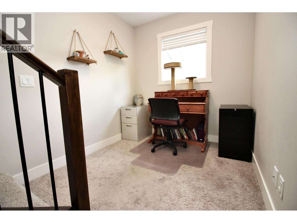
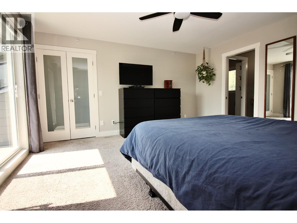
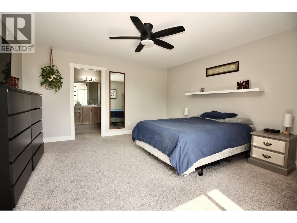
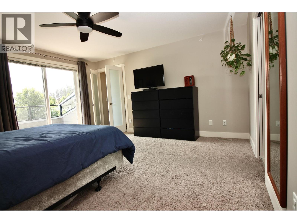
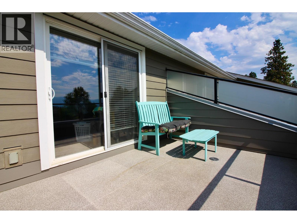
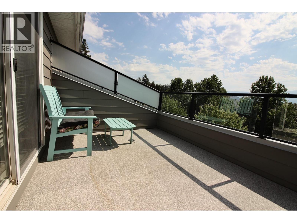
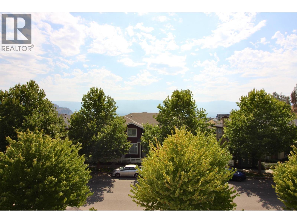
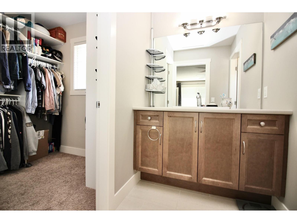
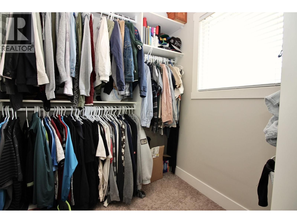
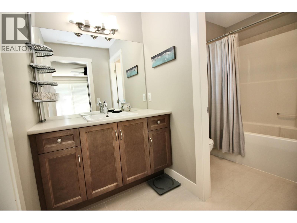
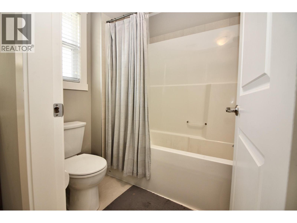
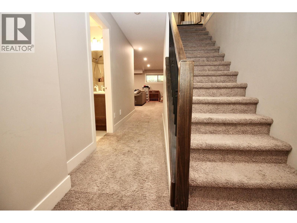
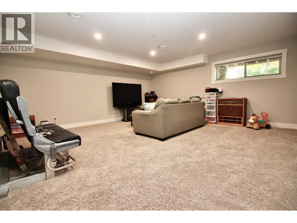
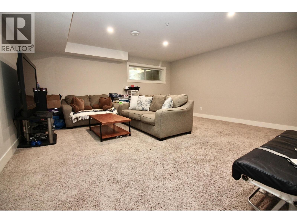
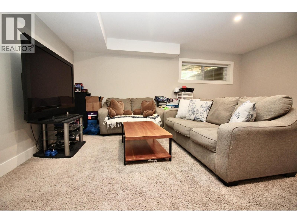
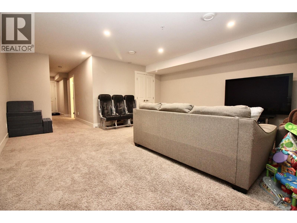
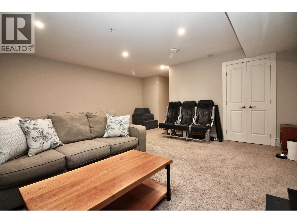
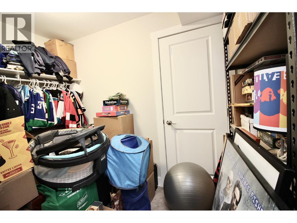
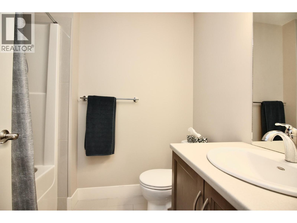
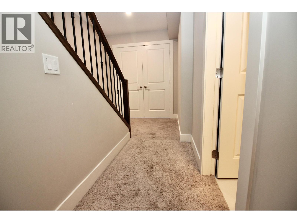
$457.92 MonthlyStunning 2,424 sq. ft. four-level townhome with space to spare. The main level features a 10' x 9' sundeck, hand-scraped engineered flooring, and an open-concept living, dining and kitchen area. The living room offers a solid wood mantle, stone surround and electric fireplace. The well-appointed kitchen includes a lit corner pantry, built-in microwave, double sink, pot lights and eating bar. A 2-piece powder room, single garage with workstation and additional parking stall complete this level. The level below boasts a spacious 18' x 17'6"" family room, perfect for entertaining or movie nights, plus a 4-piece bath, generous storage, mechanical room and double closet. Upstairs are two large bedrooms, including one with a walk-in closet, a 4-piece bath with pocket door, a dedicated desk/workspace area and spacious laundry room with counters, drawers and overhead cabinetry. The private top-level primary suite is accessed through double French doors and features sliding doors to a 12' x 8' sundeck with stunning views of beautiful Dilworth Mountain and the valley, a walk-in closet with window and spacious ensuite with pocket door and additional shower-area window. A fantastic home with exceptional space and storage. All within minutes of where you need to be! (id:36541)
Property Details
| MLS® Number | 10399687 |
| Property Type | Single Family |
| Neigbourhood | Glenmore |
| Community Name | Glen Valley on Clifton |
| Community Features | Rentals Allowed |
| Features | Two Balconies |
| Parking Space Total | 2 |
Building
| Bathroom Total | 4 |
| Bedrooms Total | 3 |
| Constructed Date | 2011 |
| Construction Style Attachment | Attached |
| Cooling Type | Geothermal |
| Fireplace Fuel | Electric |
| Fireplace Present | Yes |
| Fireplace Total | 1 |
| Fireplace Type | Unknown |
| Half Bath Total | 1 |
| Heating Type | Geothermal |
| Roof Material | Asphalt Shingle |
| Roof Style | Unknown |
| Stories Total | 4 |
| Size Interior | 2463 Sqft |
| Type | Row / Townhouse |
| Utility Water | Municipal Water |
Parking
| Attached Garage | 1 |
Land
| Acreage | No |
| Sewer | Municipal Sewage System |
| Size Total Text | Under 1 Acre |
Rooms
| Level | Type | Length | Width | Dimensions |
|---|---|---|---|---|
| Second Level | Bedroom | 12'2'' x 10'3'' | ||
| Second Level | Laundry Room | 6' x 6' | ||
| Second Level | Full Bathroom | 10' x 5'6'' | ||
| Second Level | Bedroom | 12'9'' x 12' | ||
| Third Level | Other | 6'8'' x 6' | ||
| Third Level | Full Ensuite Bathroom | 10'8'' x 6' | ||
| Third Level | Primary Bedroom | 14'6'' x 14' | ||
| Basement | Storage | 10'3'' x 5'6'' | ||
| Basement | Full Bathroom | 7'6'' x 5'6'' | ||
| Basement | Family Room | 18' x 17'6'' | ||
| Main Level | Partial Bathroom | 5' x 3' | ||
| Main Level | Kitchen | 10'6'' x 9' | ||
| Main Level | Living Room | 21' x 10' | ||
| Main Level | Dining Room | 14' x 8' | ||
| Main Level | Foyer | 9' x 5' |
https://www.realtor.ca/real-estate/30233185/600-boynton-place-unit-6-kelowna-glenmore
Interested?
Contact us for more information

#1 - 1890 Cooper Road
Kelowna, British Columbia V1Y 8B7
(250) 860-1100
(250) 860-0595
royallepagekelowna.com/

The trademarks REALTOR®, REALTORS®, and the REALTOR® logo are controlled by The Canadian Real Estate Association (CREA) and identify real estate professionals who are members of CREA. The trademarks MLS®, Multiple Listing Service® and the associated logos are owned by The Canadian Real Estate Association (CREA) and identify the quality of services provided by real estate professionals who are members of CREA. The trademark DDF® is owned by The Canadian Real Estate Association (CREA) and identifies CREA's Data Distribution Facility (DDF®)
September 03 2026 11:17:55
Okanagan-Mainline Real Estate Board
Royal LePage Kelowna