
5861 Rimer Road Vernon, British Columbia V1B 3L3

$839,000
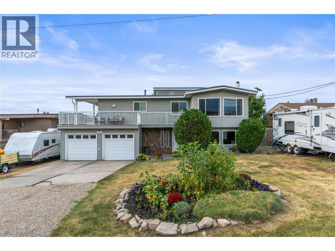
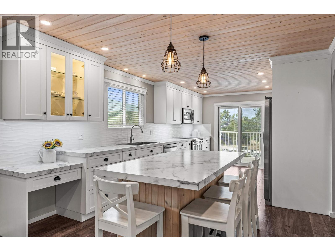
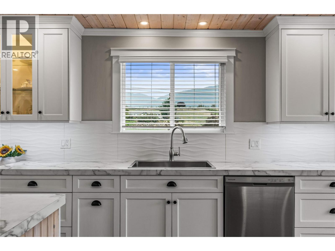
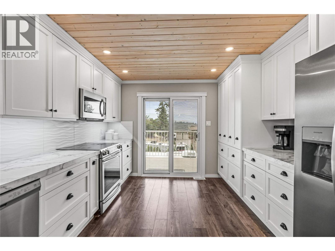
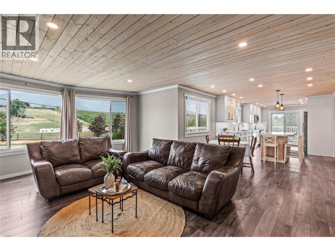
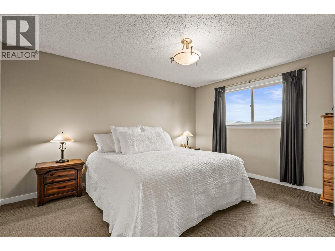
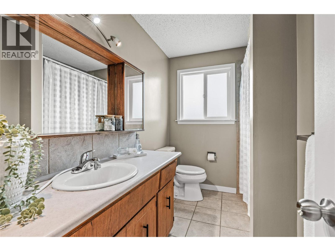
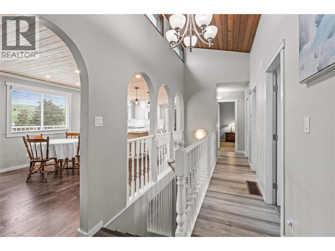
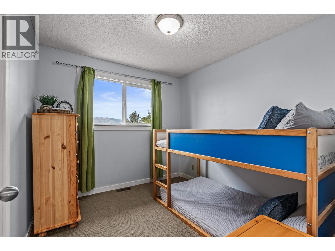
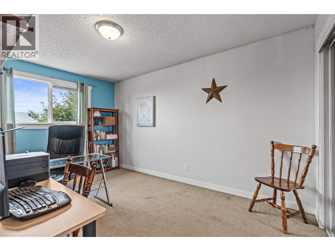
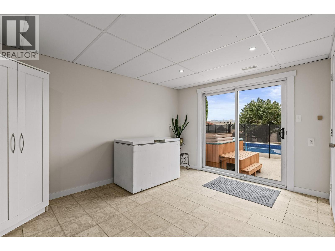
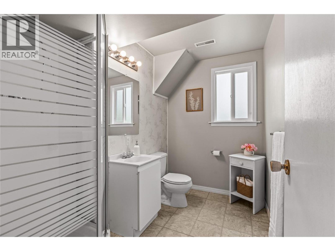
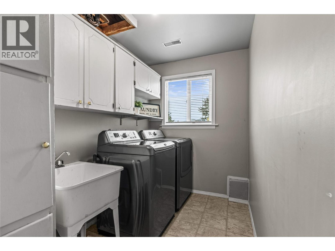
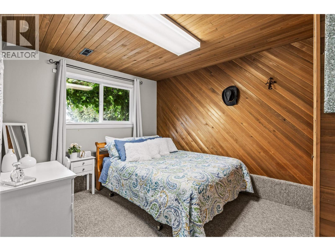
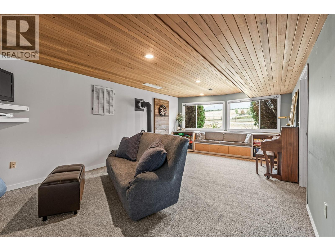
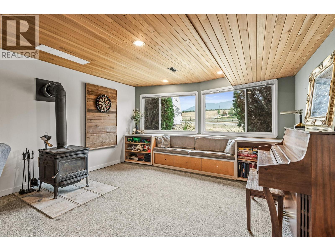
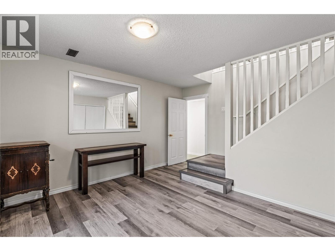
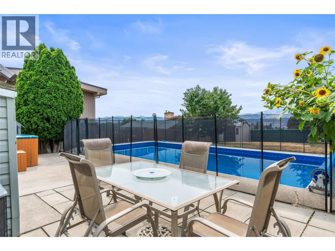
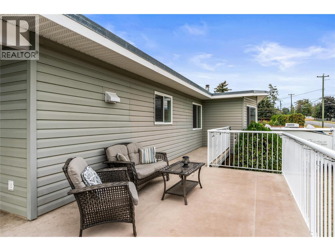
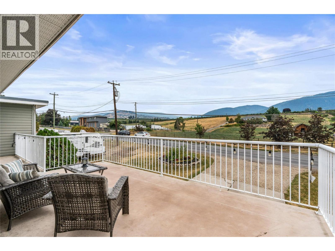
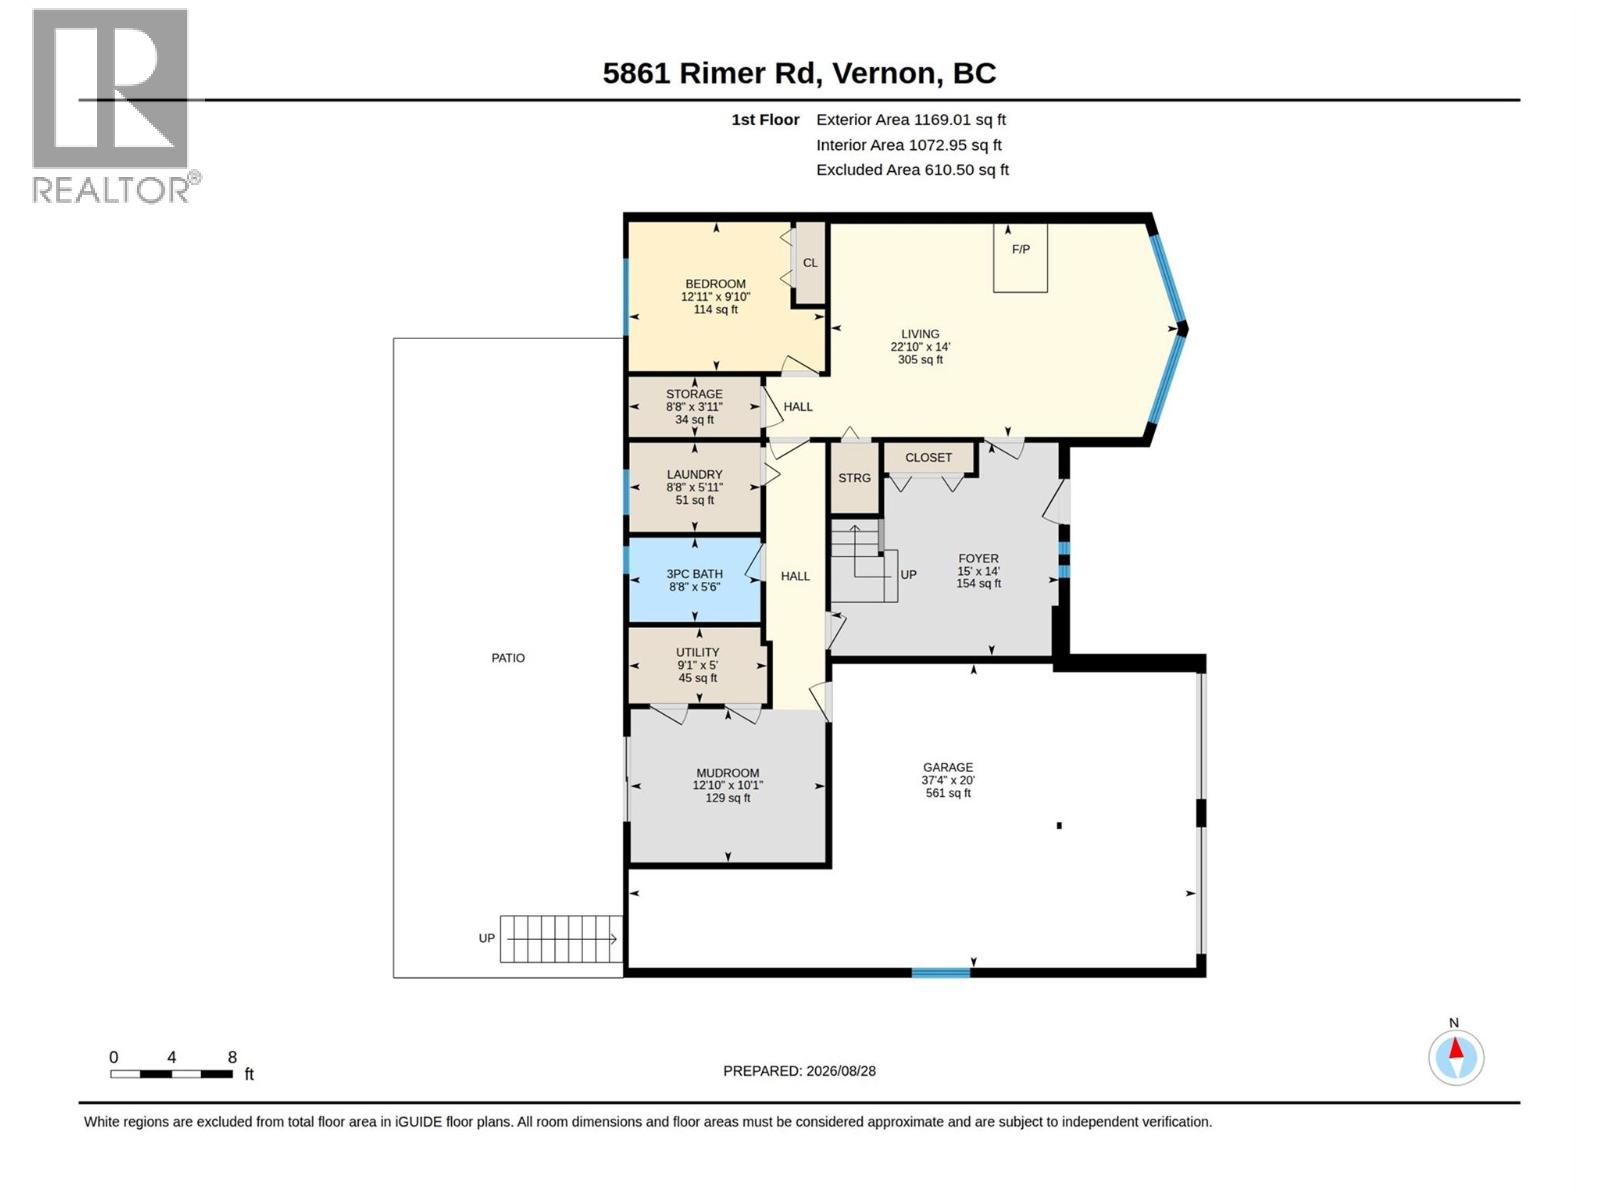
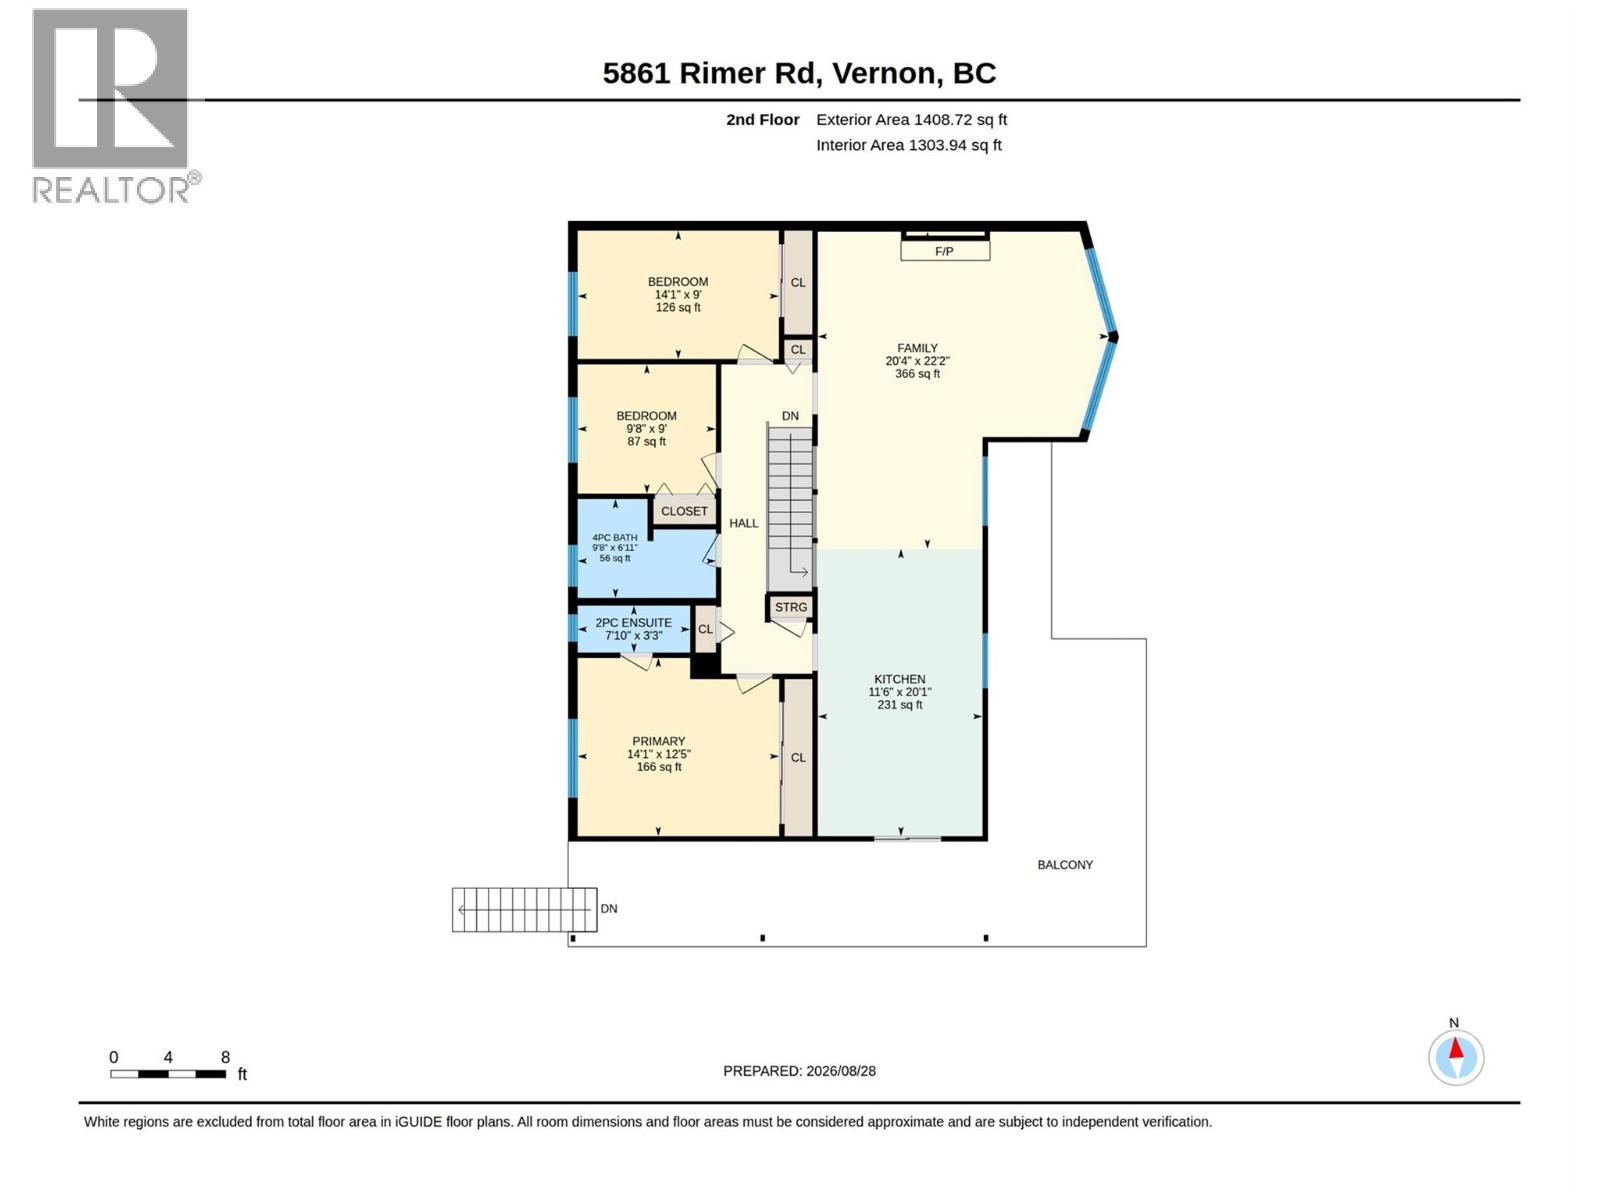
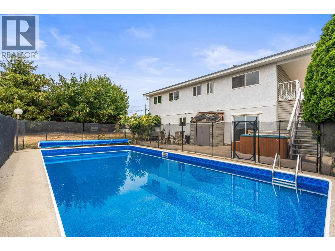
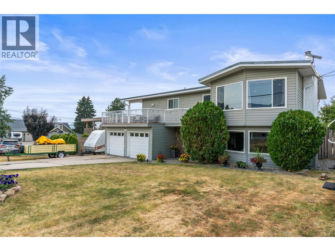
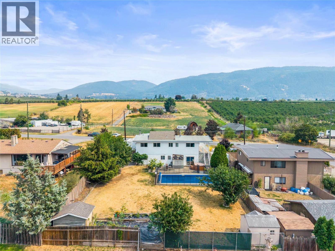
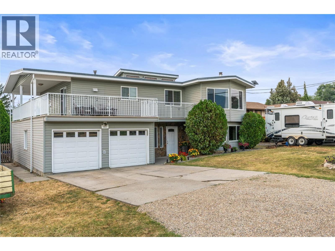
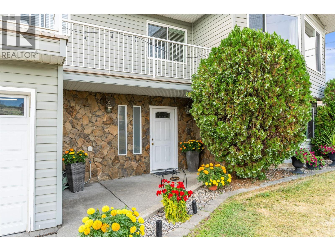
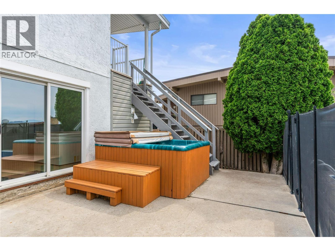
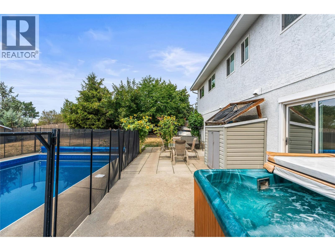
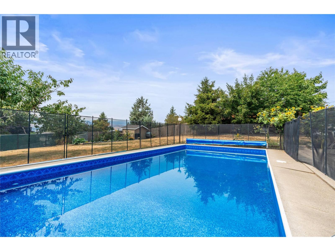
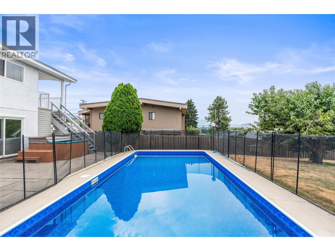
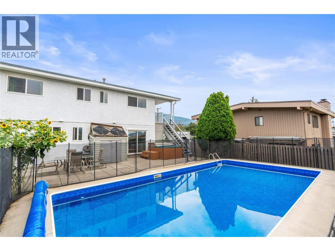
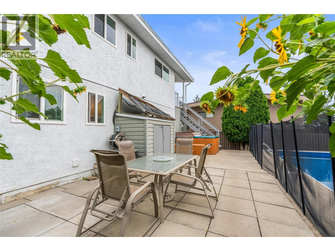
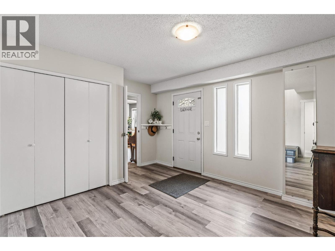
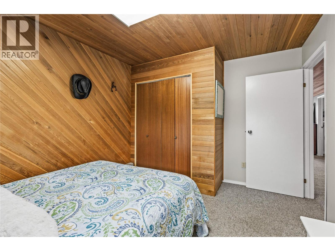
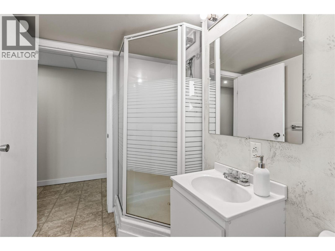
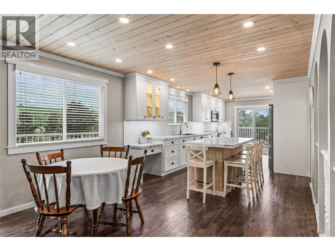
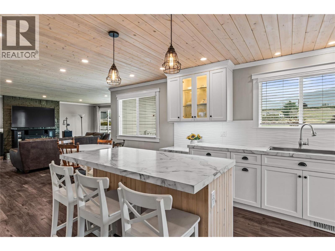
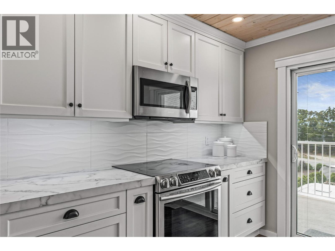
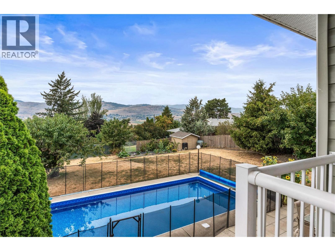
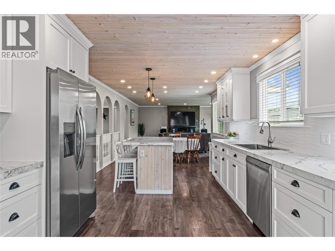
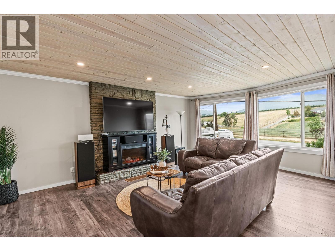
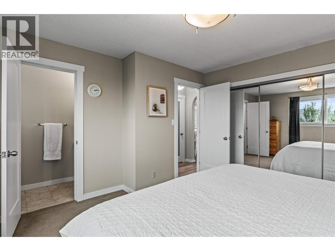
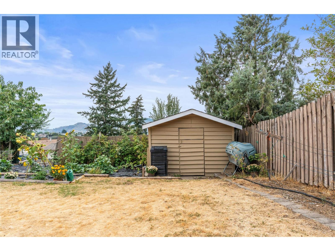
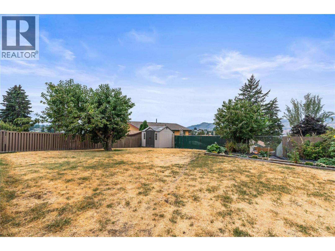
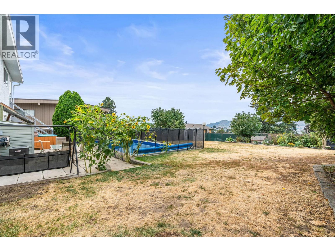
Welcome to 5861 Rimer Road—a comfortable four-bedroom, three-bathroom home tucked away in a peaceful Vernon neighbourhood. Enjoy a quiet, country-like setting while remaining conveniently close to town. The main floor offers a spacious family room, bedroom, full bathroom, laundry, storage, and direct walk-out access to the in-ground pool. Upstairs, the updated open-concept kitchen, dining, and living area is warm and inviting, with a practical pantry and plenty of custom storage. This level also features the primary bedroom with ensuite, two additional bedrooms, and another full bathroom. Step outside to a large backyard designed for everyday enjoyment, complete with an in-ground pool, relaxing hot tub, vegetable garden, mature cherry trees, two storage sheds, and a sprinkler system. A wonderful place to settle in, unwind, and make lasting memories. What are you waiting for? Book your private showing today! (id:36541)
Property Details
| MLS® Number | 10396780 |
| Property Type | Single Family |
| Neigbourhood | North BX |
| Amenities Near By | Park, Schools, Shopping |
| Features | Central Island, One Balcony |
| Parking Space Total | 6 |
| Pool Type | Inground Pool, Outdoor Pool |
| View Type | Mountain View |
Building
| Bathroom Total | 3 |
| Bedrooms Total | 4 |
| Appliances | Refrigerator, Dishwasher, Dryer, Range - Electric, Microwave, Washer |
| Architectural Style | Multi-level |
| Basement Type | Full |
| Constructed Date | 1978 |
| Construction Style Attachment | Detached |
| Construction Style Split Level | Other |
| Cooling Type | Central Air Conditioning |
| Exterior Finish | Stucco, Vinyl Siding |
| Fireplace Present | Yes |
| Fireplace Type | Free Standing Metal |
| Flooring Type | Carpeted, Ceramic Tile, Laminate, Vinyl |
| Half Bath Total | 1 |
| Heating Type | Forced Air, See Remarks |
| Stories Total | 2 |
| Size Interior | 2577 Sqft |
| Type | House |
| Utility Water | Municipal Water |
Parking
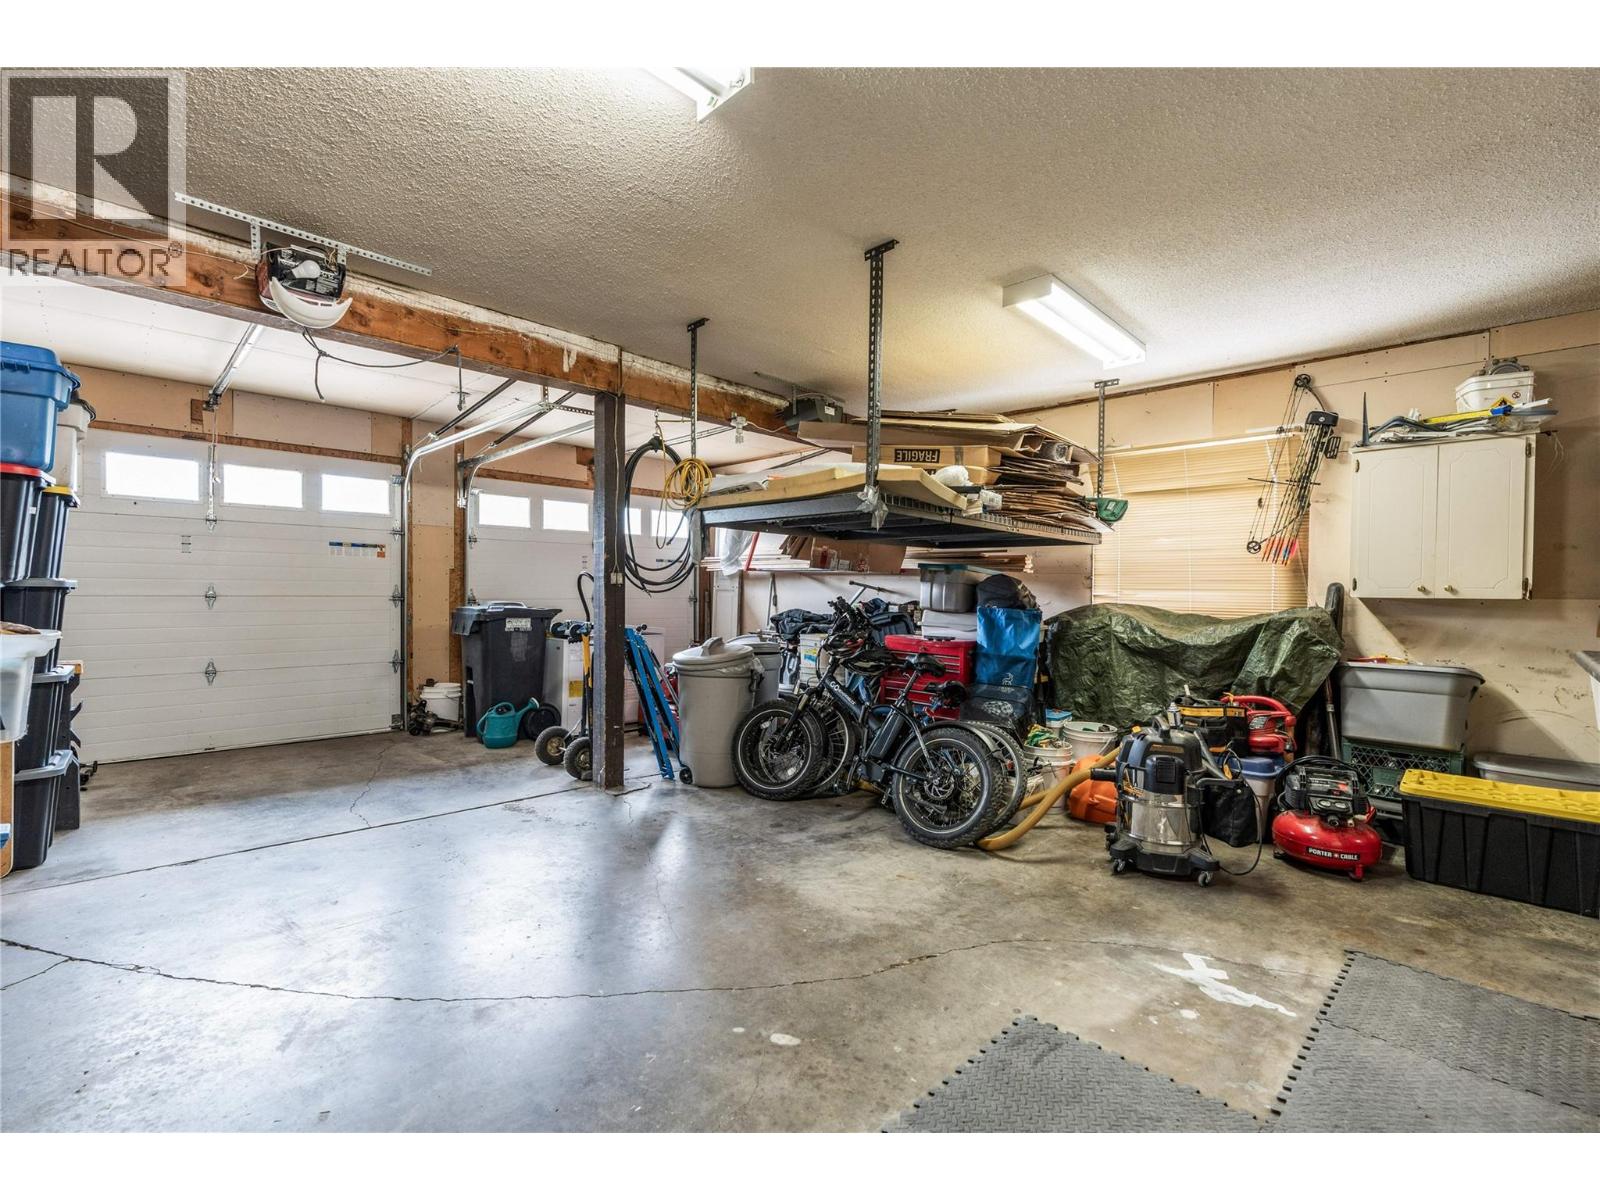
| Attached Garage | 2 |
Land
| Acreage | No |
| Land Amenities | Park, Schools, Shopping |
| Landscape Features | Landscaped, Underground Sprinkler |
| Sewer | Septic Tank |
| Size Frontage | 496 Ft |
| Size Irregular | 0.26 |
| Size Total | 0.26 Ac|under 1 Acre |
| Size Total Text | 0.26 Ac|under 1 Acre |
Rooms
| Level | Type | Length | Width | Dimensions |
|---|---|---|---|---|
| Second Level | Full Bathroom | 9'8'' x 6'11'' | ||
| Second Level | Bedroom | 9'8'' x 9' | ||
| Second Level | Bedroom | 14'1'' x 9' | ||
| Second Level | 2pc Ensuite Bath | 7'10'' x 3'3'' | ||
| Second Level | Primary Bedroom | 14'1'' x 12'5'' | ||
| Second Level | Kitchen | 11'6'' x 20'1'' | ||
| Main Level | Living Room | 22'10'' x 14' | ||
| Main Level | 4pc Bathroom | 8'8'' x 5'6'' | ||
| Main Level | Laundry Room | 8'8'' x 5'11'' | ||
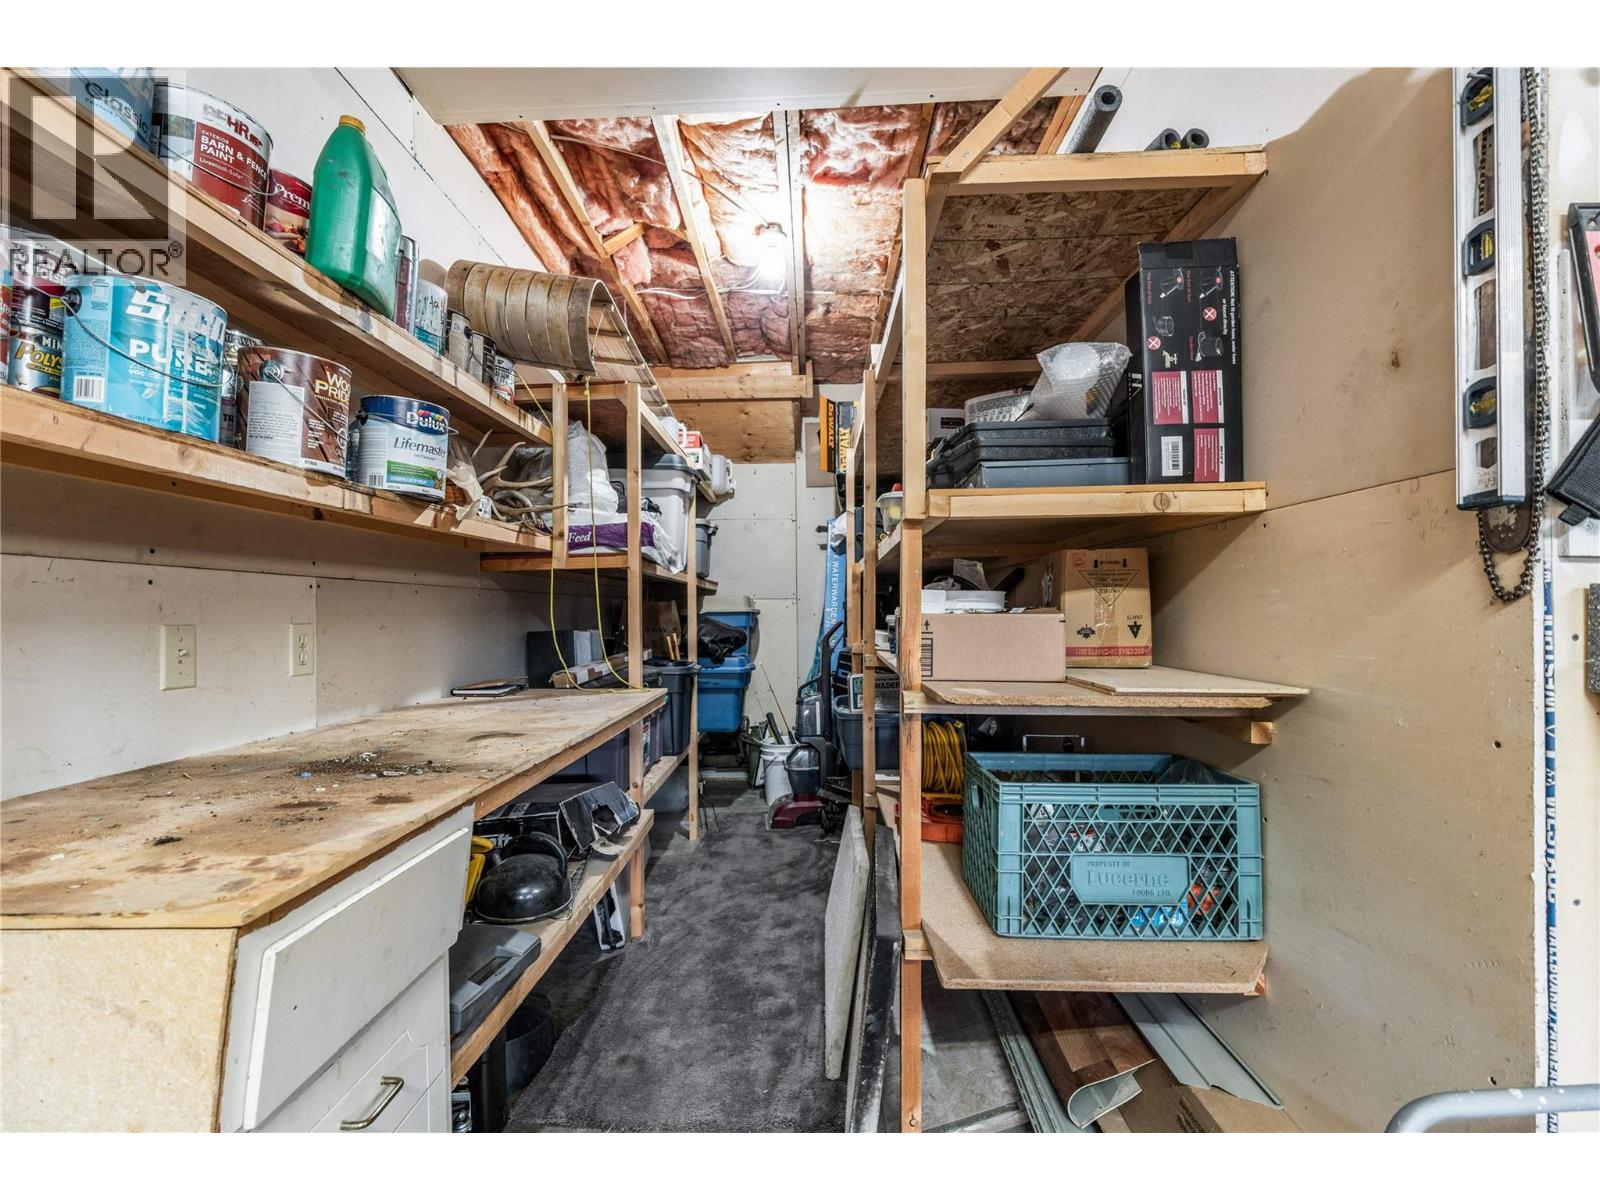
| Main Level | Storage | 8'8'' x 3'11'' | ||
| Main Level | Bedroom | 12'11'' x 9'10'' | ||
| Main Level | Family Room | 22'10'' x 14' |
https://www.realtor.ca/real-estate/30237985/5861-rimer-road-vernon-north-bx
Interested?
Contact us for more information

5603 27th Street
Vernon, British Columbia V1T 8Z5
(250) 549-4161
(250) 549-7007
https://www.remaxvernon.com/

The trademarks REALTOR®, REALTORS®, and the REALTOR® logo are controlled by The Canadian Real Estate Association (CREA) and identify real estate professionals who are members of CREA. The trademarks MLS®, Multiple Listing Service® and the associated logos are owned by The Canadian Real Estate Association (CREA) and identify the quality of services provided by real estate professionals who are members of CREA. The trademark DDF® is owned by The Canadian Real Estate Association (CREA) and identifies CREA's Data Distribution Facility (DDF®)
September 05 2026 12:18:22
Okanagan-Mainline Real Estate Board
RE/MAX Vernon