
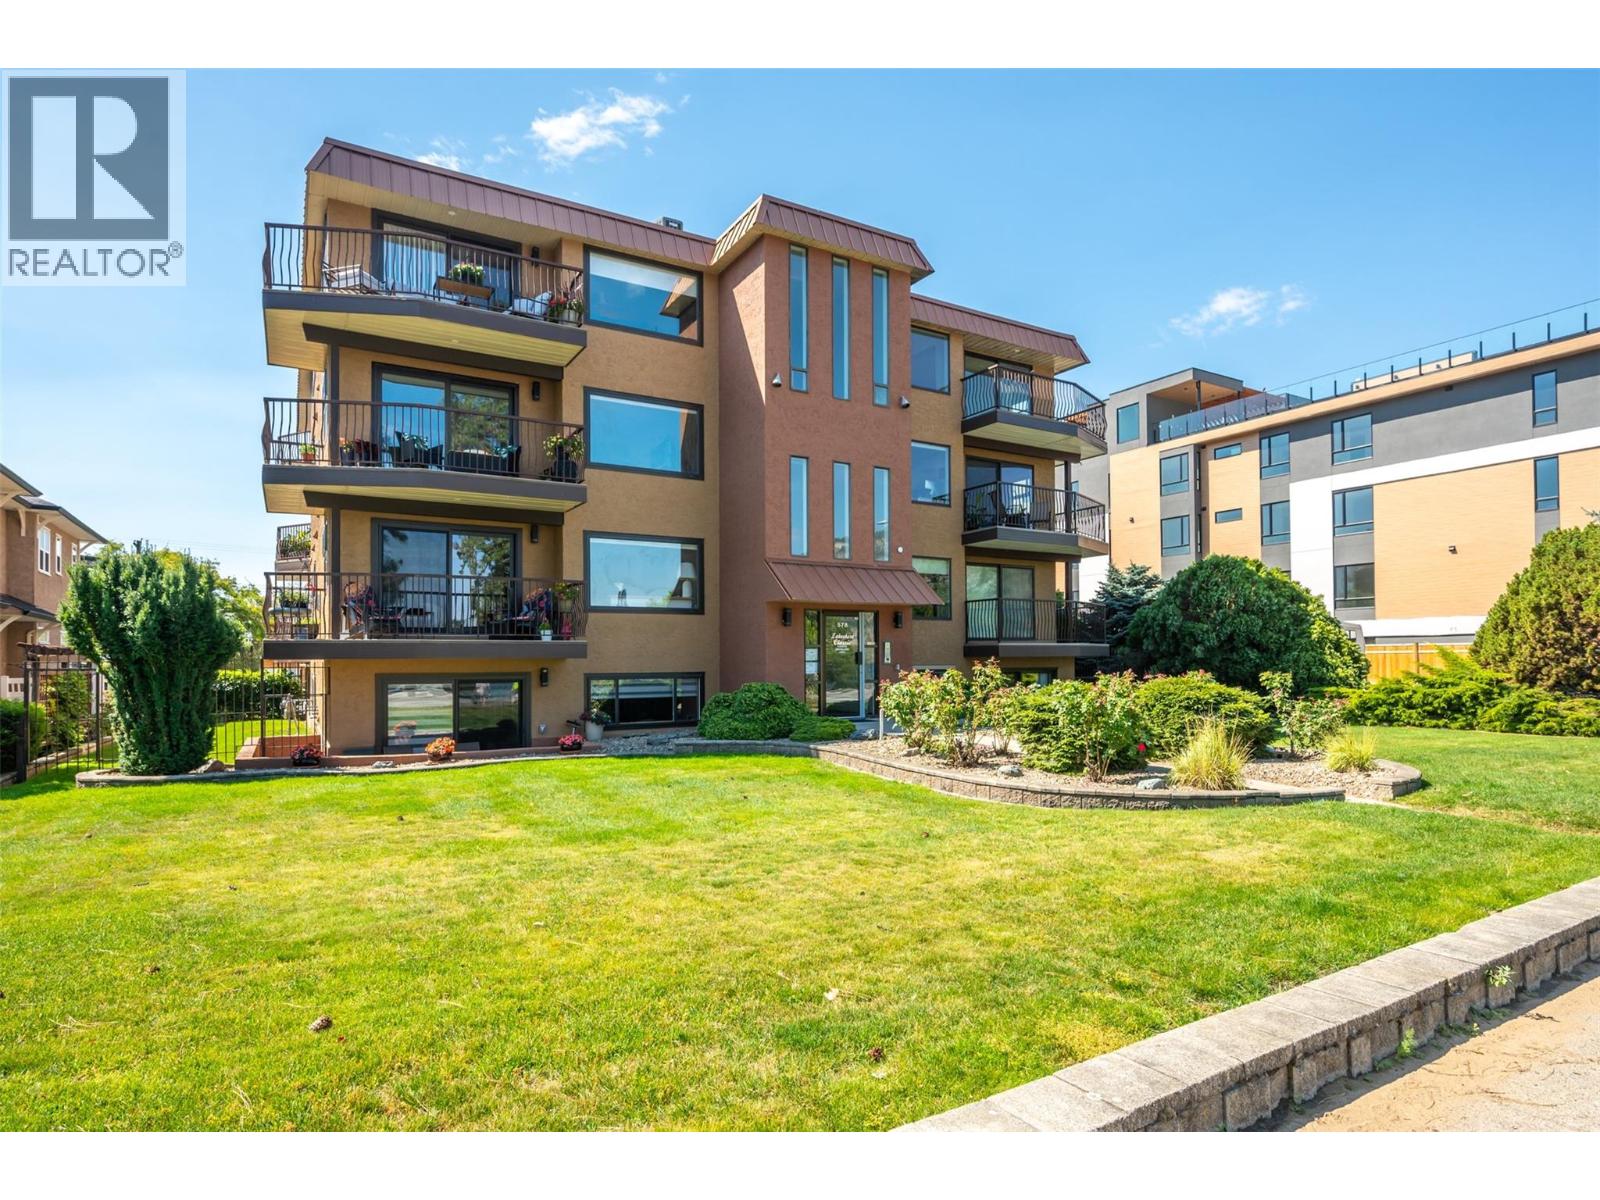
578 Lakeshore Drive Unit# 202 Penticton, British Columbia V2A 1B9

$749,000Maintenance, Insurance, Ground Maintenance, Property Management, Other, See Remarks, Sewer, Waste Removal, Water
$700 Monthly
Maintenance, Insurance, Ground Maintenance, Property Management, Other, See Remarks, Sewer, Waste Removal, Water
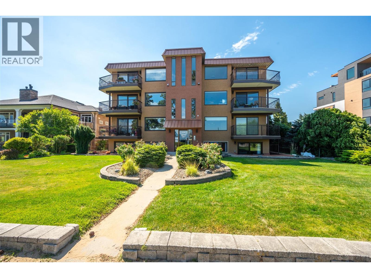
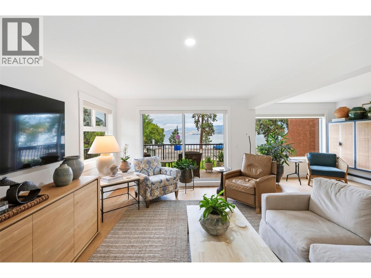
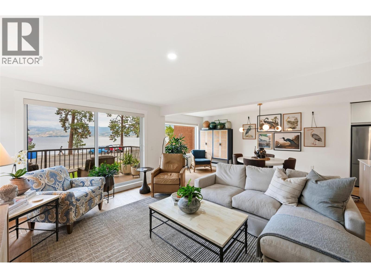
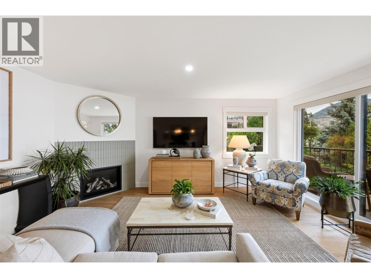
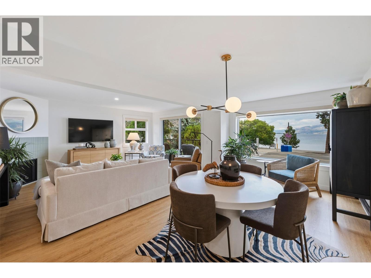
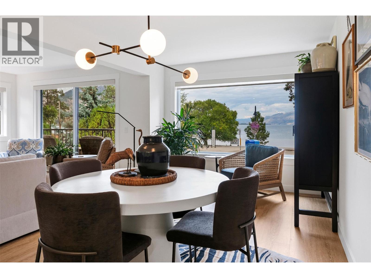
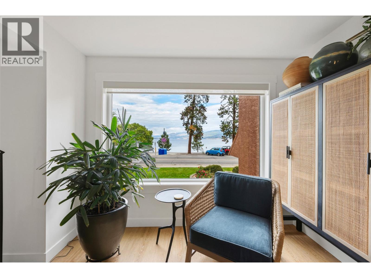
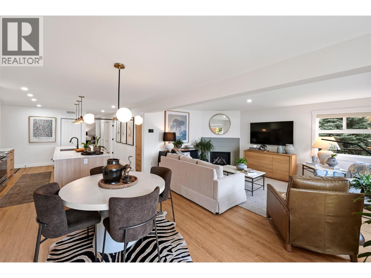
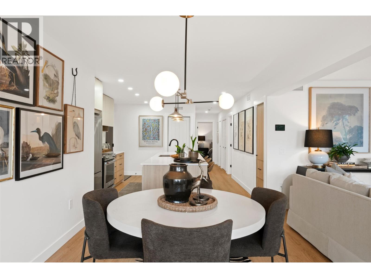
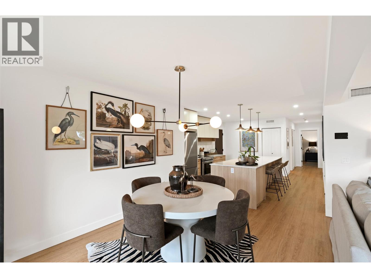
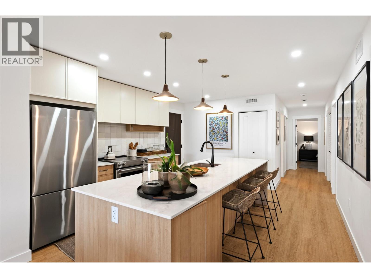
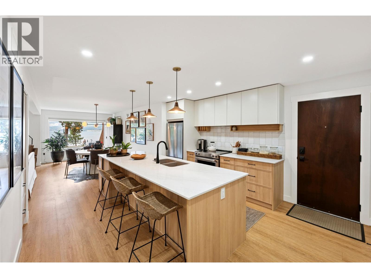
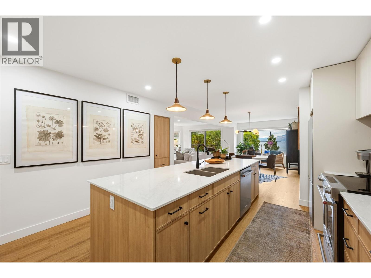
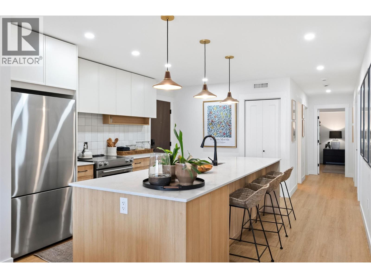
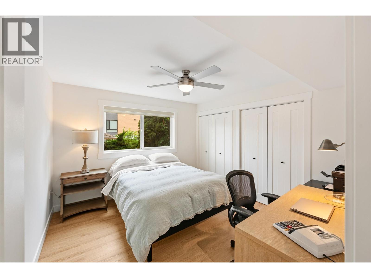
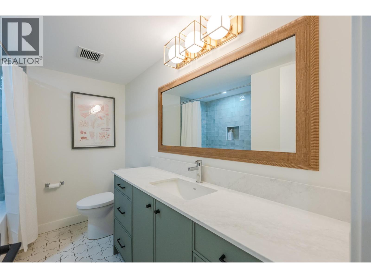
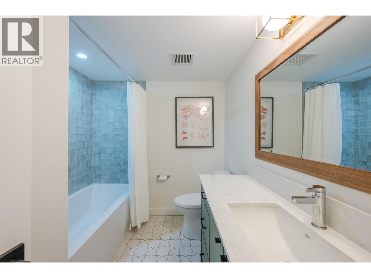
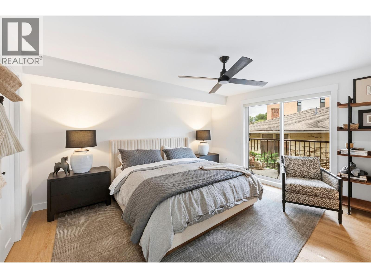
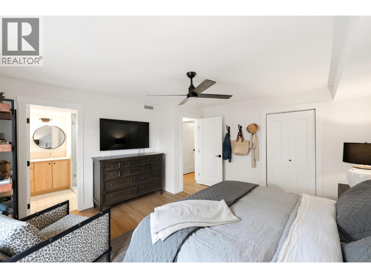
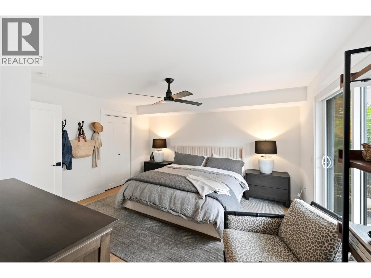
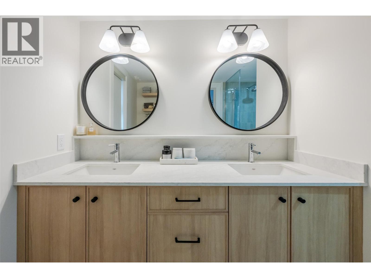
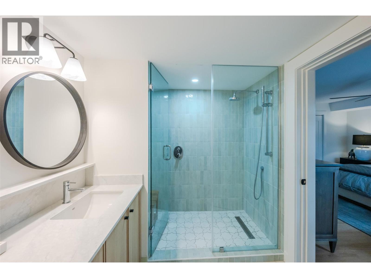
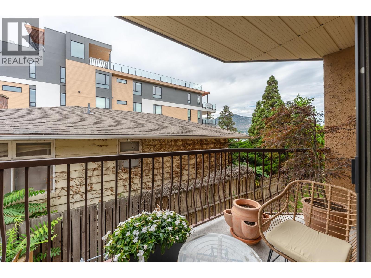
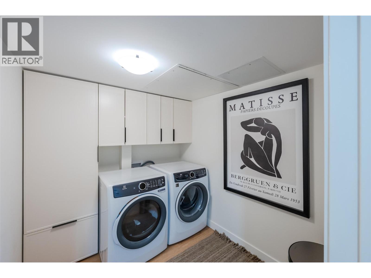
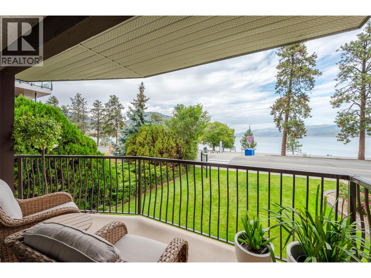
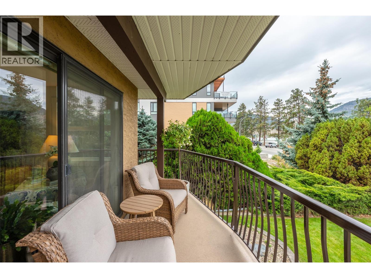
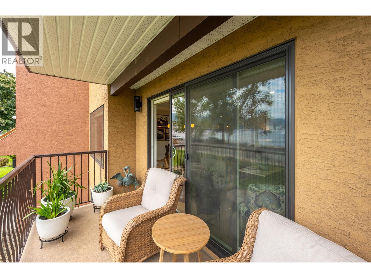
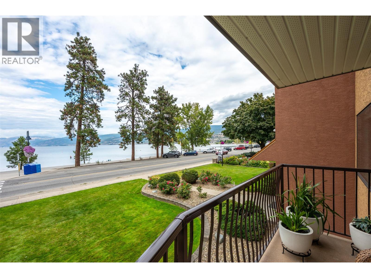
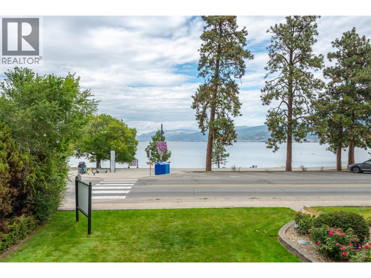
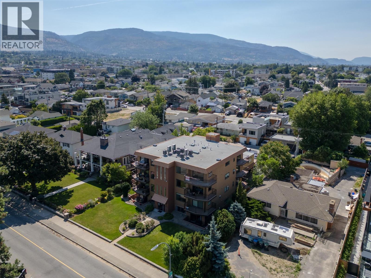
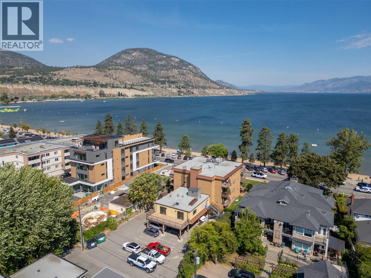
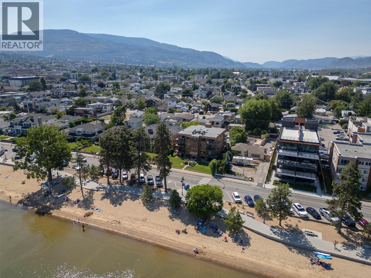
$700 MonthlyOPEN HOUSE: Saturday, Sept 12/26, 11 am - 12:30 pm. Welcome to 202-578 Lakeshore Drive, where downsizing meets still having generous living space, storage, parking and breathtaking lake views! With over 1300sqft, this 2bdrm, 2full bath recently renovated condo features a new kitchen with quartz countertops, luxury vinyl plank flooring, fresh baseboards & paint, modern lighting and updated laundry room. Cozy up in the inviting living area anchored by a lovely gas fireplace, while two private decks offer the perfect spots to soak in the stunning lake views. The spacious ensuite is a spa-like retreat showcasing a large walk-in shower. Step outside to enjoy an active lifestyle along Okanagan Lake: walk to restaurants, the farmers market, events or take a dip in the lake. 2 parking spots, a storage unit, no age restriction and pets allowed. What a package! (id:36541)
Property Details
| MLS® Number | 10400325 |
| Property Type | Single Family |
| Neigbourhood | Main North |
| Community Name | Lakeshore Classic |
| Community Features | Pets Allowed |
| Features | Two Balconies |
| Parking Space Total | 2 |
| Storage Type | Storage, Locker |
| View Type | Lake View, Mountain View |
Building
| Bathroom Total | 2 |
| Bedrooms Total | 2 |
| Amenities | Storage - Locker |
| Appliances | Range, Refrigerator, Dishwasher, Dryer, Washer |
| Constructed Date | 1986 |
| Cooling Type | Central Air Conditioning |
| Exterior Finish | Stucco |
| Fireplace Fuel | Gas |
| Fireplace Present | Yes |
| Fireplace Total | 1 |
| Fireplace Type | Unknown |
| Flooring Type | Vinyl |
| Heating Type | Forced Air |
| Roof Material | Tar & Gravel |
| Roof Style | Unknown |
| Stories Total | 1 |
| Size Interior | 1307 Sqft |
| Type | Apartment |
| Utility Water | Municipal Water |
Parking
| Carport | |
| Other |
Land
| Acreage | No |
| Sewer | Municipal Sewage System |
| Size Total Text | Under 1 Acre |
Rooms
| Level | Type | Length | Width | Dimensions |
|---|---|---|---|---|
| Main Level | Laundry Room | 6'10'' x 8'6'' | ||
| Main Level | Bedroom | 12' x 11'5'' | ||
| Main Level | 4pc Ensuite Bath | 6'11'' x 9'7'' | ||
| Main Level | 4pc Bathroom | 7' x 8'6'' | ||
| Main Level | Primary Bedroom | 14'3'' x 14'5'' | ||
| Main Level | Dining Room | 16'8'' x 9'11'' | ||
| Main Level | Living Room | 16'5'' x 12'7'' | ||
| Main Level | Kitchen | 14'4'' x 8'10'' |
https://www.realtor.ca/real-estate/30255534/578-lakeshore-drive-unit-202-penticton-main-north
Interested?
Contact us for more information

484 Main Street
Penticton, British Columbia V2A 5C5
(250) 493-2244
(250) 492-6640

The trademarks REALTOR®, REALTORS®, and the REALTOR® logo are controlled by The Canadian Real Estate Association (CREA) and identify real estate professionals who are members of CREA. The trademarks MLS®, Multiple Listing Service® and the associated logos are owned by The Canadian Real Estate Association (CREA) and identify the quality of services provided by real estate professionals who are members of CREA. The trademark DDF® is owned by The Canadian Real Estate Association (CREA) and identifies CREA's Data Distribution Facility (DDF®)
September 09 2026 11:04:35
Okanagan-Mainline Real Estate Board
Royal LePage Locations West