
5531 6 Highway Coldstream, British Columbia V1B 3E2

$1,299,000
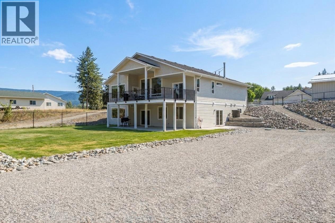
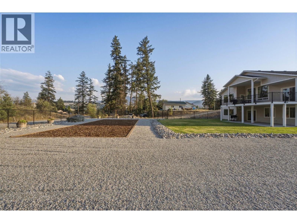
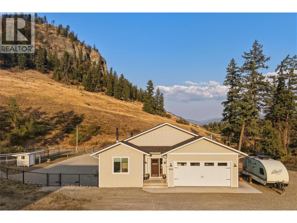
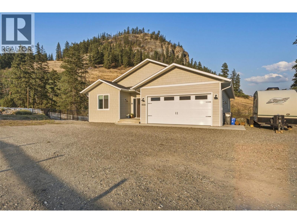
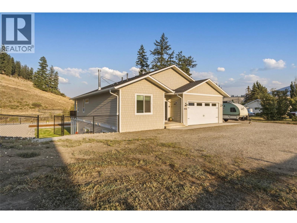
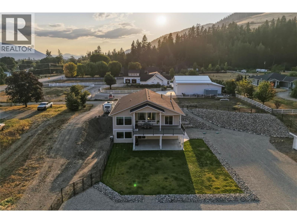
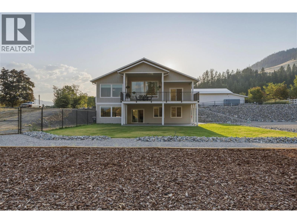
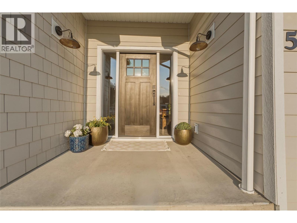
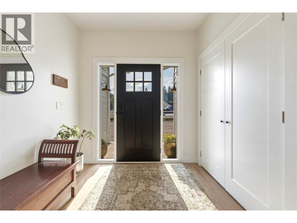
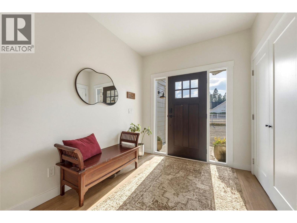
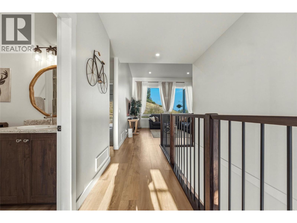
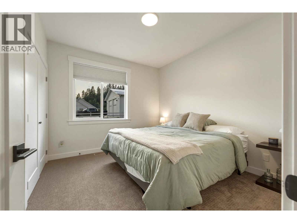
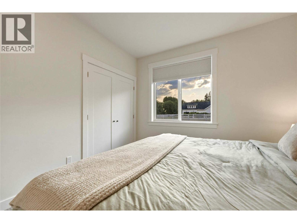
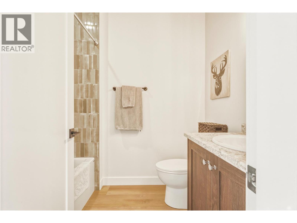
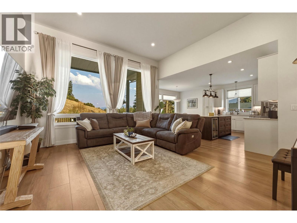
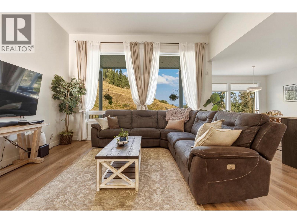
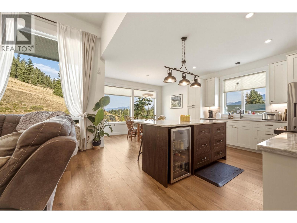
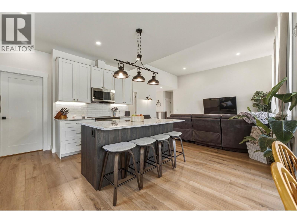
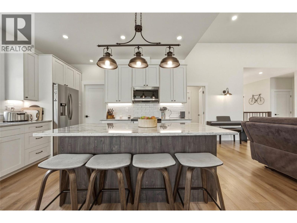
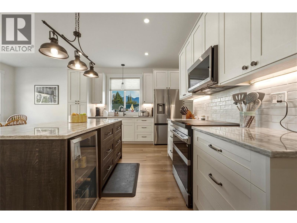
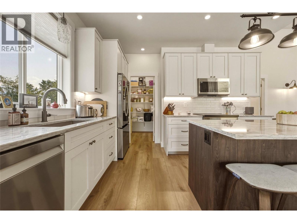
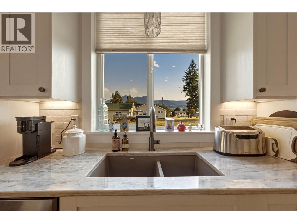
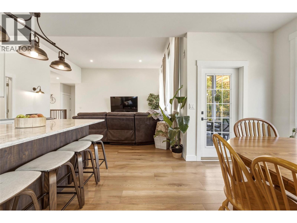
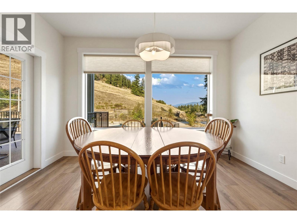
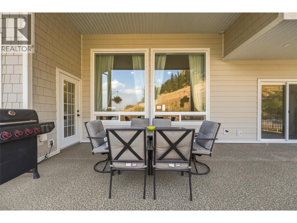
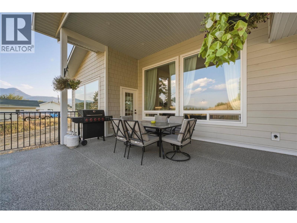
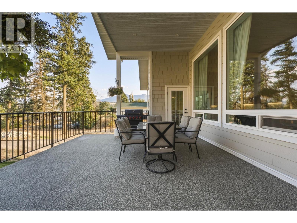
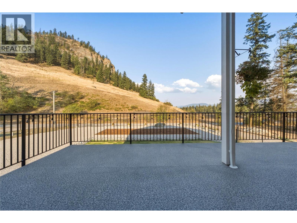
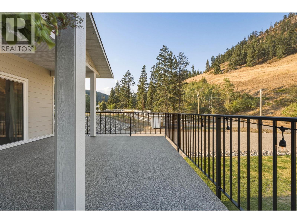
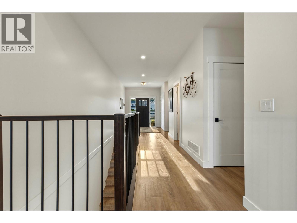
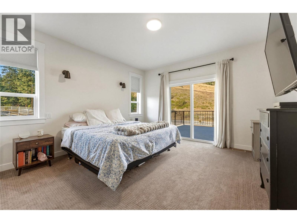
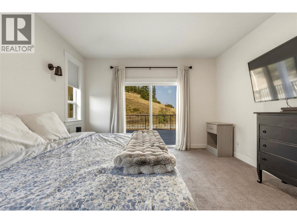
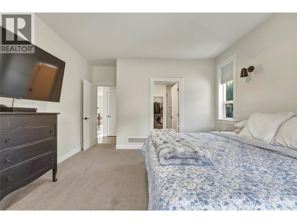
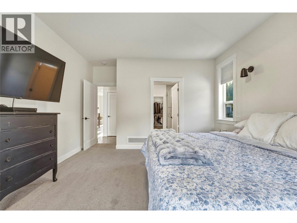
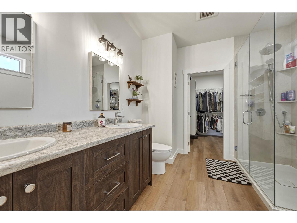
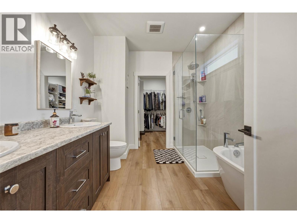
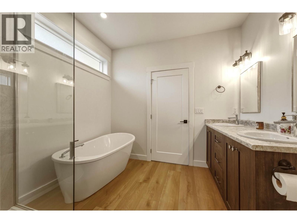
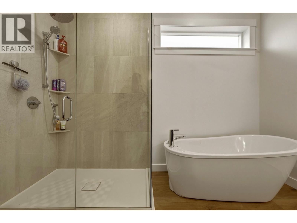
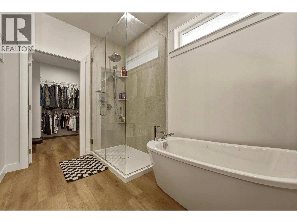
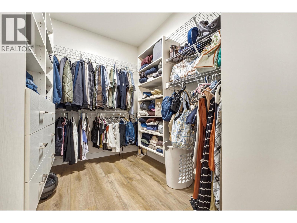
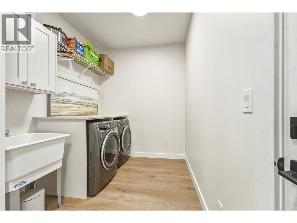
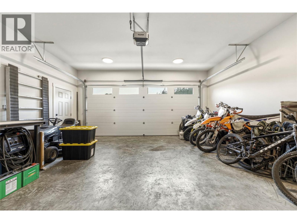
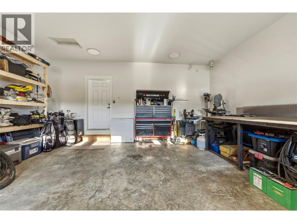
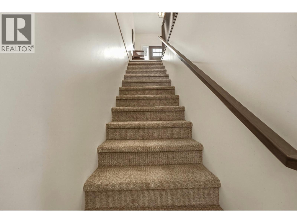
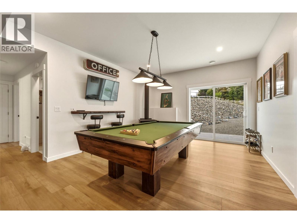
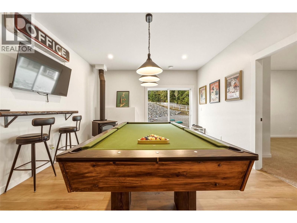
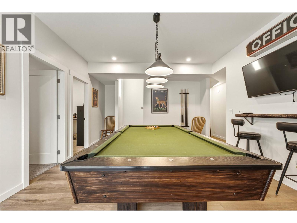
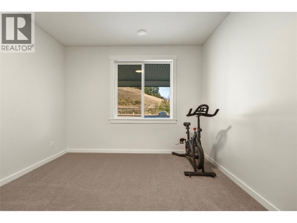
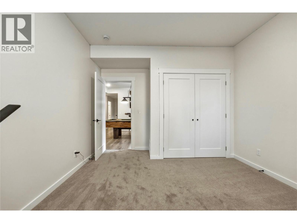
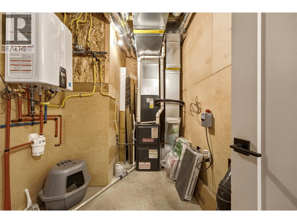
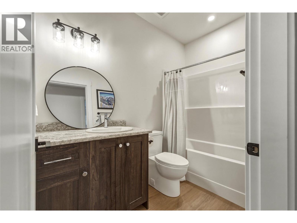
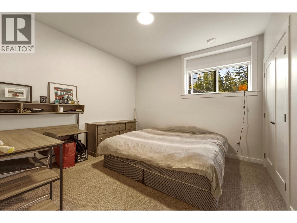
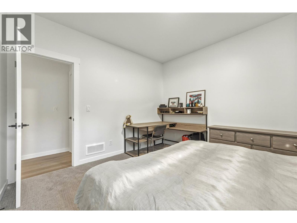
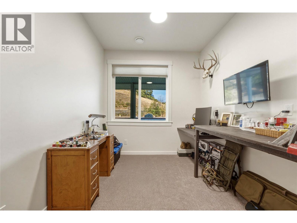
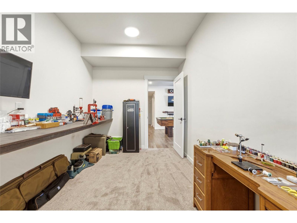
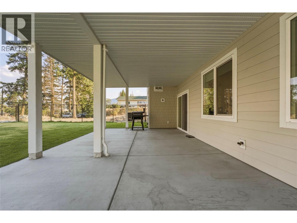
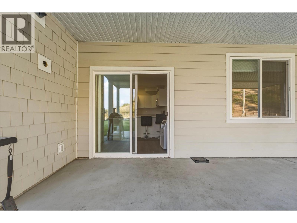
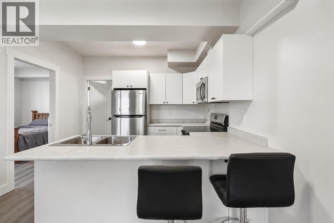
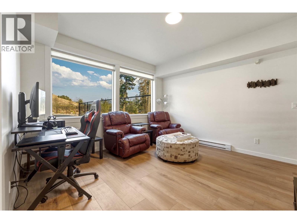
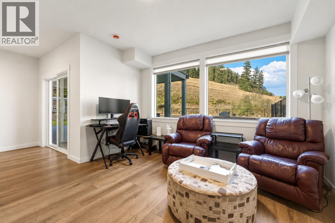
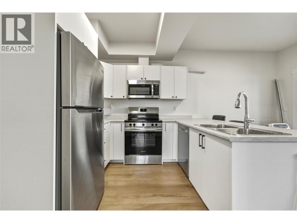
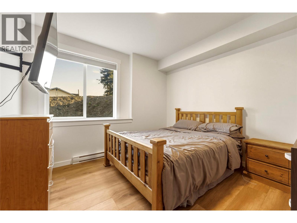
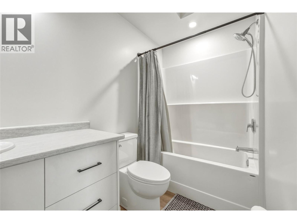
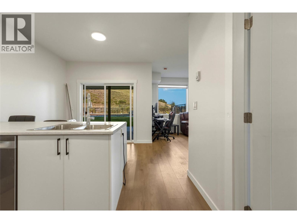
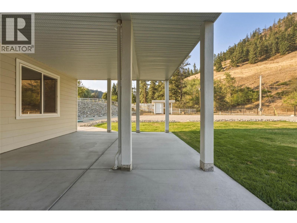
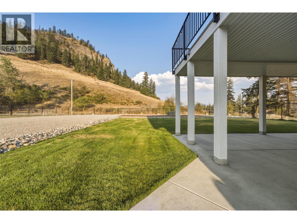
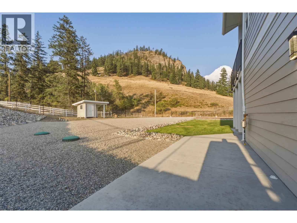
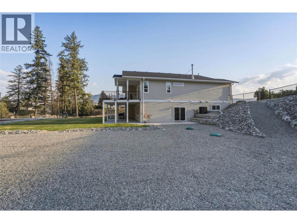
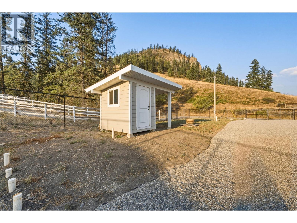
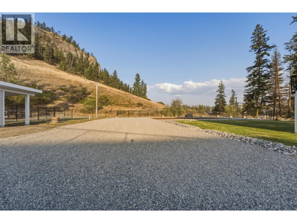
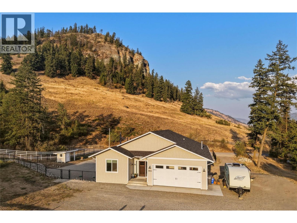
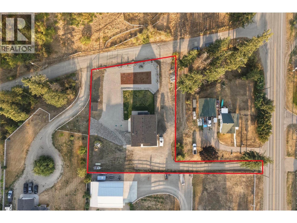
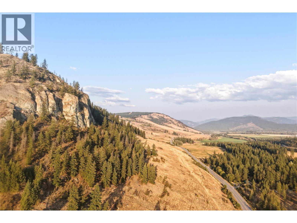
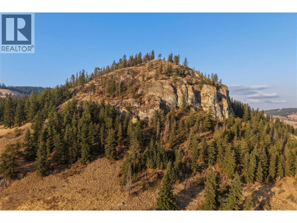
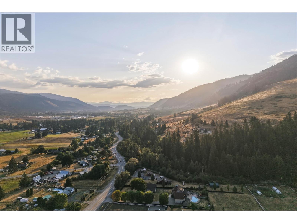
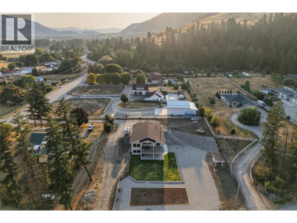
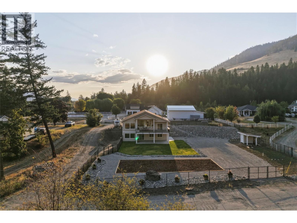
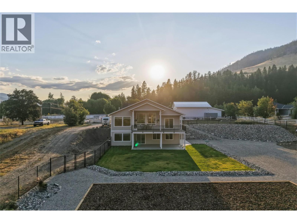
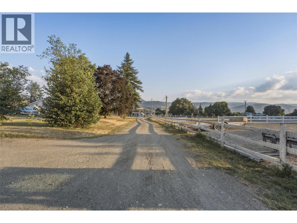
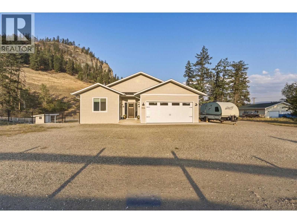
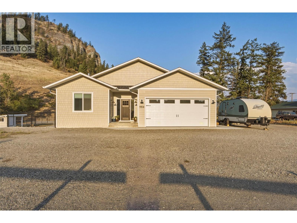
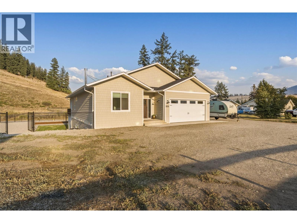
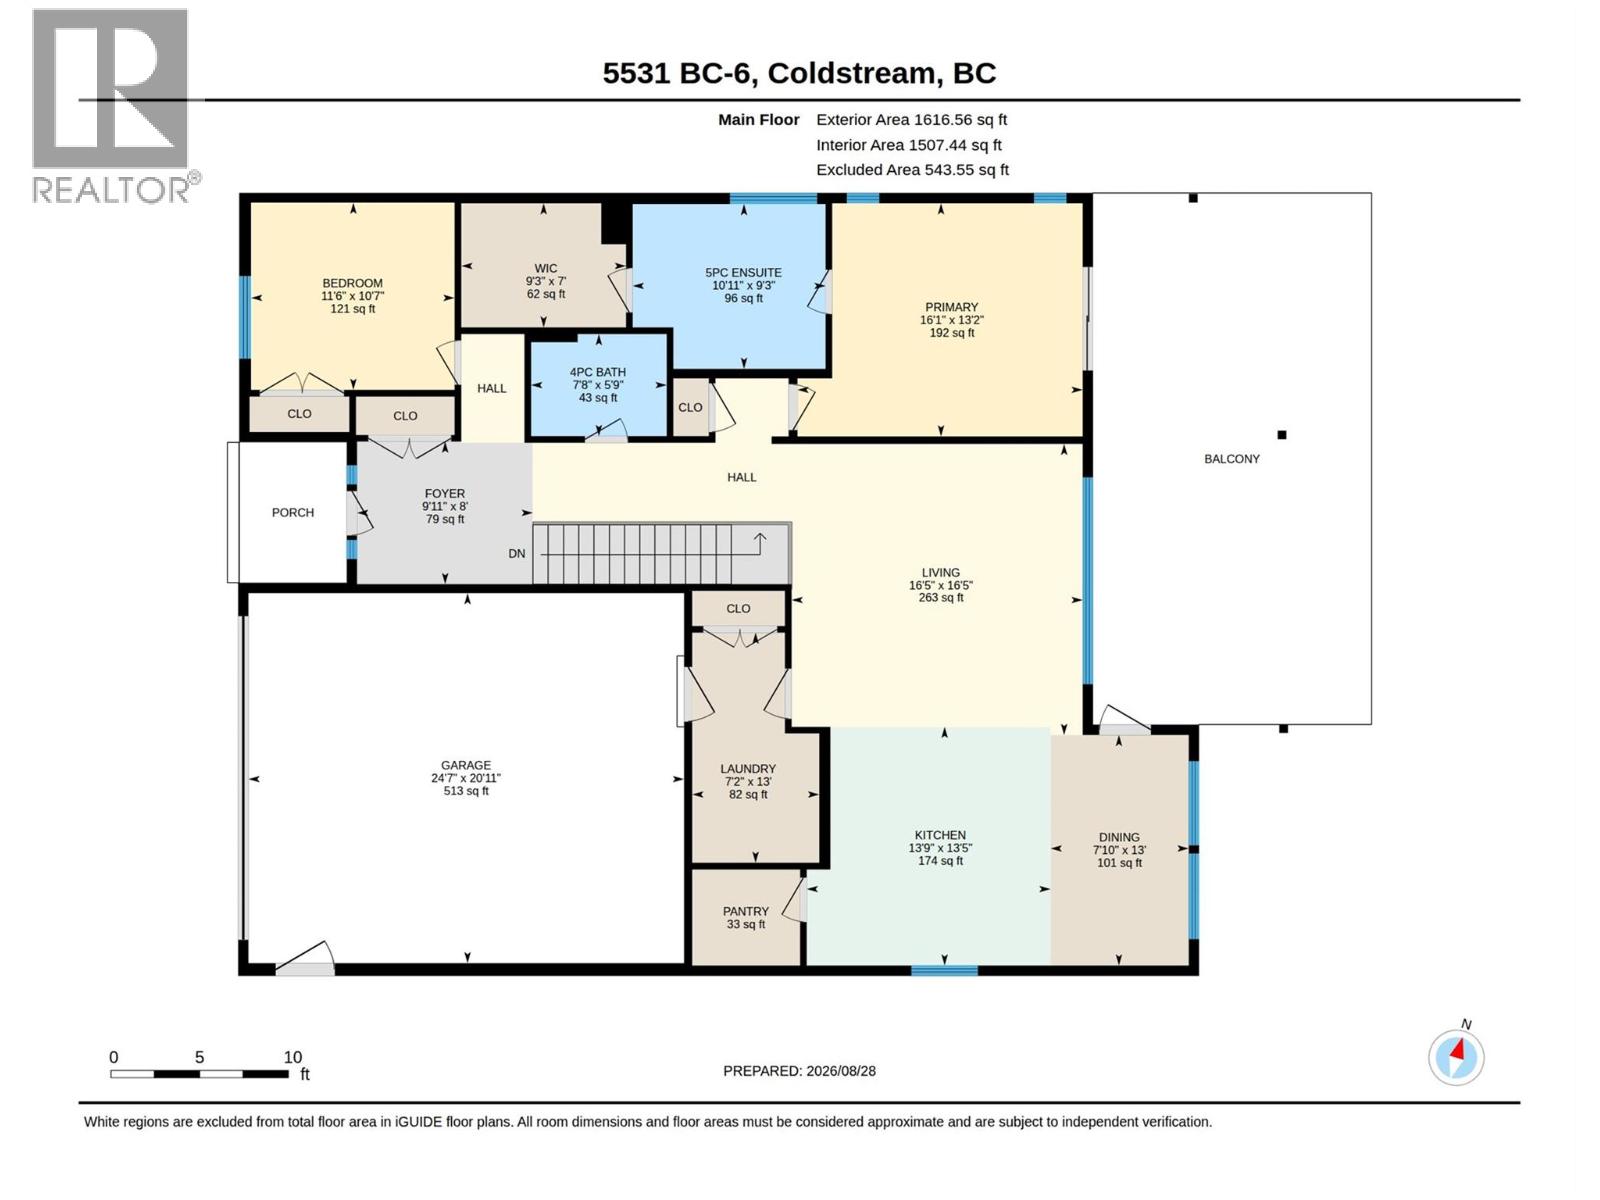
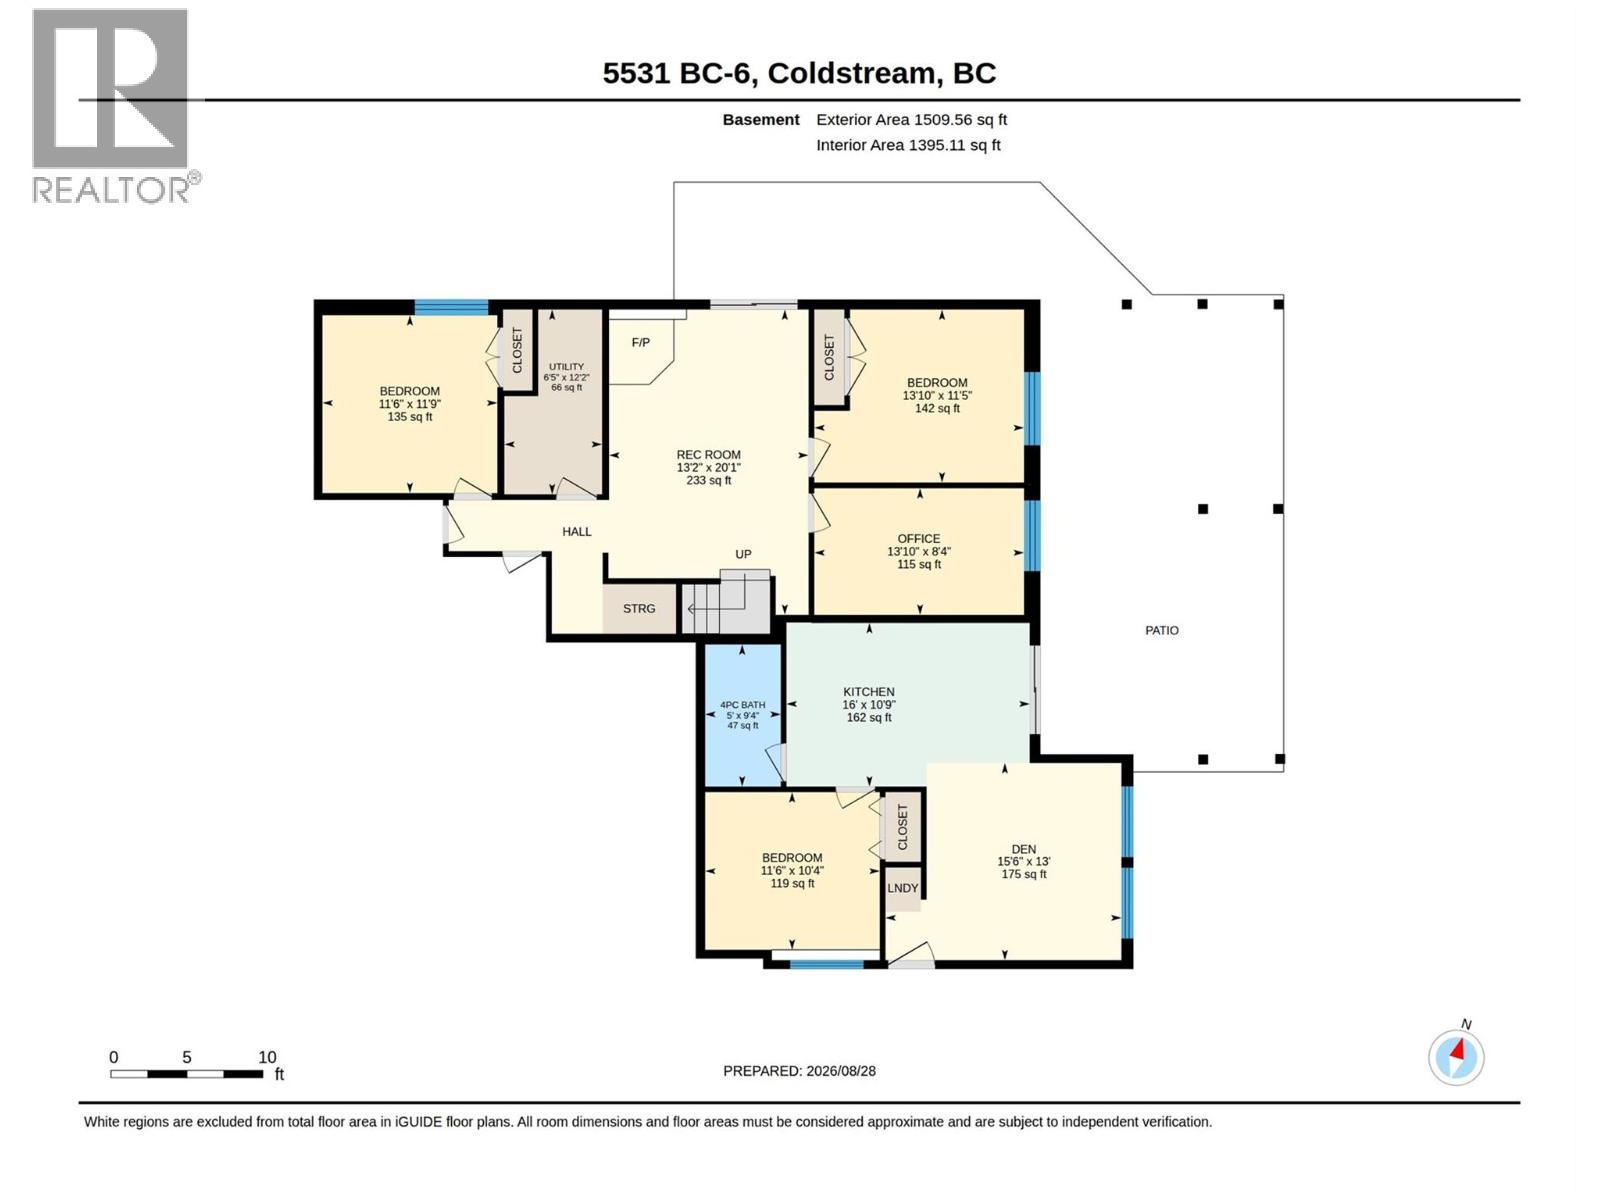
Brand new in 2025 and thoughtfully designed for modern family living, this impressive 0.88-acre property offers space, privacy, flexibility and room to grow. The main home features 4 bedrooms plus an office/5th bedroom and 3 bathrooms. The main floor has all your everday living amenities; 2 bedrooms (including the primary suite and ensuite) another full bathroom, kitchen, living, laundry and access to the double garage! The stunning primary suite features a luxurious soaker tub, double vanity, huge walk-in closet and access to the expansive deck. The kitchen and dining areas open seamlessly to outdoor living, where you can take in beautiful views of the Coldstream Ranch hillside. Downstairs offers 2 additional bedrooms, an office, full bathroom and spacious family room. A completely separate 1-bedroom, 1-bathroom suite offers true privacy with its own entrance, kitchen, living area and stackable laundry — perfect for extended family, guests or rental income. A concrete patio leads directly to the massive fully fenced yard. Outside, the possibilities are endless. 400-amp service includes 200 amps reserved for a future shop, pool — or both! Underground irrigation, abundant parking for RVs, boats and trailers, and direct access to Crown land through the back gate via Noble Canyon Road make this an incredible setup for outdoor enthusiasts. Set back from Highway 6 for minimal road noise, yet just 5 minutes to Lumby and 10 minutes to Vernon. Truly a ""no compromise"" property! (id:36541)
Property Details
| MLS® Number | 10399200 |
| Property Type | Single Family |
| Neigbourhood | Mun of Coldstream |
| Amenities Near By | Schools |
| Community Features | Family Oriented, Rural Setting |
| Features | Level Lot, Central Island, Jacuzzi Bath-tub |
| Parking Space Total | 15 |
| Storage Type | Storage Shed |
| View Type | Mountain View, View (panoramic) |
Building
| Bathroom Total | 4 |
| Bedrooms Total | 5 |
| Appliances | Refrigerator, Dishwasher, Dryer, Oven - Electric, Microwave, See Remarks, Washer, Wine Fridge |
| Architectural Style | Ranch |
| Basement Type | Full |
| Constructed Date | 2025 |
| Construction Style Attachment | Detached |
| Cooling Type | Central Air Conditioning |
| Exterior Finish | Other |
| Fire Protection | Smoke Detector Only |
| Fireplace Fuel | Wood |
| Fireplace Present | Yes |
| Fireplace Total | 1 |
| Fireplace Type | Conventional |
| Flooring Type | Carpeted, Vinyl |
| Heating Type | Forced Air, See Remarks |
| Roof Material | Asphalt Shingle |
| Roof Style | Unknown |
| Stories Total | 1 |
| Size Interior | 3125 Sqft |
| Type | House |
| Utility Water | Municipal Water |
Parking
| Additional Parking | |
| Attached Garage | 2 |
| R V | 3 |
Land
| Access Type | Easy Access, Highway Access |
| Acreage | No |
| Fence Type | Chain Link, Fence |
| Land Amenities | Schools |
| Landscape Features | Landscaped, Level, Underground Sprinkler |
| Sewer | Septic Tank |
| Size Irregular | 0.88 |
| Size Total | 0.88 Ac|under 1 Acre |
| Size Total Text | 0.88 Ac|under 1 Acre |
Rooms
| Level | Type | Length | Width | Dimensions |
|---|---|---|---|---|
| Basement | Utility Room | 12'2'' x 6'5'' | ||
| Basement | 4pc Bathroom | 5'9'' x 7'8'' | ||
| Basement | Office | 8'4'' x 13'10'' | ||
| Basement | Bedroom | 11'9'' x 11'6'' | ||
| Basement | Bedroom | 11'5'' x 13'10'' | ||
| Basement | Family Room | 20'1'' x 13'2'' | ||
| Main Level | Laundry Room | 13' x 7'2'' | ||
| Main Level | Pantry | 5'5'' x 6'1'' | ||
| Main Level | 4pc Bathroom | 5'9'' x 7'8'' | ||
| Main Level | Foyer | 8' x 9'11'' | ||
| Main Level | Bedroom | 10'7'' x 11'6'' | ||
| Main Level | Other | 7' x 9'3'' | ||
| Main Level | 5pc Ensuite Bath | 9'3'' x 10'11'' | ||
| Main Level | Primary Bedroom | 13'2'' x 16'1'' | ||
| Main Level | Dining Room | 13' x 7'10'' | ||
| Main Level | Kitchen | 13'5'' x 13'9'' | ||
| Main Level | Living Room | 16'5'' x 16'5'' | ||
| Additional Accommodation | Full Bathroom | 9'4'' x 5' | ||
| Additional Accommodation | Primary Bedroom | 10'4'' x 11'6'' | ||
| Additional Accommodation | Living Room | 13' x 15'6'' | ||
| Additional Accommodation | Kitchen | 10'9'' x 16' |
https://www.realtor.ca/real-estate/30211537/5531-6-highway-coldstream-mun-of-coldstream
Interested?
Contact us for more information

2a-3305 Smith Drive
Armstrong, British Columbia V4Y 0A2
(250) 546-8791

The trademarks REALTOR®, REALTORS®, and the REALTOR® logo are controlled by The Canadian Real Estate Association (CREA) and identify real estate professionals who are members of CREA. The trademarks MLS®, Multiple Listing Service® and the associated logos are owned by The Canadian Real Estate Association (CREA) and identify the quality of services provided by real estate professionals who are members of CREA. The trademark DDF® is owned by The Canadian Real Estate Association (CREA) and identifies CREA's Data Distribution Facility (DDF®)
August 29 2026 02:28:29
Okanagan-Mainline Real Estate Board
Royal LePage Downtown Realty