
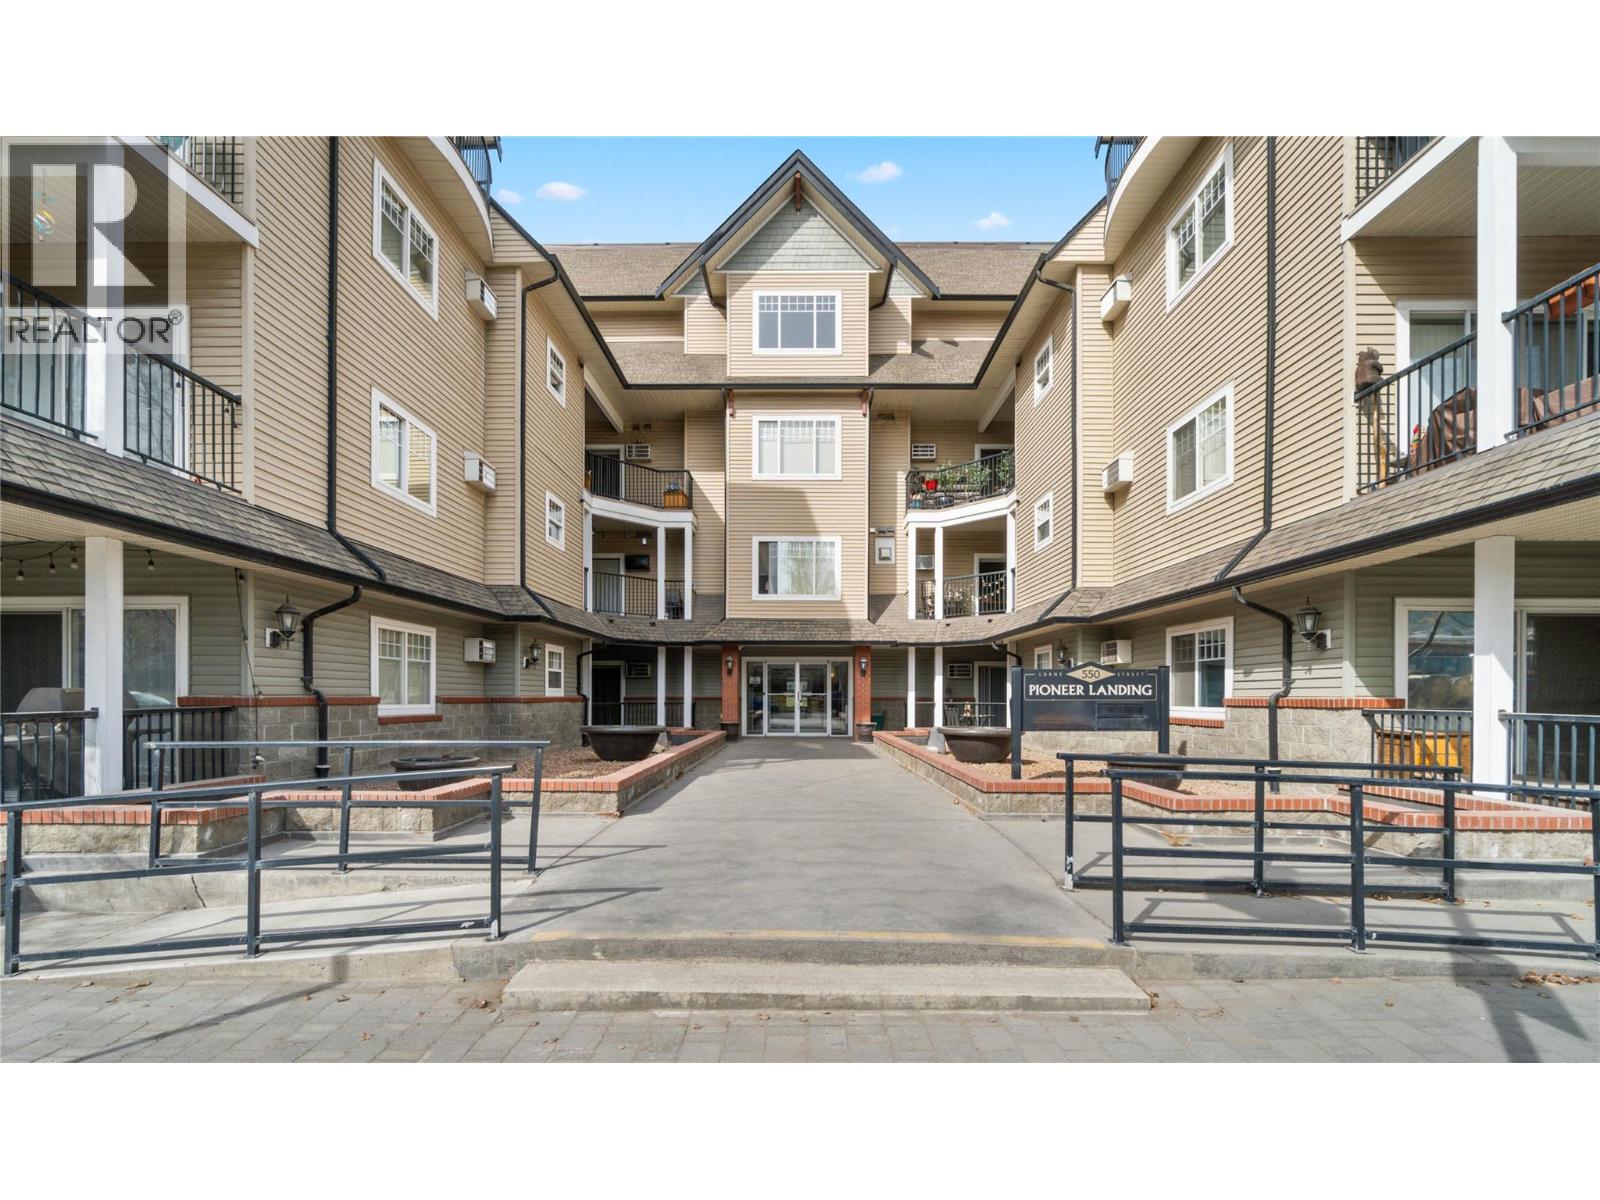
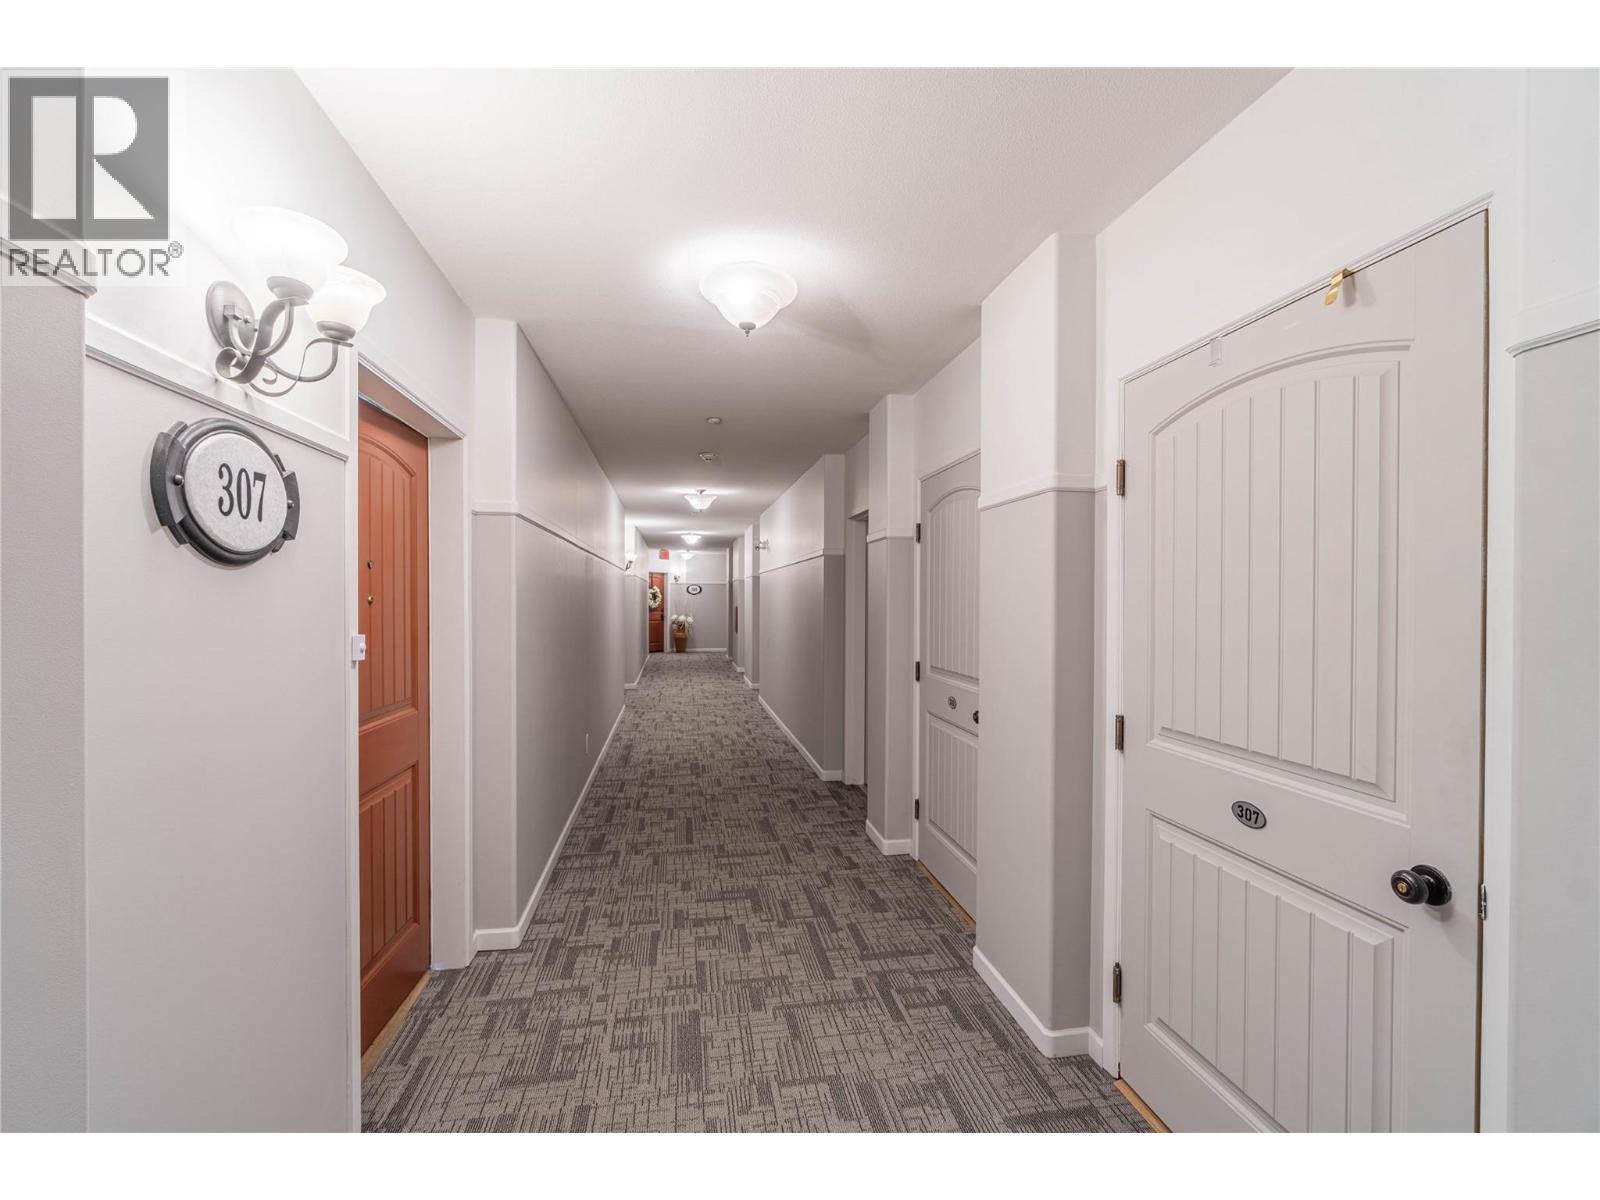
550 Lorne Street Unit# 307 Kamloops, British Columbia V2C 1W3

$499,900Maintenance,
$388.68 Monthly
Maintenance,
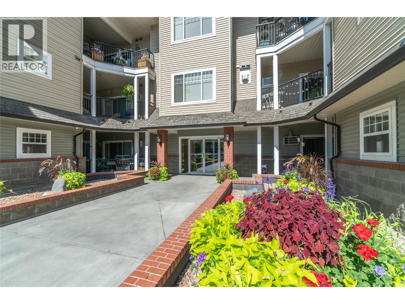
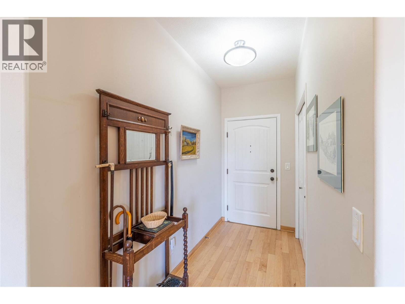
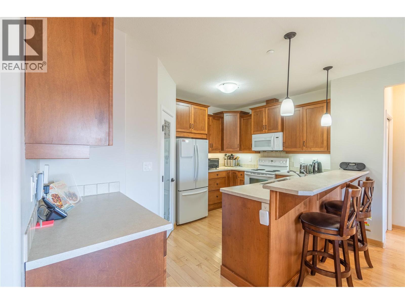
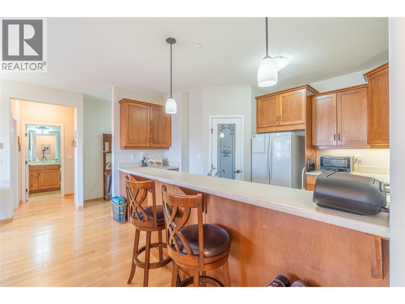
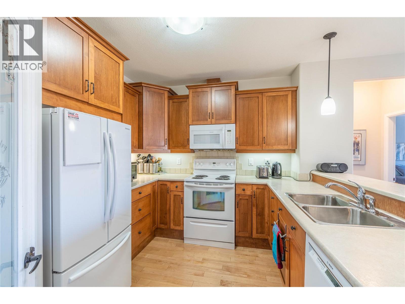
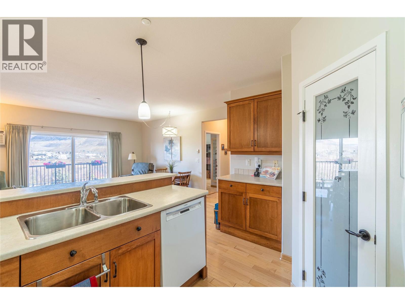
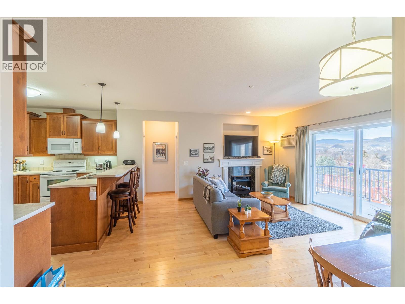
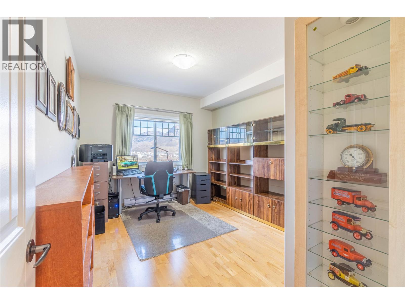
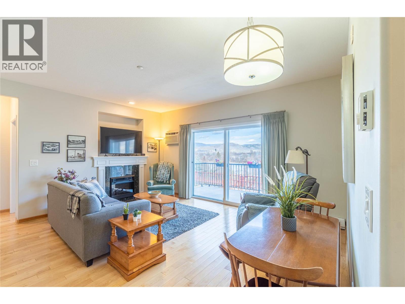
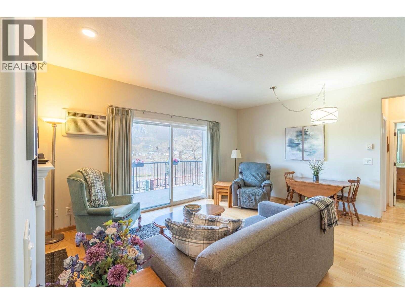
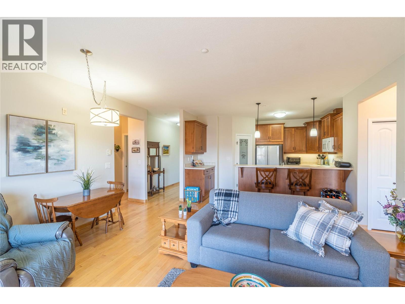
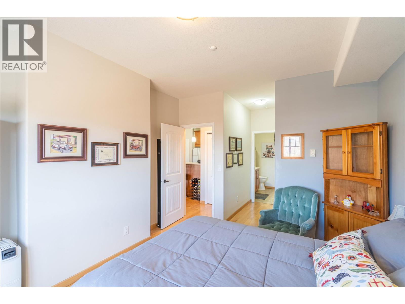
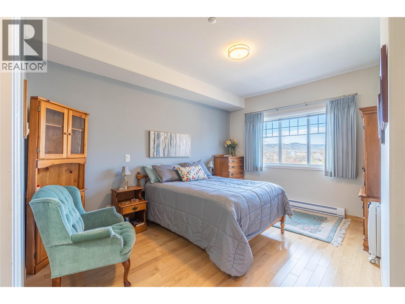
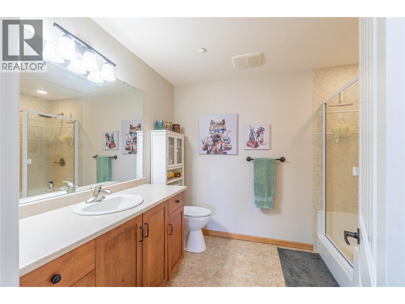
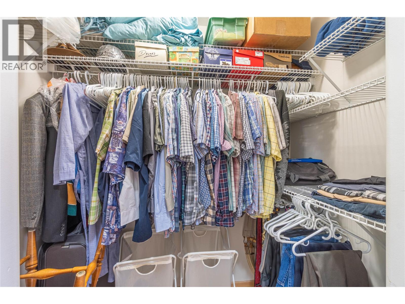
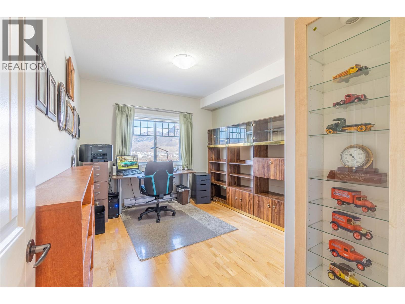
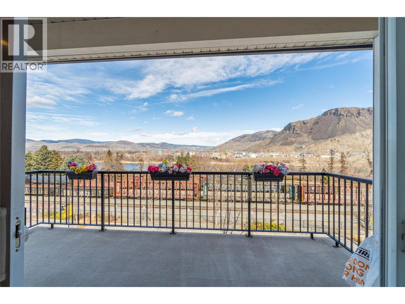
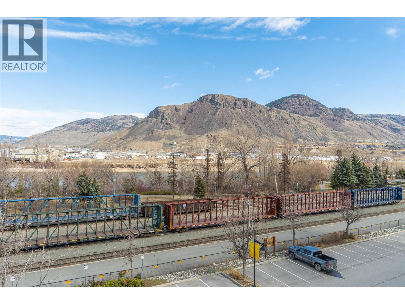
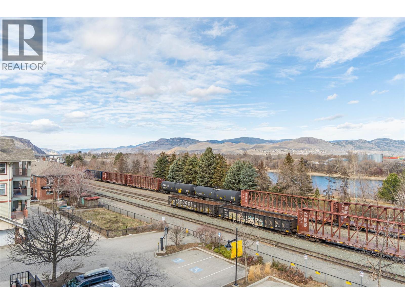
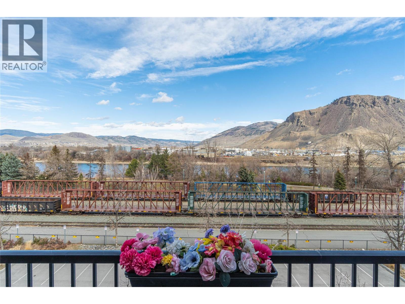
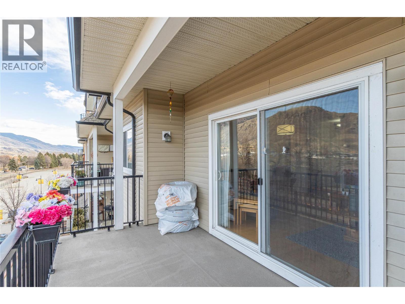
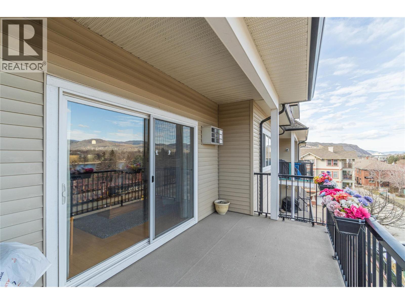
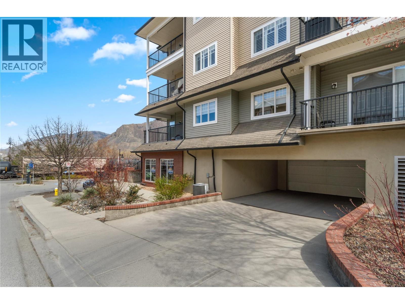
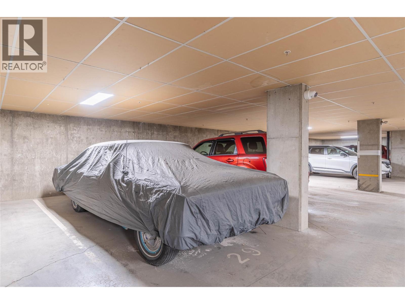
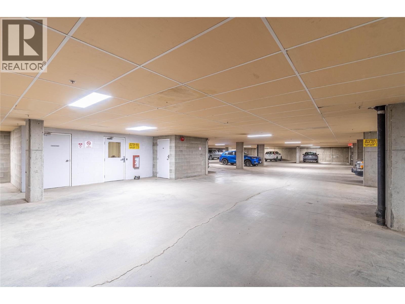
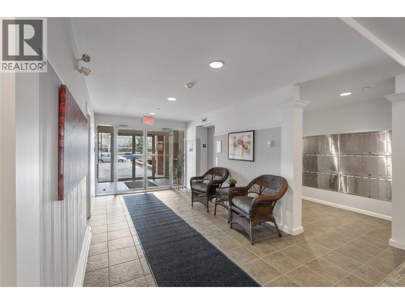
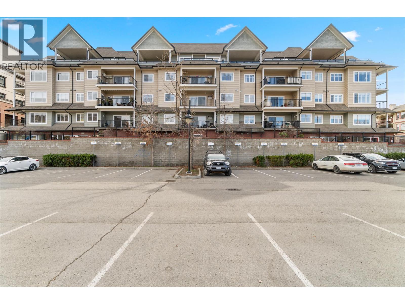
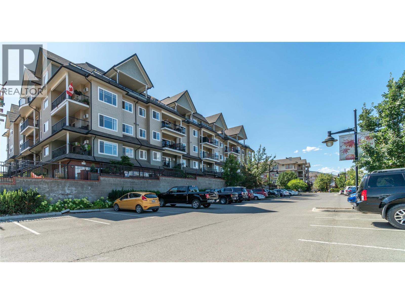
$388.68 MonthlyWelcome to Pioneer Landing! Situated in a prime downtown location, this beautifully maintained 2-bedroom, 2-bathroom home offers exceptional city convenience just steps from dining, shopping, and entertainment. This highly sought after, north facing unit boasts picturesque mountain and river views, filling the home with an abundance of natural light. The open concept kitchen comes fully equipped with 4 appliances and a spacious pantry, flowing into a bright living room anchored by a cozy electric fireplace. The main bedroom features a large closet and a private 4-piece ensuite. Added conveniences include your own private balcony, a 5' x 5' storage locker, garbage chute across the hallway, 1 secure underground parking stall (#29) Pets are allowed with restrictions. Call today for more information. 24 Hour notice required for viewings. (id:36541)
Property Details
| MLS® Number | 10399754 |
| Property Type | Single Family |
| Neigbourhood | South Kamloops |
| Community Name | PIONEER LANDING |
| Amenities Near By | Golf Nearby, Recreation |
| Features | Balcony |
| Parking Space Total | 1 |
| Storage Type | Storage, Locker |
| View Type | River View, Mountain View, View (panoramic) |
Building
| Bathroom Total | 2 |
| Bedrooms Total | 2 |
| Appliances | Dishwasher, Microwave, Washer & Dryer |
| Architectural Style | Other |
| Constructed Date | 2006 |
| Cooling Type | Central Air Conditioning |
| Exterior Finish | Vinyl Siding |
| Fireplace Fuel | Electric |
| Fireplace Present | Yes |
| Fireplace Total | 1 |
| Fireplace Type | Unknown |
| Flooring Type | Mixed Flooring |
| Heating Fuel | Electric |
| Roof Material | Asphalt Shingle |
| Roof Style | Unknown |
| Stories Total | 1 |
| Size Interior | 1108 Sqft |
| Type | Apartment |
| Utility Water | Municipal Water |
Parking
| Underground | 1 |
Land
| Access Type | Easy Access |
| Acreage | No |
| Land Amenities | Golf Nearby, Recreation |
| Sewer | Municipal Sewage System |
| Size Total Text | Under 1 Acre |
Rooms
| Level | Type | Length | Width | Dimensions |
|---|---|---|---|---|
| Main Level | Bedroom | 13'8'' x 10'6'' | ||
| Main Level | Primary Bedroom | 13'10'' x 11'0'' | ||
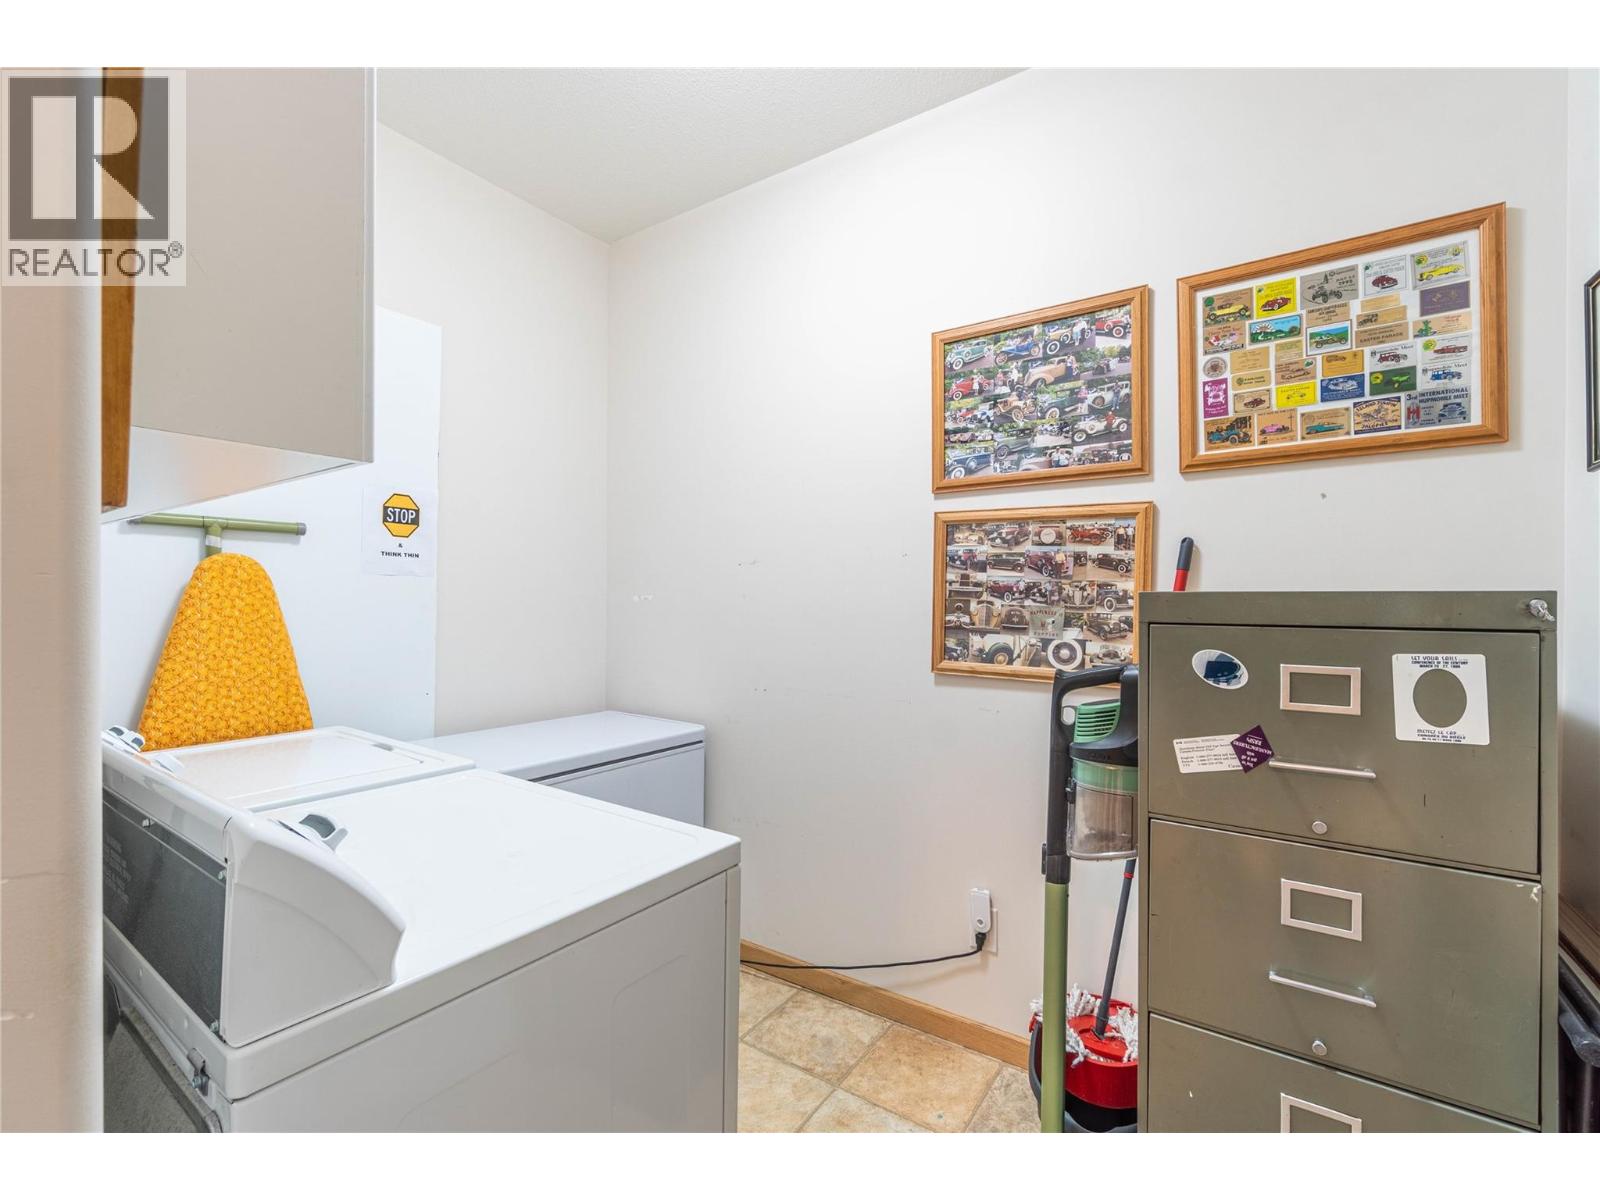
| Main Level | Laundry Room | 8'11'' x 6'0'' | ||
| Main Level | Living Room | 15'11'' x 11'0'' | ||
| Main Level | Kitchen | 12'0'' x 11'3'' | ||
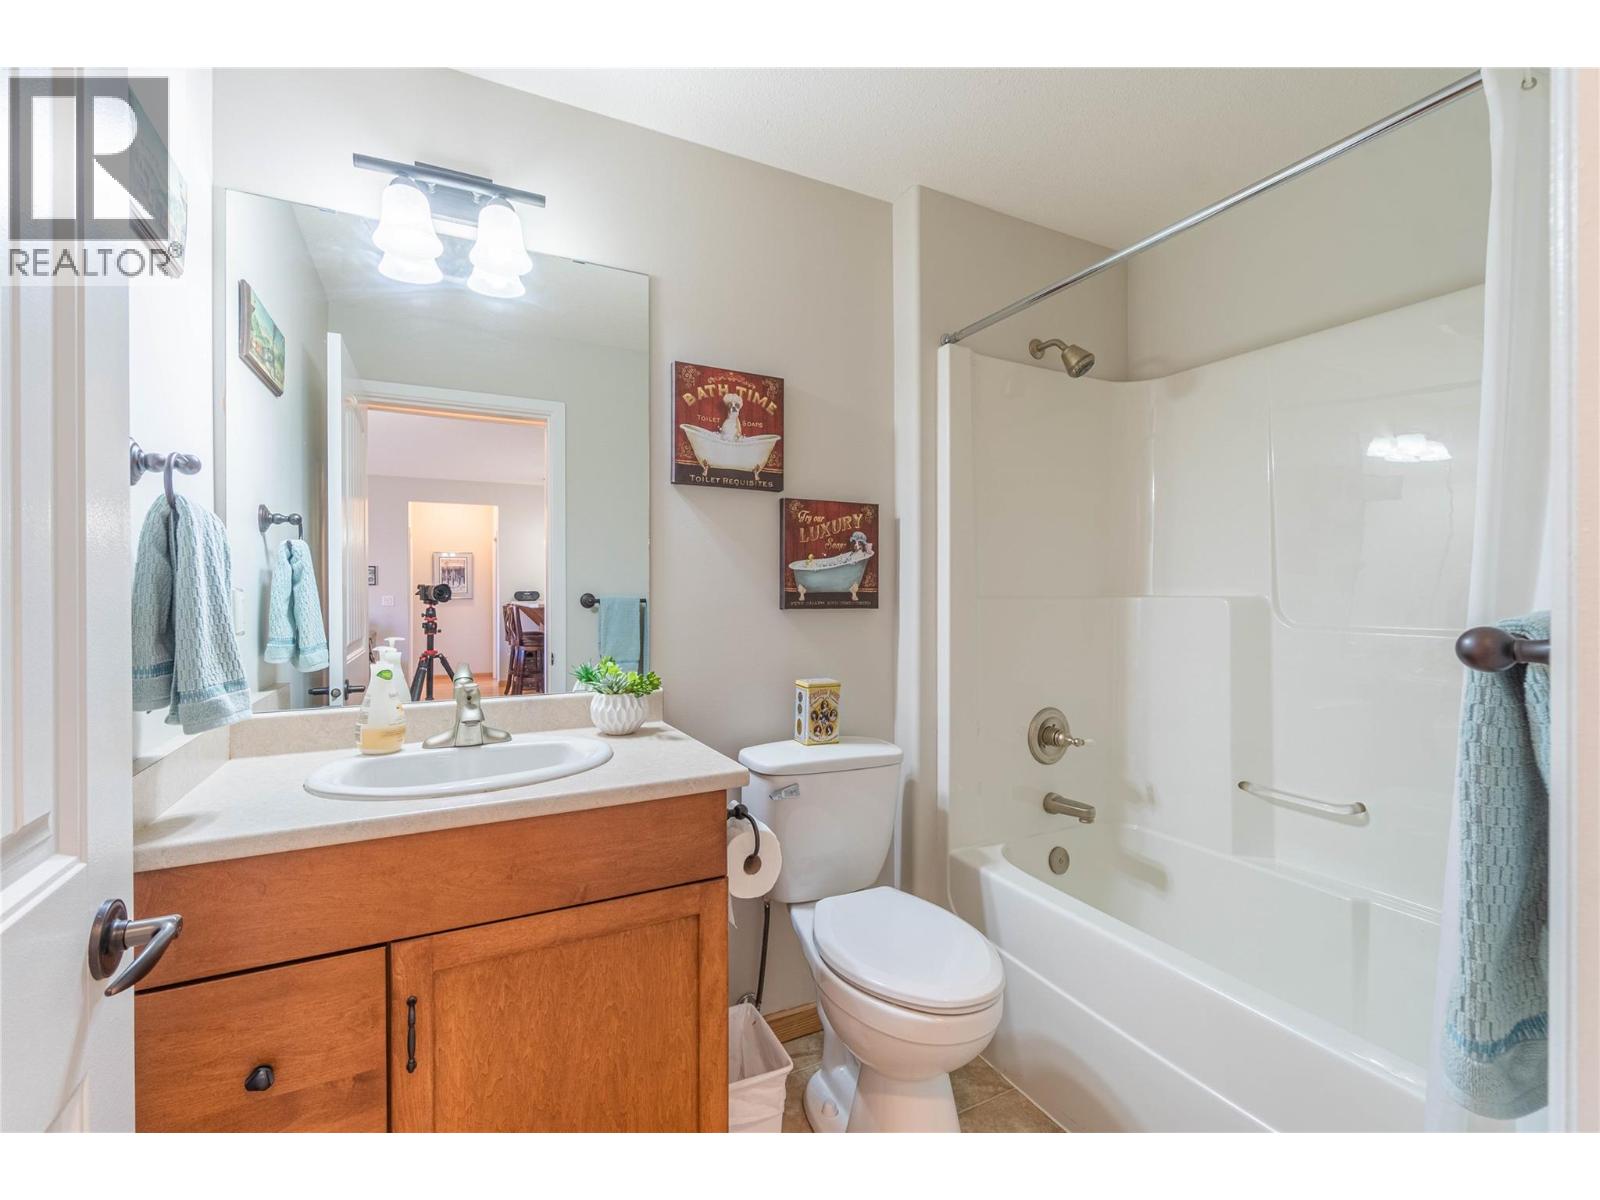
| Main Level | 3pc Bathroom | Measurements not available | ||
| Main Level | 4pc Ensuite Bath | Measurements not available |
https://www.realtor.ca/real-estate/30231905/550-lorne-street-unit-307-kamloops-south-kamloops
Interested?
Contact us for more information

1000 Clubhouse Dr (Lower)
Kamloops, British Columbia V2H 1T9
(833) 817-6506
www.exprealty.ca/

The trademarks REALTOR®, REALTORS®, and the REALTOR® logo are controlled by The Canadian Real Estate Association (CREA) and identify real estate professionals who are members of CREA. The trademarks MLS®, Multiple Listing Service® and the associated logos are owned by The Canadian Real Estate Association (CREA) and identify the quality of services provided by real estate professionals who are members of CREA. The trademark DDF® is owned by The Canadian Real Estate Association (CREA) and identifies CREA's Data Distribution Facility (DDF®)
September 03 2026 07:47:59
Okanagan-Mainline Real Estate Board
Exp Realty (Kamloops)