
529 Truswell Road Unit# 103 Kelowna, British Columbia V1W 3K7

$739,000Maintenance, Insurance, Property Management, Other, See Remarks, Recreation Facilities, Waste Removal, Water
$413.87 Monthly
Maintenance, Insurance, Property Management, Other, See Remarks, Recreation Facilities, Waste Removal, Water
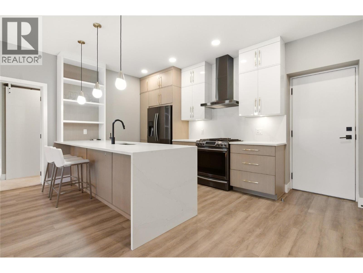
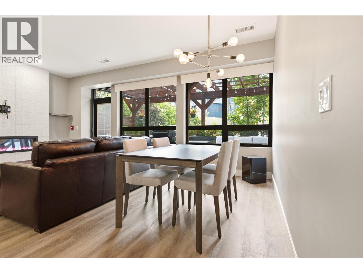
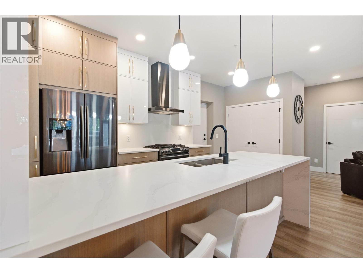
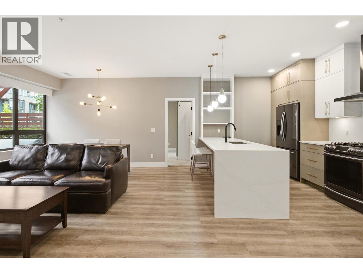
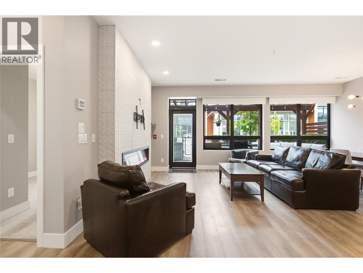
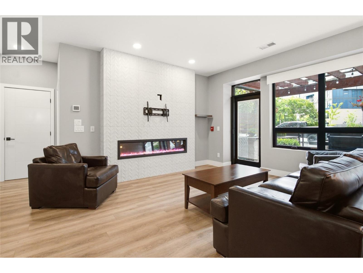
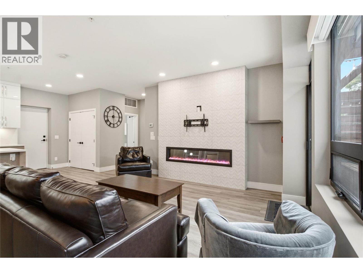
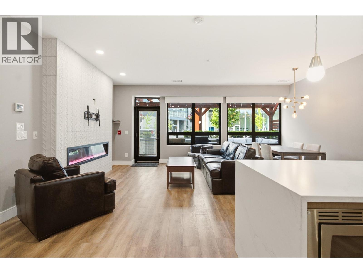
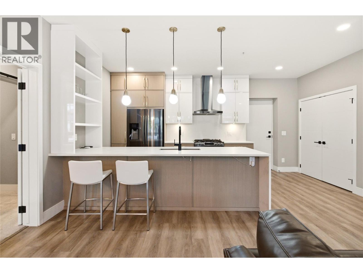
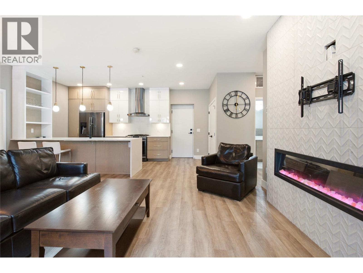
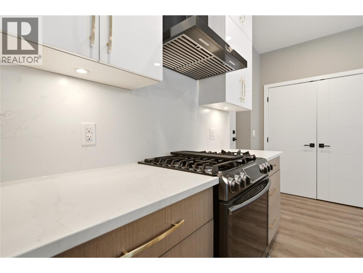
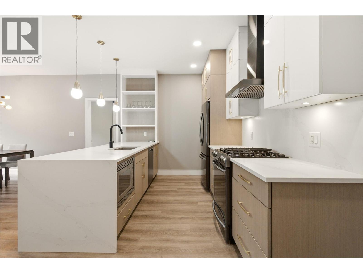
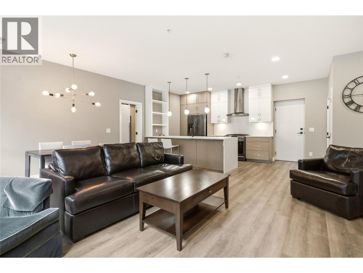
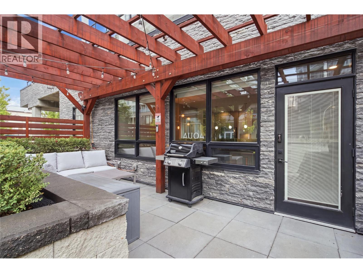
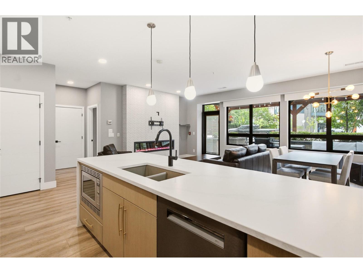
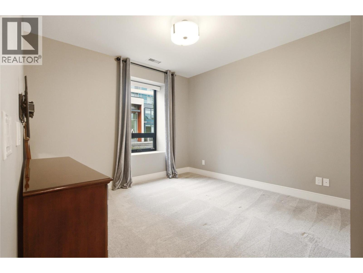
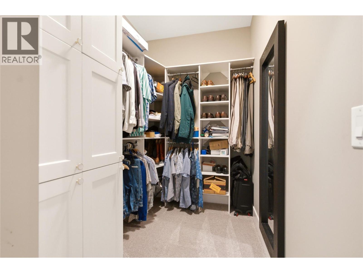
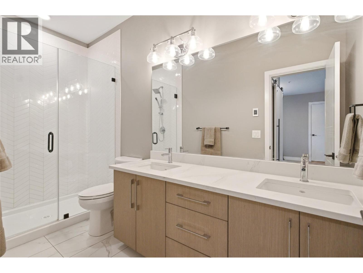
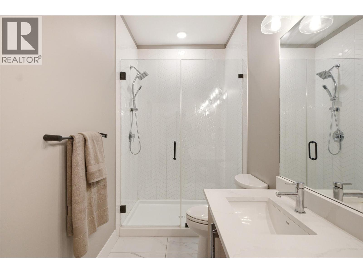
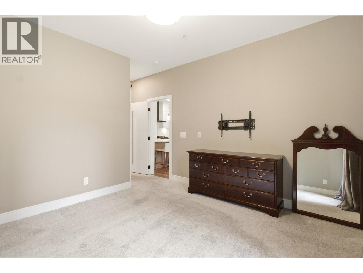
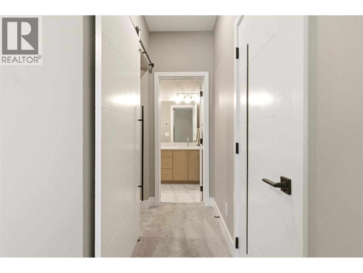
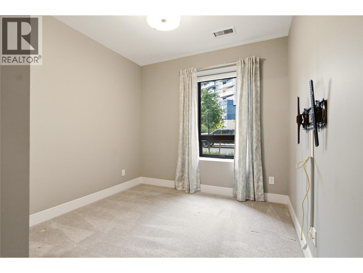
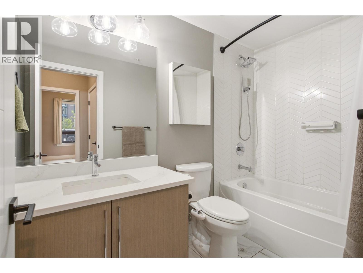
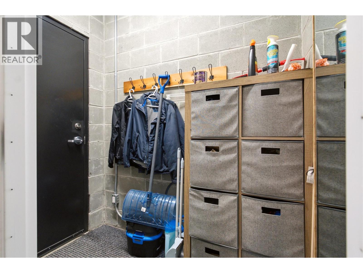
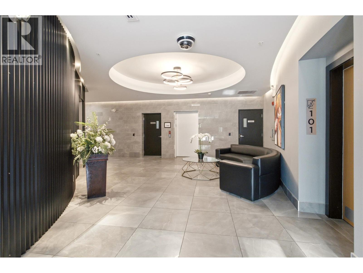
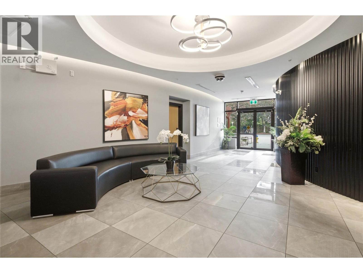
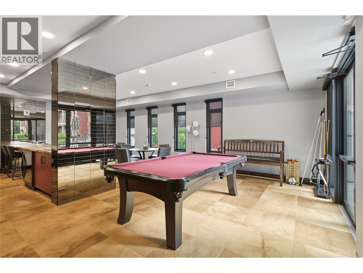
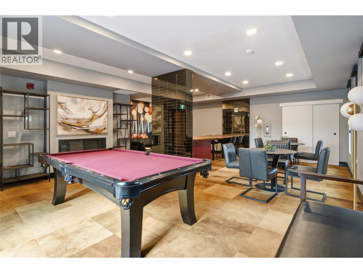
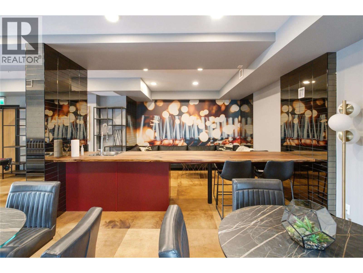
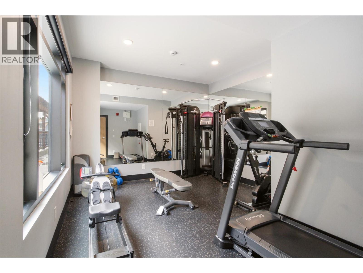
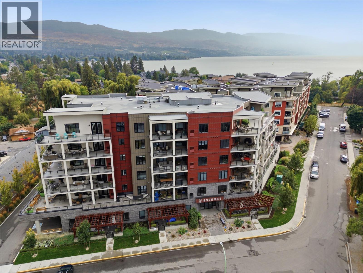
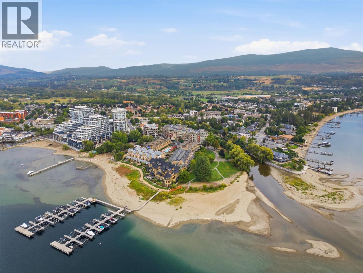
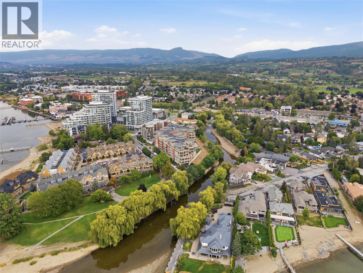
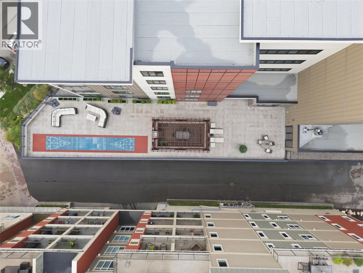
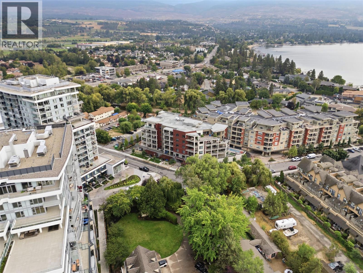
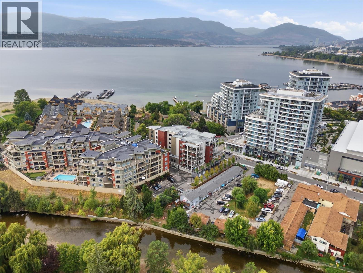
$413.87 MonthlyA RARE FIND! Ground-level luxury with your own front door and secured parking, steps away! This large, beautifully finished 2BD/2BATH/2 PARKING SPOTS offers a private exterior entrance straight to street level. No lobby, no shared corridors, no elevator. Just your door, your terrace, your parking stall, steps apart. A dream for pet owners-quick, easy outdoor access any time of day. Tucked in the Lower Mission, walk to the beach and the El Dorado hotel, restaurants, Urban Fare, shopping and bars. A smart split-plan design puts BDRMS on opposite sides of the open-concept living space, giving both privacy. The primary retreat features a large walk-in closet and a spa-inspired ensuite. Hi-end stainless steel appliances. (newer microwave and Bosch dishwasher) anchor a kitchen built for people who actually cook. Designer cabinetry & lighting. Your own private terrace with a natural gas hook-BBQ, fire table, or morning coffee. The access that changes everything: Direct, quick access to the secured underground garage, with a stall right outside the door. An exceptionally rare feature for an apartment-style home, and a genuine advantage for anyone managing mobility challenges or hauling groceries. Combined with the private entrance, this home lives with the ease of a townhouse, without giving up the amenities of a full building. Party room, outdoor common deck with lounge seating, eating area, oversized shuffleboard court. A large private storage room is also available. (id:36541)
Property Details
| MLS® Number | 10399864 |
| Property Type | Single Family |
| Neigbourhood | Lower Mission |
| Community Name | Essence |
| Community Features | Recreational Facilities, Rentals Allowed |
| Parking Space Total | 2 |
| Storage Type | Storage, Locker |
| Structure | Clubhouse |
Building
| Bathroom Total | 2 |
| Bedrooms Total | 2 |
| Amenities | Clubhouse, Party Room, Recreation Centre, Security/concierge, Storage - Locker |
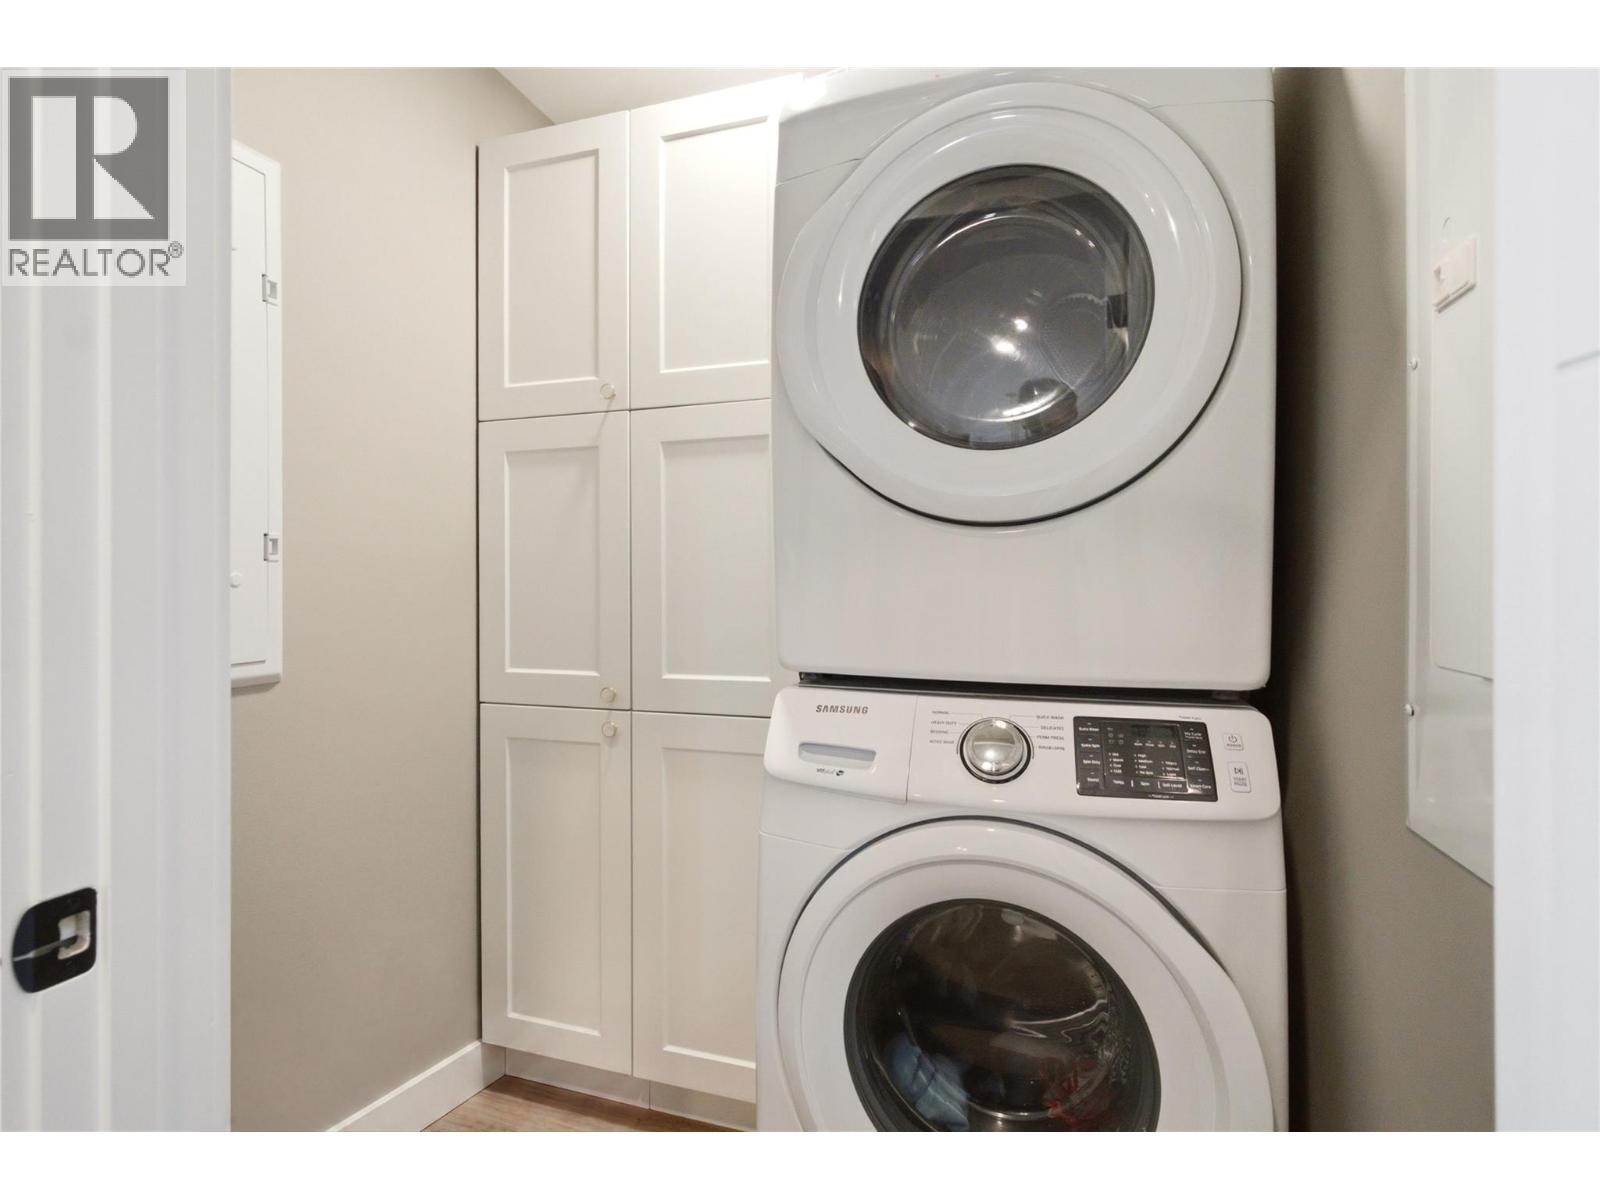
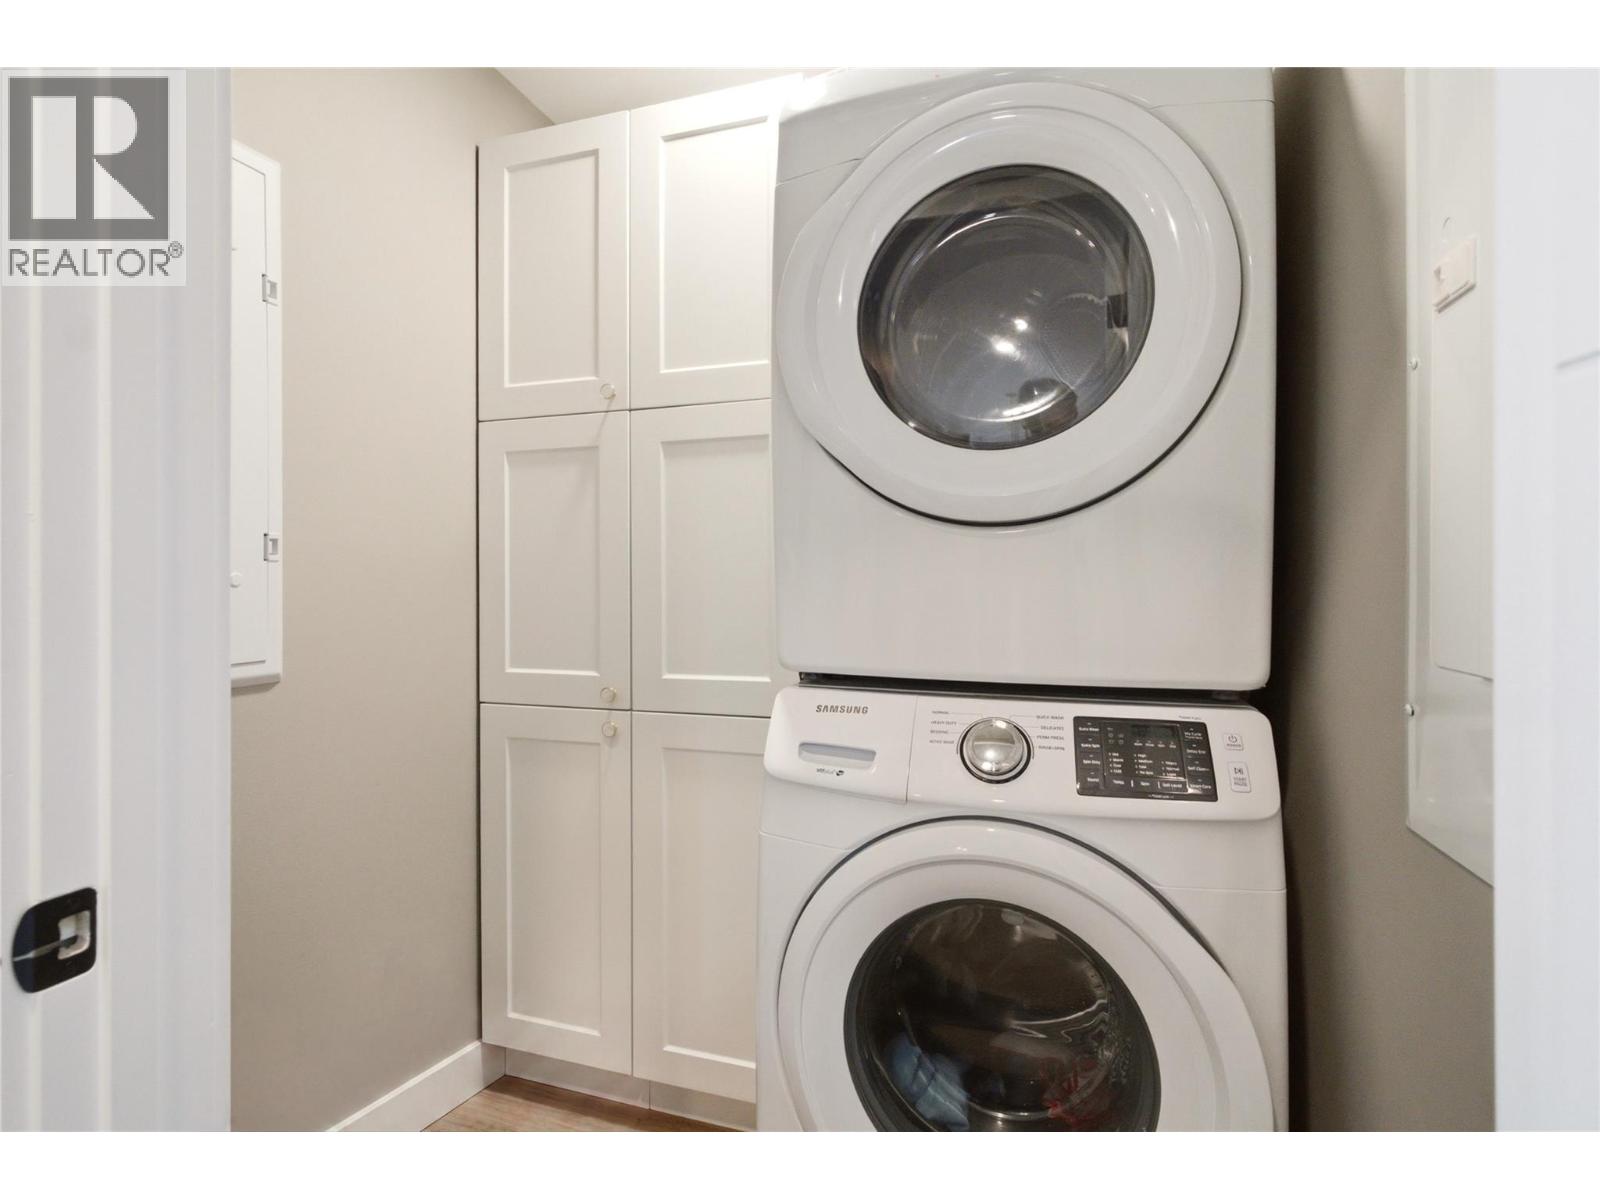
| Appliances | Refrigerator, Dishwasher, Range - Gas, Microwave, Washer & Dryer |
| Constructed Date | 2019 |
| Cooling Type | Central Air Conditioning |
| Exterior Finish | Stone, Vinyl Siding |
| Fire Protection | Security, Controlled Entry |
| Fireplace Fuel | Electric |
| Fireplace Present | Yes |
| Fireplace Total | 1 |
| Fireplace Type | Unknown |
| Heating Type | Forced Air, Heat Pump, See Remarks |
| Stories Total | 1 |
| Size Interior | 1135 Sqft |
| Type | Apartment |
| Utility Water | Municipal Water |
Parking
| Additional Parking | |
| Attached Garage | 1 |
| Parkade | |
| Stall | |
| Underground |
Land
| Acreage | No |
| Sewer | Municipal Sewage System |
| Size Total Text | Under 1 Acre |
Rooms
| Level | Type | Length | Width | Dimensions |
|---|---|---|---|---|
| Main Level | Bedroom | 11' x 10' | ||
| Main Level | Primary Bedroom | 14' x 13' | ||
| Main Level | Dining Room | 16' x 10' | ||
| Main Level | Full Bathroom | 7' x 5' | ||
| Main Level | Full Ensuite Bathroom | 10' x 5' | ||
| Main Level | Living Room | 16' x 12' | ||
| Main Level | Kitchen | 15' x 9' |
https://www.realtor.ca/real-estate/30240170/529-truswell-road-unit-103-kelowna-lower-mission
Interested?
Contact us for more information

100 - 1553 Harvey Avenue
Kelowna, British Columbia V1Y 6G1
(250) 717-5000
(250) 861-8462

The trademarks REALTOR®, REALTORS®, and the REALTOR® logo are controlled by The Canadian Real Estate Association (CREA) and identify real estate professionals who are members of CREA. The trademarks MLS®, Multiple Listing Service® and the associated logos are owned by The Canadian Real Estate Association (CREA) and identify the quality of services provided by real estate professionals who are members of CREA. The trademark DDF® is owned by The Canadian Real Estate Association (CREA) and identifies CREA's Data Distribution Facility (DDF®)
September 06 2026 12:17:58
Okanagan-Mainline Real Estate Board
RE/MAX Kelowna