
5277 45 Street Se Chetwynd, British Columbia V0C 1J0

$298,000
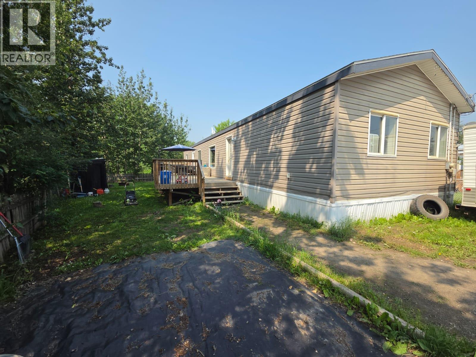
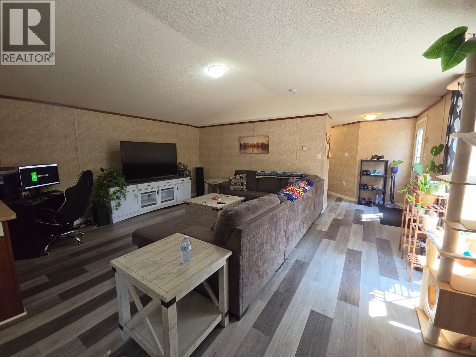
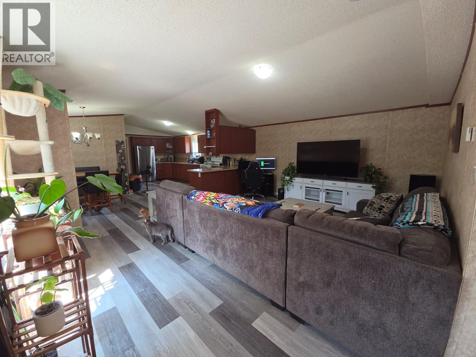
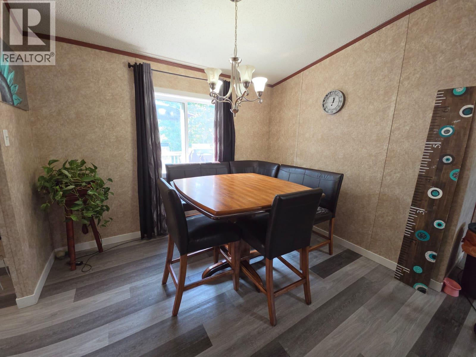
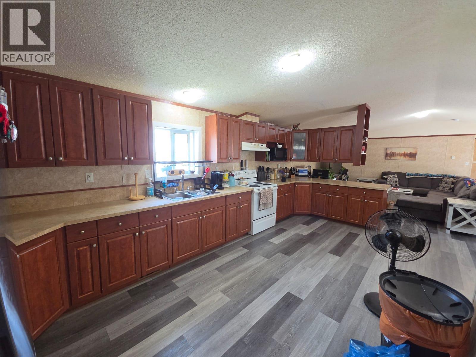
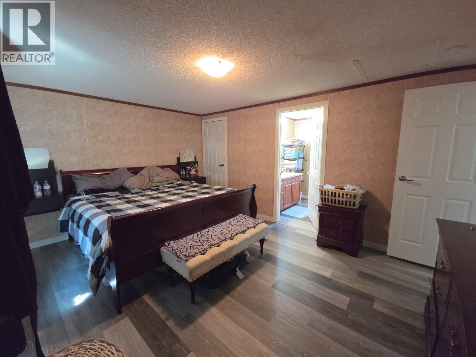
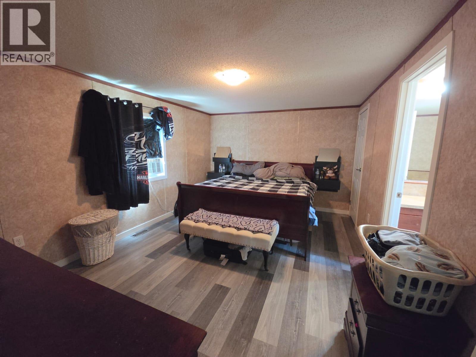
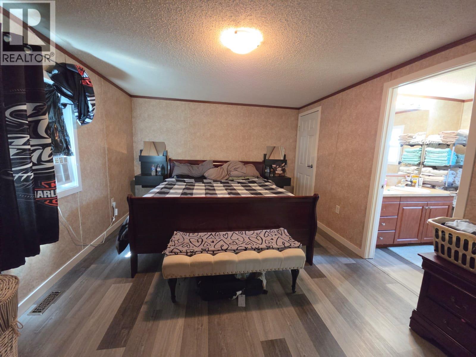
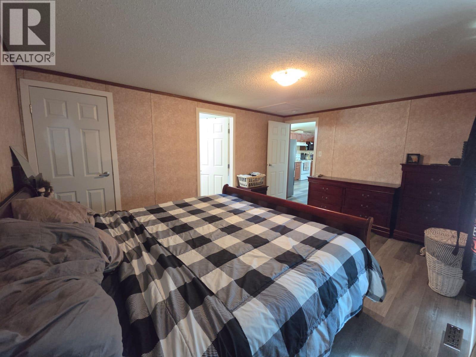
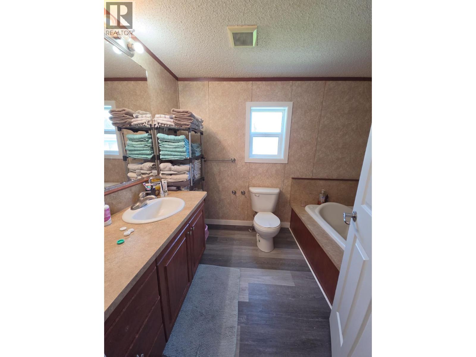
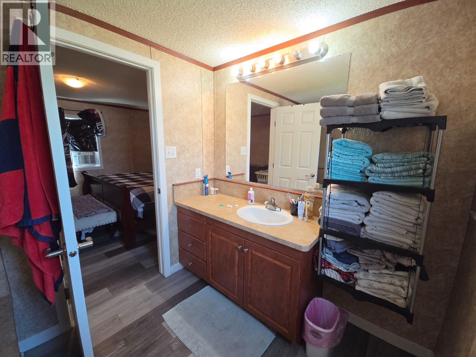
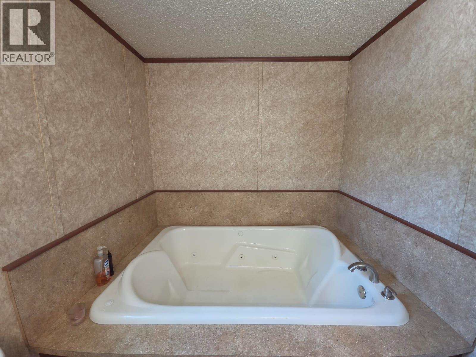
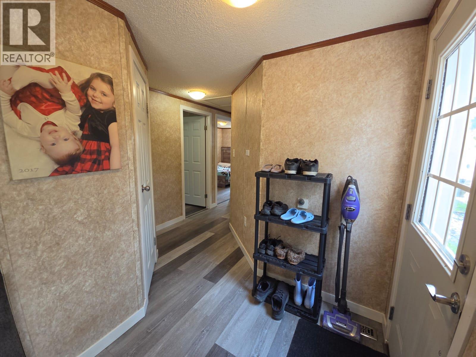
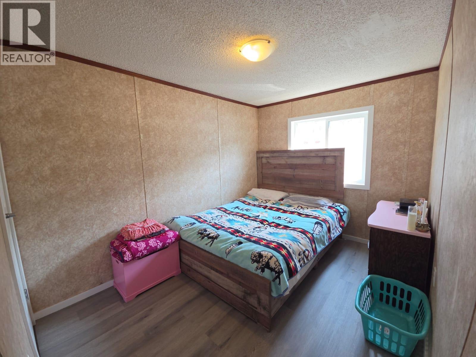
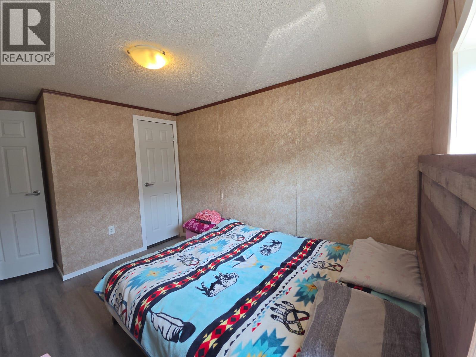
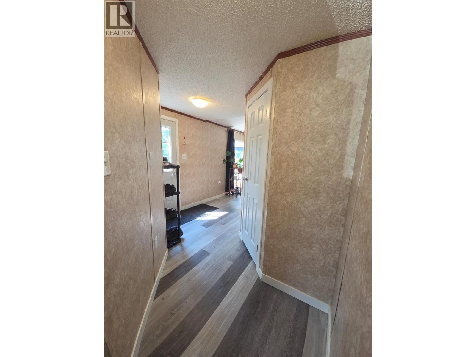
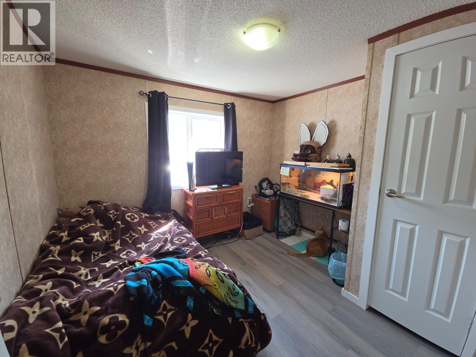
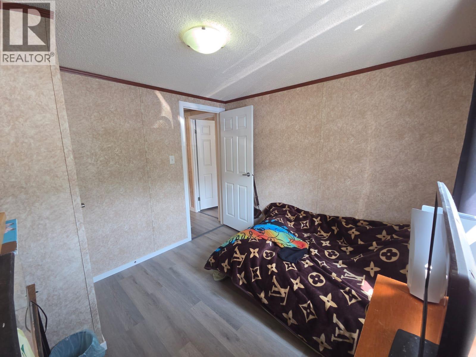
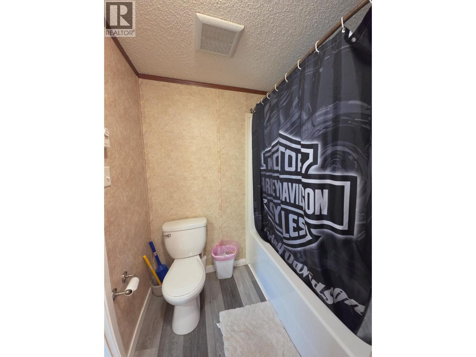
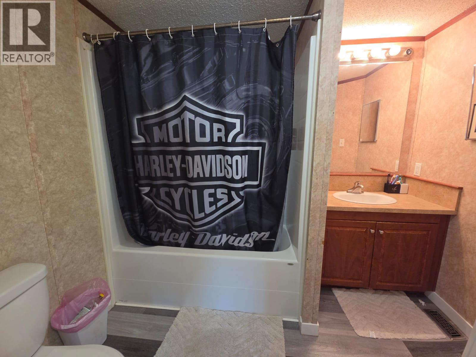
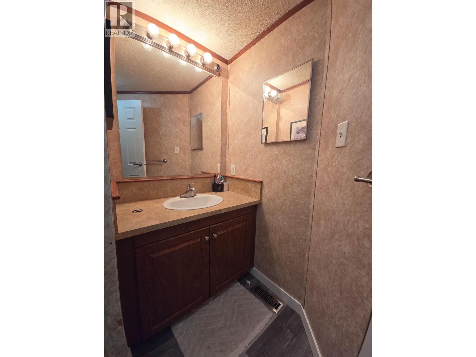
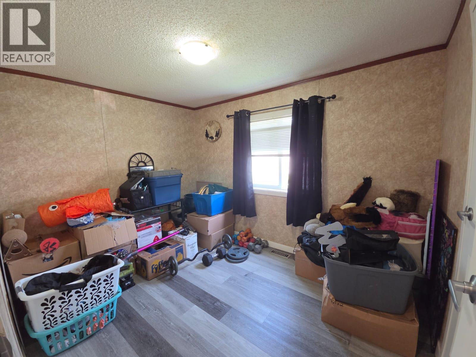
NOW’S A GREAT TIME TO CHECK OUT THIS 1520 sq ft. of livable space all on one convenient level with 3 bedrooms, 2 bathrooms, spacious primary bedroom, nice ensuite with double person Jacuzzi bath tub and closet. Main level area offers an open and airy living room, dining area and kitchen with loads of cabinets, lots of counter space and includes appliances. This lovely and affordable home has been well cared for and the flooring has been updated throughout, and also has a huge 16’x40’ deck great for outdoor entertaining. If you’re looking for that one level that offers enough space for you and your family and a yard that’s easy to maintain and a great outside space for the kids and pets, let take a look. (id:36541)
Property Details
| MLS® Number | 10395456 |
| Property Type | Single Family |
| Neigbourhood | Chetwynd |
| Amenities Near By | Recreation |
| Community Features | Pets Allowed |
| Features | Level Lot, Corner Site |
| View Type | Mountain View |
Building
| Bathroom Total | 2 |
| Bedrooms Total | 4 |
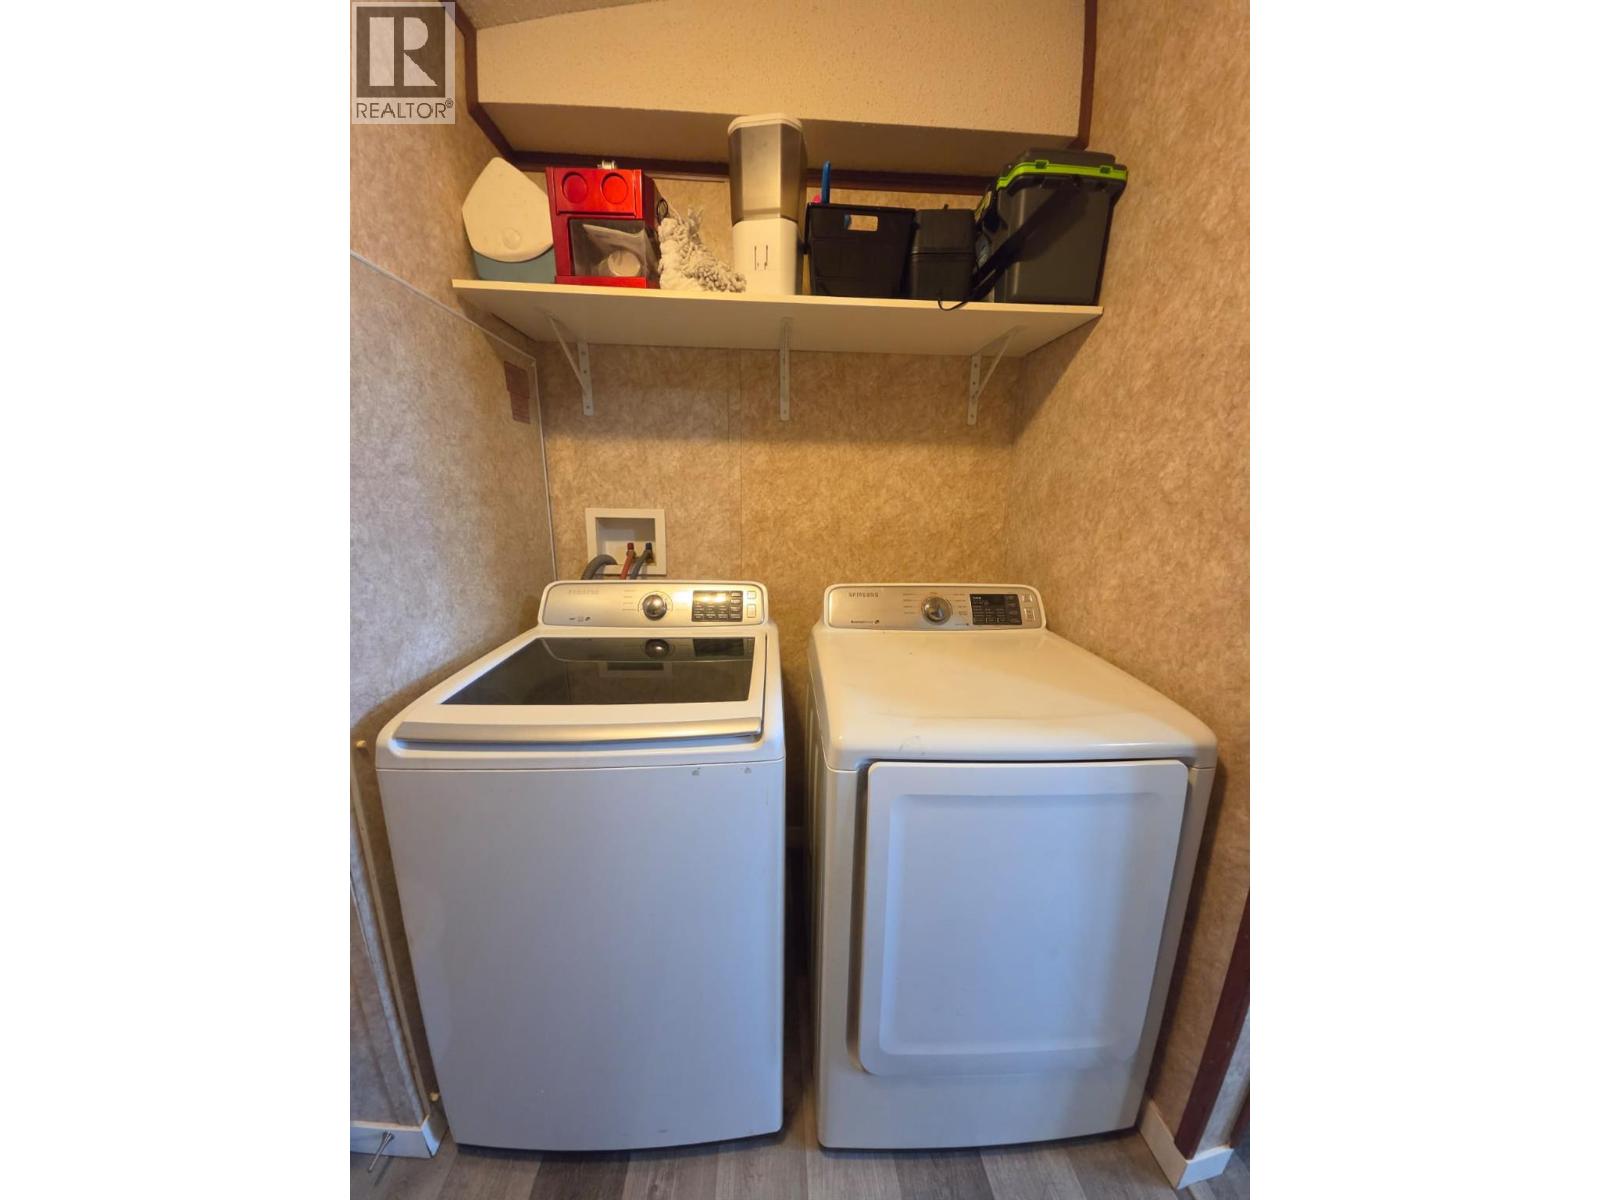
| Appliances | Refrigerator, Dryer, Range - Electric, Washer |
| Constructed Date | 2011 |
| Exterior Finish | Vinyl Siding |
| Fire Protection | Smoke Detector Only |
| Foundation Type | See Remarks |
| Heating Type | Forced Air, See Remarks |
| Roof Material | Asphalt Shingle |
| Roof Style | Unknown |
| Stories Total | 1 |
| Size Interior | 1402 Sqft |
| Type | Manufactured Home |
| Utility Water | Municipal Water |
Parking
| Additional Parking |
Land
| Acreage | No |
| Current Use | Other |
| Land Amenities | Recreation |
| Landscape Features | Level |
| Sewer | Municipal Sewage System |
| Size Irregular | 0.14 |
| Size Total | 0.14 Ac|under 1 Acre |
| Size Total Text | 0.14 Ac|under 1 Acre |
Rooms
| Level | Type | Length | Width | Dimensions |
|---|---|---|---|---|
| Main Level | Laundry Room | 7'10'' x 8'11'' | ||
| Main Level | 4pc Bathroom | 6'8'' x 8'9'' | ||
| Main Level | 3pc Ensuite Bath | 6'11'' x 10'5'' | ||
| Main Level | Bedroom | 8'2'' x 10'8'' | ||
| Main Level | Bedroom | 8'3'' x 13'3'' | ||
| Main Level | Bedroom | 10'2'' x 9'7'' | ||
| Main Level | Primary Bedroom | 11'4'' x 15'4'' | ||
| Main Level | Kitchen | 10'6'' x 19'7'' | ||
| Main Level | Dining Room | 8'3'' x 10'4'' | ||
| Main Level | Living Room | 18'9'' x 15'1'' |
https://www.realtor.ca/real-estate/30065558/5277-45-street-se-chetwynd-chetwynd
Interested?
Contact us for more information

1 - 928 103 Ave
Dawson Creek, British Columbia V1G 2G3
(250) 782-0200
1 - 928 103 Ave
Dawson Creek, British Columbia V1G 2G3
(250) 782-0200

The trademarks REALTOR®, REALTORS®, and the REALTOR® logo are controlled by The Canadian Real Estate Association (CREA) and identify real estate professionals who are members of CREA. The trademarks MLS®, Multiple Listing Service® and the associated logos are owned by The Canadian Real Estate Association (CREA) and identify the quality of services provided by real estate professionals who are members of CREA. The trademark DDF® is owned by The Canadian Real Estate Association (CREA) and identifies CREA's Data Distribution Facility (DDF®)
July 22 2026 04:32:35
Okanagan-Mainline Real Estate Board
Royal LePage Aspire - Dc