
515 Sayward Avenue Salmo, British Columbia V0G 1Z0

$389,000
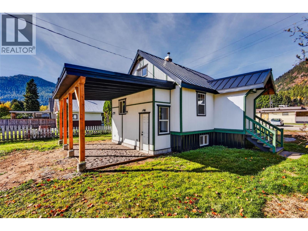
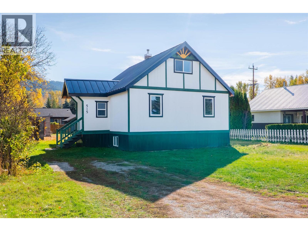
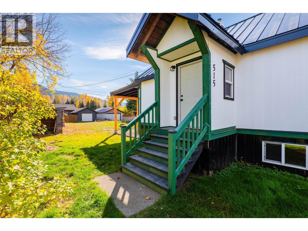
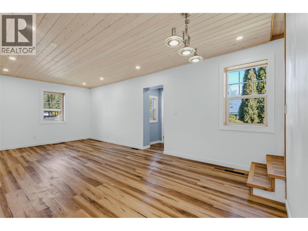
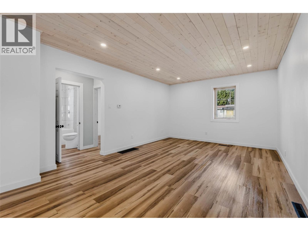
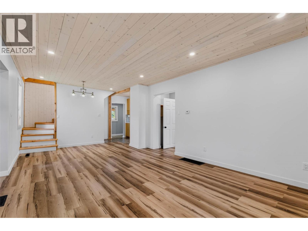
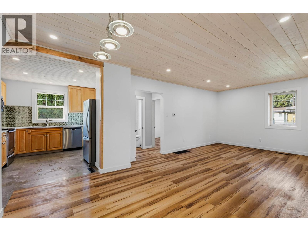
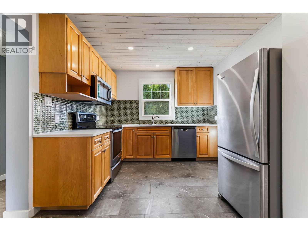
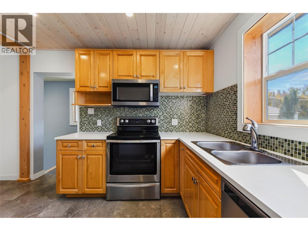
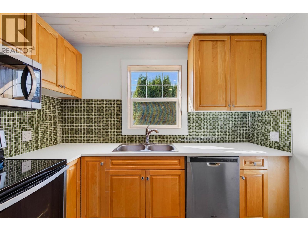
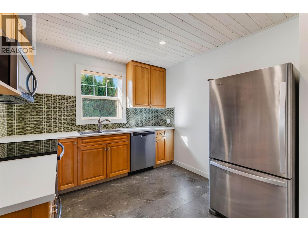
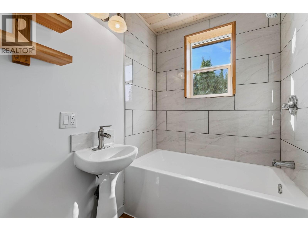
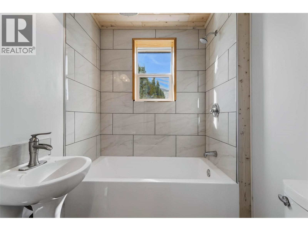
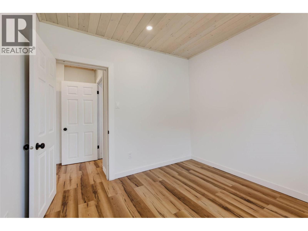
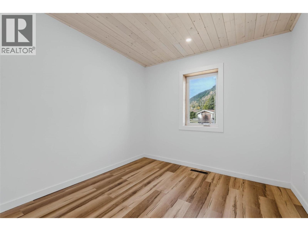
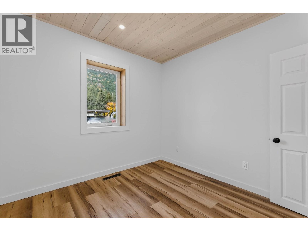
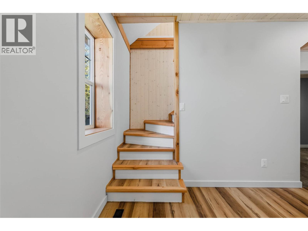
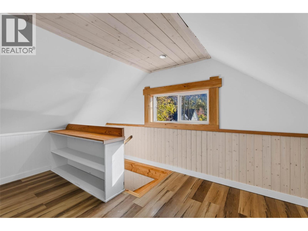
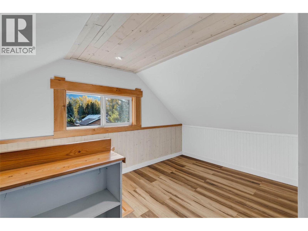
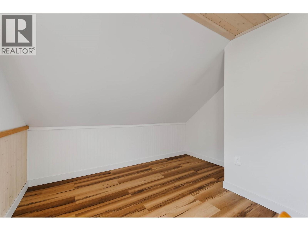
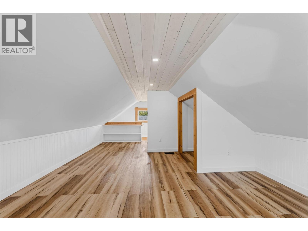
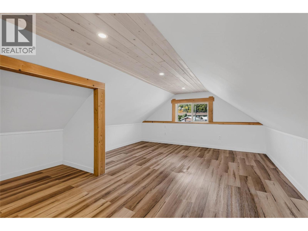
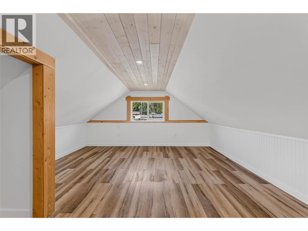
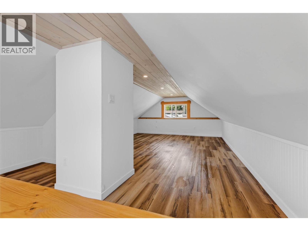
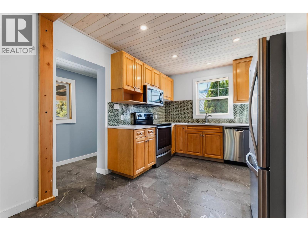
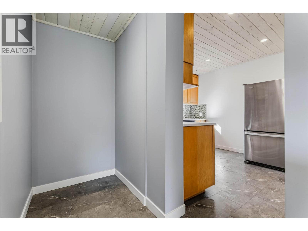
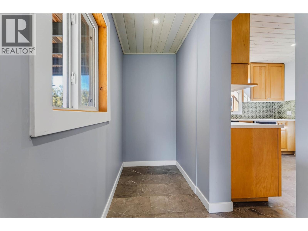
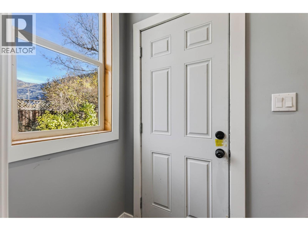
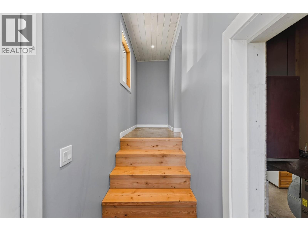
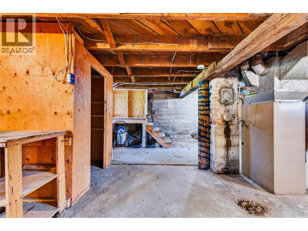
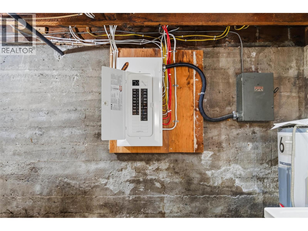
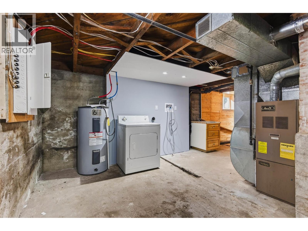
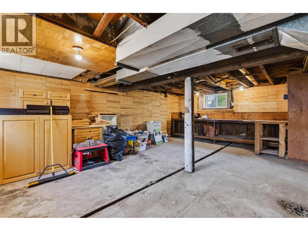
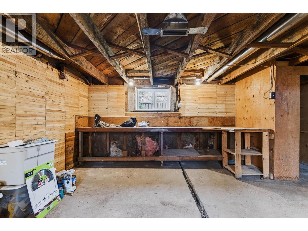
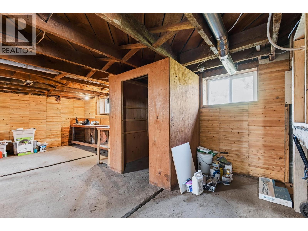
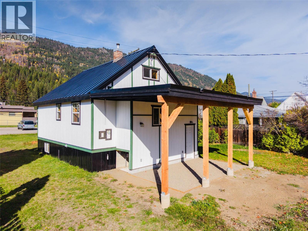
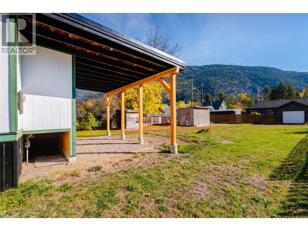
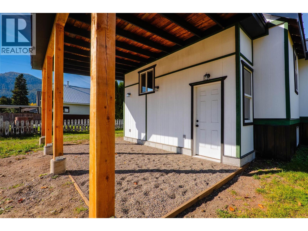
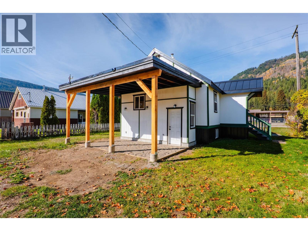
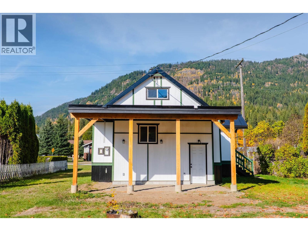
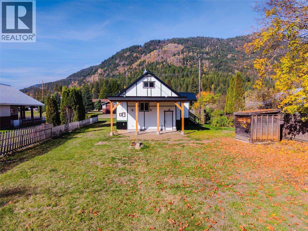
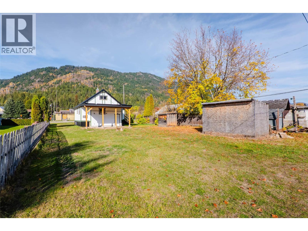
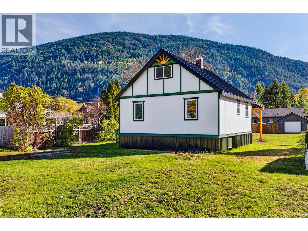
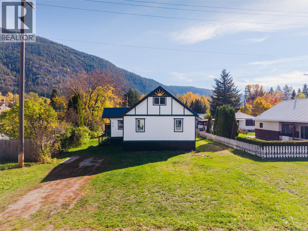
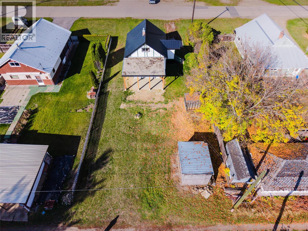
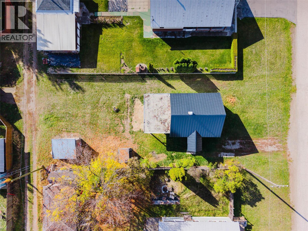
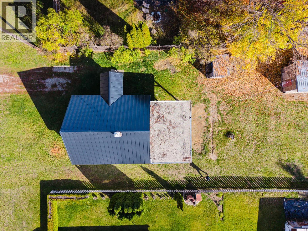
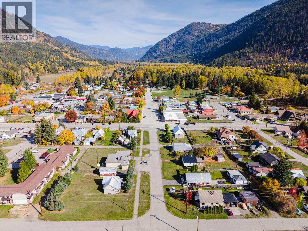
There's so much to love about this charming and beautifully updated home in the heart of Salmo! Bright, fresh and welcoming, this 2 bedroom, 1 bathroom home has seen significant improvements over the past couple years, creating a wonderful blend of character and modern comfort. The main floor offers an inviting living and dining area, a lovely kitchen with upgraded cabinetry, a backsplash that pops with colour and the convenience of a main floor bedroom and full bathroom. Upstairs, you'll find a spacious second bedroom with charming angled ceilings and a cozy little nook, perfect for a reading corner or home office. Improvements include a new metal roof, upgraded electrical panel, new composite siding, windows, doors, flooring, drywall, tongue and groove ceilings, pot lighting, updated plumbing and a new hot water tank. Just off the kitchen, a handy mudroom provides access to the basement and backyard, where a generous covered patio is perfect for outdoor dining, entertaining or simply relaxing. Garden and storage sheds, along with convenient alley access, add to the appeal. And the location couldn't be better! With the community centre, outdoor swimming pool, pickleball courts, grocery stores and so many other amenities just a block or two away, everything you need is practically at your doorstep! (id:36541)
Property Details
| MLS® Number | 10403556 |
| Property Type | Single Family |
| Neigbourhood | Village of Salmo |
| Amenities Near By | Park, Recreation, Schools, Shopping, Ski Area |
| Features | Level Lot |
| View Type | Mountain View |
Building
| Bathroom Total | 1 |
| Bedrooms Total | 2 |
| Basement Type | Full |
| Constructed Date | 1944 |
| Construction Style Attachment | Detached |
| Heating Type | Forced Air, See Remarks |
| Roof Material | Metal |
| Roof Style | Unknown |
| Stories Total | 2 |
| Size Interior | 970 Sqft |
| Type | House |
| Utility Water | Municipal Water |
Parking
| Rear | |
| R V |
Land
| Access Type | Easy Access |
| Acreage | No |
| Land Amenities | Park, Recreation, Schools, Shopping, Ski Area |
| Landscape Features | Level |
| Sewer | Municipal Sewage System |
| Size Irregular | 0.16 |
| Size Total | 0.16 Ac|under 1 Acre |
| Size Total Text | 0.16 Ac|under 1 Acre |
Rooms
| Level | Type | Length | Width | Dimensions |
|---|---|---|---|---|
| Second Level | Dining Nook | 9'8'' x 6'9'' | ||
| Second Level | Bedroom | 21'4'' x 13'8'' | ||
| Main Level | Mud Room | 16'4'' x 3'6'' | ||
| Main Level | Living Room | 14'2'' x 12'2'' | ||
| Main Level | Dining Room | 10'8'' x 8' | ||
| Main Level | Kitchen | 13'2'' x 9' | ||
| Main Level | Primary Bedroom | 9'6'' x 9'5'' | ||
| Main Level | Full Bathroom | 6' x 5'4'' |
https://www.realtor.ca/real-estate/30425564/515-sayward-avenue-salmo-village-of-salmo
Interested?
Contact us for more information

593 Baker Street
Nelson, British Columbia V1L 4J1
(250) 352-3581
(250) 352-5102

The trademarks REALTOR®, REALTORS®, and the REALTOR® logo are controlled by The Canadian Real Estate Association (CREA) and identify real estate professionals who are members of CREA. The trademarks MLS®, Multiple Listing Service® and the associated logos are owned by The Canadian Real Estate Association (CREA) and identify the quality of services provided by real estate professionals who are members of CREA. The trademark DDF® is owned by The Canadian Real Estate Association (CREA) and identifies CREA's Data Distribution Facility (DDF®)
October 21 2026 09:05:13
Okanagan-Mainline Real Estate Board
Royal LePage Rosling Realty