
502 Marshall Road Merritt, British Columbia V1K 1N5

$1,499,000
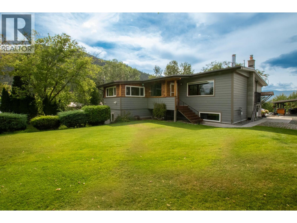
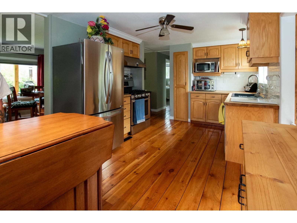
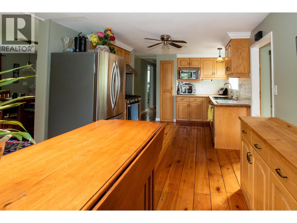
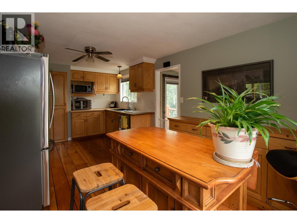
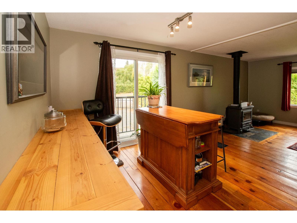
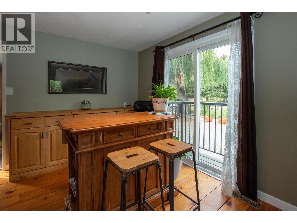
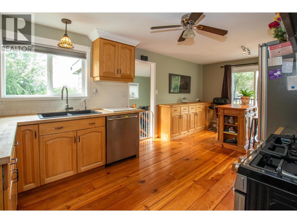
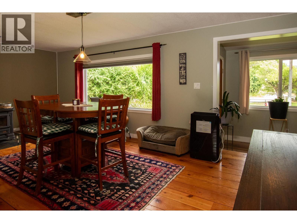
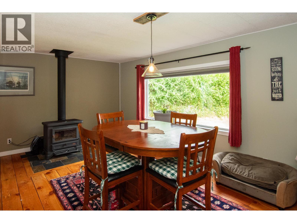
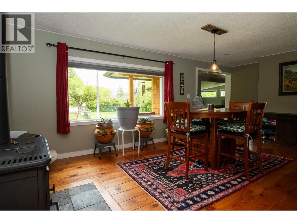
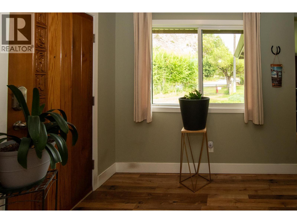
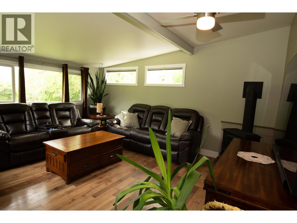
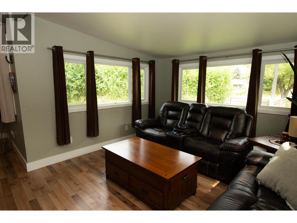
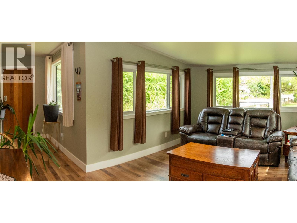
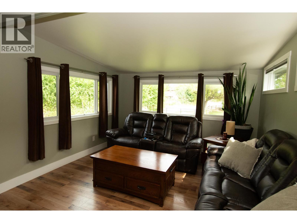
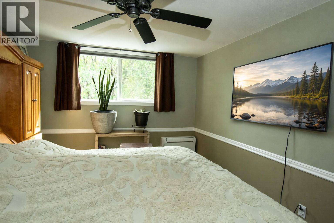
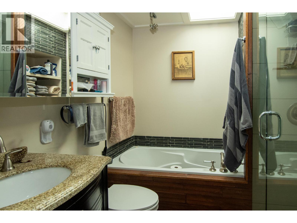
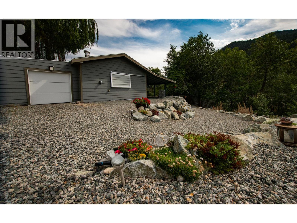
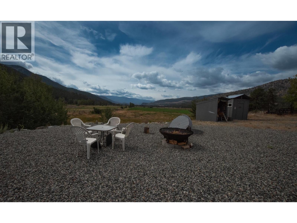
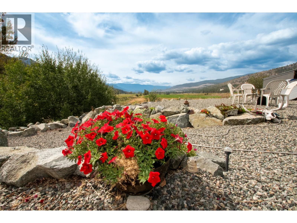
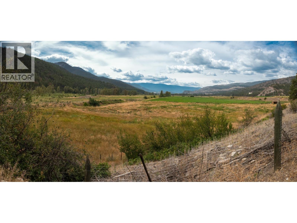
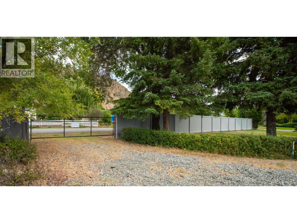
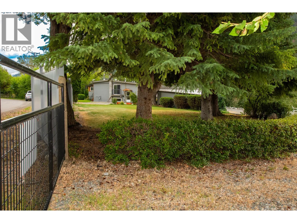
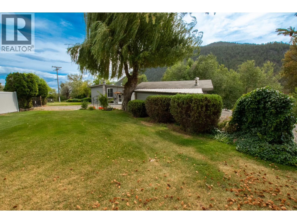
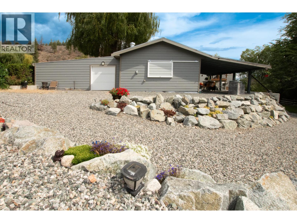
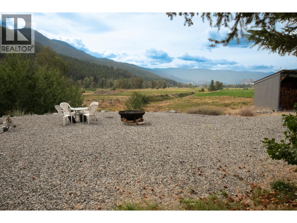
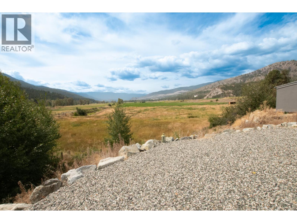
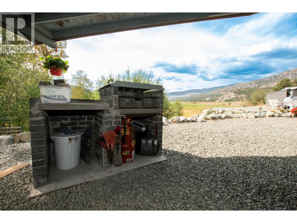
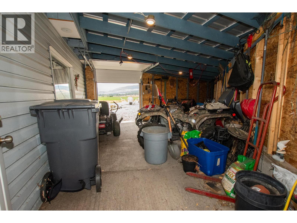
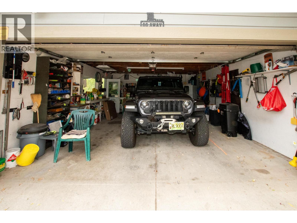
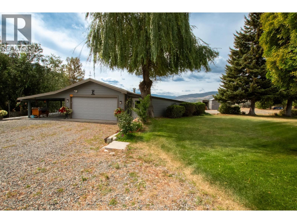
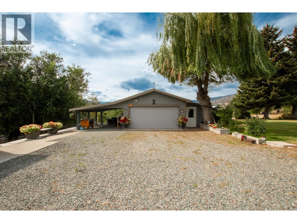
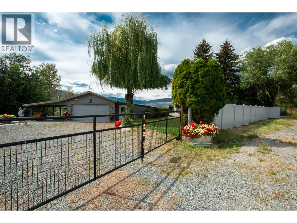
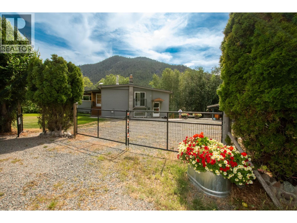
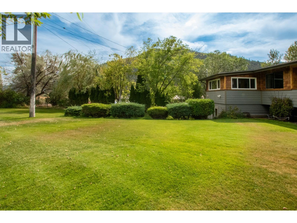
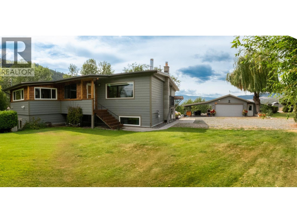
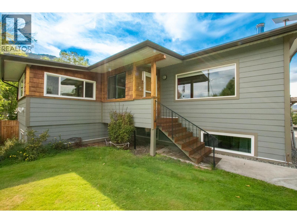
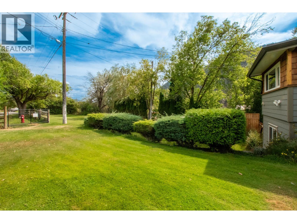
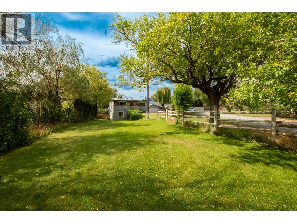
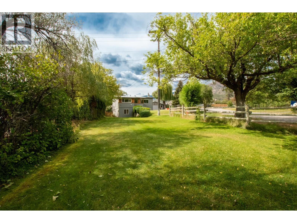
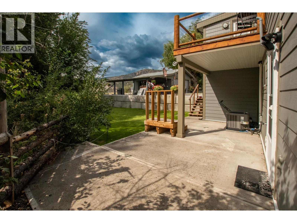
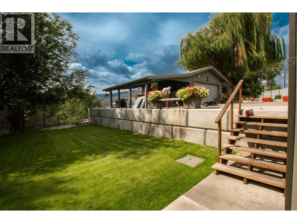
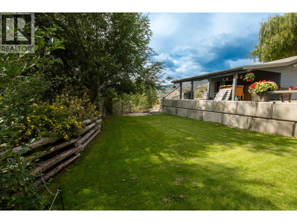
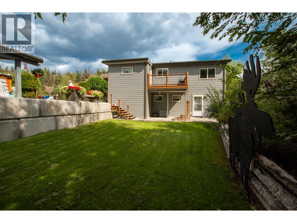
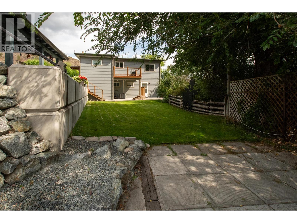
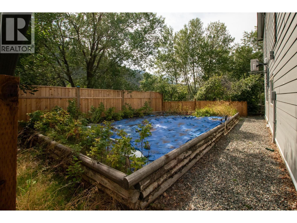
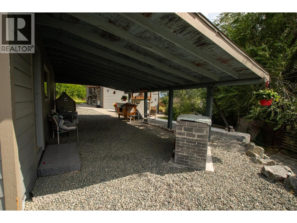
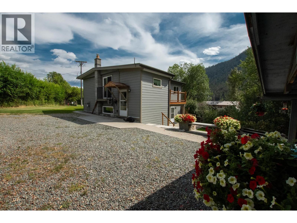
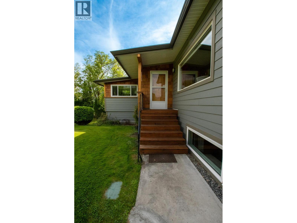
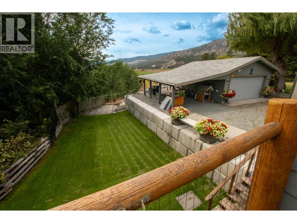
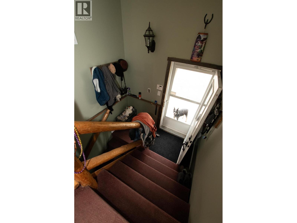
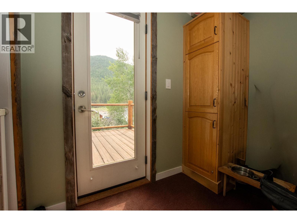
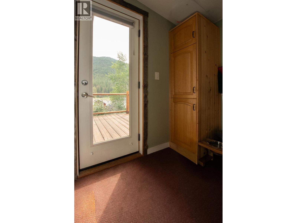
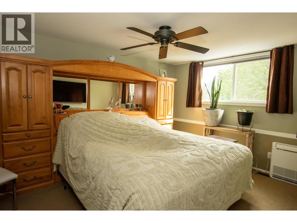
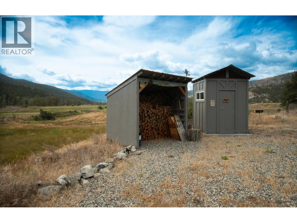
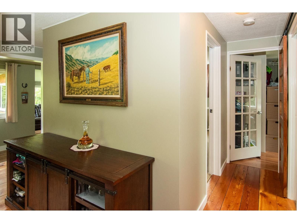
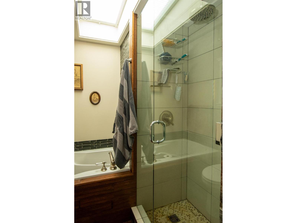
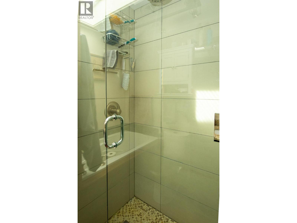
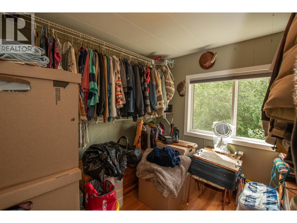
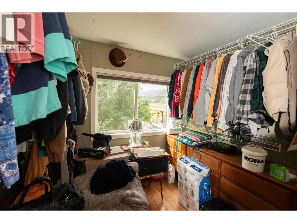
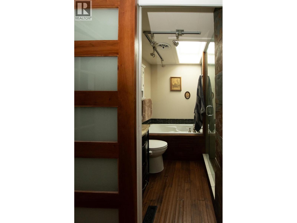
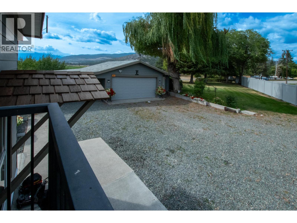
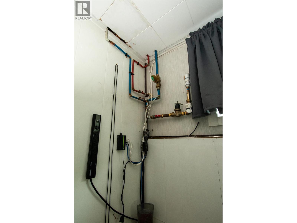
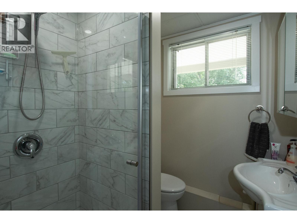
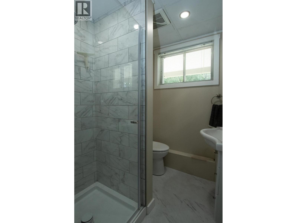
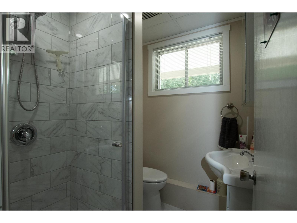
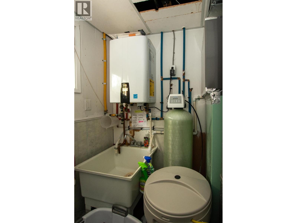
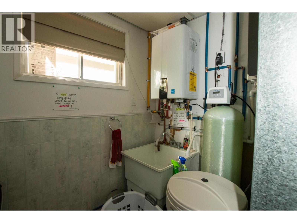
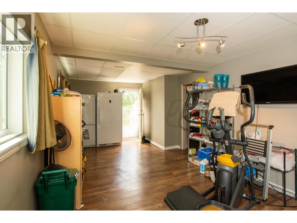
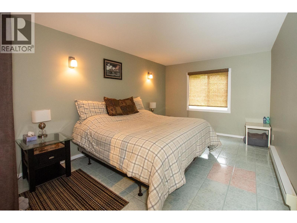
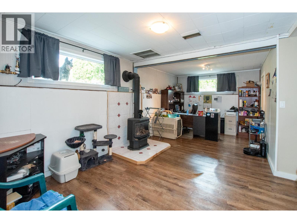
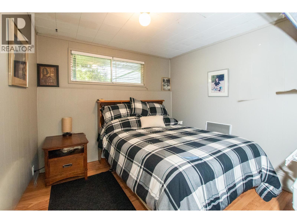
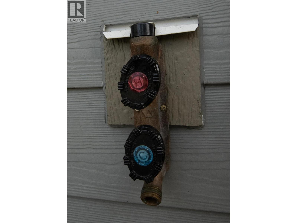
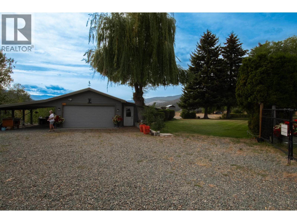
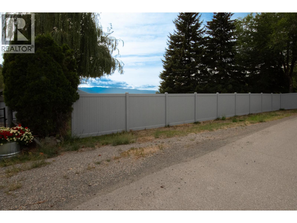
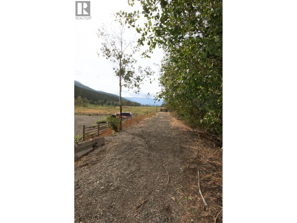
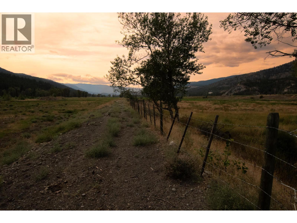
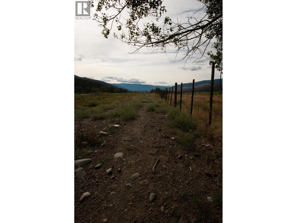
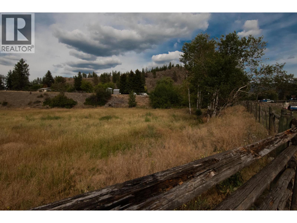
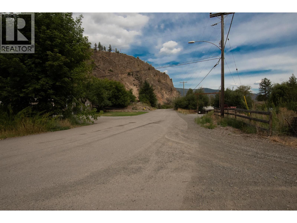
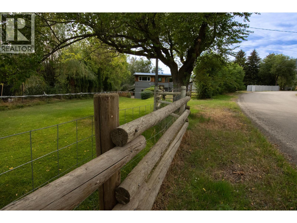
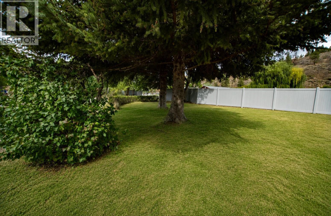
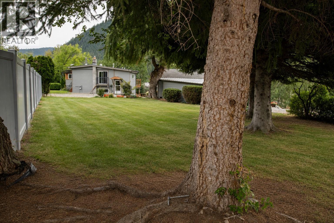
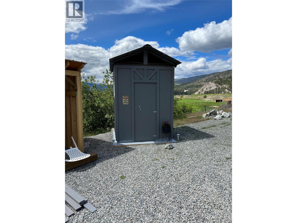
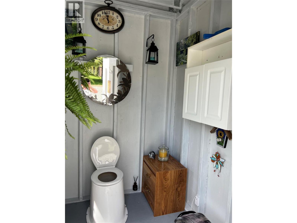
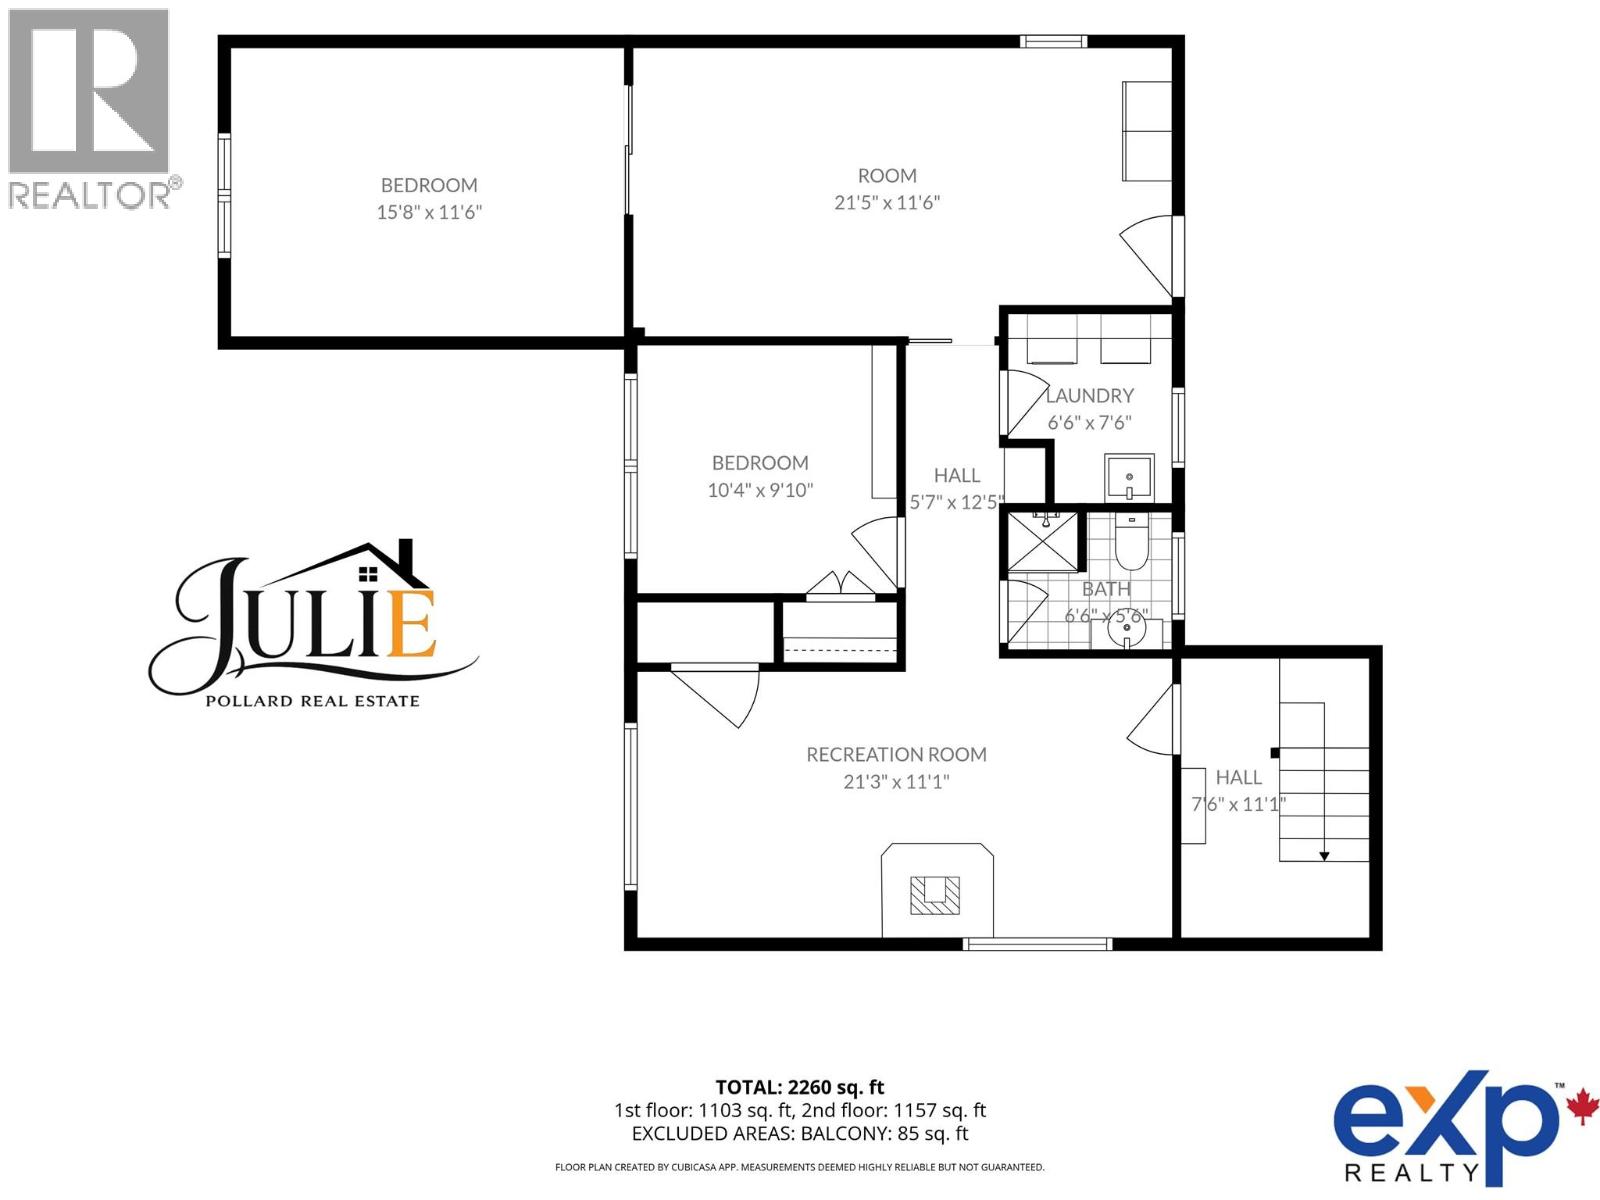
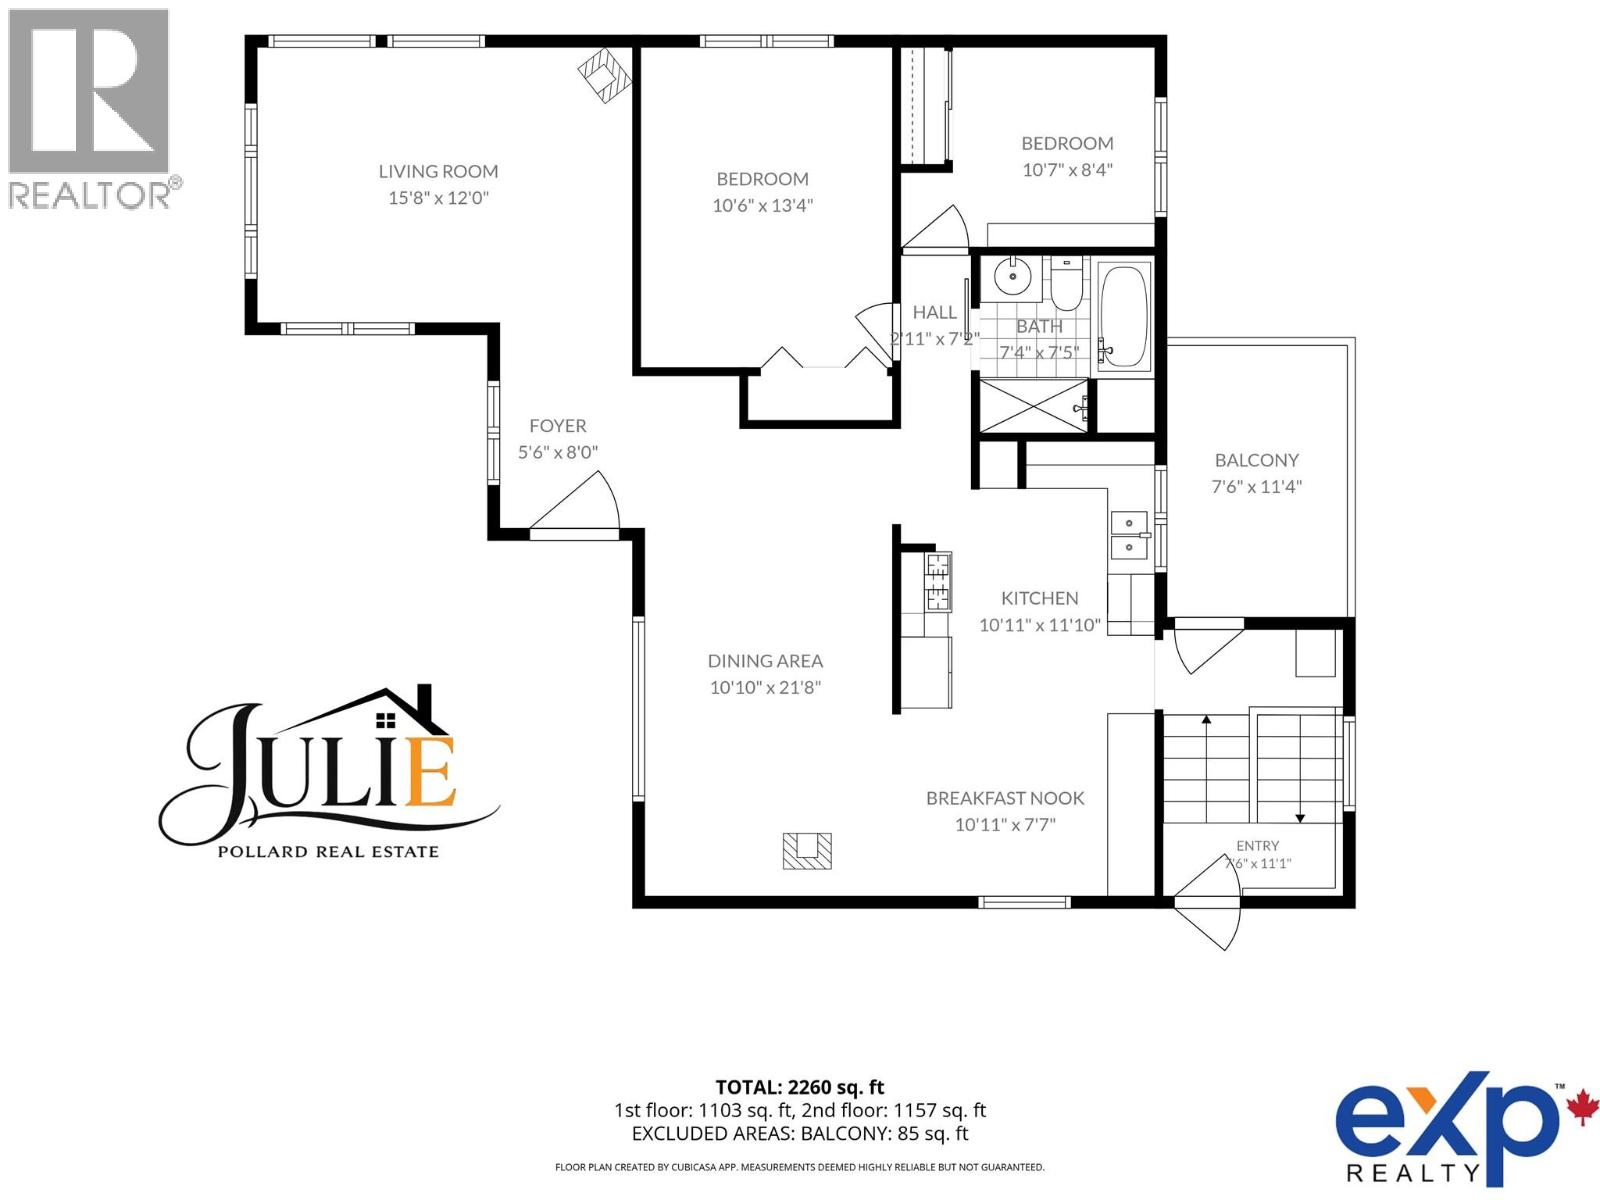
PRIVATE GATED ¾ ACRE RETREAT RARE LOWER NICOLA OFFERING QUIET NO-THRU STREET A truly rare offering, 502 Marshall Road delivers a combination of meticulous care, space and exceptional privacy that simply doesn’t come along very often. Tucked away on a quiet no-thru street in desirable Lower Nicola, this beautifully maintained ¾-acre property offers the feeling of a private country retreat with exceptional pride of ownership throughout. Securely gated and fully fenced with vinyl and steel fencing, the four-bedroom, two-bathroom home has been extensively updated with a custom kitchen island, two gas fireplaces, central air conditioning, new HVAC, hot water on demand, updated plumbing, new windows and sun-resistant blinds. The main shower has also been upgraded for improved temperature control. The same attention to detail continues outdoors with Hardie board siding, renewed exterior stain, roof sprinklers, full underground irrigation, exterior floodlights, freeze-proof outdoor hot water taps and a fully monitored alarm system. The outdoor living experience is truly special. Entertain around the custom-built stone BBQ, gather around the fire pit, enjoy the dedicated woodshed with firewood and discover an incredible custom outhouse like none other! A detached garage with attached shop and storage provides excellent space for vehicles, hobbies, equipment and recreational toys. This is not simply a home on acreage—it is a private, gated lifestyle property where virtually every detail has been considered and cared for. Properties offering this level of maintenance, improvements, privacy and outdoor enjoyment are exceptionally difficult to find. 502 Marshall Road is truly one of a kind and must be experienced to be fully appreciated. -- (id:36541)
Property Details
| MLS® Number | 10399506 |
| Property Type | Single Family |
| Neigbourhood | Merritt |
| Parking Space Total | 1 |
| Storage Type | Storage Shed |
Building
| Bathroom Total | 2 |
| Bedrooms Total | 4 |
| Basement Type | Full |
| Constructed Date | 1975 |
| Construction Style Attachment | Detached |
| Cooling Type | Central Air Conditioning, Heat Pump |
| Heating Type | Forced Air, See Remarks |
| Stories Total | 1 |
| Size Interior | 2260 Sqft |
| Type | House |
| Utility Water | Community Water User's Utility |
Parking
| Covered | |
| Detached Garage | 1 |
Land
| Acreage | No |
| Size Irregular | 0.78 |
| Size Total | 0.78 Ac|under 1 Acre |
| Size Total Text | 0.78 Ac|under 1 Acre |
Rooms
| Level | Type | Length | Width | Dimensions |
|---|---|---|---|---|
| Basement | Bedroom | 15'8'' x 11'6'' | ||
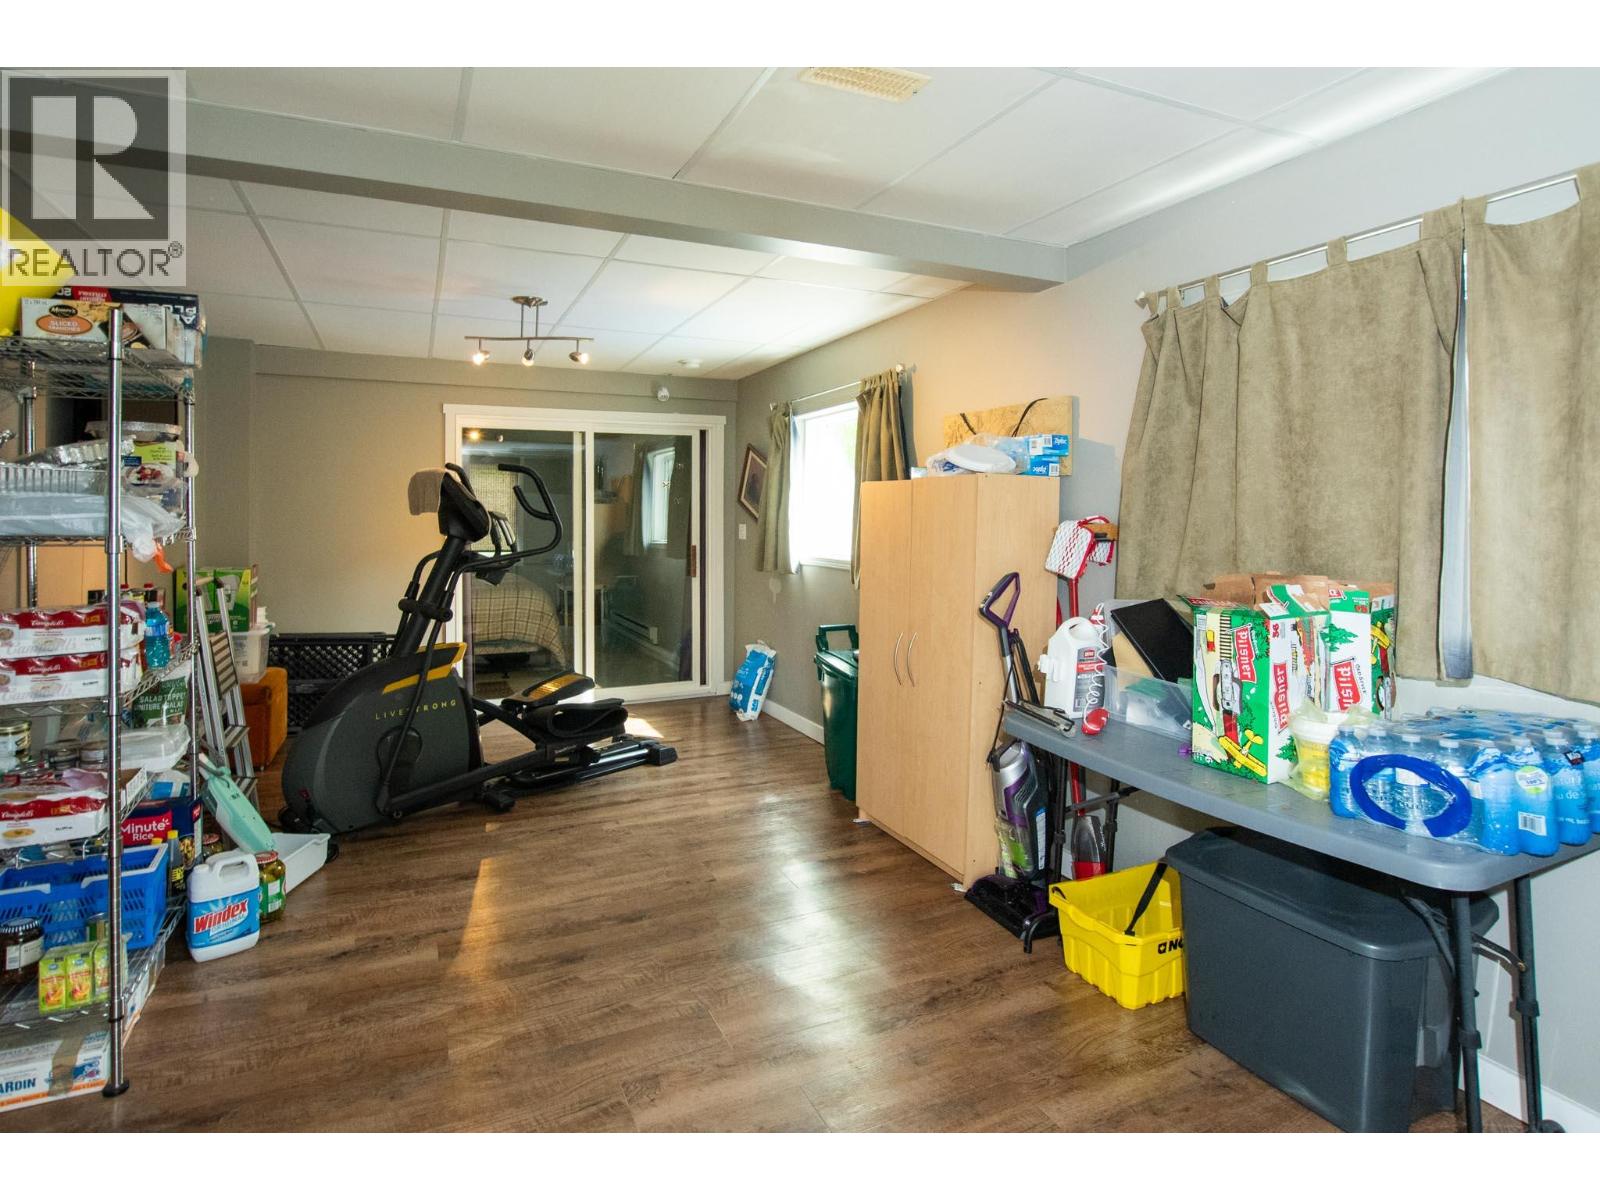
| Basement | Family Room | 21'5'' x 11'6'' | ||
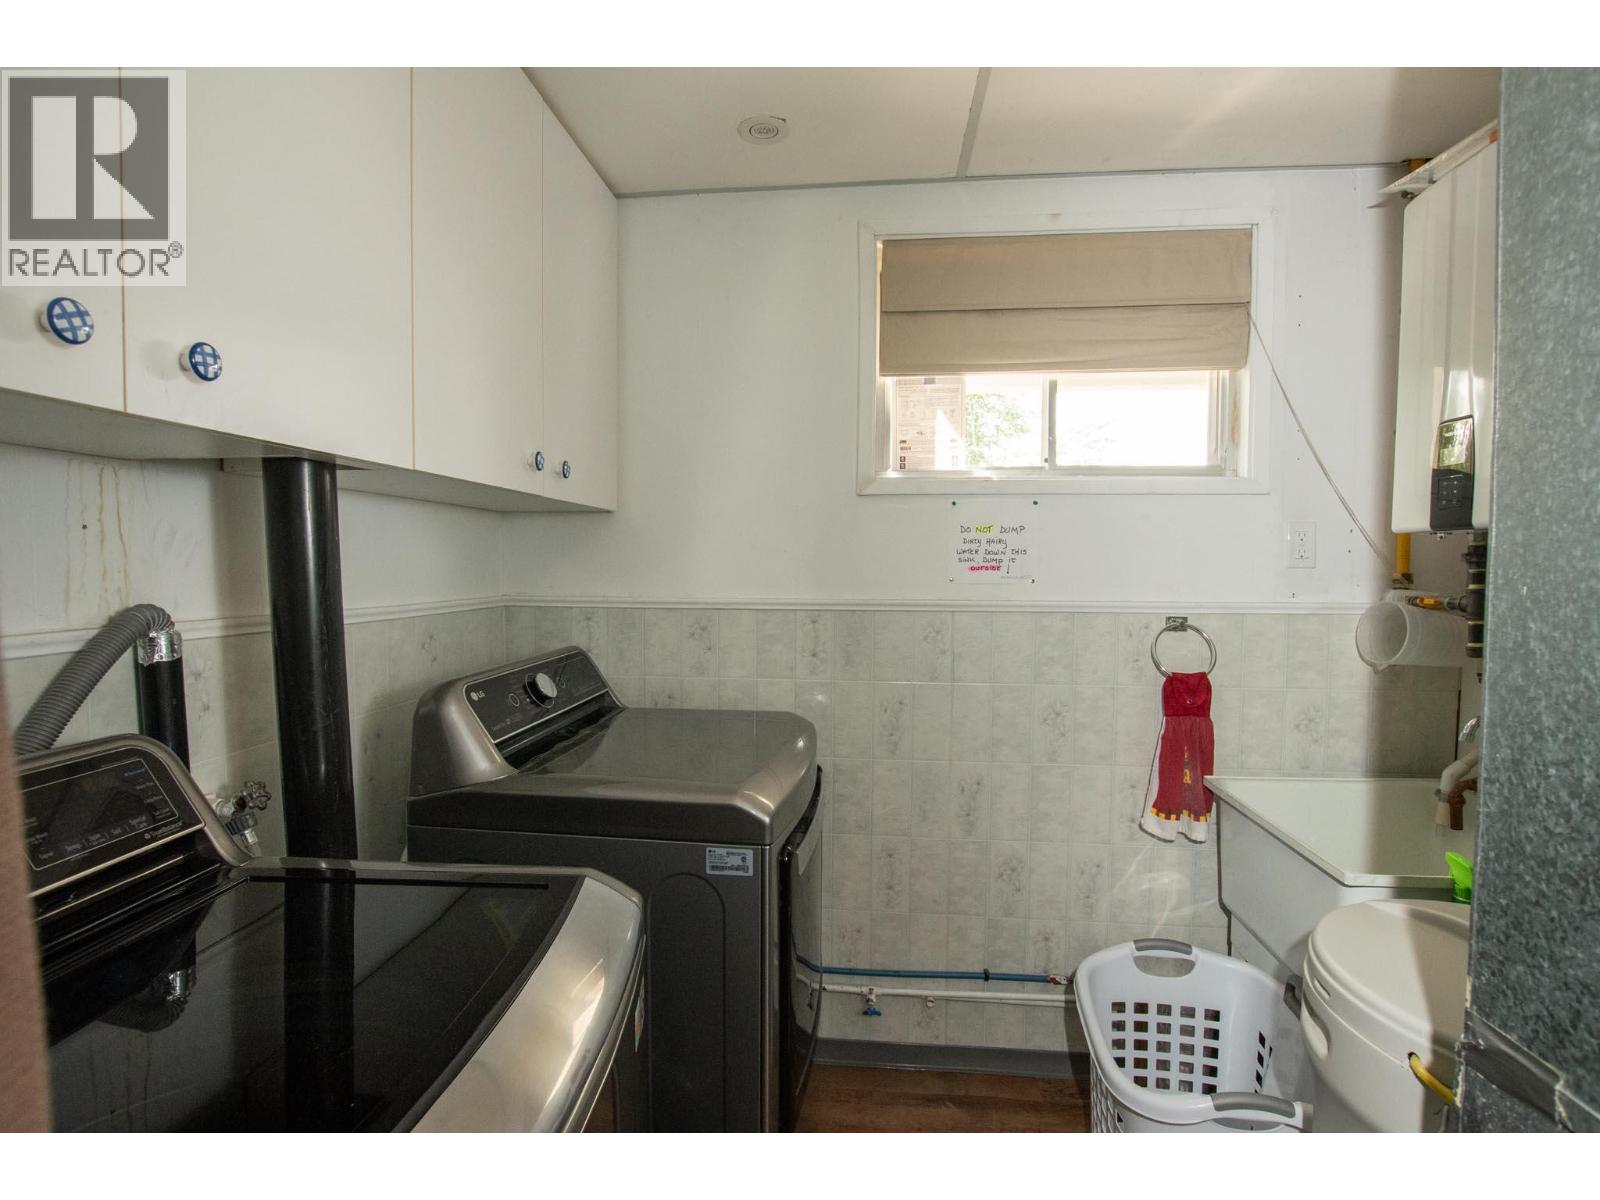
| Basement | Laundry Room | 7'6'' x 6'6'' | ||
| Basement | 3pc Bathroom | Measurements not available | ||
| Basement | Bedroom | 10'4'' x 9'10'' | ||
| Basement | Recreation Room | 21'3'' x 11'1'' | ||
| Main Level | 4pc Bathroom | Measurements not available | ||
| Main Level | Foyer | 8' x 5'6'' | ||
| Main Level | Bedroom | 10'7'' x 8'4'' | ||
| Main Level | Primary Bedroom | 13'4'' x 10'6'' | ||
| Main Level | Dining Room | 21'8'' x 10'10'' | ||
| Main Level | Living Room | 15'8'' x 12' | ||
| Main Level | Kitchen | 10'11'' x 11'10'' |
https://www.realtor.ca/real-estate/30225657/502-marshall-road-merritt-merritt
Interested?
Contact us for more information

1631 Dickson Ave, Suite 1100
Kelowna, British Columbia V1Y 0B5
(833) 817-6506
www.exprealty.ca/

The trademarks REALTOR®, REALTORS®, and the REALTOR® logo are controlled by The Canadian Real Estate Association (CREA) and identify real estate professionals who are members of CREA. The trademarks MLS®, Multiple Listing Service® and the associated logos are owned by The Canadian Real Estate Association (CREA) and identify the quality of services provided by real estate professionals who are members of CREA. The trademark DDF® is owned by The Canadian Real Estate Association (CREA) and identifies CREA's Data Distribution Facility (DDF®)
September 03 2026 12:32:22
Okanagan-Mainline Real Estate Board
Exp Realty (Kelowna)