
5007 48 Avenue Pouce Coupe, British Columbia V0C 2C0

$279,000
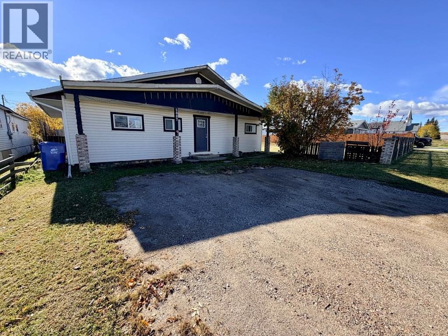
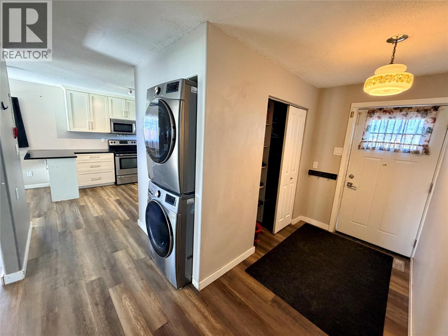
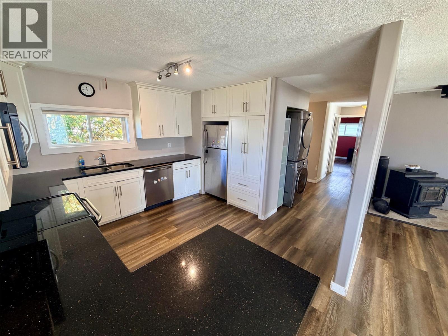
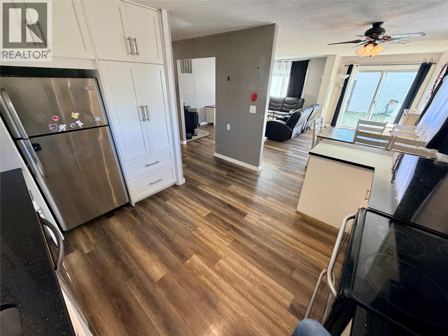
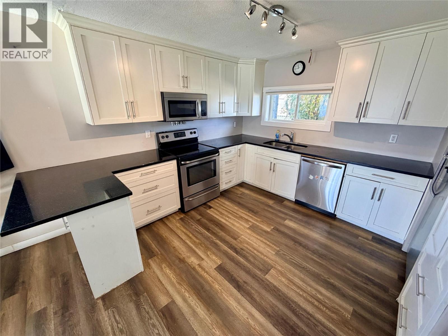
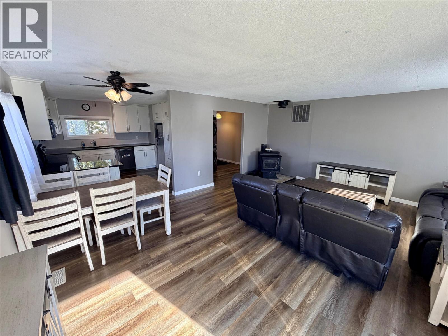
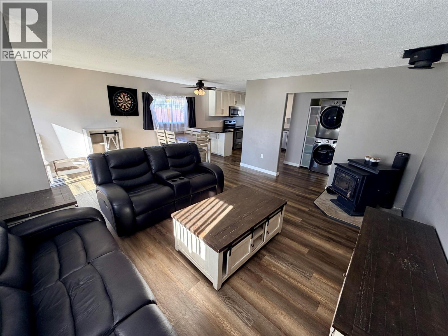
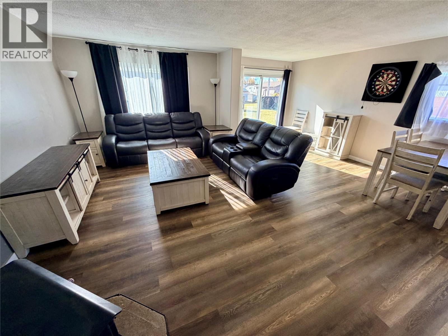
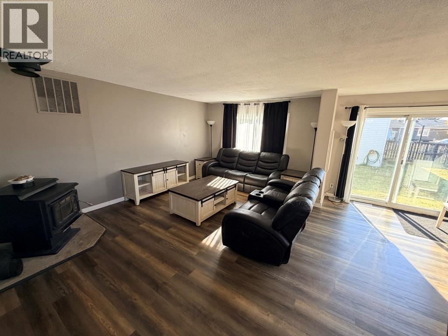
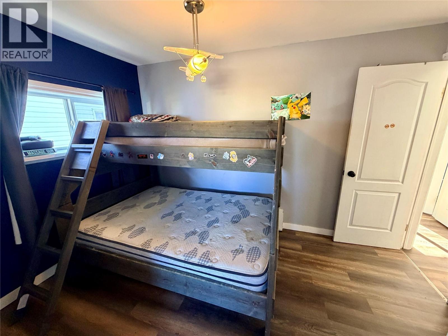
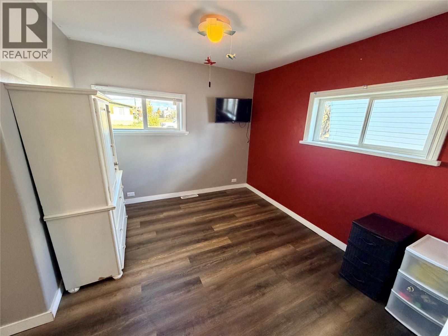
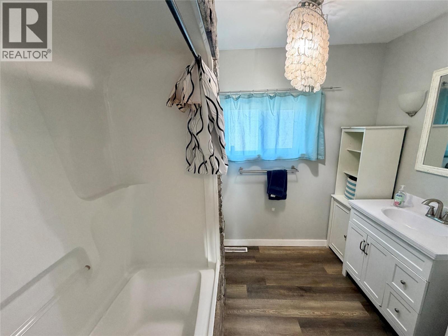
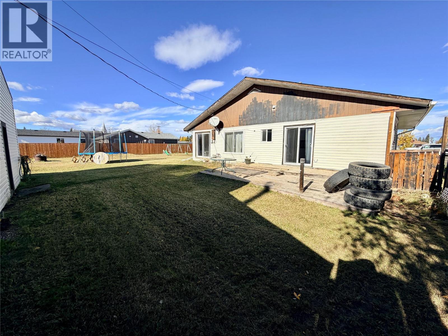
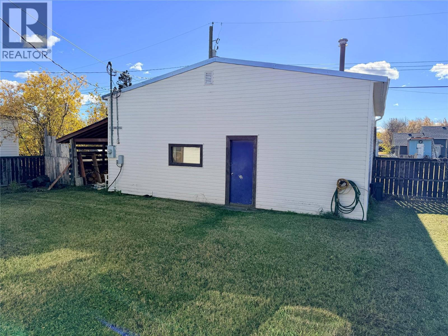
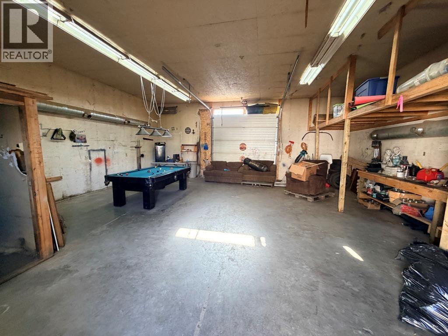
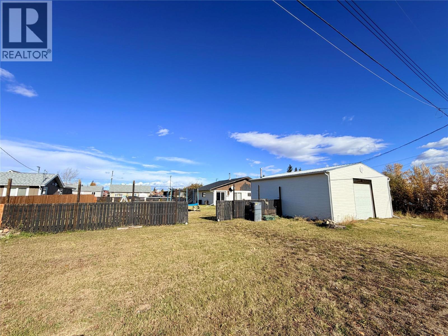
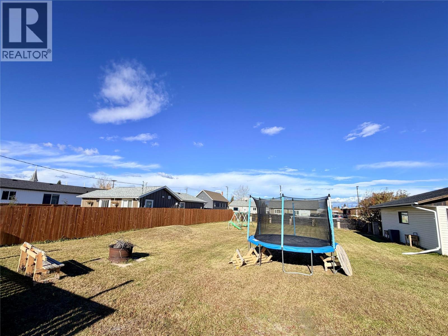
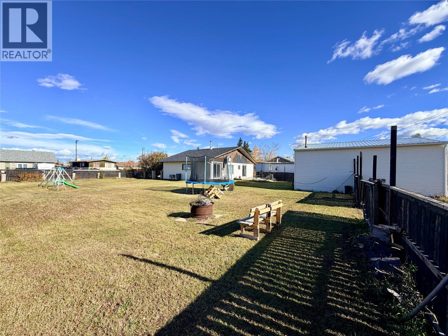
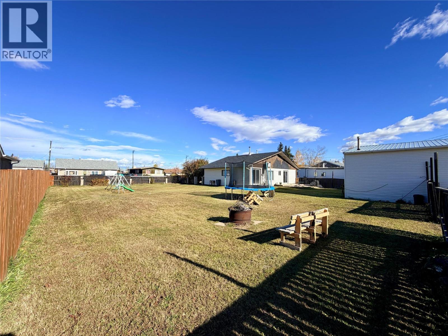
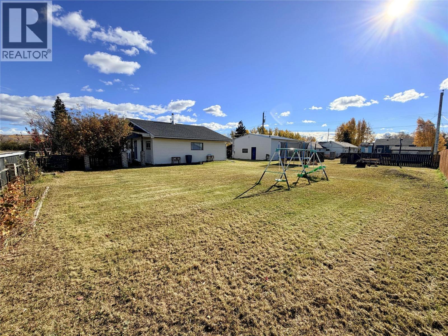
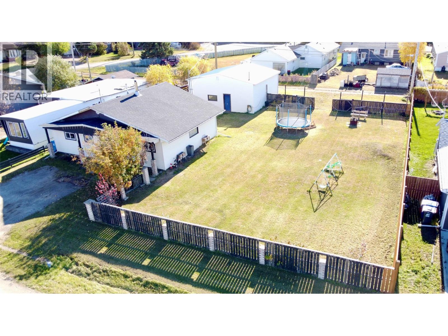
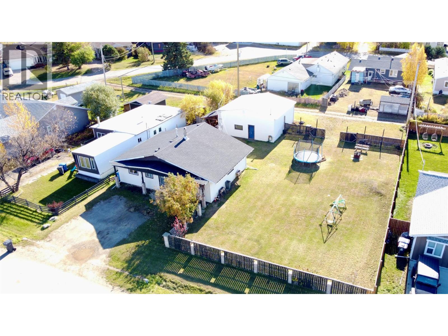
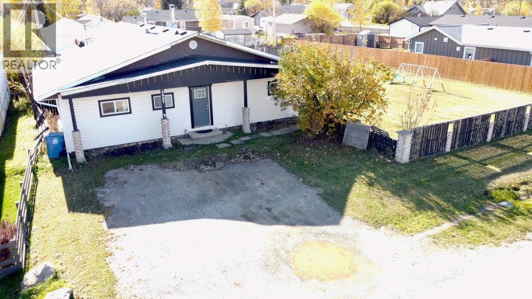
Immediate Possession! One of a kind must see property! This renovated 3 bedroom 2 bath home located in Pouce Coupe features a stunning fresh white kitchen with granite countertops and all S/S appliances. Open concept living area has beautiful yet functional vinyl flooring and a wood stove. Let's talk about the Man Cave! The 30x30 detached garage has Nat/Gas heat, a 10x10 over head door and 12' ceilings. The property also includes a 2nd lot making the total outdoor area a massive size of 104' x 136'. Not often does this winning combination of updated home, huge yard and a shop come along. Don't miss out, call the listing agent to view! (id:36541)
Property Details
| MLS® Number | 10402821 |
| Property Type | Single Family |
| Neigbourhood | Pouce Coupe |
| Amenities Near By | Schools |
| Features | Level Lot |
| Parking Space Total | 2 |
Building
| Bathroom Total | 2 |
| Bedrooms Total | 3 |
| Appliances | Range, Refrigerator, Dishwasher, Dryer, Microwave, Washer |
| Architectural Style | Ranch |
| Basement Type | Crawl Space |
| Constructed Date | 1958 |
| Construction Style Attachment | Detached |
| Exterior Finish | Vinyl Siding |
| Fireplace Fuel | Wood |
| Fireplace Present | Yes |
| Fireplace Total | 1 |
| Fireplace Type | Conventional |
| Foundation Type | Preserved Wood |
| Half Bath Total | 1 |
| Heating Type | Forced Air, See Remarks |
| Roof Material | Asphalt Shingle |
| Roof Style | Unknown |
| Stories Total | 1 |
| Size Interior | 1235 Sqft |
| Type | House |
| Utility Water | Municipal Water |
Parking
| Detached Garage | 2 |
Land
| Access Type | Easy Access |
| Acreage | No |
| Land Amenities | Schools |
| Landscape Features | Level |
| Sewer | Municipal Sewage System |
| Size Irregular | 0.32 |
| Size Total | 0.32 Ac|under 1 Acre |
| Size Total Text | 0.32 Ac|under 1 Acre |
Rooms
| Level | Type | Length | Width | Dimensions |
|---|---|---|---|---|
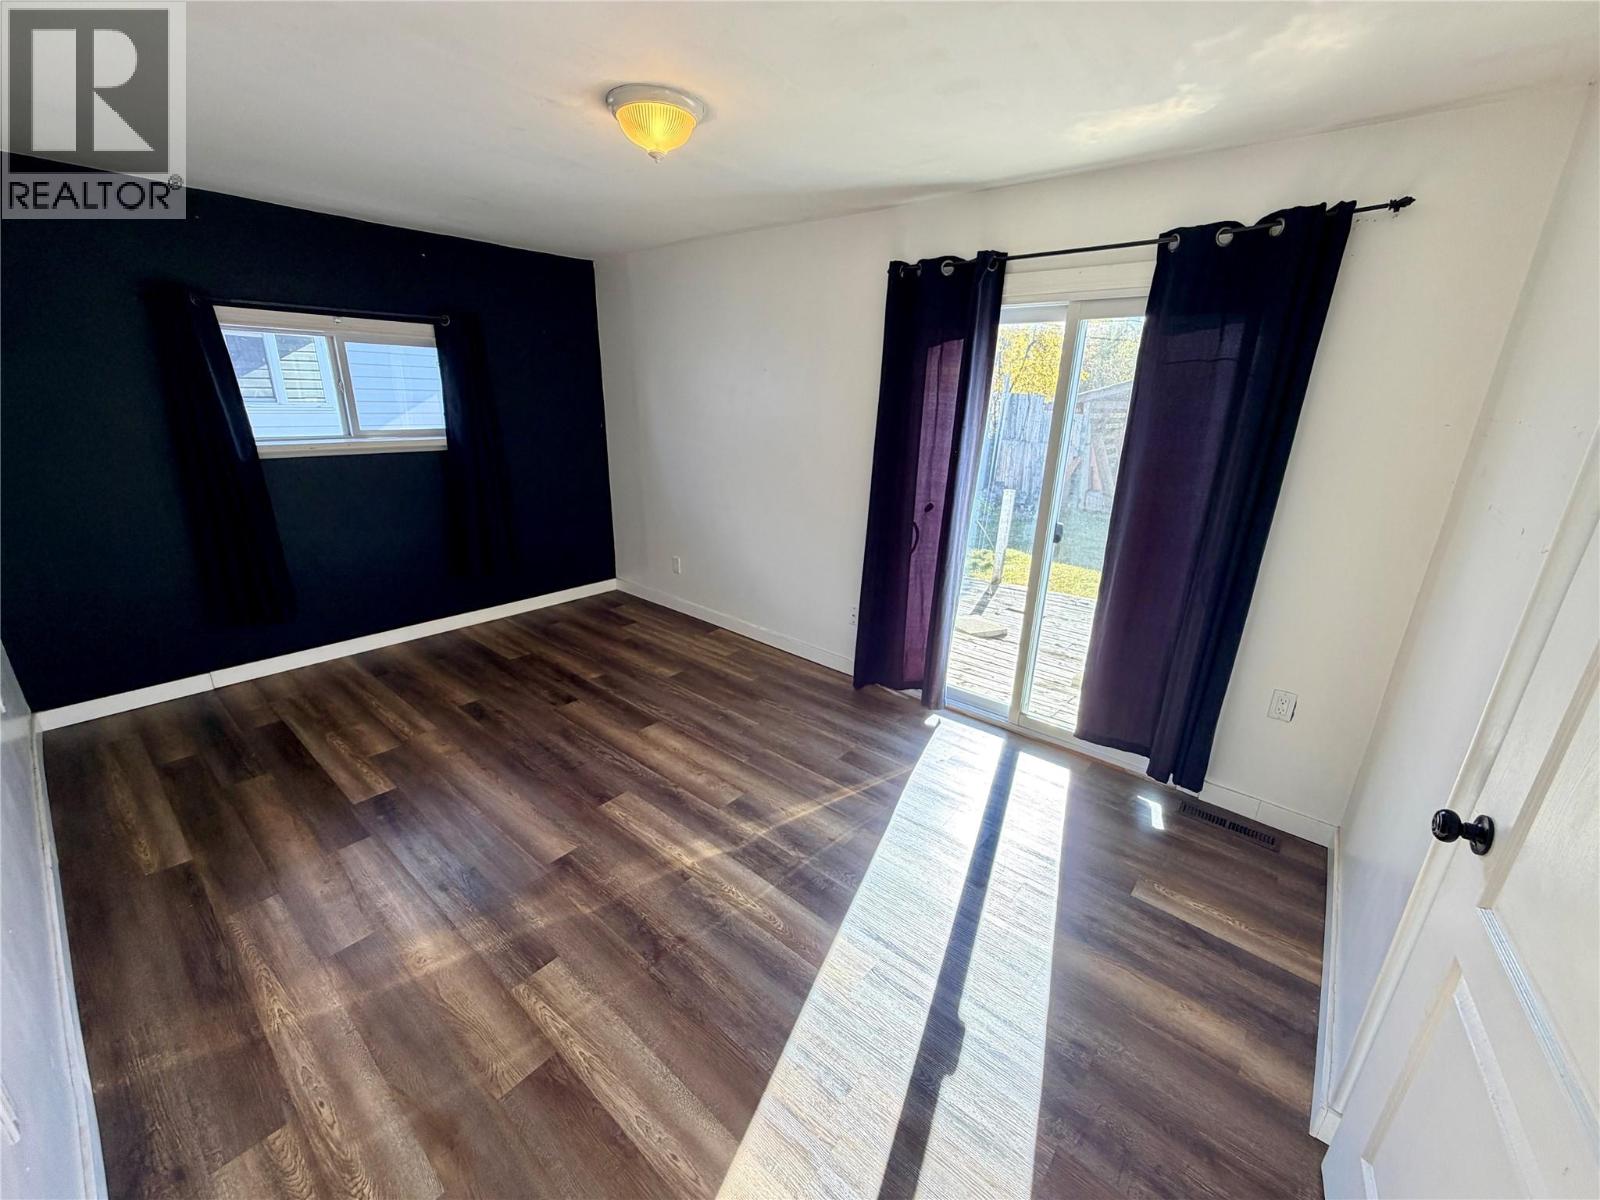
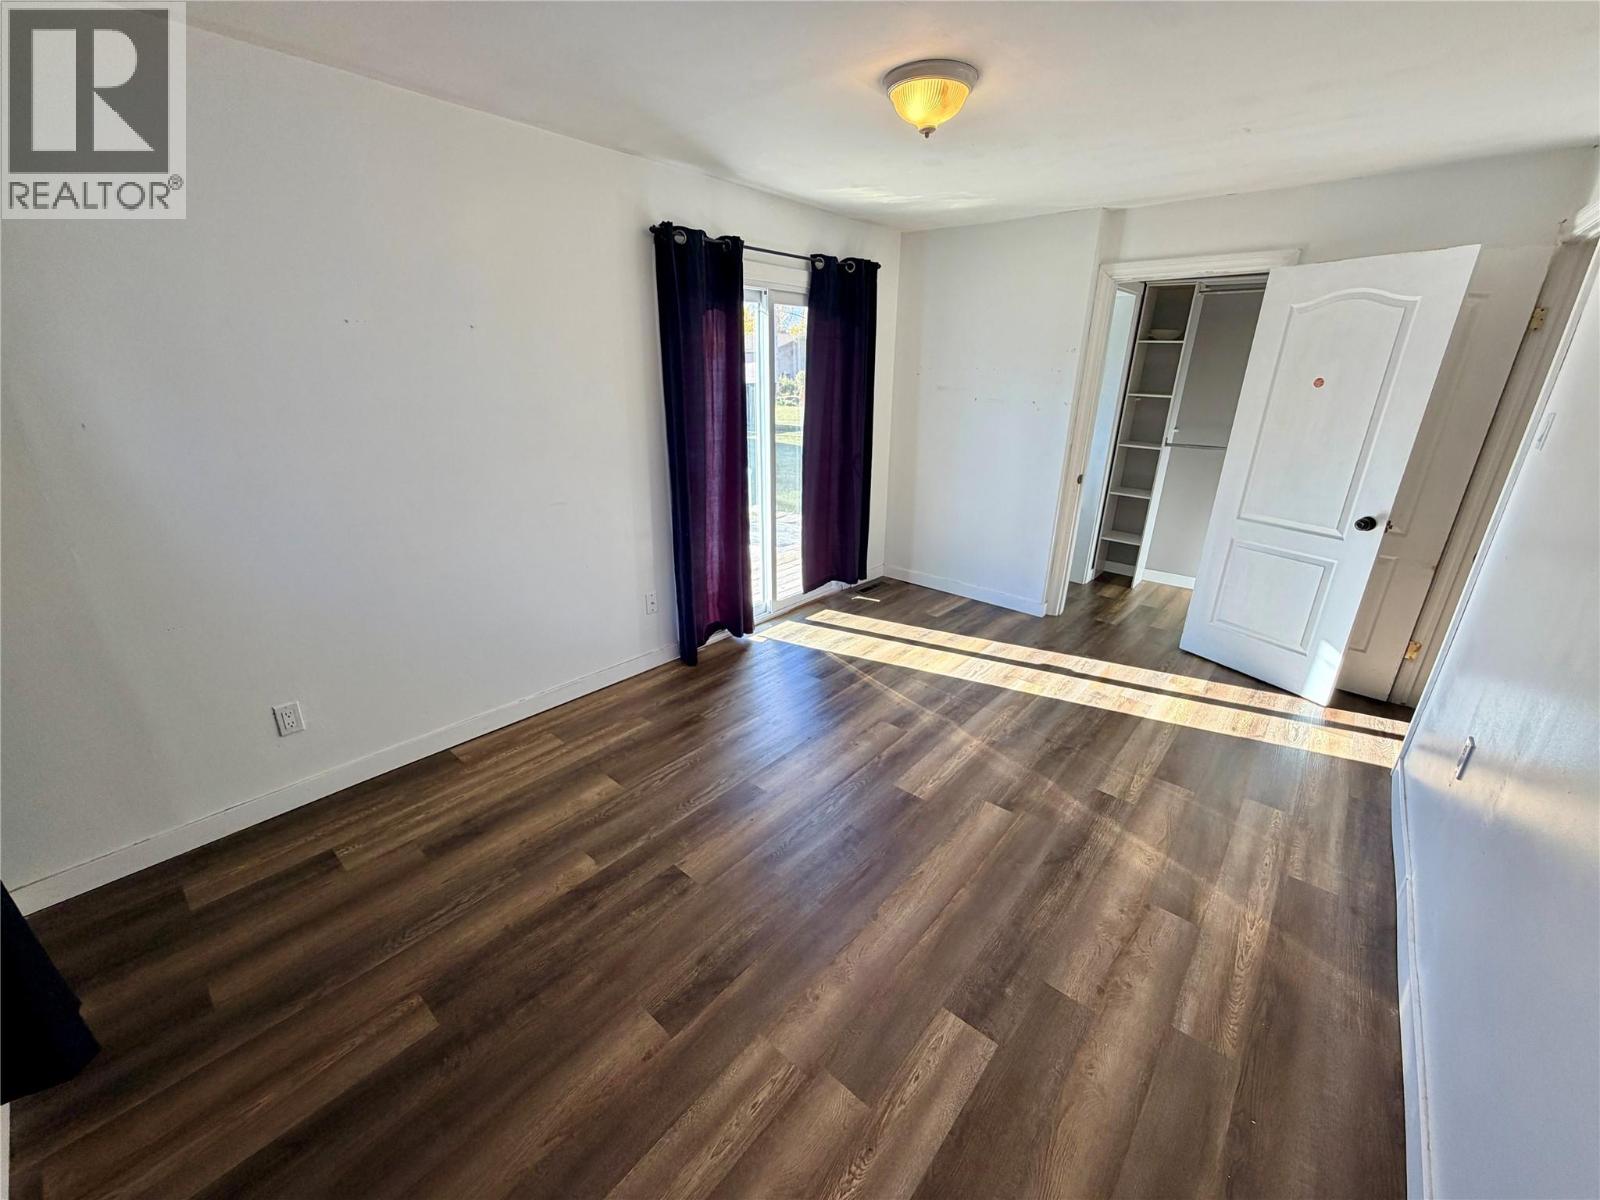
| Main Level | Primary Bedroom | 14'9'' x 10'0'' | ||
| Main Level | Living Room | 16'8'' x 11'5'' | ||
| Main Level | Kitchen | 12'0'' x 10'0'' | ||
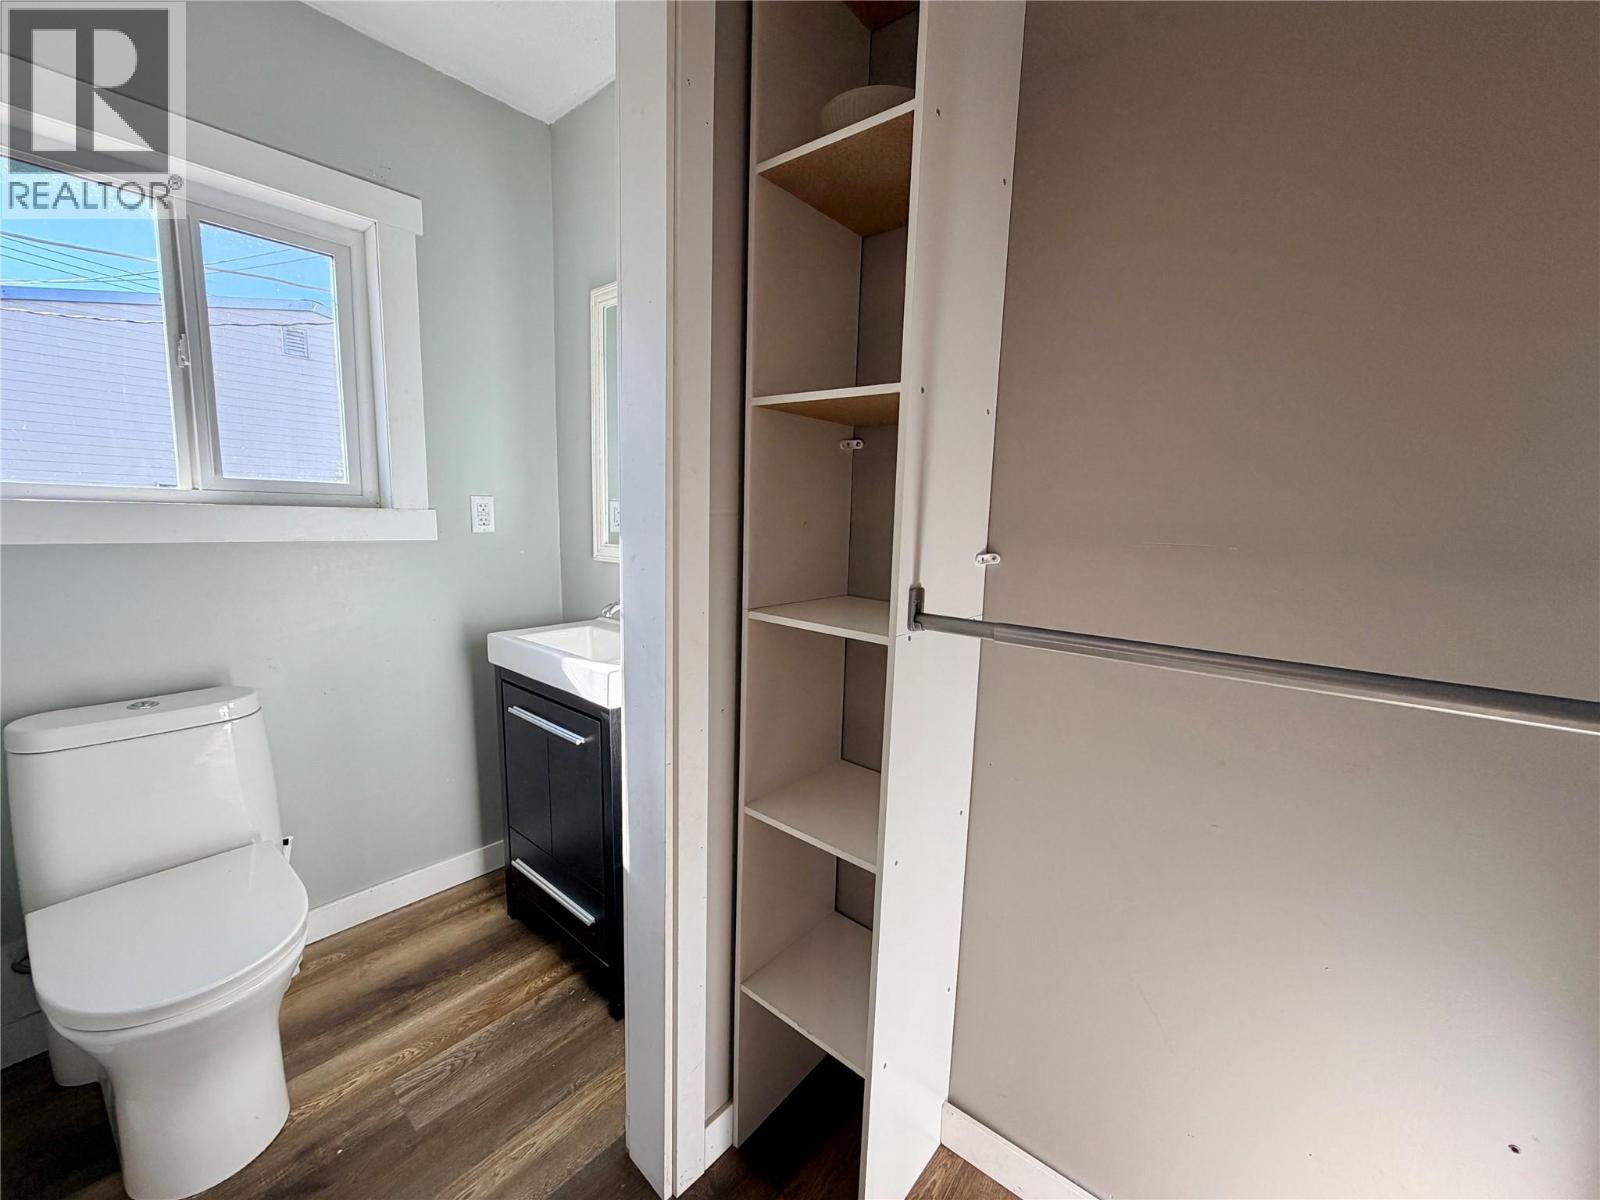
| Main Level | 2pc Ensuite Bath | Measurements not available | ||
| Main Level | Dining Room | 16'8'' x 8'0'' | ||
| Main Level | Bedroom | 10'5'' x 9'6'' | ||
| Main Level | Bedroom | 11'10'' x 7'10'' | ||
| Main Level | 4pc Bathroom | Measurements not available |
https://www.realtor.ca/real-estate/30367263/5007-48-avenue-pouce-coupe-pouce-coupe
Interested?
Contact us for more information

1 - 928 103 Ave
Dawson Creek, British Columbia V1G 2G3
(250) 782-0200

The trademarks REALTOR®, REALTORS®, and the REALTOR® logo are controlled by The Canadian Real Estate Association (CREA) and identify real estate professionals who are members of CREA. The trademarks MLS®, Multiple Listing Service® and the associated logos are owned by The Canadian Real Estate Association (CREA) and identify the quality of services provided by real estate professionals who are members of CREA. The trademark DDF® is owned by The Canadian Real Estate Association (CREA) and identifies CREA's Data Distribution Facility (DDF®)
October 06 2026 12:47:55
Okanagan-Mainline Real Estate Board
Royal LePage Aspire - Dc