
4962 Riverside Drive Fairmont Hot Springs, British Columbia V0B 1L1

$988,000Maintenance,
$400 Yearly
Maintenance,
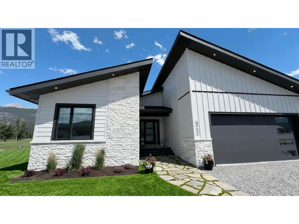
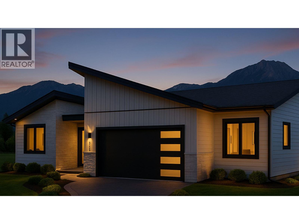
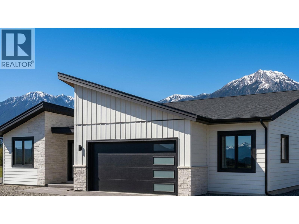
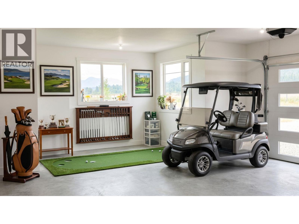
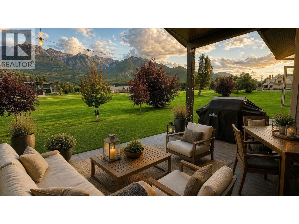
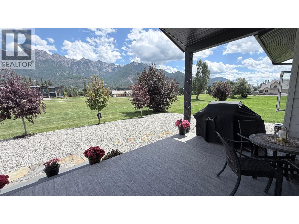
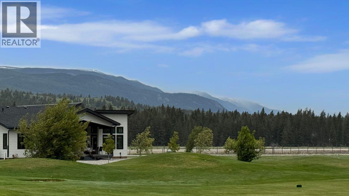
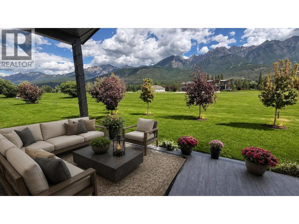
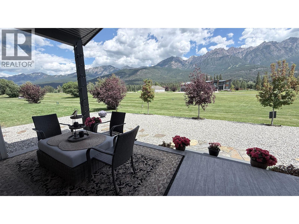
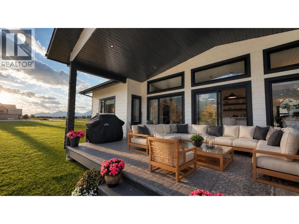
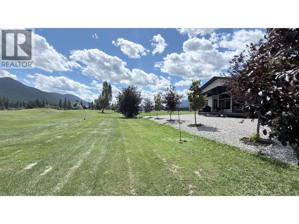
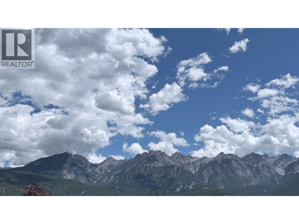
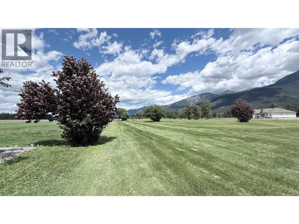
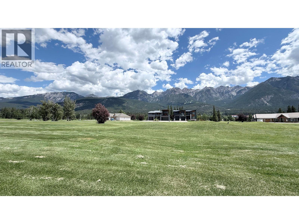
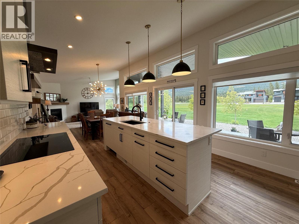
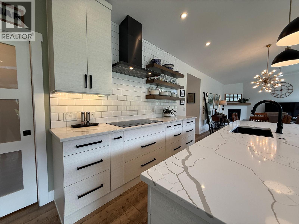
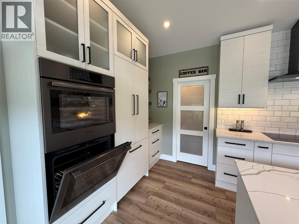
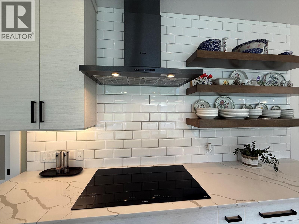
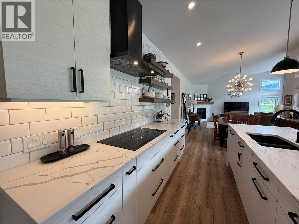
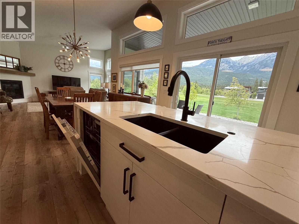
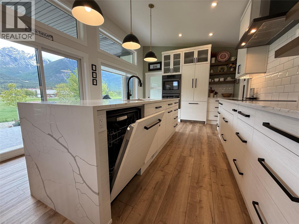
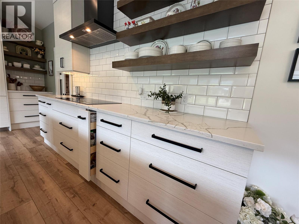
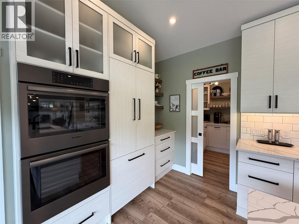
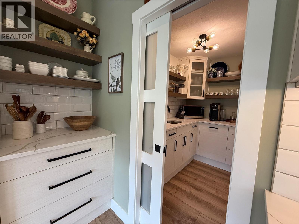
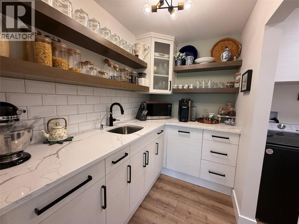
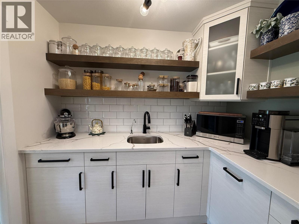
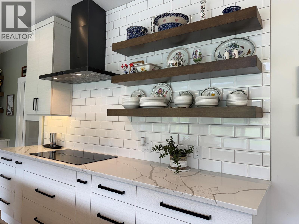
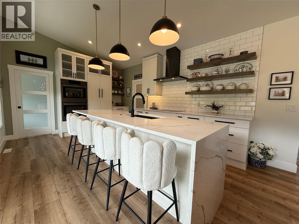
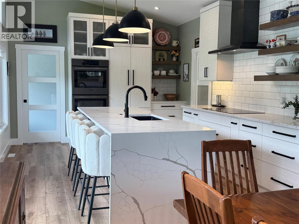
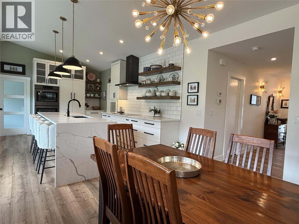
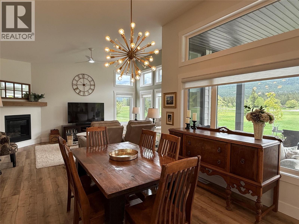
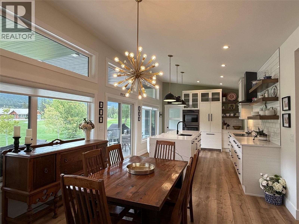
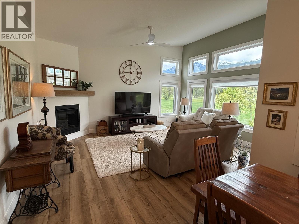
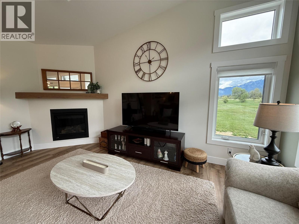
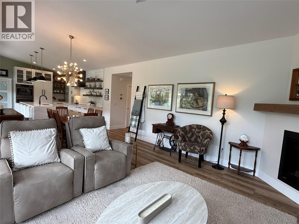
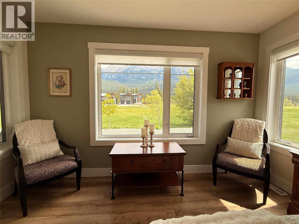
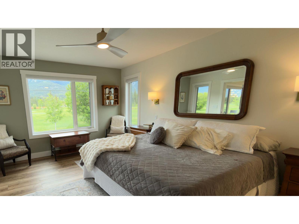
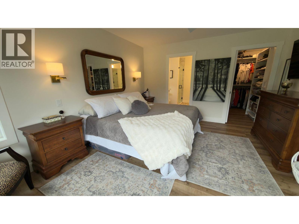
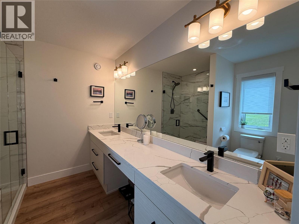
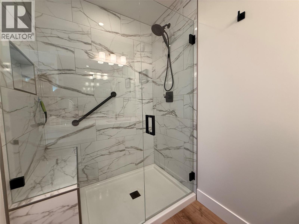
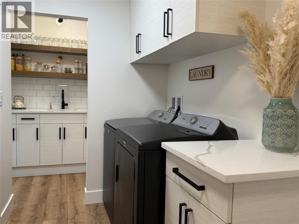
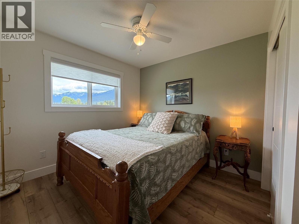
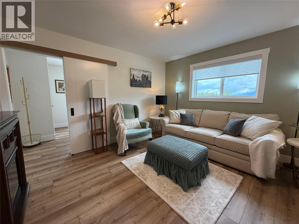
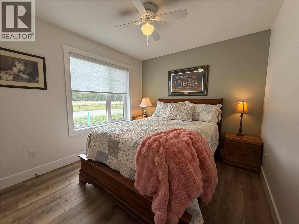
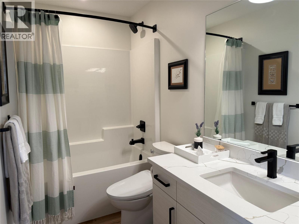
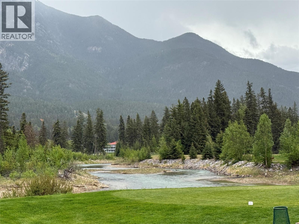
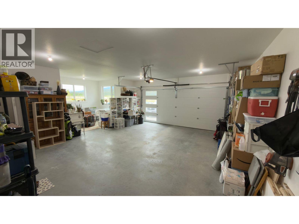
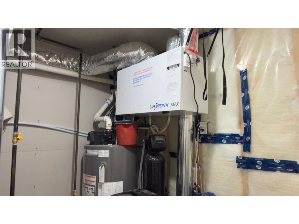
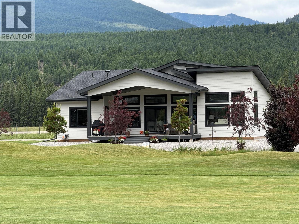
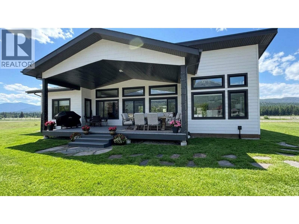
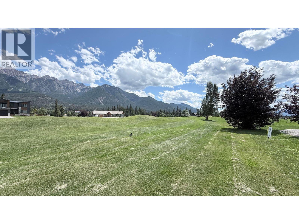
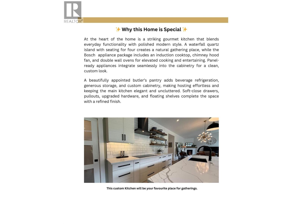
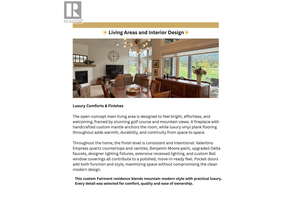
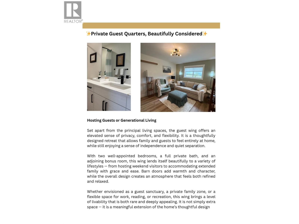
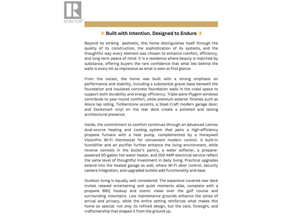
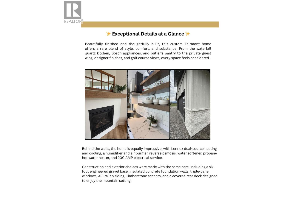
$400 YearlyWelcome to Riverside Golf Estates in Fairmont Hot Springs, where mountain scenery, golf-course living and a welcoming community create an exceptional place to call home. This beautifully appointed 3-bedroom, 2-bathroom bungalow offers approximately 1,800 sq. ft. of thoughtfully designed, one-level living—ideal for those seeking simplicity without compromising luxury. Step inside and discover an inviting, light-filled interior where expansive windows frame the surrounding landscape and create a wonderful sense of openness. At the heart of the home, the gourmet kitchen combines sophisticated design with everyday functionality, featuring premium Bosch appliances, induction cooking, double wall ovens, panelled refrigerator and dishwasher, quartz countertops and an exceptional butler's pantry complete with prep sink, microwave and beverage fridge. The spacious primary suite offers a peaceful retreat with a walk-in closet, double vanity and generous walk-in shower. A thoughtfully separated guest wing provides two additional bedrooms, a full bathroom and bonus room. Outside, the generous covered deck invites you to relax, entertain and take in the golf-course views and mountain backdrop. Designed for comfortable year-round living, additional features include an oversized heated garage, high-efficiency heating and cooling, humidifier, air purification, reverse-osmosis drinking water system and water softener. Less maintenance. More living. A place to truly feel at home. (id:36541)
Property Details
| MLS® Number | 10396190 |
| Property Type | Single Family |
| Neigbourhood | Fairmont/Columbia Lake |
| Community Name | Riverside Golf Estates |
| Amenities Near By | Golf Nearby, Airport, Shopping, Ski Area |
| Community Features | Pets Allowed, Pet Restrictions |
| Features | Level Lot, Central Island |
| Parking Space Total | 5 |
| View Type | Mountain View, View (panoramic) |
Building
| Bathroom Total | 2 |
| Bedrooms Total | 3 |
| Appliances | Refrigerator, Dishwasher, Microwave, See Remarks, Hood Fan, Washer & Dryer, Water Purifier, Wine Fridge |
| Architectural Style | Bungalow |
| Constructed Date | 2024 |
| Construction Style Attachment | Detached |
| Cooling Type | Central Air Conditioning |
| Exterior Finish | Stone, Other |
| Fire Protection | Controlled Entry |
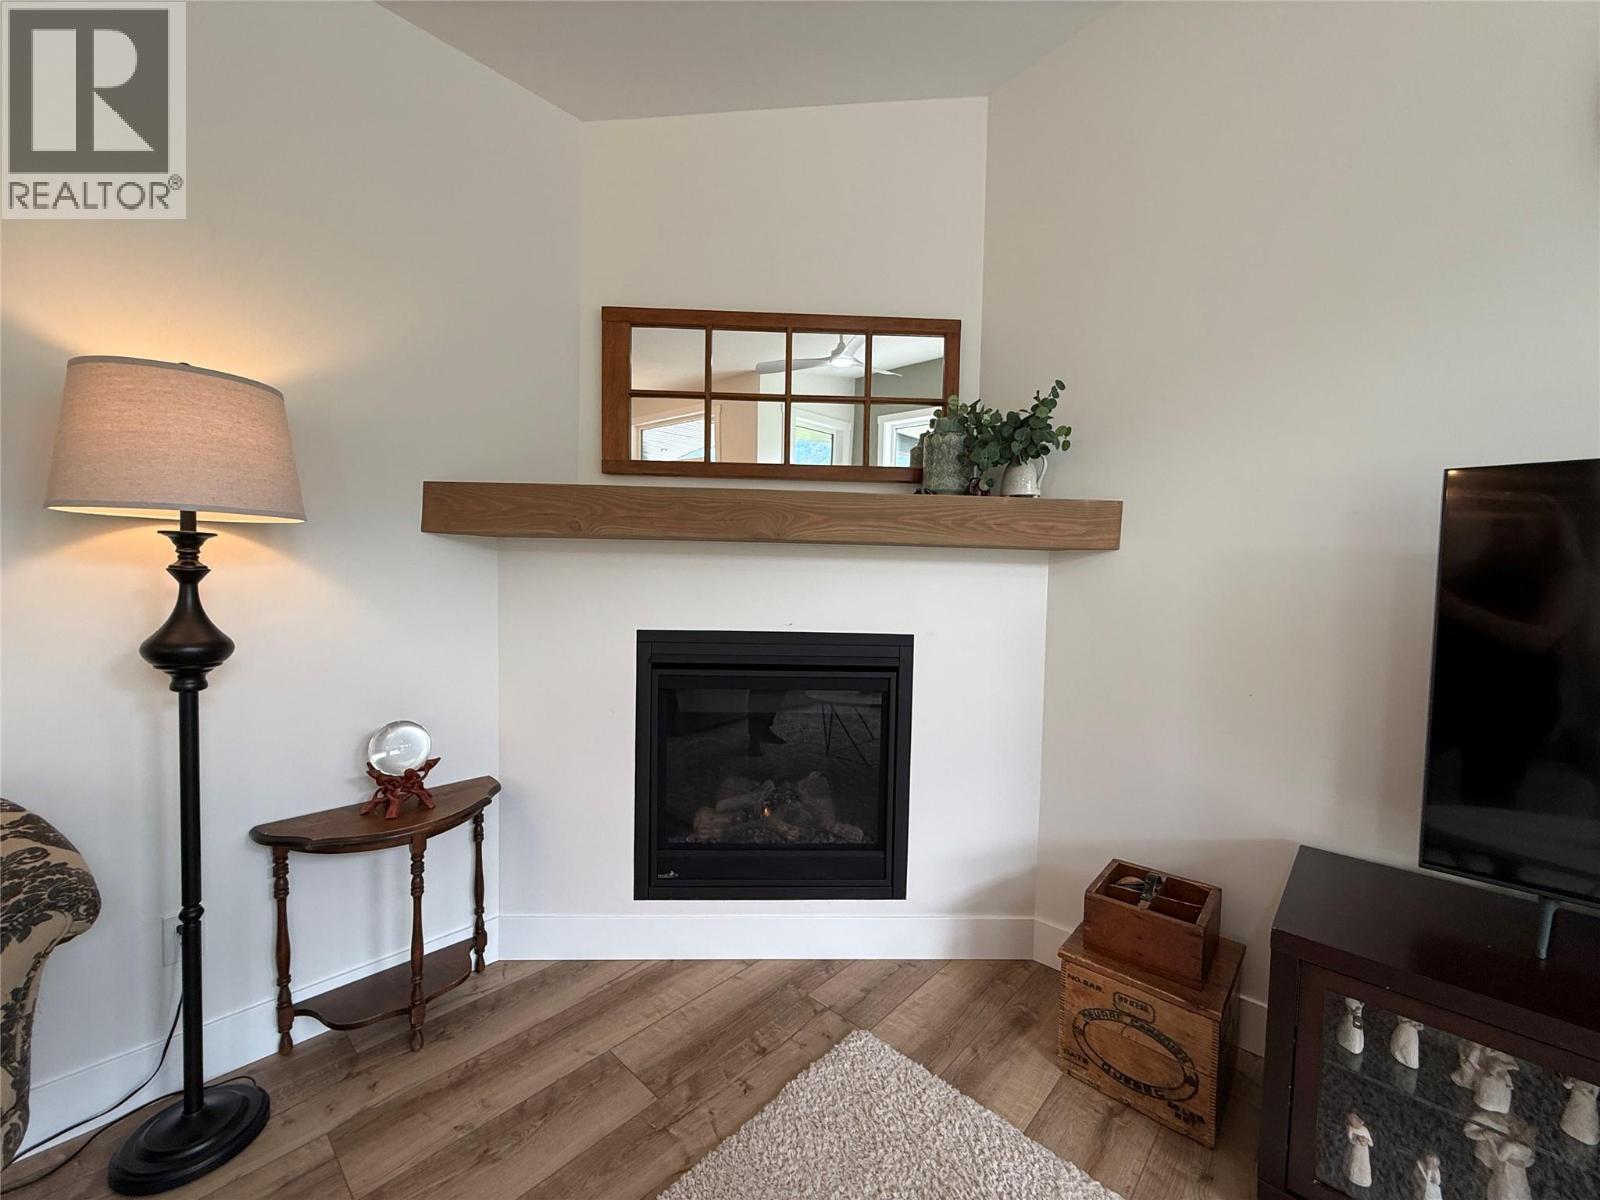
| Fireplace Fuel | Propane |
| Fireplace Present | Yes |
| Fireplace Total | 1 |
| Fireplace Type | Unknown |
| Flooring Type | Vinyl |
| Foundation Type | Stone |
| Heating Type | Forced Air |
| Roof Material | Asphalt Shingle |
| Roof Style | Unknown |
| Stories Total | 1 |
| Size Interior | 1799 Sqft |
| Type | House |
| Utility Water | Government Managed |
Parking
| See Remarks | |
| Attached Garage | 2 |
| Heated Garage | |
| Oversize |
Land
| Access Type | Highway Access |
| Acreage | No |
| Land Amenities | Golf Nearby, Airport, Shopping, Ski Area |
| Landscape Features | Level |
| Sewer | Municipal Sewage System |
| Size Irregular | 0.24 |
| Size Total | 0.24 Ac|under 1 Acre |
| Size Total Text | 0.24 Ac|under 1 Acre |
Rooms
| Level | Type | Length | Width | Dimensions |
|---|---|---|---|---|
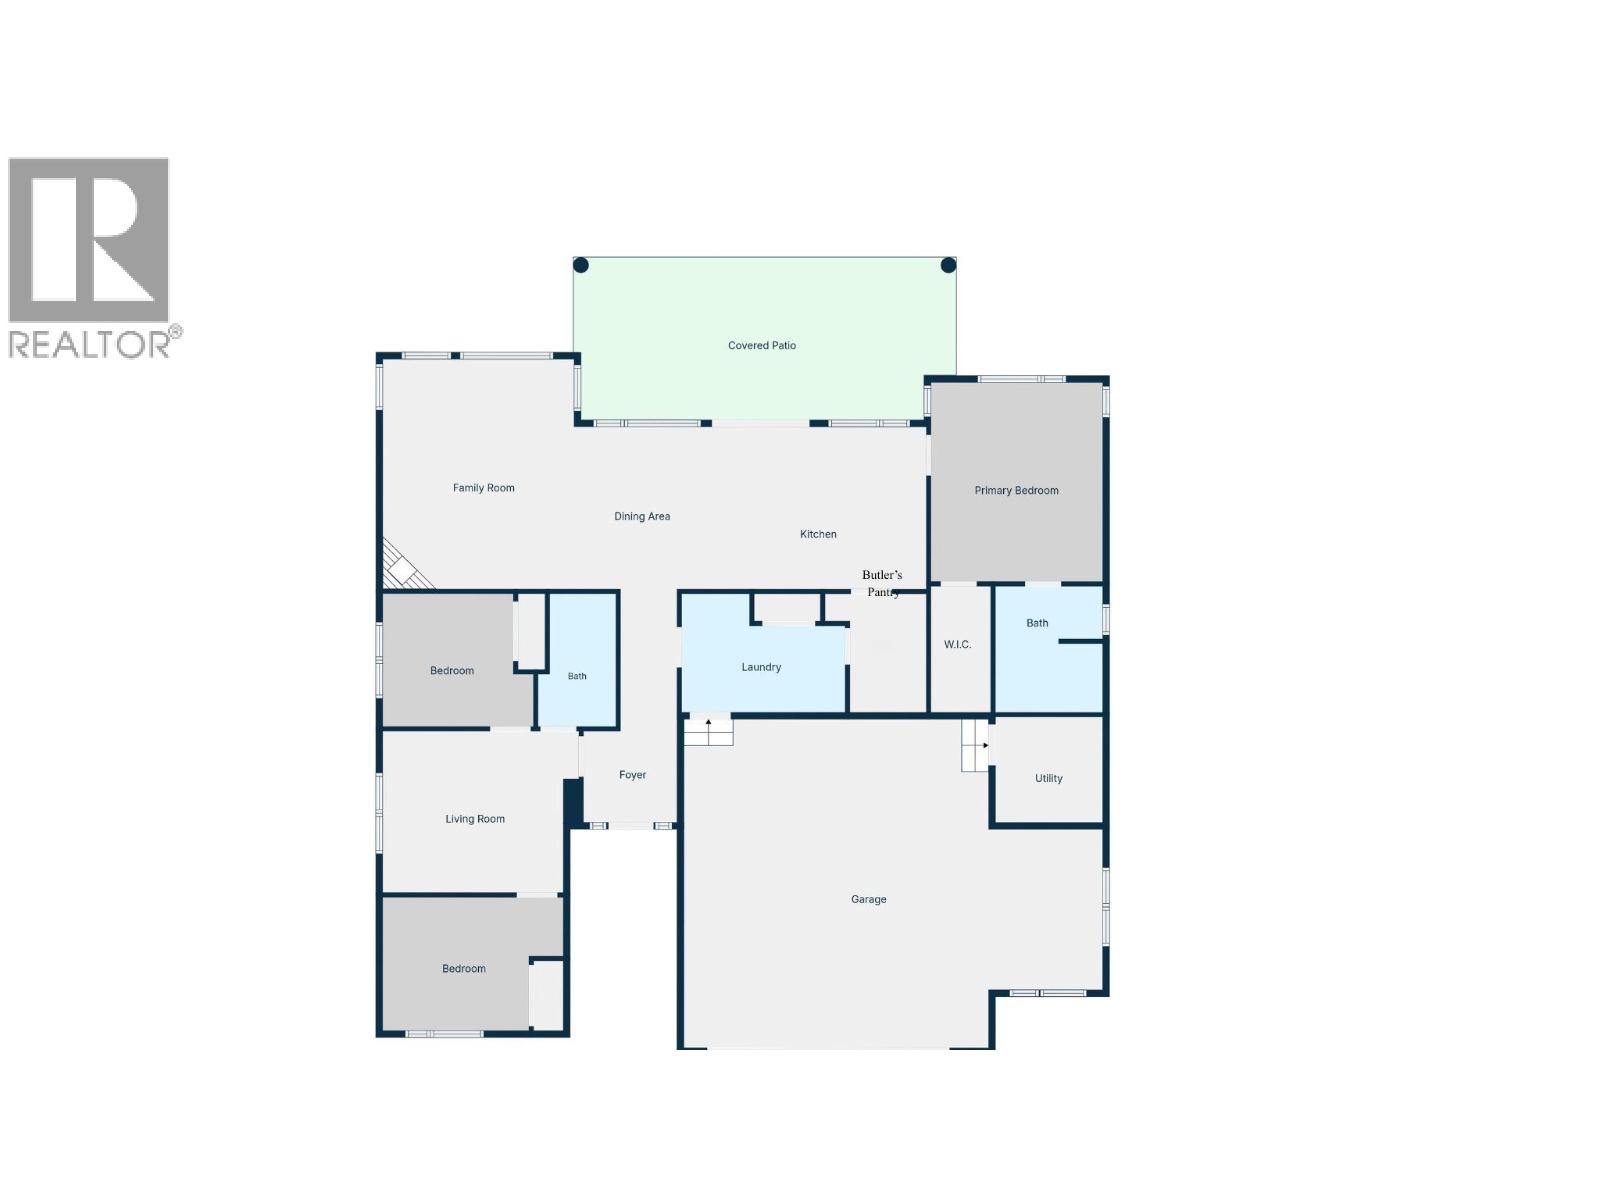
| Main Level | Foyer | 7'1'' x 6'7'' | ||
| Main Level | Utility Room | 7'6'' x 7'6'' | ||
| Main Level | Laundry Room | 11'7'' x 5'7'' | ||
| Main Level | Full Bathroom | 4'11'' x 9'10'' | ||
| Main Level | Bedroom | 9'6'' x 9'10'' | ||
| Main Level | Other | 12'11'' x 12'0'' | ||
| Main Level | Bedroom | 10'7'' x 9'7'' | ||
| Main Level | Full Ensuite Bathroom | 7'11'' x 9'3'' | ||
| Main Level | Primary Bedroom | 12'5'' x 14'11'' | ||
| Main Level | Pantry | 5'5'' x 8'1'' | ||
| Main Level | Kitchen | 16'4'' x 12'4'' | ||
| Main Level | Dining Room | 9'10'' x 12'6'' | ||
| Main Level | Living Room | 13'8'' x 17'4'' |
Interested?
Contact us for more information

The trademarks REALTOR®, REALTORS®, and the REALTOR® logo are controlled by The Canadian Real Estate Association (CREA) and identify real estate professionals who are members of CREA. The trademarks MLS®, Multiple Listing Service® and the associated logos are owned by The Canadian Real Estate Association (CREA) and identify the quality of services provided by real estate professionals who are members of CREA. The trademark DDF® is owned by The Canadian Real Estate Association (CREA) and identifies CREA's Data Distribution Facility (DDF®)
October 24 2026 06:31:27
Okanagan-Mainline Real Estate Board
Exp Realty