
4904 Ridge Road Unit# 145 Radium Hot Springs, British Columbia V0A 1M0

$504,999Maintenance, Reserve Fund Contributions, Insurance, Ground Maintenance, Property Management, Recreation Facilities
$658.39 Monthly
Maintenance, Reserve Fund Contributions, Insurance, Ground Maintenance, Property Management, Recreation Facilities
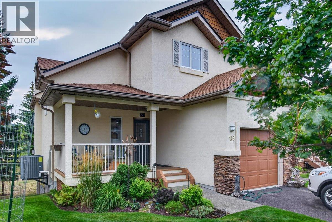
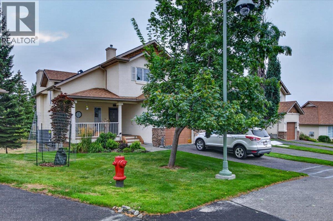
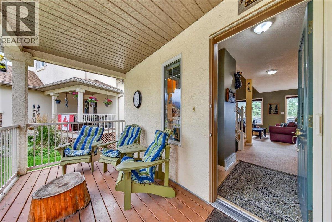
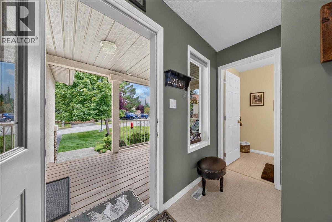
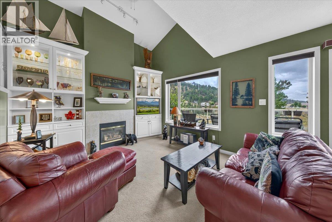
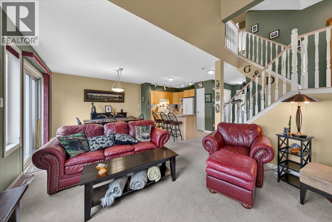
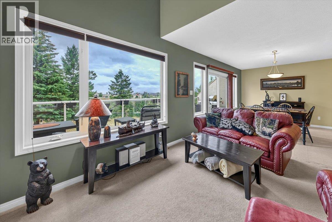
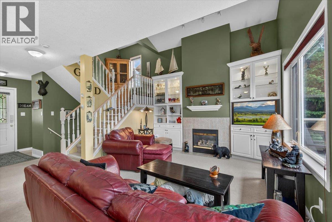
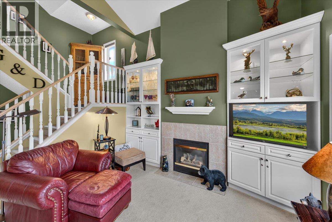
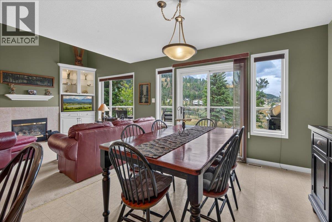
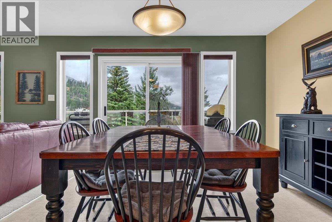
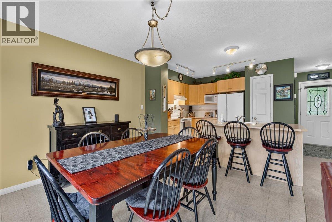
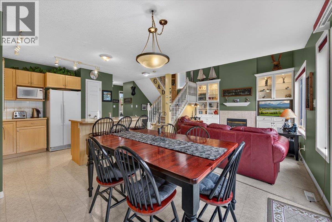
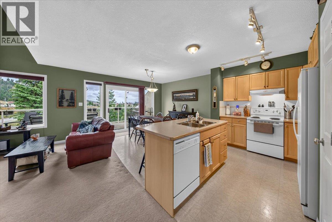
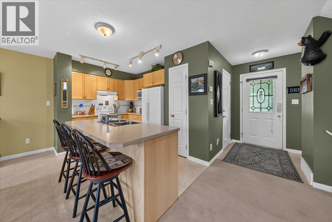
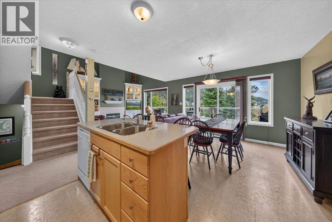
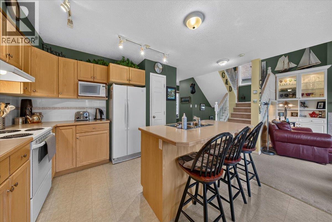
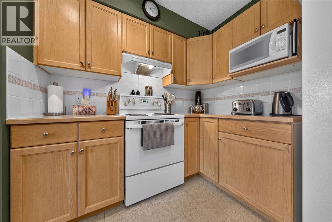
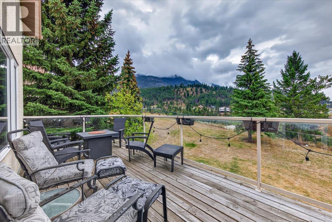
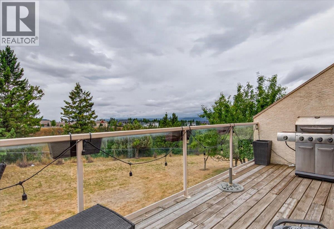
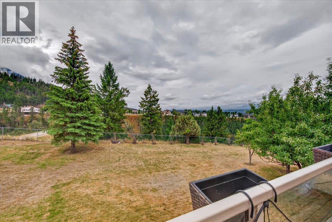
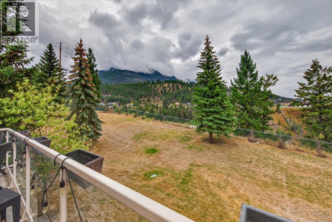
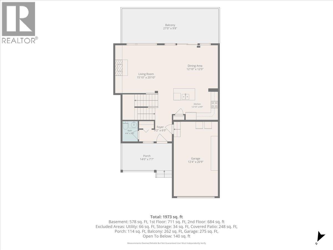
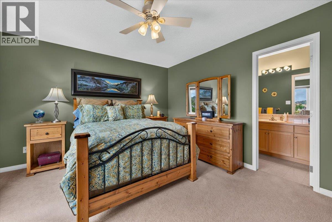
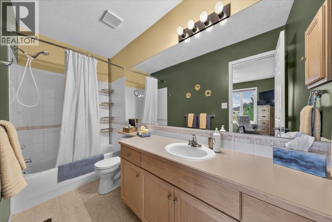
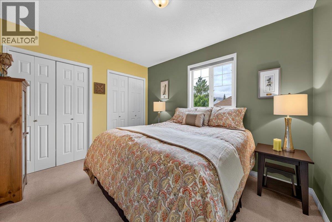
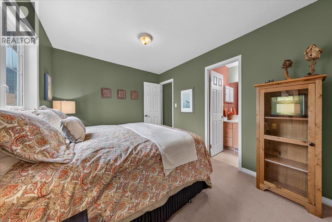
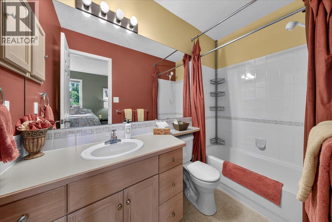
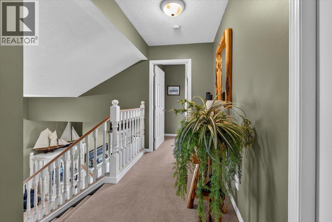
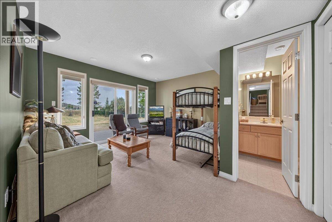
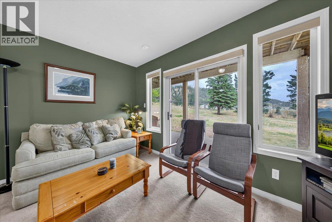
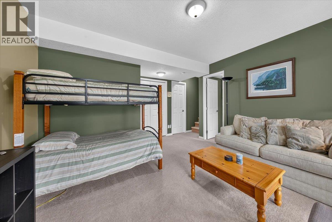
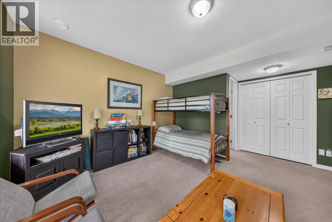
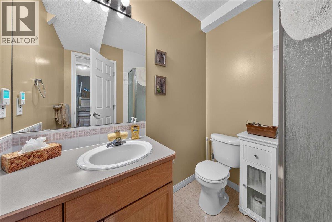
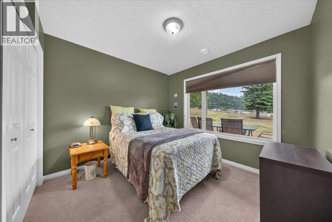
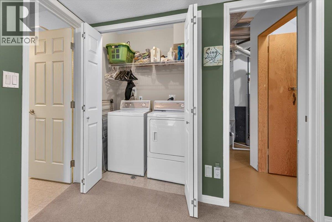
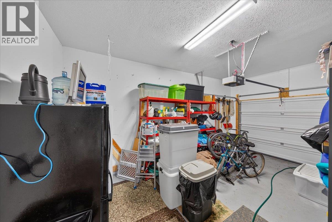
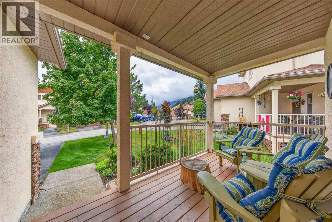
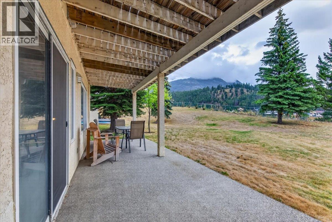
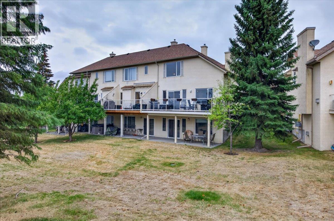
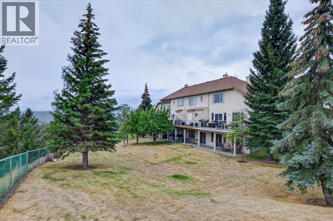
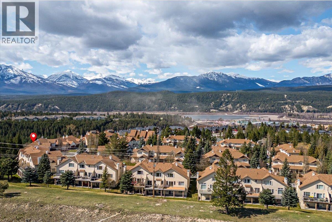
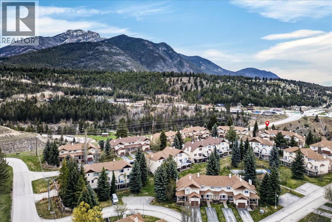
$658.39 MonthlyWelcome to Radium Ridge, where mountain living meets comfort and convenience. This spacious 3-bedroom, 3.5-bathroom townhouse offers plenty of room to relax and enjoy the Columbia Valley lifestyle, along with the convenience of a single-car garage. The main living area features a generous open-concept layout with a bright, inviting living room, dining area and well-appointed kitchen, creating the perfect space for entertaining or gathering with family and friends. Step outside onto the large deck overlooking the canyon, where stunning mountain views provide a beautiful backdrop for morning coffee, summer dinners and evening sunsets. The fully finished basement adds valuable living space, perfect for a family room, home office, recreation area or guest space. With three bedrooms, three and a half bathrooms and convenient laundry, this home offers an ideal blend of functionality and comfort. Residents can also enjoy access to the onsite pool, making it easy to cool off and unwind during the warmer months. Located in Radium Hot Springs, you're just minutes from golf, hot springs, hiking, biking and everything the Columbia Valley has to offer. A spacious mountain retreat with incredible views, resort-style amenities, a single-car garage and room for the whole family—come experience Radium Ridge for yourself! (id:36541)
Property Details
| MLS® Number | 10399584 |
| Property Type | Single Family |
| Neigbourhood | Radium Hot Springs |
| Community Name | Radium Ridge |
| Amenities Near By | Golf Nearby, Park, Recreation, Schools, Shopping |
| Parking Space Total | 1 |
| Pool Type | Pool |
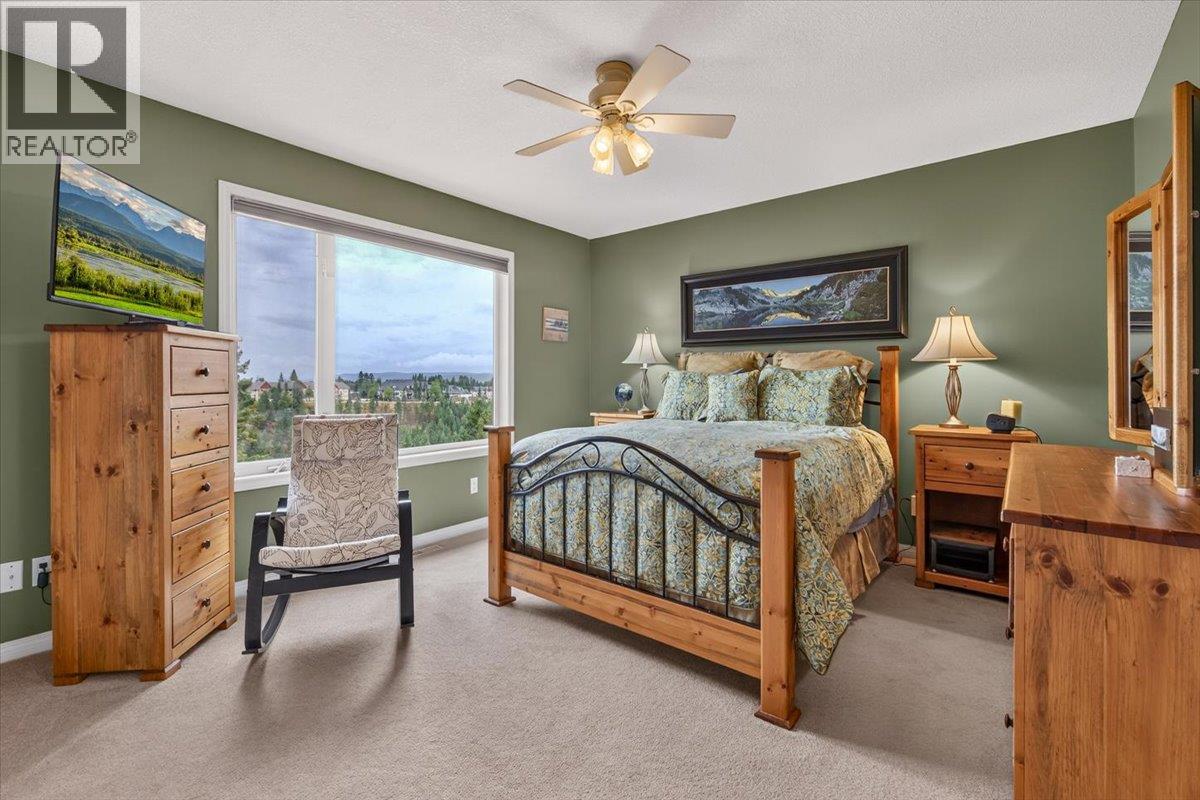
| View Type | Ravine View, Mountain View |
Building
| Bathroom Total | 4 |
| Bedrooms Total | 3 |
| Constructed Date | 1999 |
| Construction Style Attachment | Attached |
| Cooling Type | Heat Pump |
| Half Bath Total | 1 |
| Heating Type | Heat Pump |
| Stories Total | 3 |
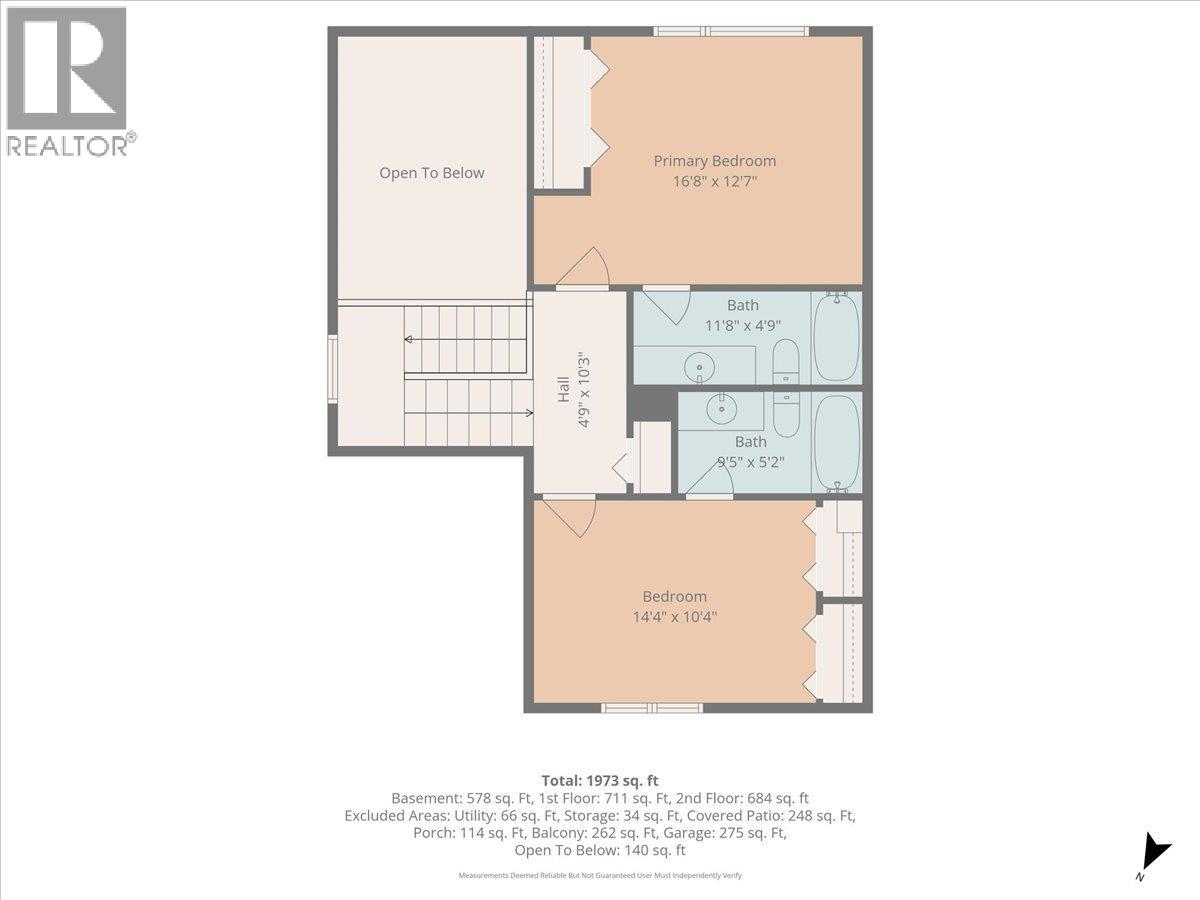
| Size Interior | 1973 Sqft |
| Type | Row / Townhouse |
| Utility Water | Municipal Water |
Parking
| Attached Garage | 1 |
Land
| Access Type | Highway Access |
| Acreage | No |
| Land Amenities | Golf Nearby, Park, Recreation, Schools, Shopping |
| Landscape Features | Landscaped |
| Sewer | Municipal Sewage System |
| Size Total Text | Under 1 Acre |
Rooms
| Level | Type | Length | Width | Dimensions |
|---|---|---|---|---|
| Second Level | Full Ensuite Bathroom | Measurements not available | ||
| Second Level | Full Ensuite Bathroom | Measurements not available | ||
| Second Level | Bedroom | 14'4'' x 10'4'' | ||
| Second Level | Primary Bedroom | 16'8'' x 12'7'' | ||
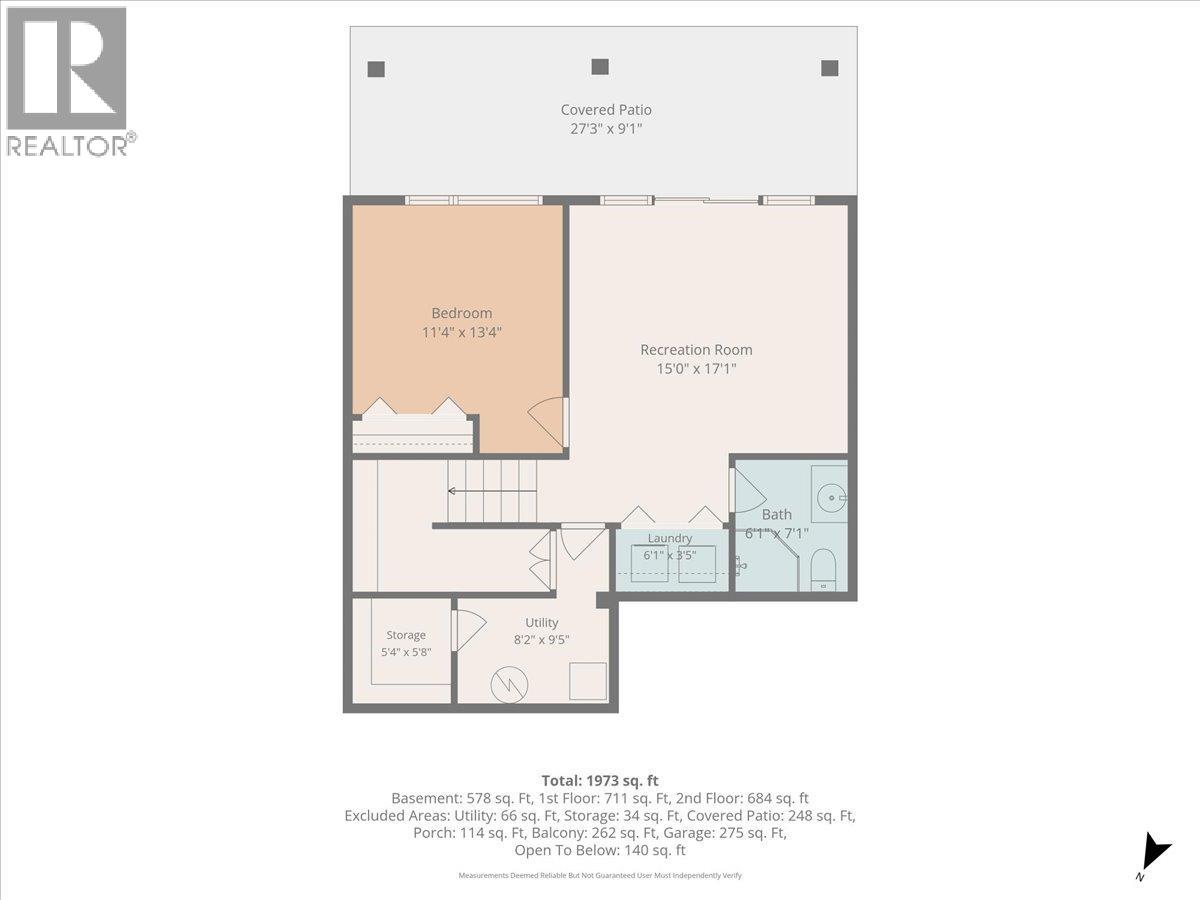
| Basement | Full Bathroom | Measurements not available | ||
| Basement | Laundry Room | 6'1'' x 3'5'' | ||
| Basement | Recreation Room | 15' x 17'1'' | ||
| Basement | Bedroom | 11'4'' x 13'4'' | ||
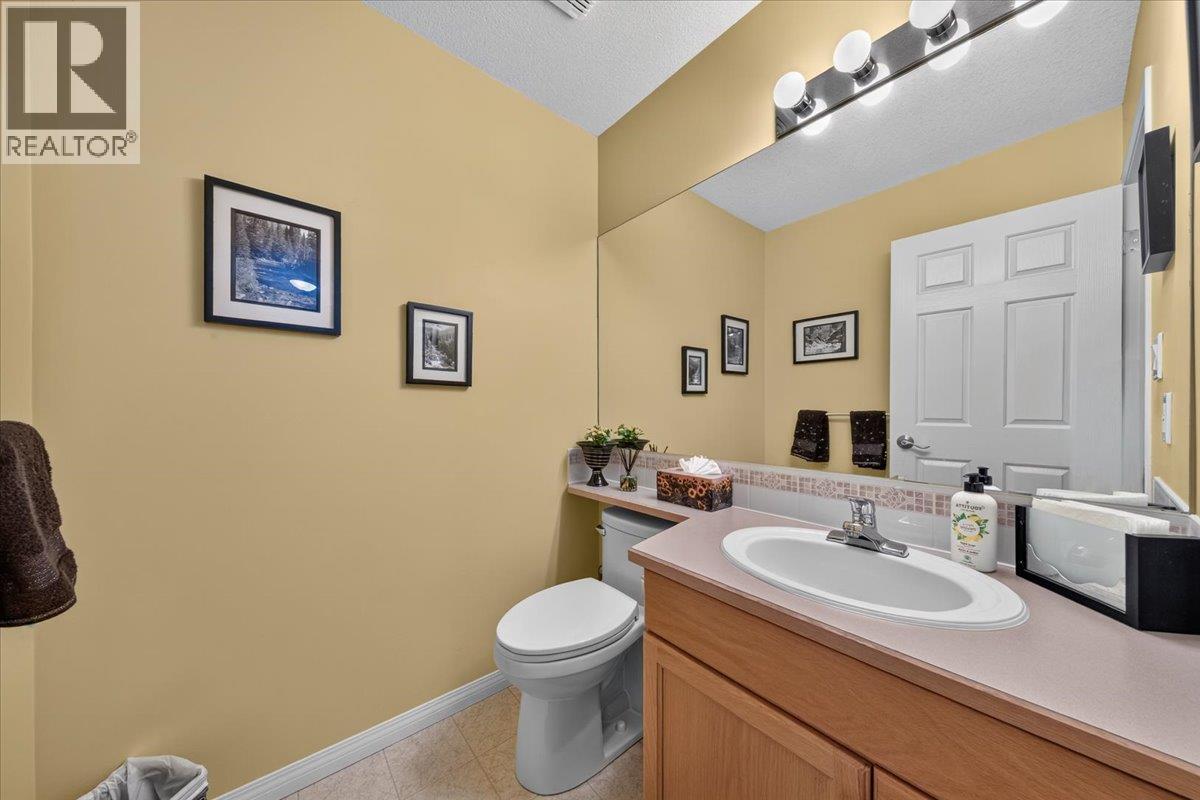
| Main Level | Partial Bathroom | Measurements not available | ||
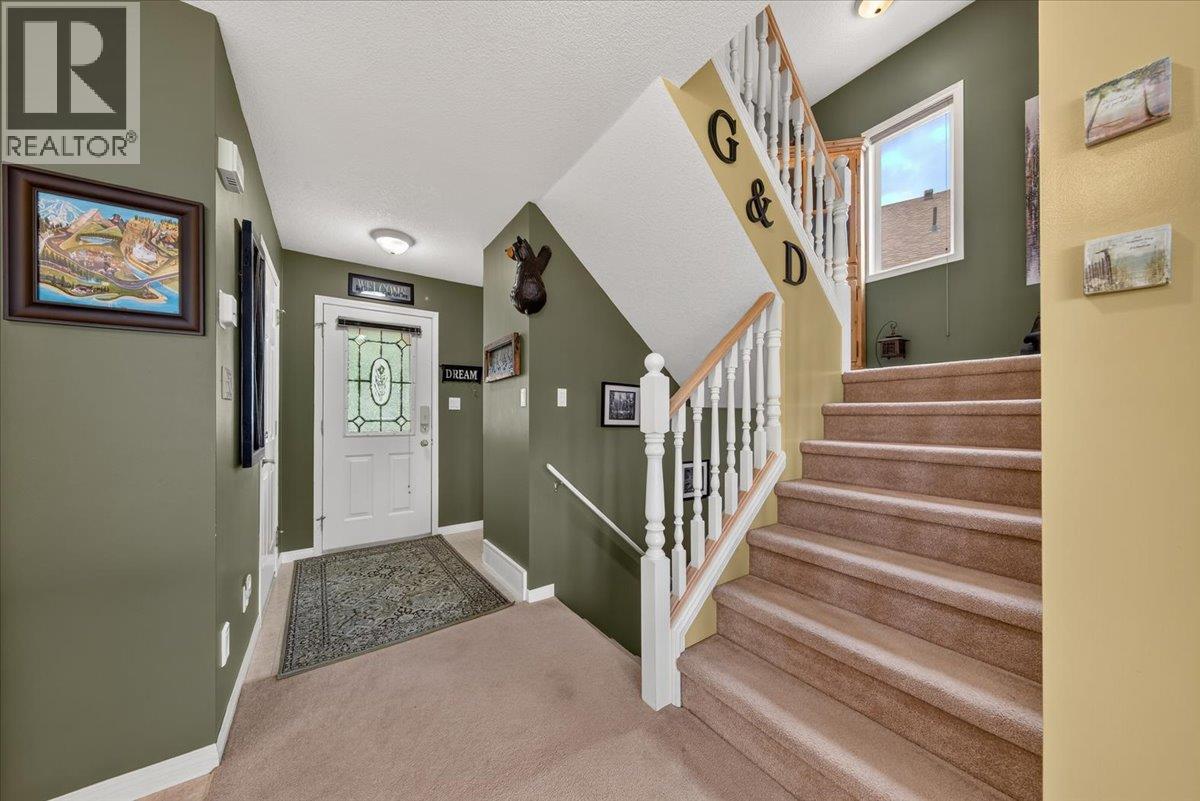
| Main Level | Foyer | 9'2'' x 6' | ||
| Main Level | Kitchen | 12'10'' x 8'9'' | ||
| Main Level | Dining Room | 12'10'' x 12' | ||
| Main Level | Living Room | 15'10'' x 20'10'' |
Interested?
Contact us for more information

1022b 7th Avenue
Invermere, British Columbia V0A 1K0
(250) 342-6505
(250) 342-9611
www.remaxinvermere.com/

The trademarks REALTOR®, REALTORS®, and the REALTOR® logo are controlled by The Canadian Real Estate Association (CREA) and identify real estate professionals who are members of CREA. The trademarks MLS®, Multiple Listing Service® and the associated logos are owned by The Canadian Real Estate Association (CREA) and identify the quality of services provided by real estate professionals who are members of CREA. The trademark DDF® is owned by The Canadian Real Estate Association (CREA) and identifies CREA's Data Distribution Facility (DDF®)
September 06 2026 04:01:10
Okanagan-Mainline Real Estate Board
RE/MAX Invermere