
4850 Chatham Road Kelowna, British Columbia V1X 6M2

$739,900
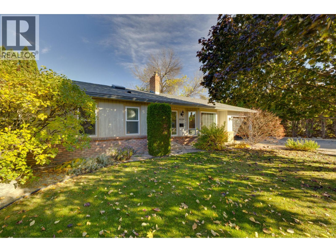
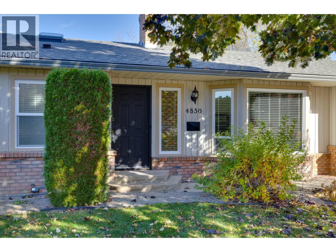
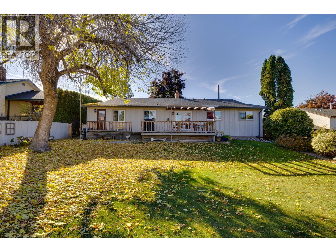
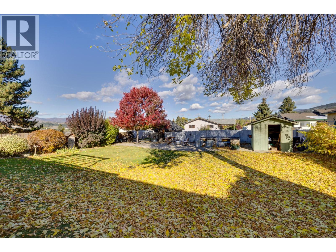
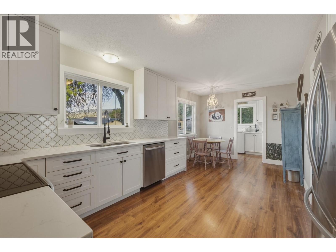
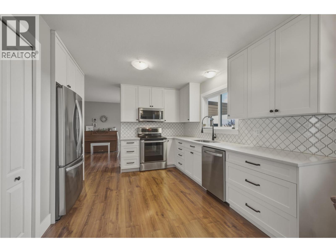
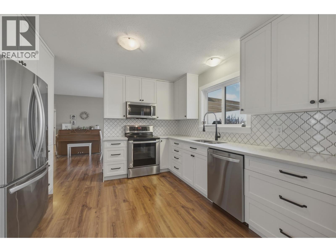
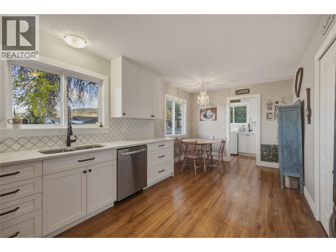
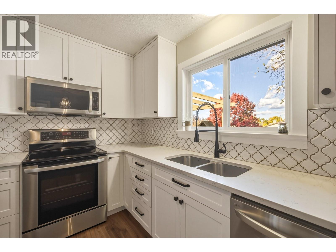
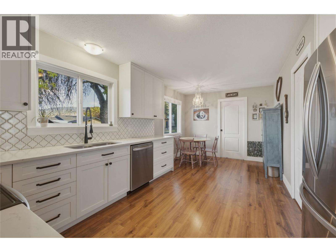
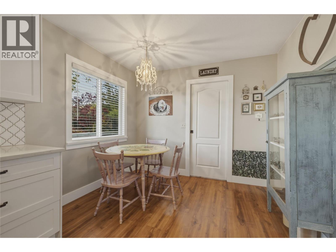
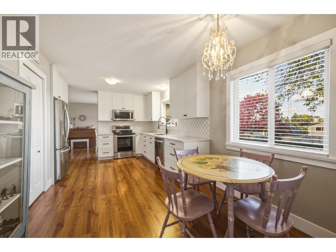
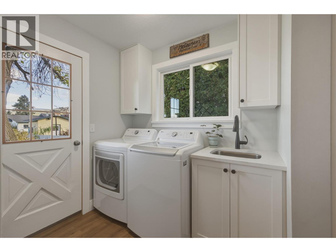
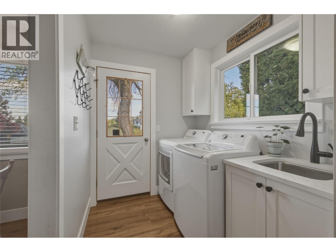
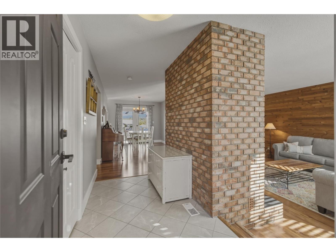
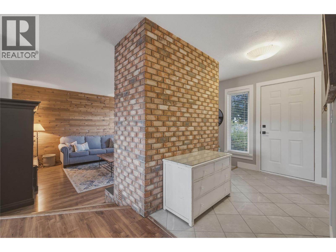
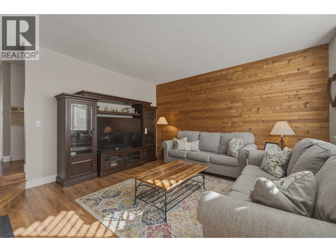
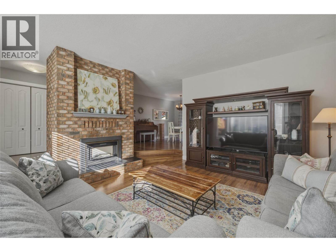
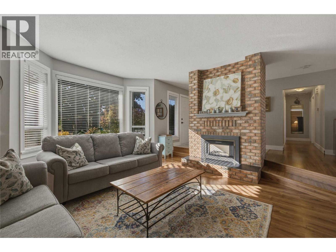
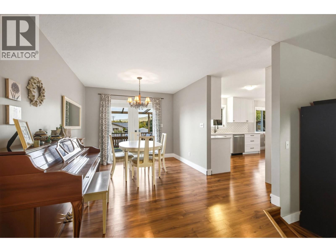
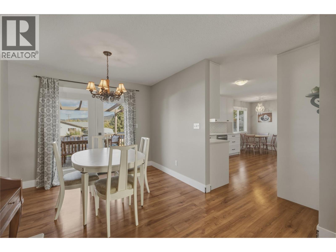
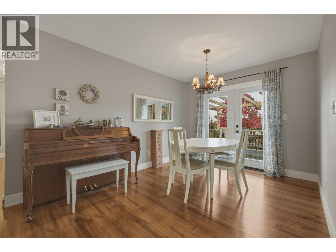
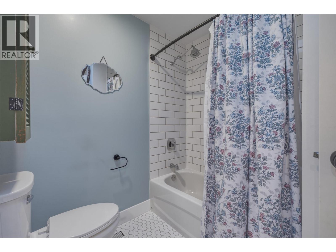
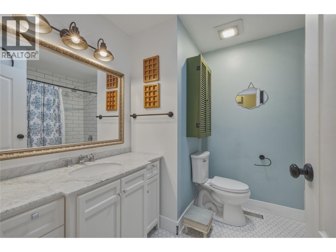
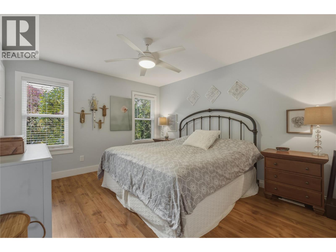
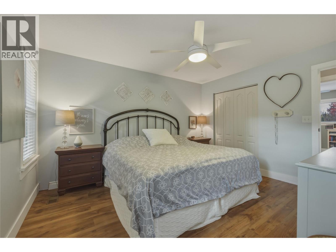
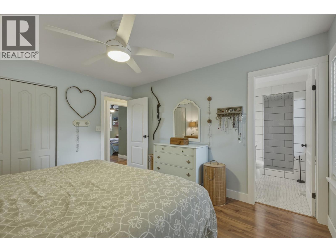
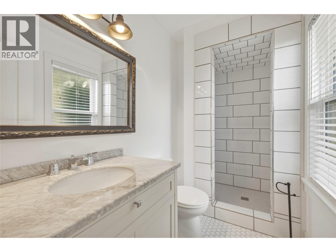
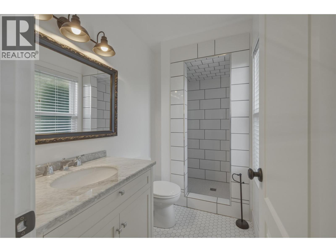
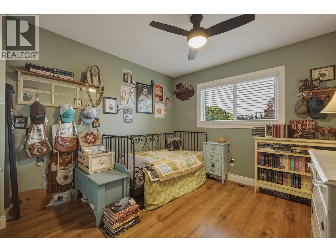
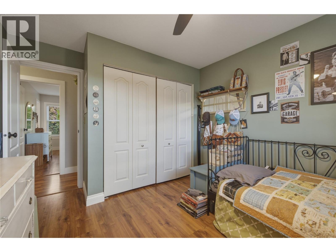
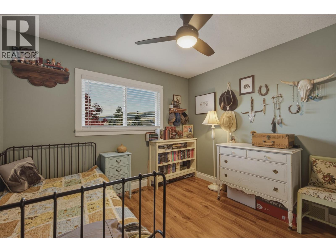
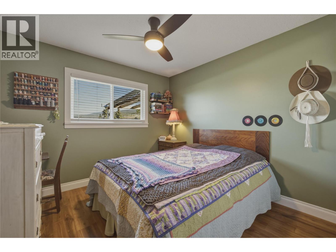
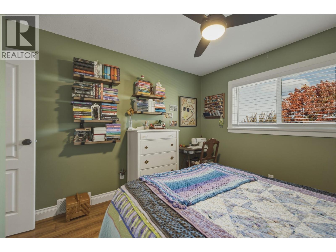
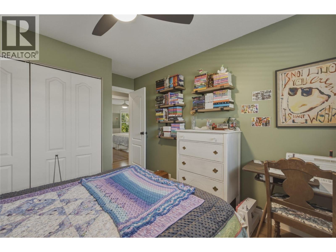
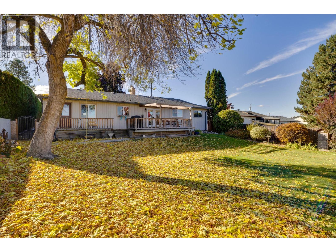
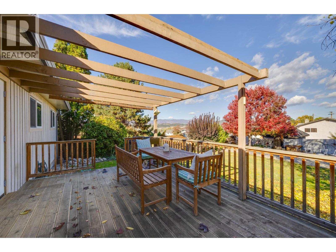
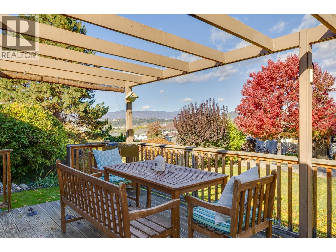
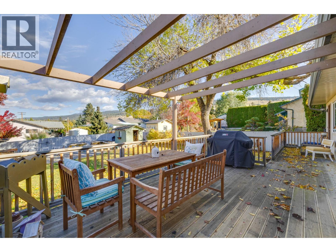
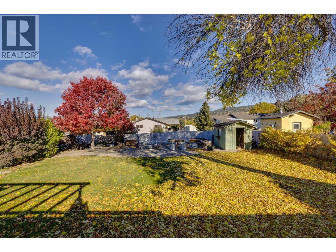
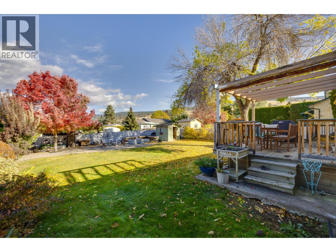
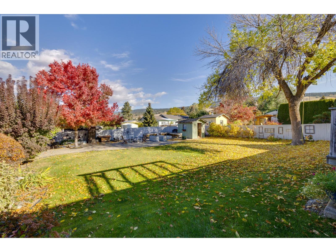
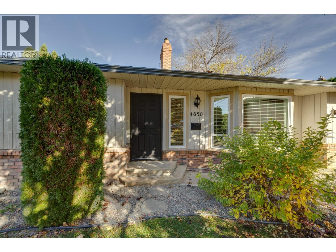
Welcome to 4850 Chatham Road, a beautifully renovated 3-bedroom, 2-bathroom rancher situated on a generous 0.21-acre lot in the desirable, family-friendly community of Ellison. This inviting home showcases stunning renovations throughout, with particular attention to the kitchen, both bathrooms, entryway, and laundry room. Thoughtfully selected finishes, stylish design, and new/newer appliances create a sophisticated yet welcoming atmosphere. The beautifully updated kitchen flows effortlessly into a casual dining nook, while the spacious, versatile formal dining area offers flexibility for a home office, reading retreat, or children's play area. The sunken living room adds warmth and character to this predominantly single-level home. Outside, the fully fenced backyard provides exceptional space for children, pets, entertaining, gardening, or a future pool (subject to approvals). Ample parking adds everyday convenience. Ideally located within walking distance of Ellison Elementary and daycare, and just minutes from UBC Okanagan, Kelowna International Airport, and the shopping, dining, and amenities of Rutland and Glenmore. Offering an exceptional combination of beautifully updated interiors, generous outdoor space, and a convenient location, this home is perfectly suited to families, professionals, and those looking to downsize without compromise. (id:36541)
Property Details
| MLS® Number | 10404087 |
| Property Type | Single Family |
| Neigbourhood | Ellison |
| Parking Space Total | 6 |
Building
| Bathroom Total | 2 |
| Bedrooms Total | 3 |
| Architectural Style | Ranch |
| Constructed Date | 1981 |
| Construction Style Attachment | Detached |
| Fireplace Fuel | Gas |
| Fireplace Present | Yes |
| Fireplace Total | 1 |
| Fireplace Type | Unknown |
| Heating Fuel | Electric |
| Heating Type | Forced Air |
| Stories Total | 1 |
| Size Interior | 1477 Sqft |
| Type | House |
| Utility Water | Irrigation District |
Parking
| Attached Garage | 1 |
Land
| Acreage | No |
| Sewer | Septic Tank |
| Size Irregular | 0.21 |
| Size Total | 0.21 Ac|under 1 Acre |
| Size Total Text | 0.21 Ac|under 1 Acre |
Rooms
| Level | Type | Length | Width | Dimensions |
|---|---|---|---|---|
| Main Level | Primary Bedroom | 13' x 11'7'' | ||
| Main Level | Living Room | 17'5'' x 16'10'' | ||
| Main Level | Laundry Room | 12'1'' x 12'9'' | ||
| Main Level | Kitchen | 12'1'' x 12'9'' | ||
| Main Level | Other | 19'4'' x 13'5'' | ||
| Main Level | Dining Nook | 9'9'' x 7'2'' | ||
| Main Level | Dining Room | 12'1'' x 9'10'' | ||
| Main Level | Bedroom | 12'7'' x 10'6'' | ||
| Main Level | Bedroom | 12'7'' x 10'2'' | ||
| Main Level | 4pc Bathroom | 7'9'' x 9'3'' | ||
| Main Level | 3pc Ensuite Bath | 4'11'' x 9'2'' |
https://www.realtor.ca/real-estate/30427666/4850-chatham-road-kelowna-ellison
Interested?
Contact us for more information

100 - 1553 Harvey Avenue
Kelowna, British Columbia V1Y 6G1
(250) 717-5000
(250) 861-8462

The trademarks REALTOR®, REALTORS®, and the REALTOR® logo are controlled by The Canadian Real Estate Association (CREA) and identify real estate professionals who are members of CREA. The trademarks MLS®, Multiple Listing Service® and the associated logos are owned by The Canadian Real Estate Association (CREA) and identify the quality of services provided by real estate professionals who are members of CREA. The trademark DDF® is owned by The Canadian Real Estate Association (CREA) and identifies CREA's Data Distribution Facility (DDF®)
October 21 2026 07:23:06
Okanagan-Mainline Real Estate Board
RE/MAX Kelowna