
4780 Twin Bays Road Kaslo, British Columbia V0G 1M0


$475,000
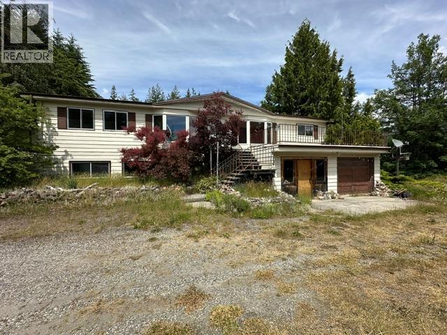
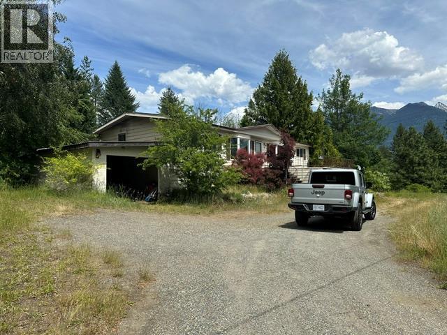
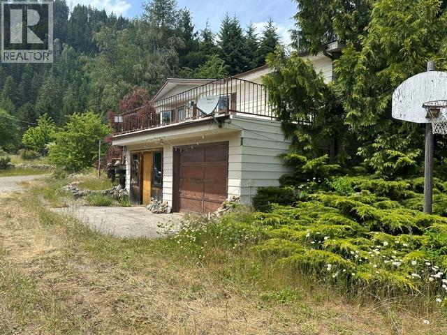
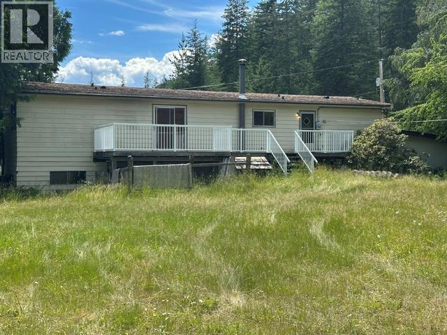
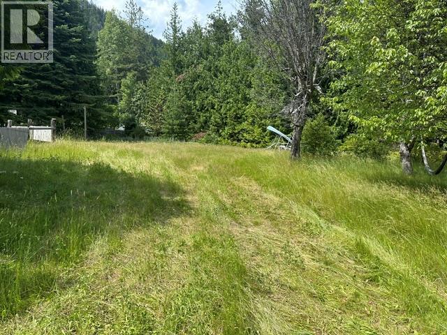
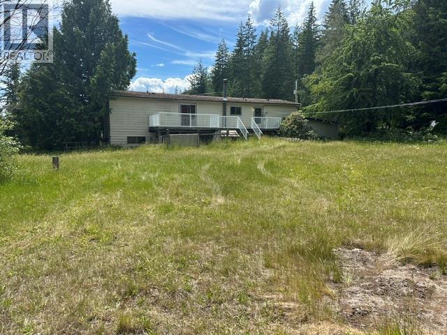
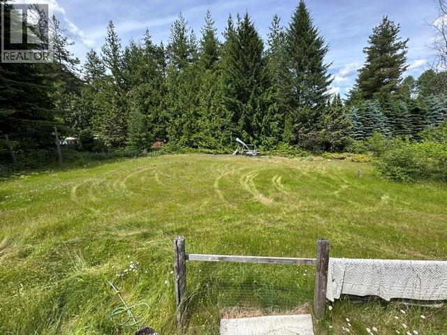
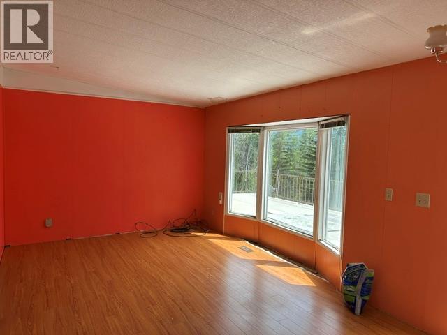
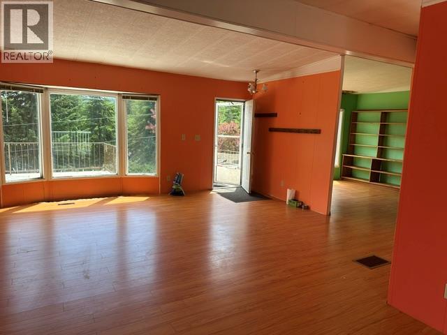
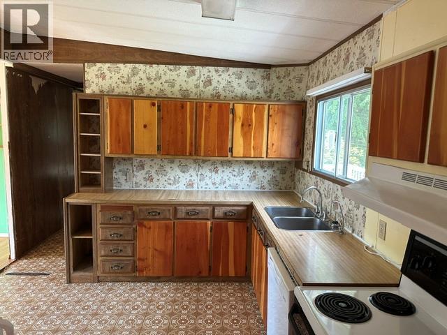
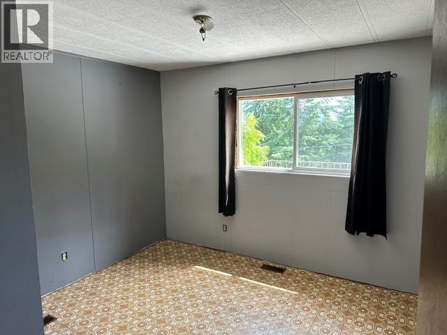
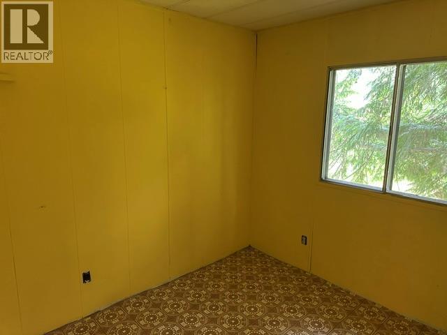
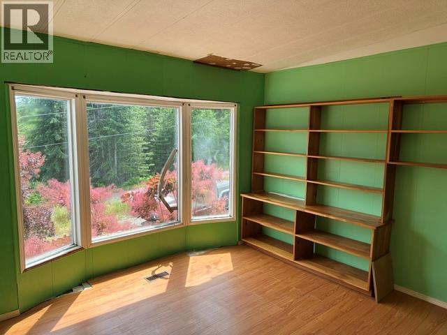
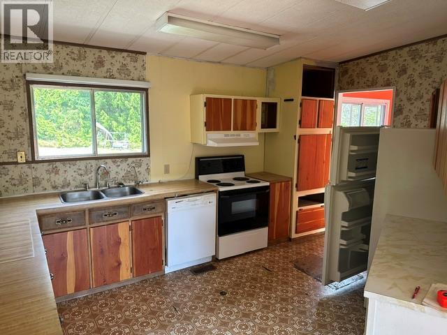
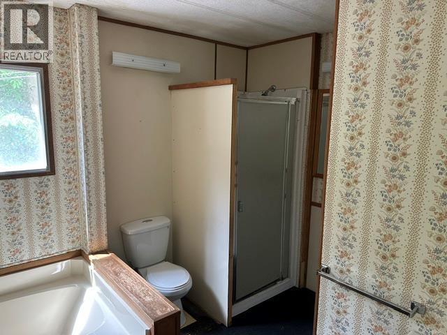
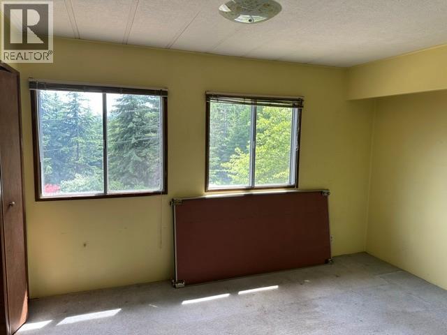
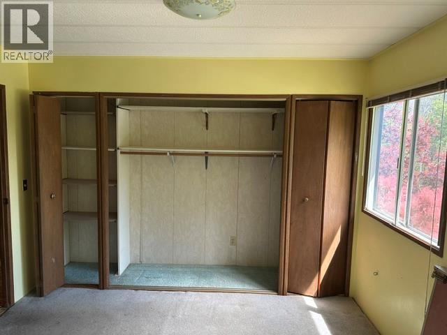
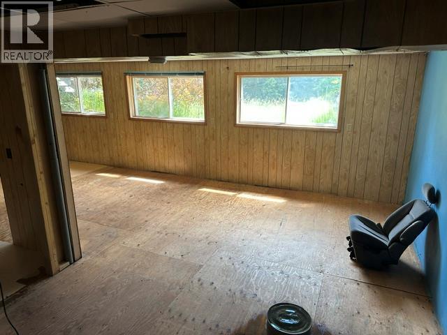
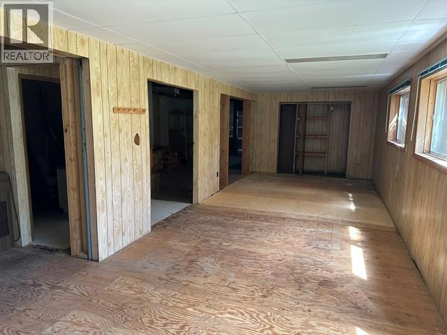
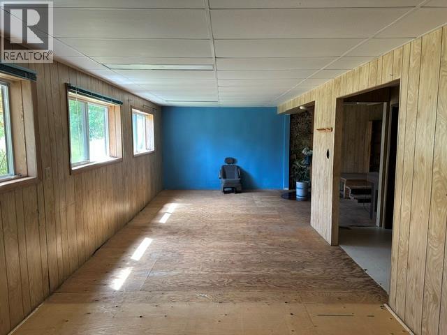
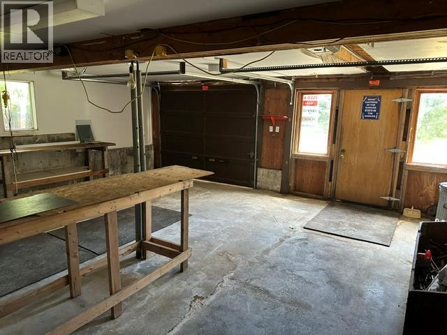
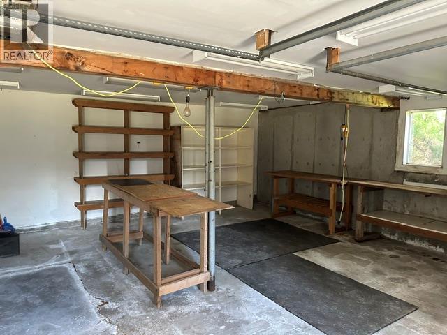
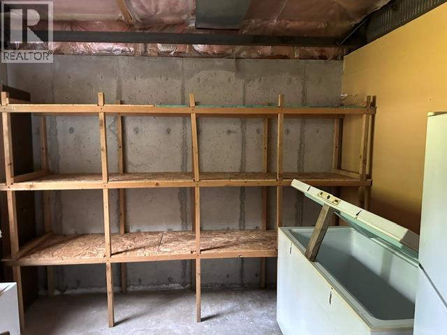
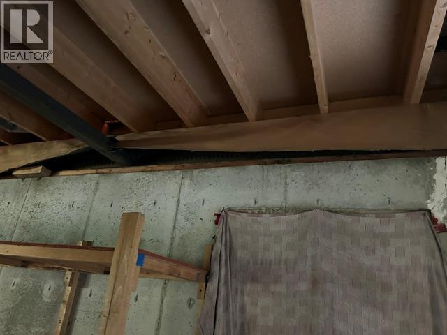
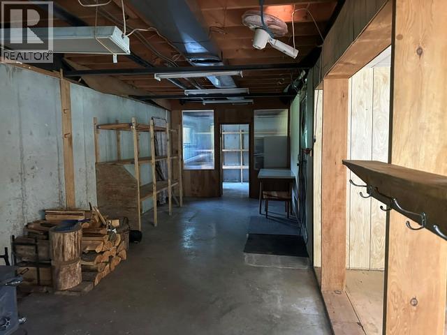
A diamond in the rough. This very spacious double wide is situated on a level 1.01 Acre lot in the Fletcher Creek Area. It is on a full partially developed above ground foundation with a double garage and carport. It features 3 bedrooms, 2 baths, and south facing windows. It is an estate sale with probate completed. Have your REALTOR arrange a viewing today. It is listed way below assessment. (id:36541)
Property Details
| MLS® Number | 10399122 |
| Property Type | Single Family |
| Neigbourhood | Balfour to Kaslo West |
| Parking Space Total | 2 |
Building
| Bathroom Total | 2 |
| Bedrooms Total | 3 |
| Basement Type | Full |
| Constructed Date | 1981 |
| Heating Type | Forced Air |
| Roof Material | Asphalt Shingle |
| Roof Style | Unknown |
| Stories Total | 2 |
| Size Interior | 1980 Sqft |
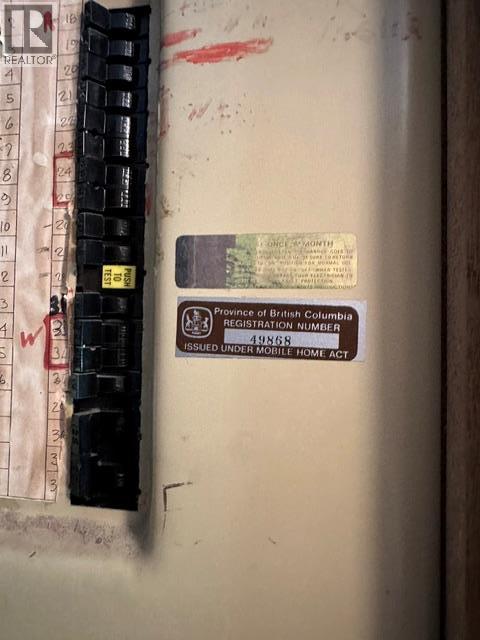
| Type | Manufactured Home |
| Utility Water | Community Water User's Utility |
Parking
| See Remarks | |
| Carport |
Land
| Acreage | Yes |
| Current Use | Other |
| Size Irregular | 1.01 |
| Size Total | 1.01 Ac|1 - 5 Acres |
| Size Total Text | 1.01 Ac|1 - 5 Acres |
Rooms
| Level | Type | Length | Width | Dimensions |
|---|---|---|---|---|
| Lower Level | Storage | 12' x 12' | ||
| Lower Level | Family Room | 14' x 19' | ||
| Main Level | Full Ensuite Bathroom | Measurements not available | ||
| Main Level | Full Bathroom | Measurements not available | ||
| Main Level | Bedroom | 11' x 8' | ||
| Main Level | Bedroom | 11' x 9' | ||
| Main Level | Primary Bedroom | 12' x 11'5'' | ||
| Main Level | Kitchen | 11'10'' x 8'6'' | ||
| Main Level | Dining Room | 11'6'' x 8'6'' | ||
| Main Level | Living Room | 14'4'' x 14' |
https://www.realtor.ca/real-estate/30210527/4780-twin-bays-road-kaslo-balfour-to-kaslo-west
Interested?
Contact us for more information
106 - 402 Baker Street
Nelson, British Columbia V1L 4H8
(250) 352-7252

The trademarks REALTOR®, REALTORS®, and the REALTOR® logo are controlled by The Canadian Real Estate Association (CREA) and identify real estate professionals who are members of CREA. The trademarks MLS®, Multiple Listing Service® and the associated logos are owned by The Canadian Real Estate Association (CREA) and identify the quality of services provided by real estate professionals who are members of CREA. The trademark DDF® is owned by The Canadian Real Estate Association (CREA) and identifies CREA's Data Distribution Facility (DDF®)
August 29 2026 02:28:30
Okanagan-Mainline Real Estate Board
RE/MAX All Pro Realty