
4701 Pleasant Valley Road Unit# 23 Vernon, British Columbia V1T 4M7

$249,900Maintenance, Pad Rental
$720 Monthly
Maintenance, Pad Rental
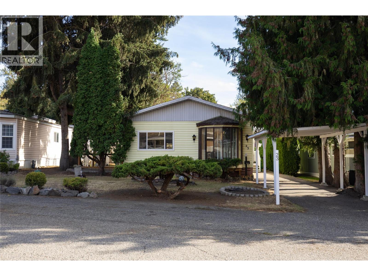
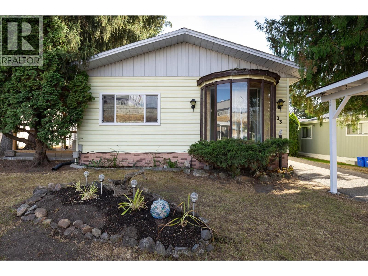
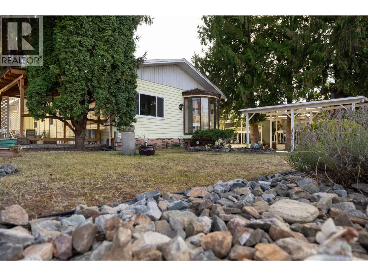
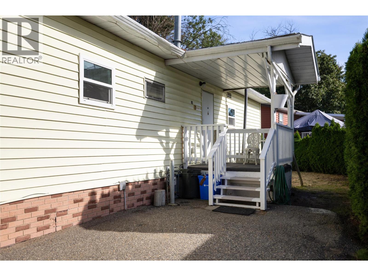
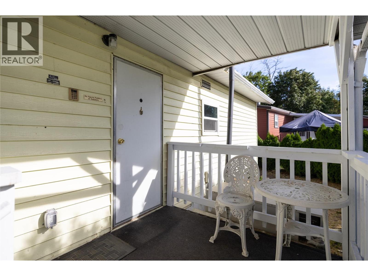
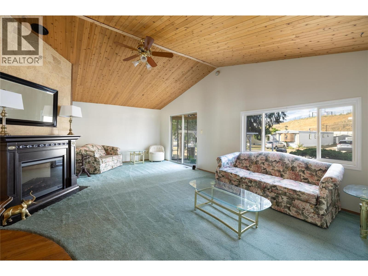
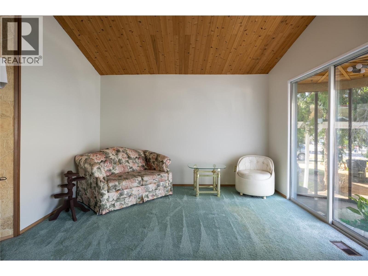
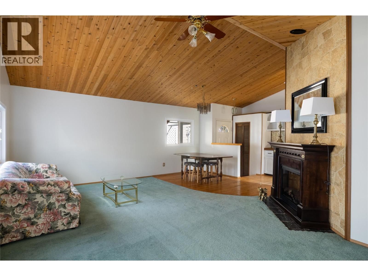
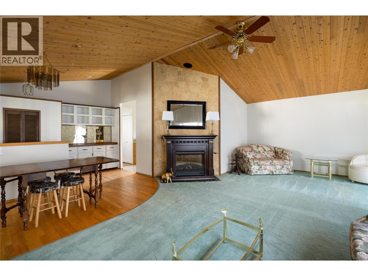
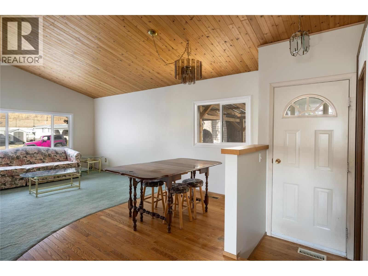
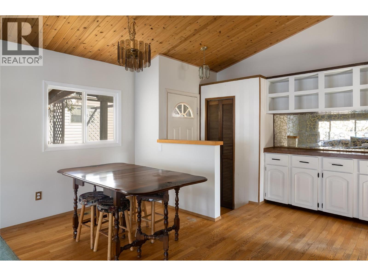
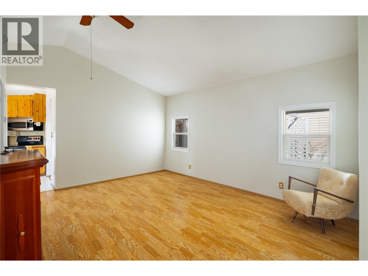
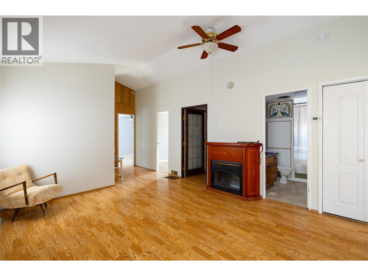
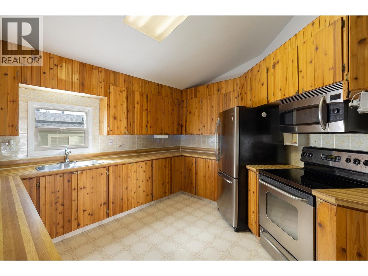
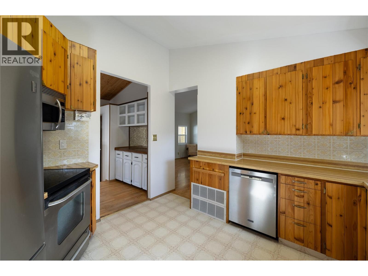
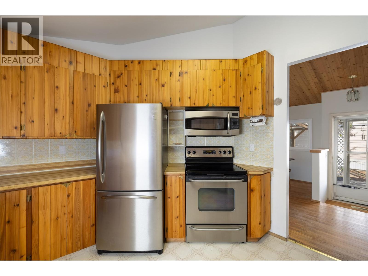
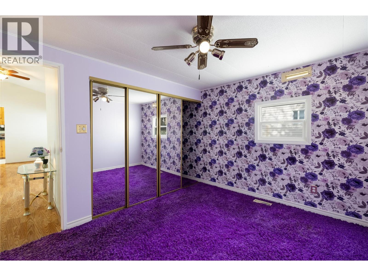
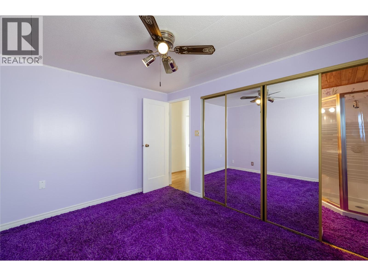
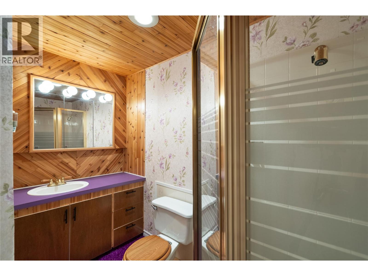
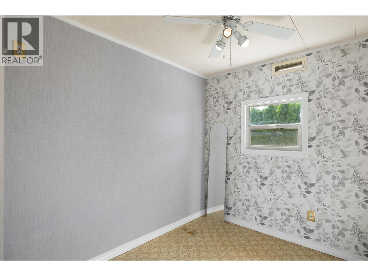
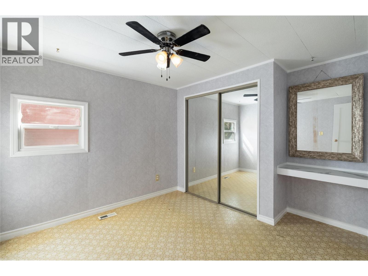
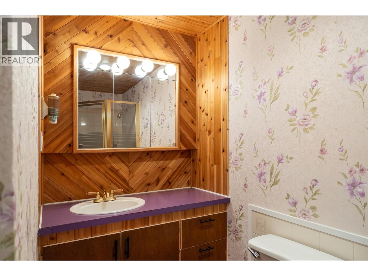
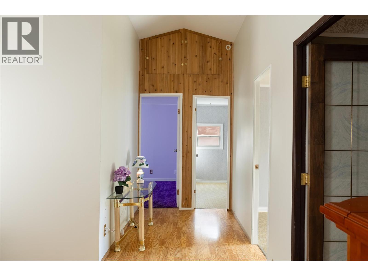
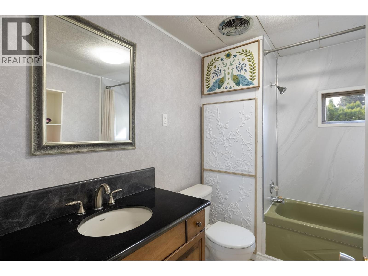
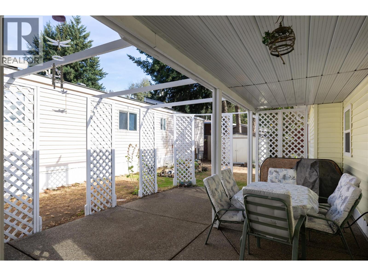
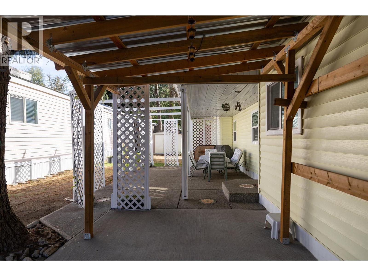
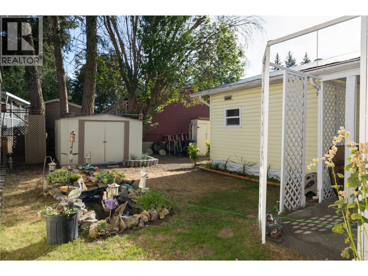
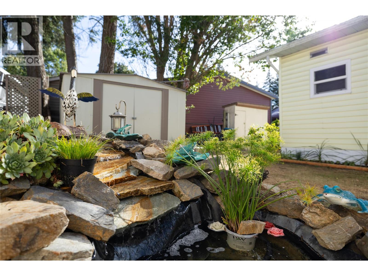
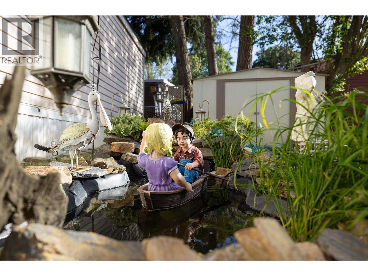
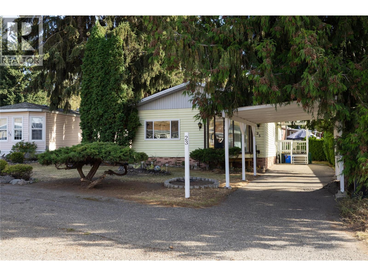
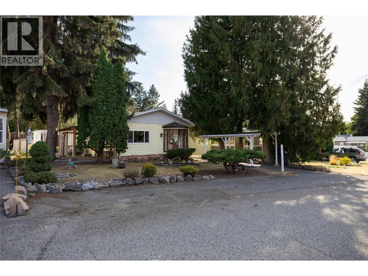
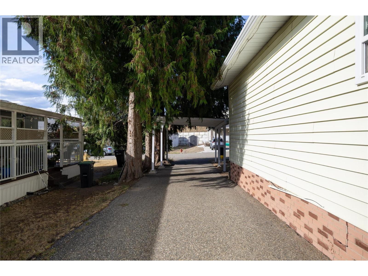
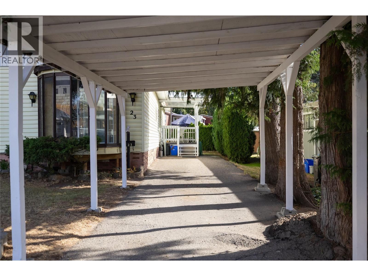
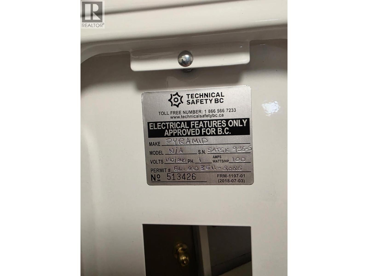
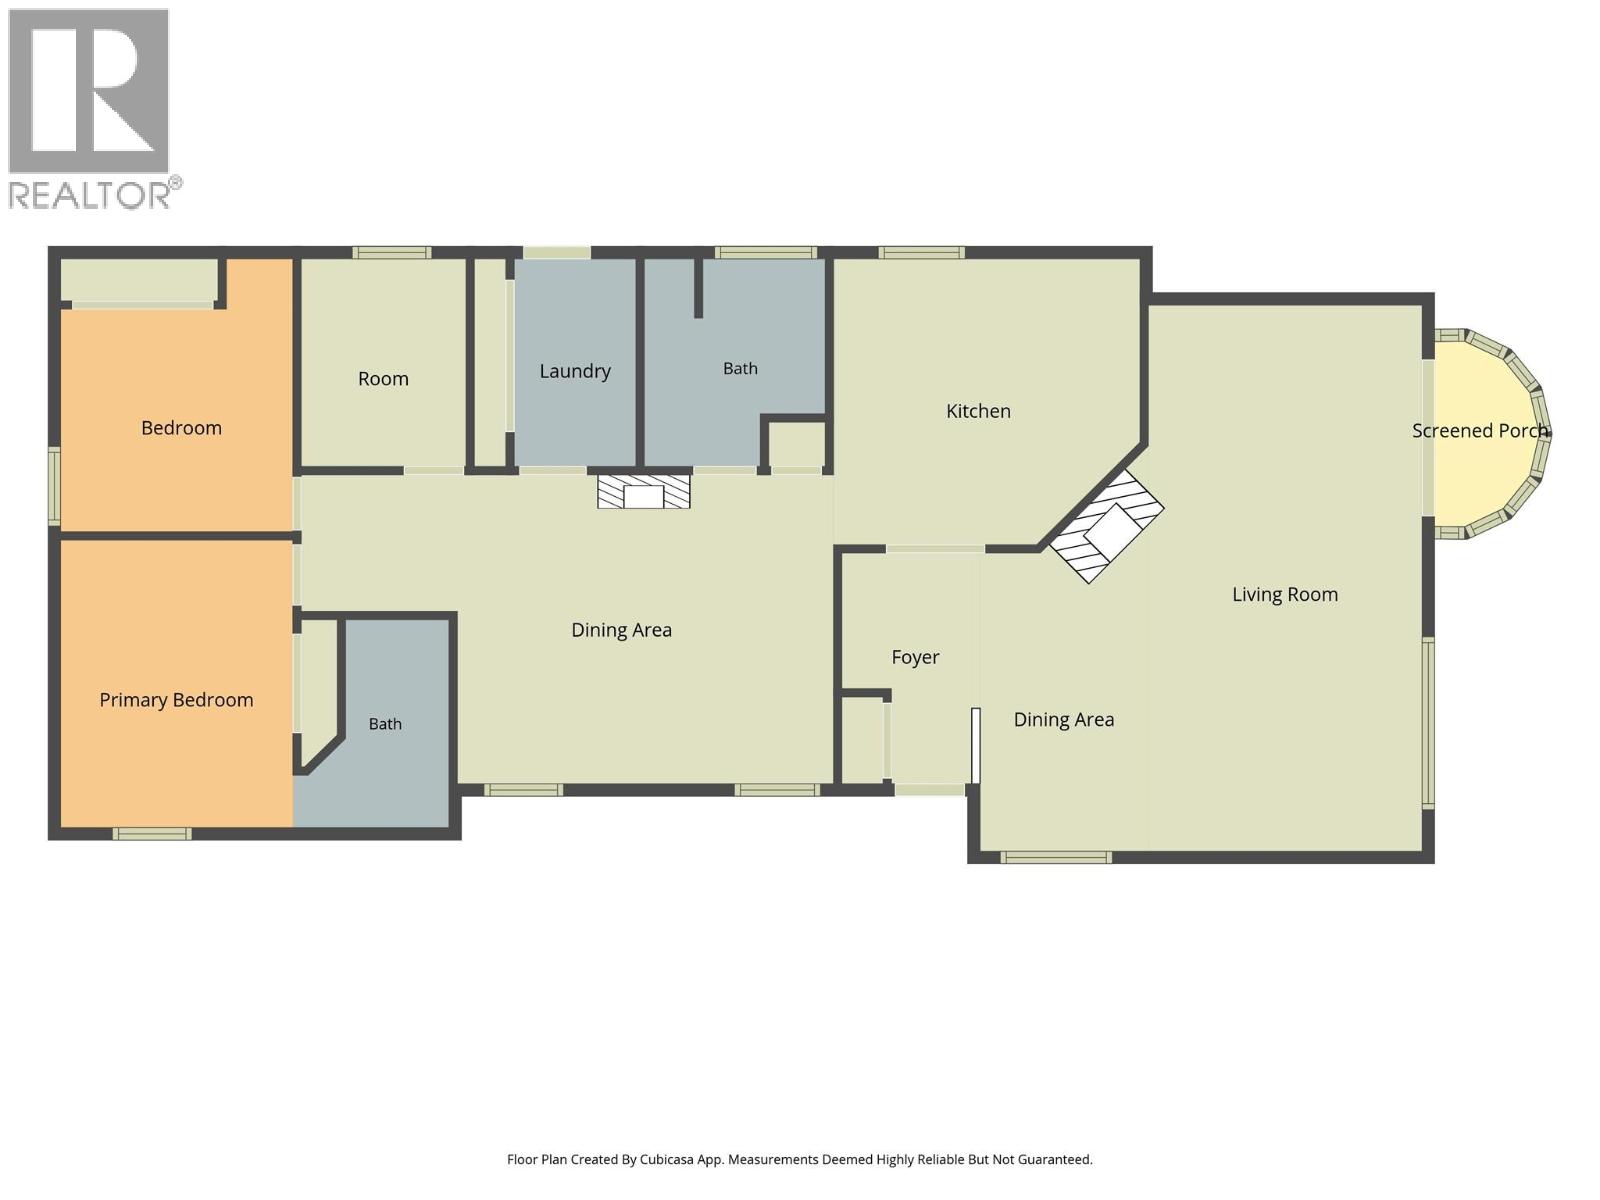
$720 MonthlyHere is your opportunity to move into this comfortable 2 bedroom plus den, 2 bathroom home in a quiet location in Pleasant Valley Mobile Home Park. The green space, the water feature, and trees make the yard, garden and covered patio so welcoming. Inside you will appreciate the vaulted ceilings, and lots of windows in the living and dining room area, and the retro decor in the kitchen and main bedroom, with a hidden 3 piece ensuite bathroom. The 2nd bedroom, den, family room, and 2nd - 4 piece bathroom finish off the home. The home had several updates done in 1988. Outside you have a large shed, a carport and a driveway with room for a 2nd vehicle. The seller has updated the electrical and received a new silver label in August 2026. Book your private showing today to see what this home will offer you! (id:36541)
Property Details
| MLS® Number | 10399620 |
| Property Type | Single Family |
| Neigbourhood | Harwood |
| Amenities Near By | Golf Nearby, Shopping |
| Community Features | Adult Oriented, Seniors Oriented |
| Parking Space Total | 2 |
Building
| Bathroom Total | 2 |
| Bedrooms Total | 2 |
| Constructed Date | 1971 |
| Cooling Type | Central Air Conditioning |
| Exterior Finish | Vinyl Siding |
| Fireplace Fuel | Unknown |
| Fireplace Present | Yes |
| Fireplace Type | Decorative |
| Flooring Type | Carpeted, Hardwood, Laminate, Linoleum |
| Foundation Type | None |
| Heating Type | Forced Air, See Remarks |
| Roof Material | Metal |
| Roof Style | Unknown |
| Stories Total | 1 |
| Size Interior | 1290 Sqft |
| Type | Manufactured Home |
| Utility Water | Municipal Water |
Parking
| Additional Parking | |
| Covered |
Land
| Access Type | Easy Access |
| Acreage | No |
| Land Amenities | Golf Nearby, Shopping |
| Landscape Features | Landscaped |
| Sewer | Municipal Sewage System |
| Size Total Text | Under 1 Acre |
Rooms
| Level | Type | Length | Width | Dimensions |
|---|---|---|---|---|
| Main Level | Family Room | 12'6'' x 15'3'' | ||
| Main Level | Sunroom | 4'0'' x 7'0'' | ||
| Main Level | 3pc Ensuite Bath | 4'2'' x 8'7'' | ||
| Main Level | Primary Bedroom | 9'3'' x 11'6'' | ||
| Main Level | 4pc Bathroom | 6'10'' x 8'7'' | ||
| Main Level | Bedroom | 9'6'' x 11'3'' | ||
| Main Level | Office | 6'11'' x 8'7'' | ||
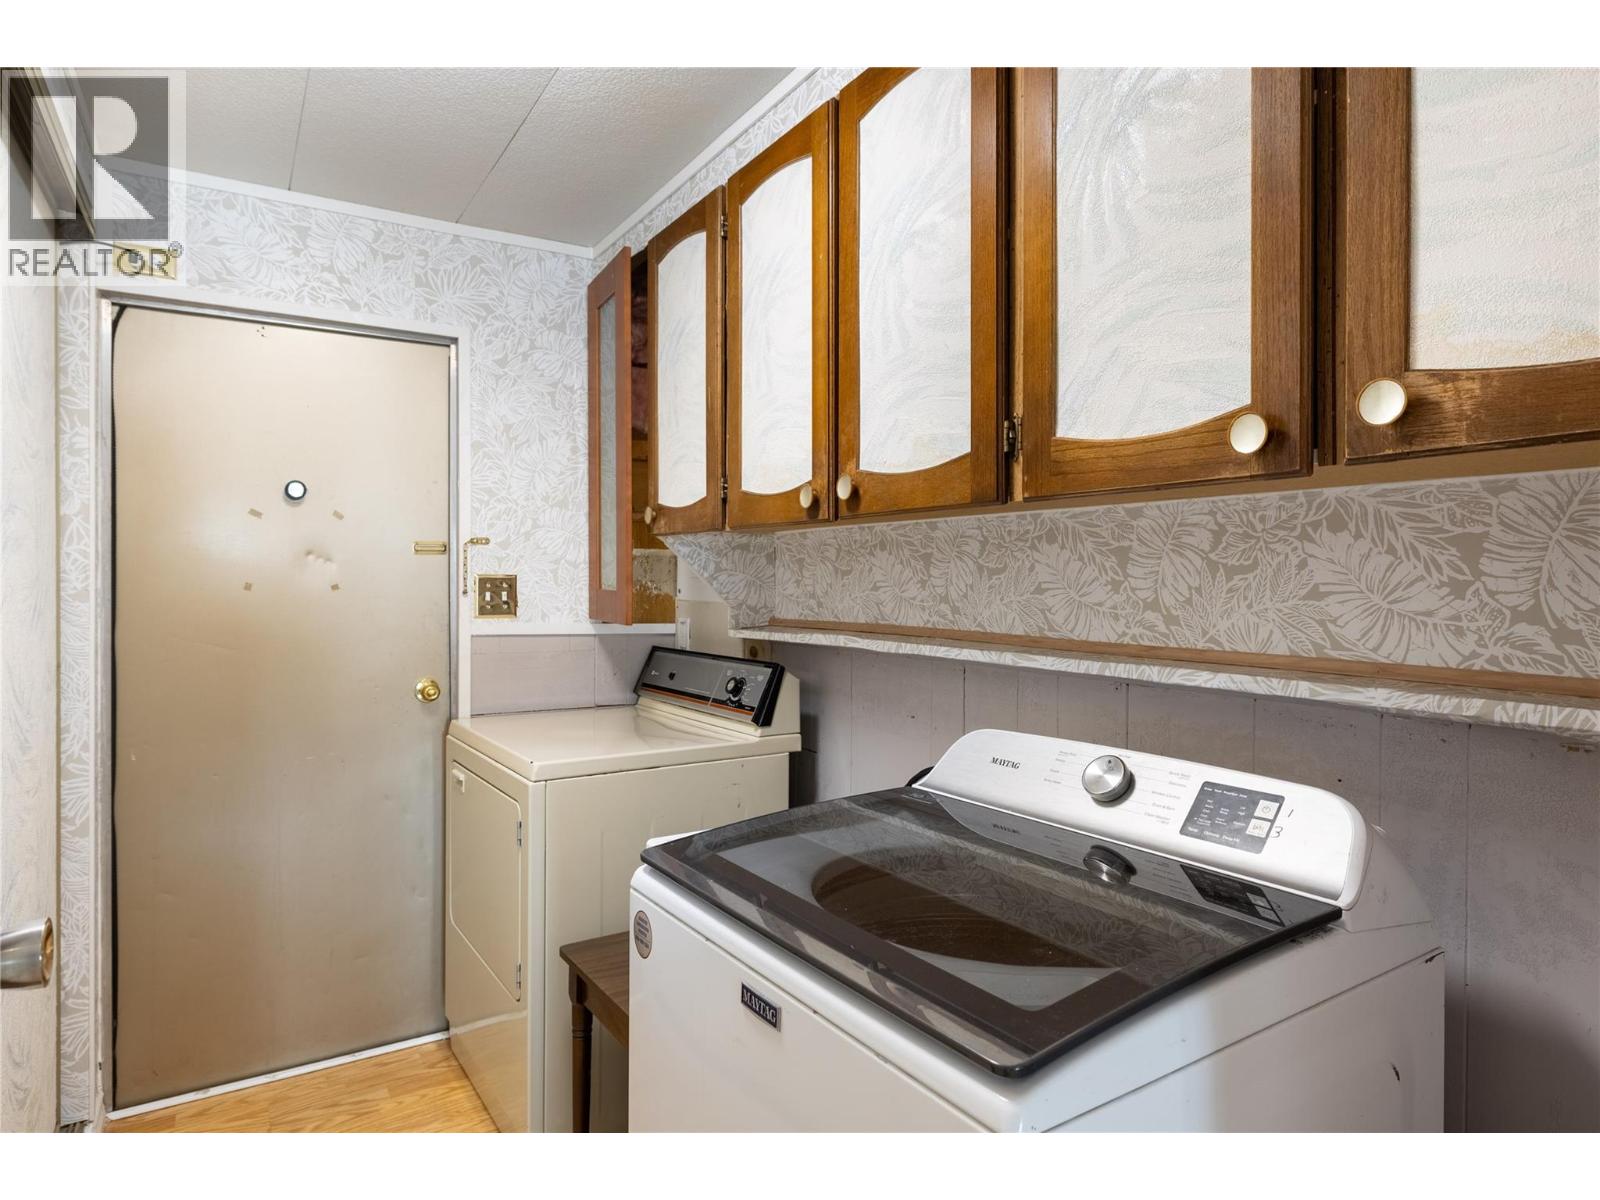
| Main Level | Laundry Room | 8'7'' x 5'2'' | ||
| Main Level | Dining Room | 10'3'' x 11'9'' | ||
| Main Level | Foyer | 5'7'' x 6'7'' | ||
| Main Level | Living Room | 11'7'' x 23'2'' | ||
| Main Level | Kitchen | 11'3'' x 12'5'' |
https://www.realtor.ca/real-estate/30231033/4701-pleasant-valley-road-unit-23-vernon-harwood
Interested?
Contact us for more information
4201-27th Street
Vernon, British Columbia V1T 4Y3
(250) 503-2246
(250) 503-2267
www.3pr.ca/

The trademarks REALTOR®, REALTORS®, and the REALTOR® logo are controlled by The Canadian Real Estate Association (CREA) and identify real estate professionals who are members of CREA. The trademarks MLS®, Multiple Listing Service® and the associated logos are owned by The Canadian Real Estate Association (CREA) and identify the quality of services provided by real estate professionals who are members of CREA. The trademark DDF® is owned by The Canadian Real Estate Association (CREA) and identifies CREA's Data Distribution Facility (DDF®)
September 04 2026 03:03:33
Okanagan-Mainline Real Estate Board
3 Percent Realty Inc.