
465 Bach Road Kelowna, British Columbia V1X 2K8

$749,900
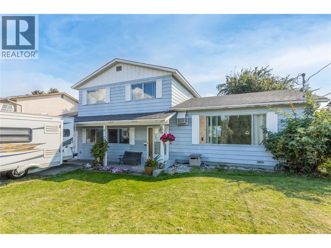
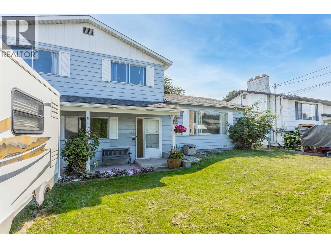
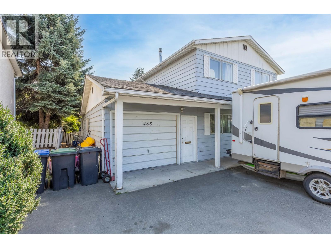
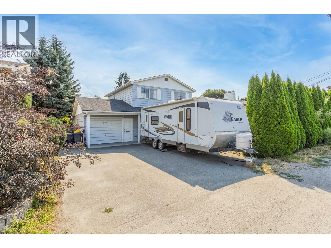
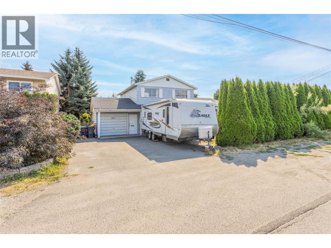
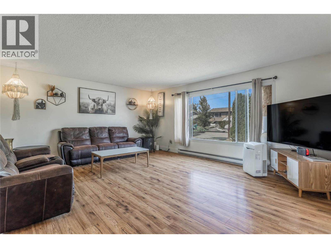
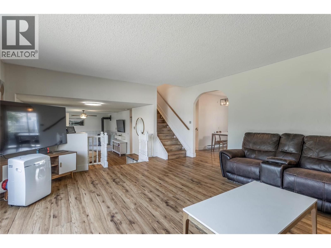
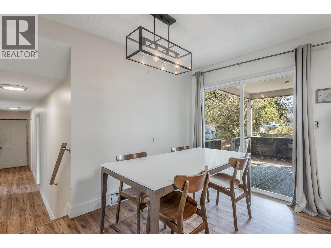
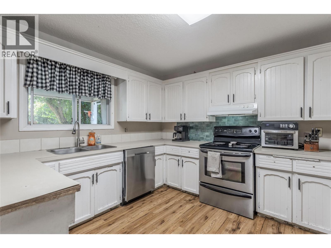
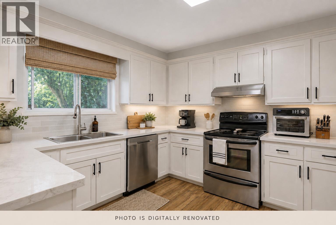
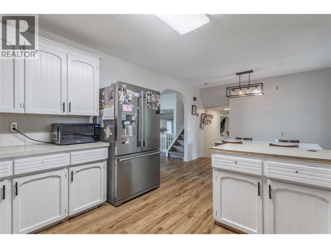
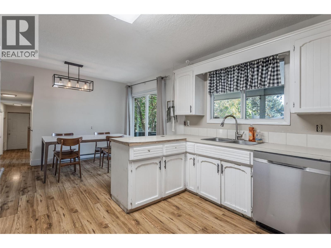
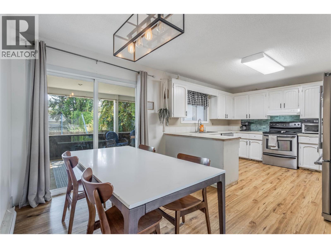
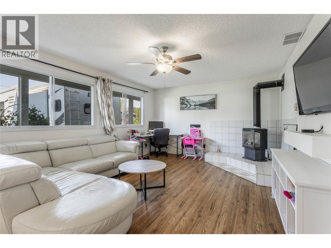
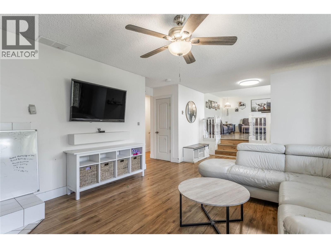
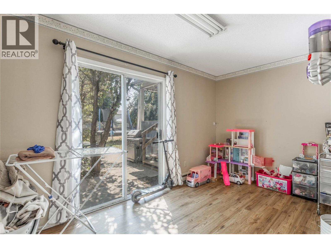
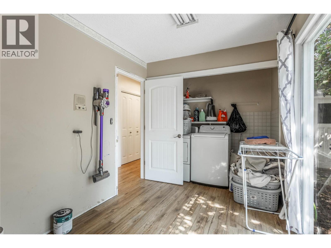
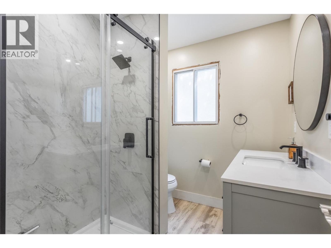
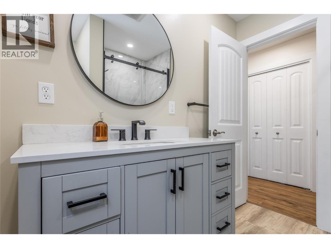
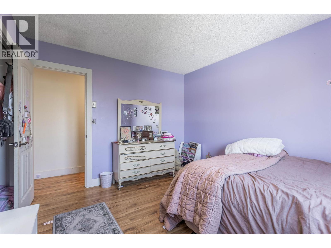
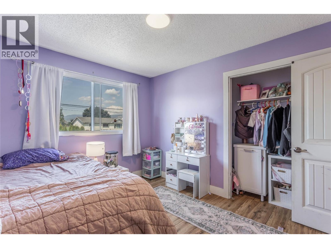
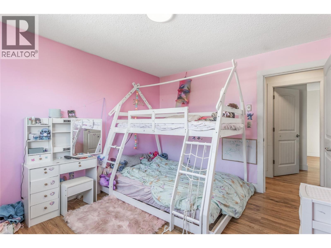
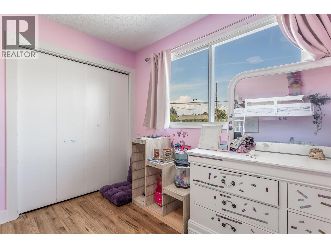
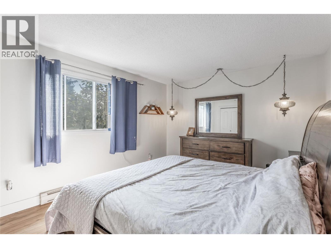
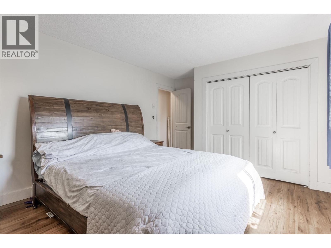
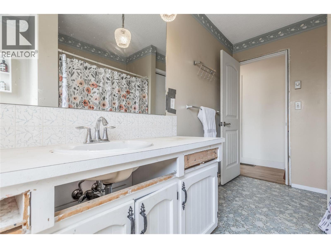
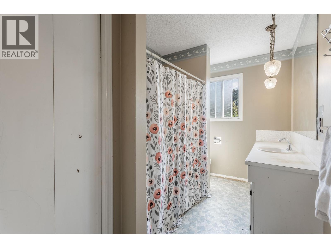
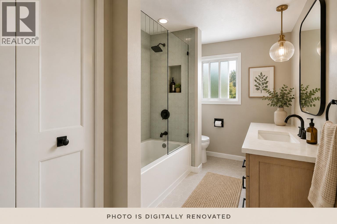
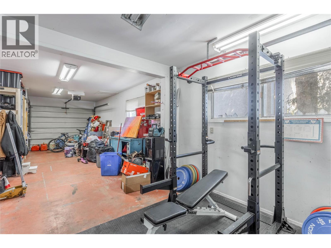
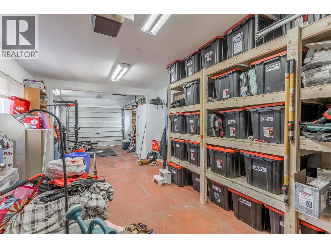
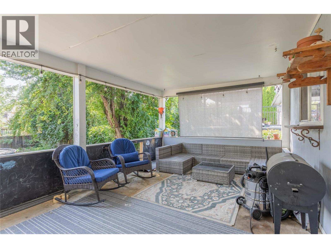
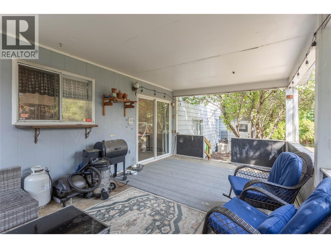
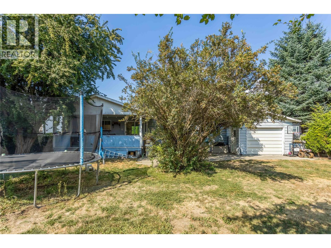
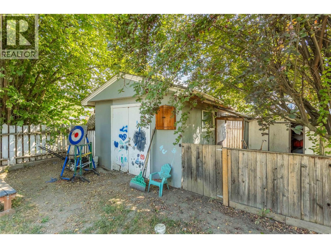
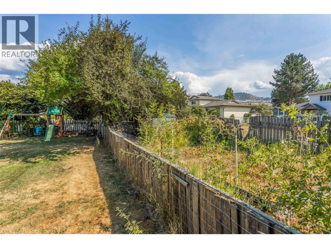
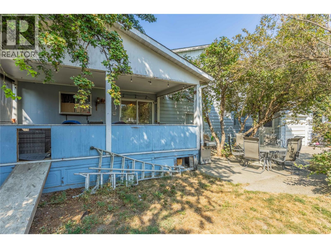
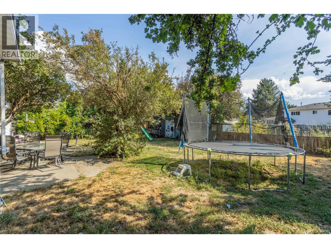
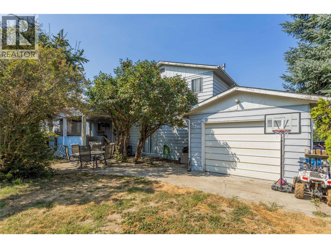
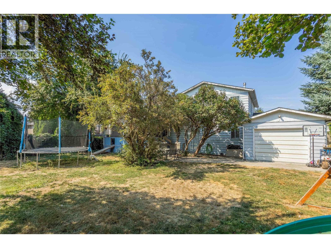
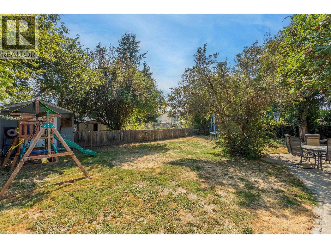
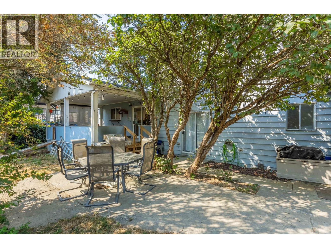
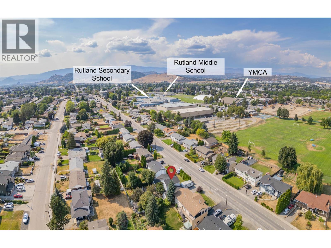
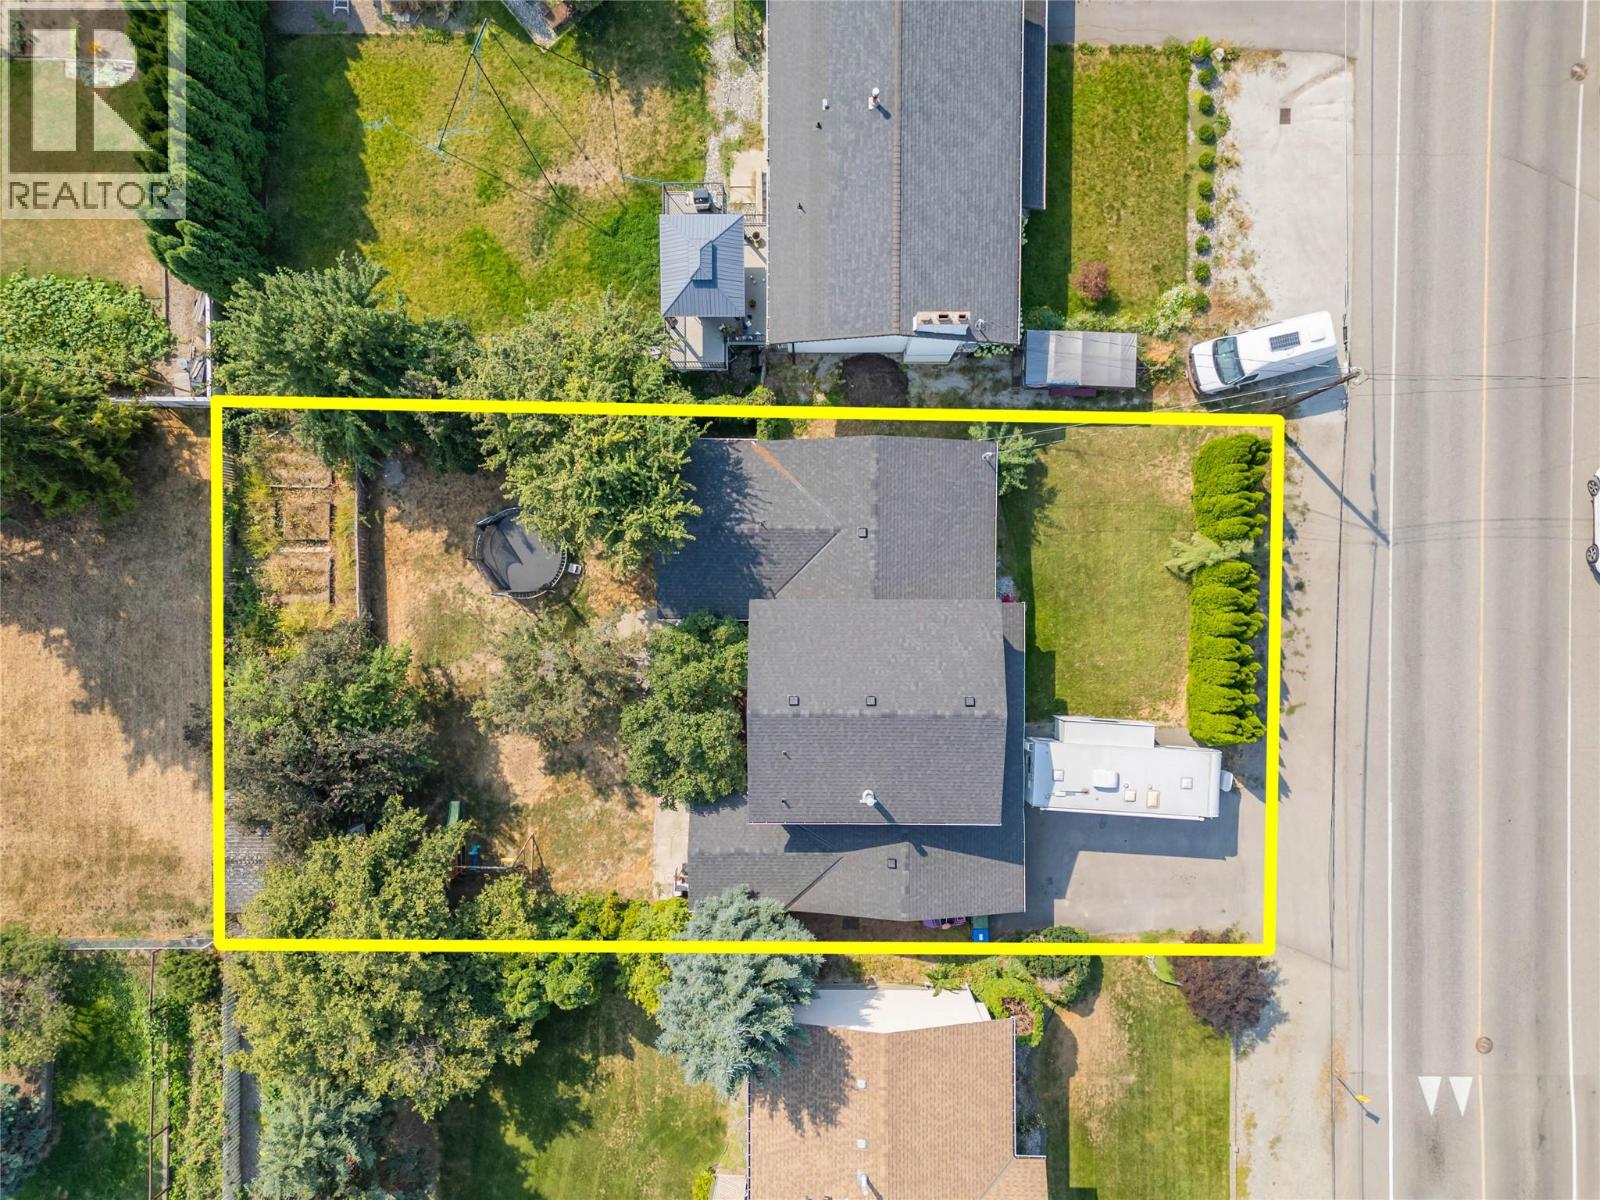
Bring your ideas and see the potential! Set on a large lot with MF1 zoning, this 3-bedroom, 2-bathroom home offers an opportunity to make it your own today, while also providing flexibility for the future. With two separate living areas plus a den, there’s plenty of space for a growing family. The large yard has room for kids, pets, gardening and entertaining, while the drive-through garage provides easy backyard access and extra space for toys or weekend projects. Elementary, middle and high schools are all within walking distance, along with the Kelowna Family Y, Rutland sports fields and recreation amenities. Ready for some updating, this property offers a functional layout and plenty of opportunity to add value, whether you choose to renovate, hold as an investment or explore future redevelopment possibilities under the MF1 zoning (buyer to verify with City of Kelowna). (id:36541)
Property Details
| MLS® Number | 10398319 |
| Property Type | Single Family |
| Neigbourhood | Rutland North |
| Parking Space Total | 3 |
Building
| Bathroom Total | 2 |
| Bedrooms Total | 3 |
| Architectural Style | Multi-level |
| Basement Type | Crawl Space |
| Constructed Date | 1975 |
| Construction Style Attachment | Detached |
| Construction Style Split Level | Other |
| Cooling Type | Wall Unit, Window Air Conditioner |
| Fireplace Fuel | Gas |
| Fireplace Present | Yes |
| Fireplace Total | 1 |
| Fireplace Type | Unknown |
| Flooring Type | Laminate |
| Heating Type | Baseboard Heaters |
| Roof Material | Asphalt Shingle |
| Roof Style | Unknown |
| Stories Total | 2 |
| Size Interior | 1801 Sqft |
| Type | House |
| Utility Water | Municipal Water |
Parking
| Attached Garage | 1 |
| Street |
Land
| Acreage | No |
| Sewer | Municipal Sewage System |
| Size Irregular | 0.21 |
| Size Total | 0.21 Ac|under 1 Acre |
| Size Total Text | 0.21 Ac|under 1 Acre |
Rooms
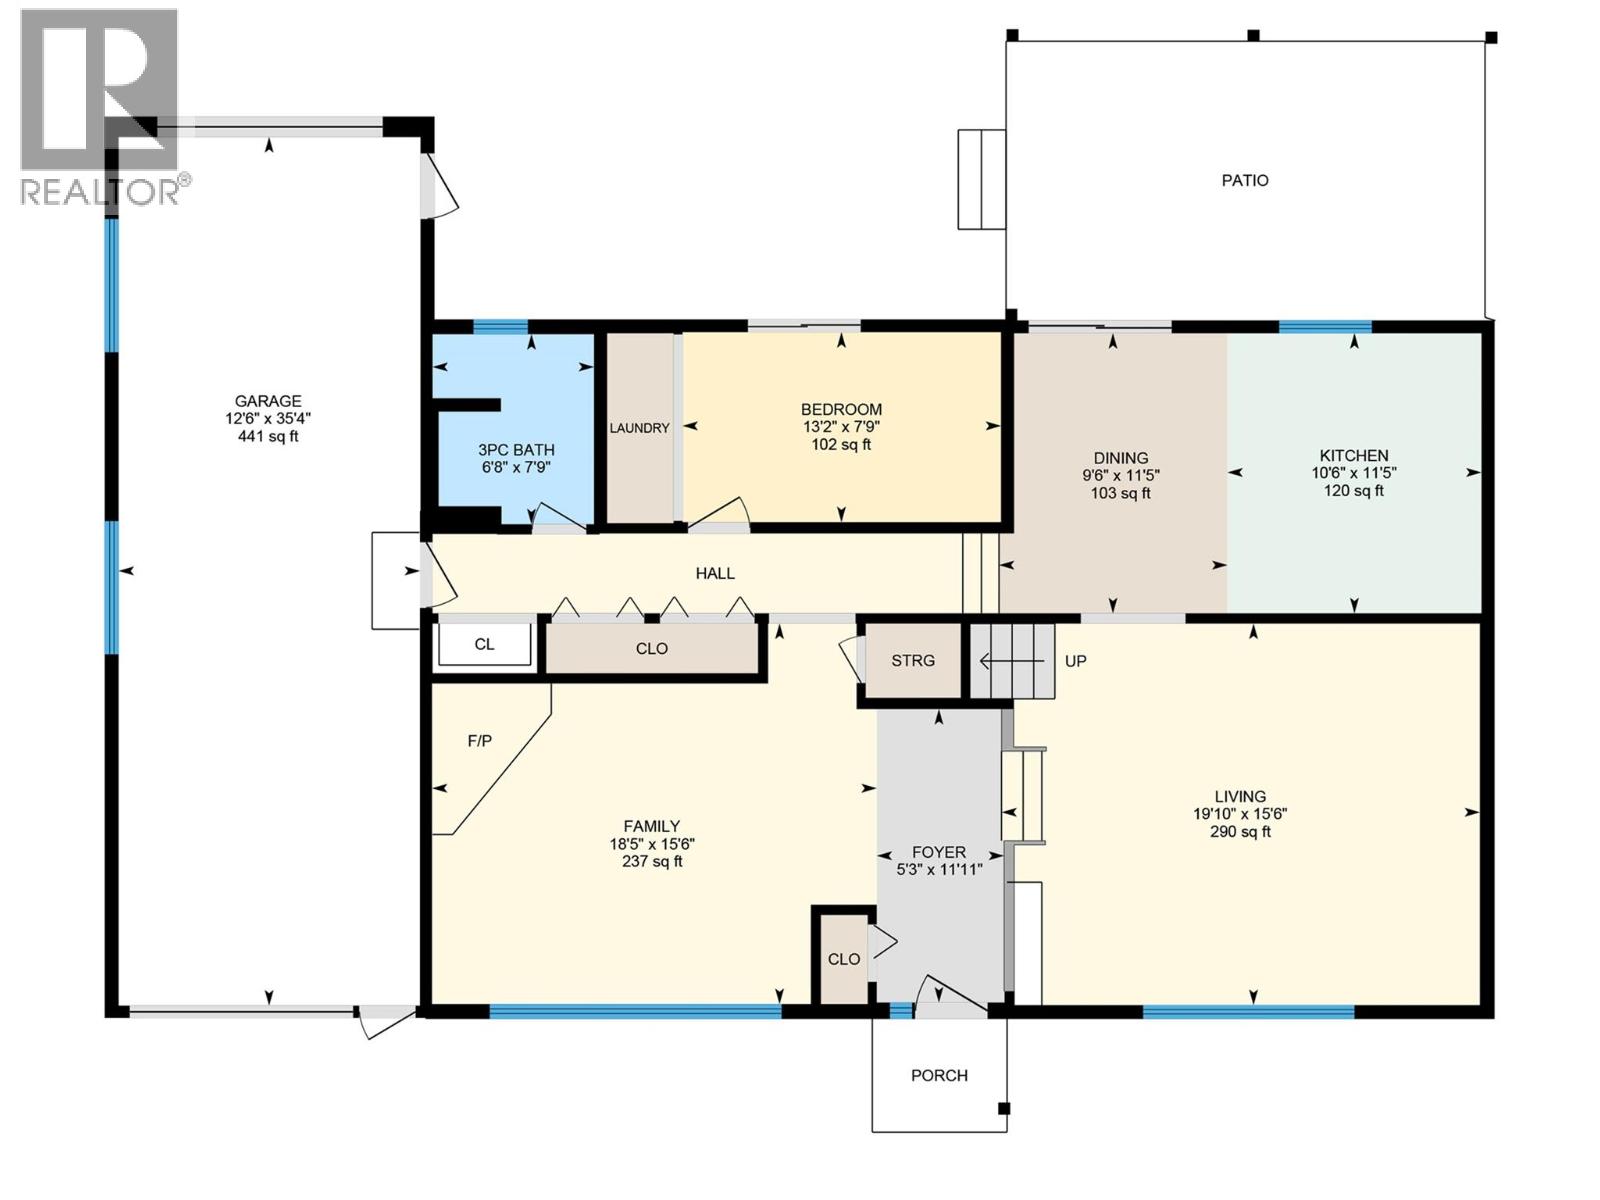
| Level | Type | Length | Width | Dimensions |
|---|---|---|---|---|
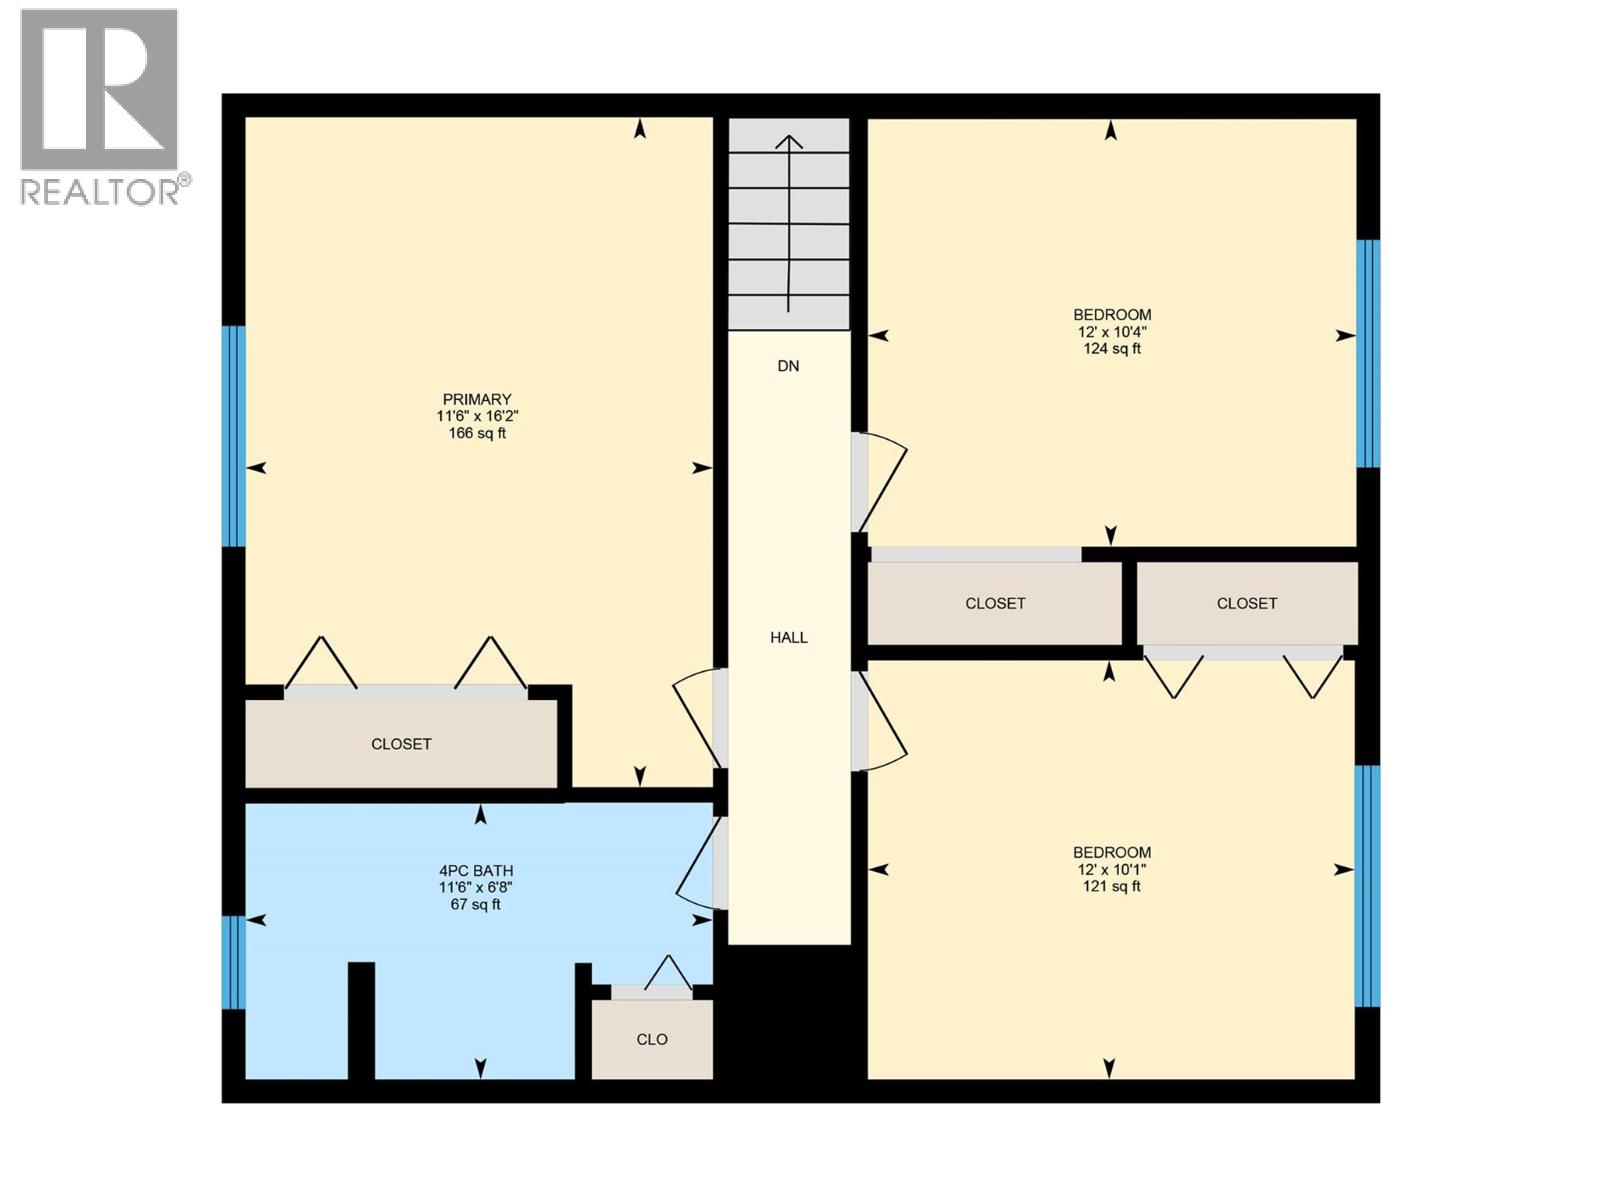
| Second Level | Full Bathroom | 11'6'' x 6'8'' | ||
| Second Level | Bedroom | 12'0'' x 10'1'' | ||
| Second Level | Bedroom | 12'0'' x 10'4'' | ||
| Second Level | Primary Bedroom | 11'6'' x 16'2'' | ||
| Lower Level | Full Bathroom | 7'9'' x 6'8'' | ||
| Lower Level | Den | 7'9'' x 13'2'' | ||
| Lower Level | Family Room | 15'6'' x 18'5'' | ||
| Main Level | Living Room | 15'6'' x 19'10'' | ||
| Main Level | Dining Room | 11'5'' x 9'6'' | ||
| Main Level | Kitchen | 11'5'' x 10'6'' |
https://www.realtor.ca/real-estate/30199783/465-bach-road-kelowna-rutland-north
Interested?
Contact us for more information

251 Harvey Ave
Kelowna, British Columbia V1Y 6C2
(250) 869-0101
https://assurancerealty.c21.ca/

The trademarks REALTOR®, REALTORS®, and the REALTOR® logo are controlled by The Canadian Real Estate Association (CREA) and identify real estate professionals who are members of CREA. The trademarks MLS®, Multiple Listing Service® and the associated logos are owned by The Canadian Real Estate Association (CREA) and identify the quality of services provided by real estate professionals who are members of CREA. The trademark DDF® is owned by The Canadian Real Estate Association (CREA) and identifies CREA's Data Distribution Facility (DDF®)
September 02 2026 12:18:12
Okanagan-Mainline Real Estate Board
Century 21 Assurance Realty Ltd