
450 Green Avenue Penticton, British Columbia V2A 3T5

$450,000
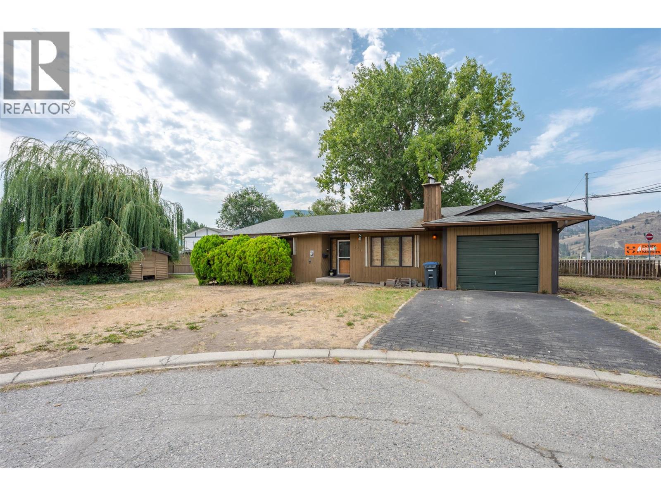
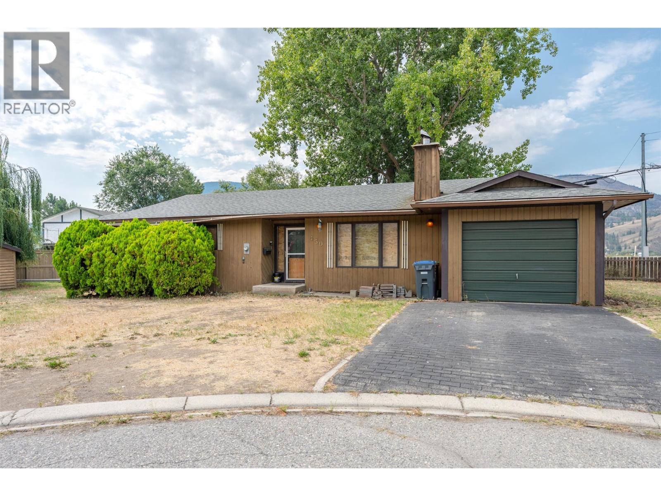
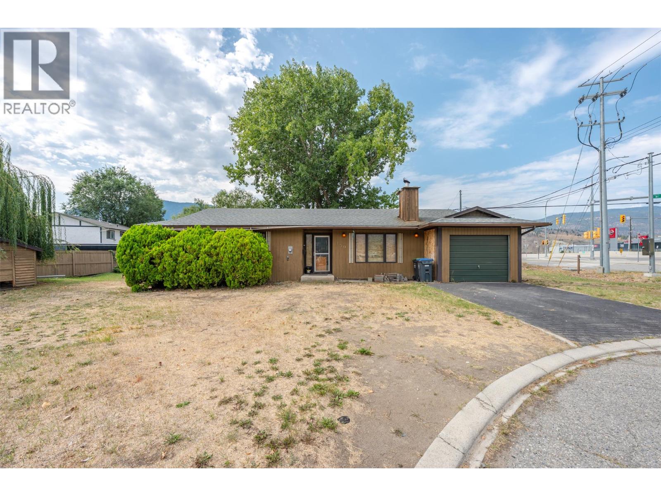
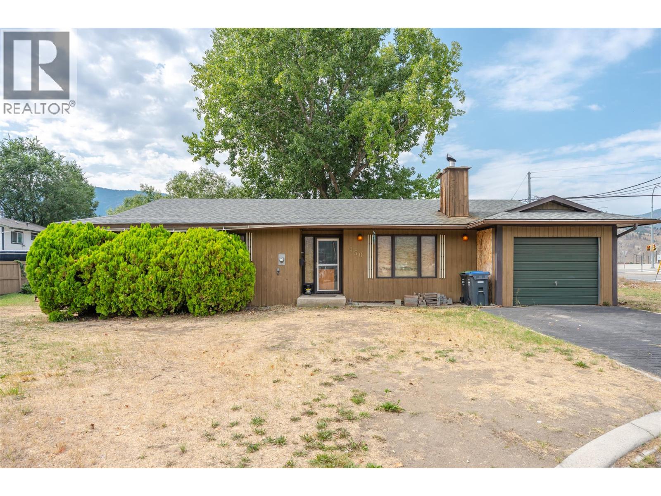
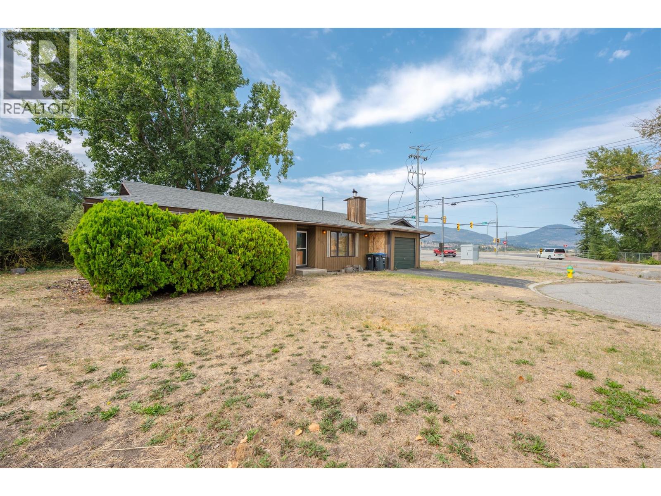
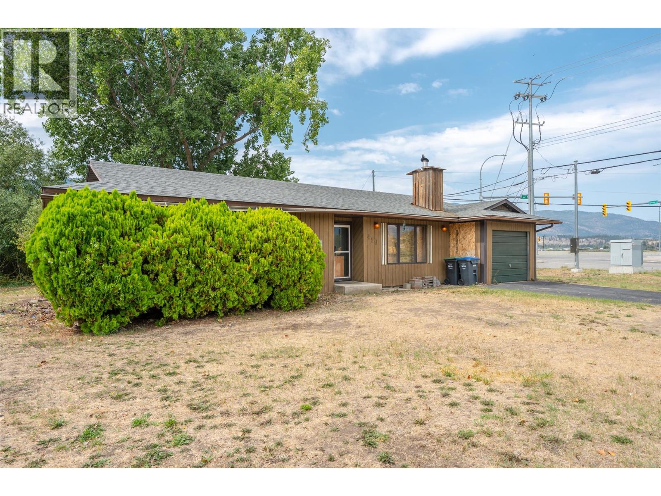
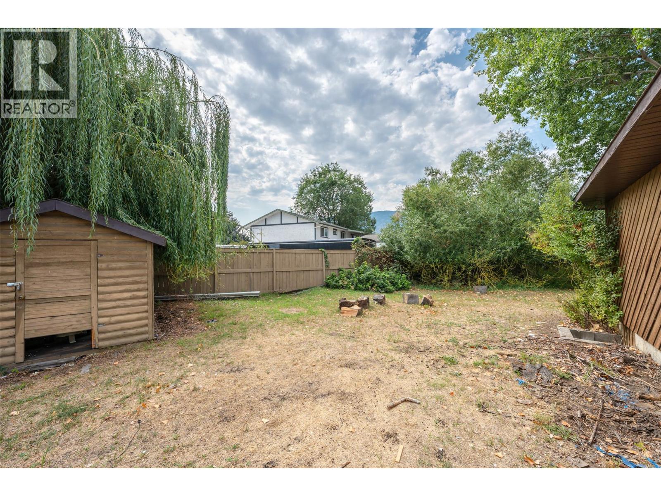
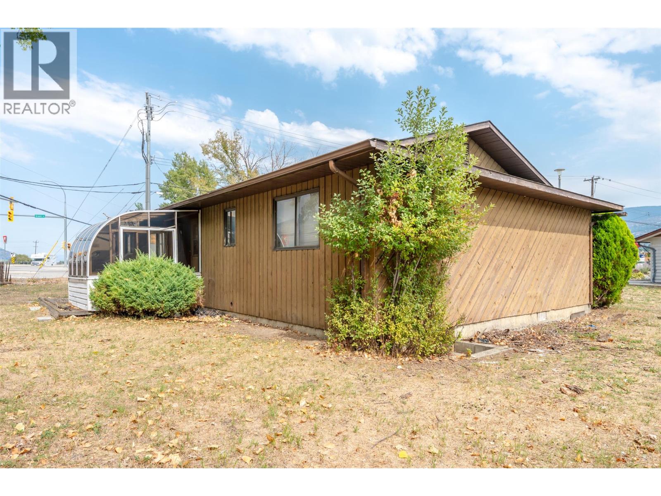
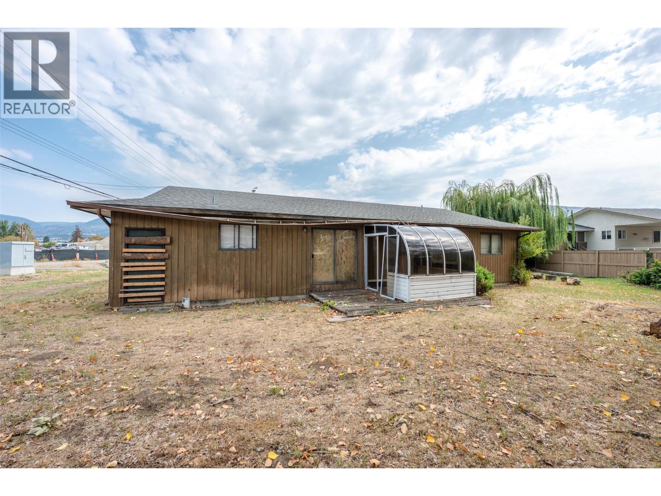
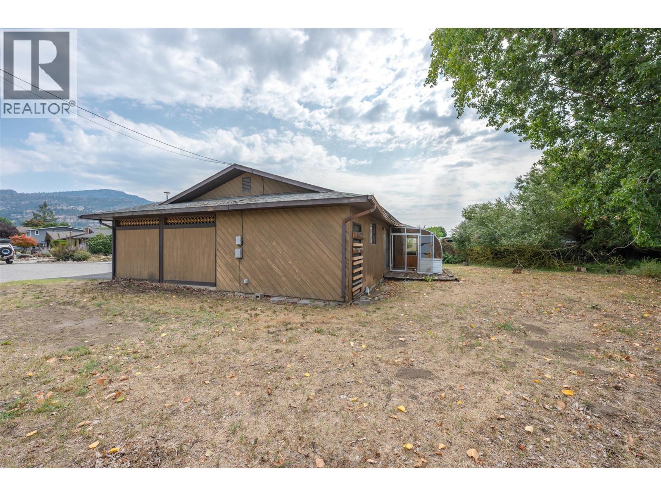
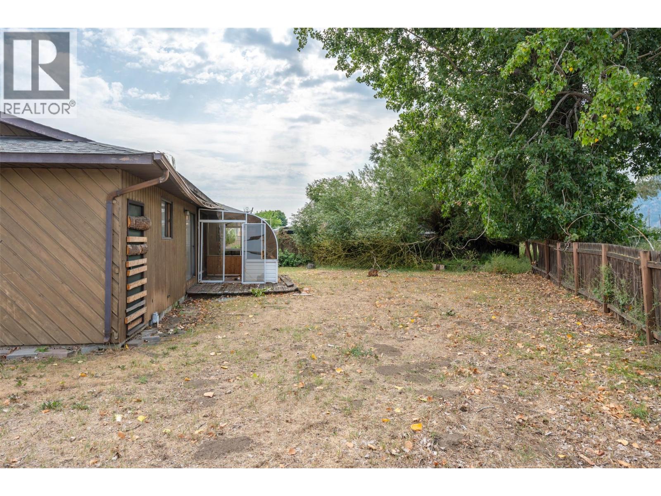
Opportunity Knocks! This property on over a quarter of an acre lot is ready for your renovation or development plans. Calling all Buyers looking for an opportunity to design and renovate an existing home on a generous lot or looking to develop the property to their needs. Currently zone RM2 - Low Density Multiple Housing, this property offers a variety of permitted uses. Located close to The Channel, Shopping, Schools, the Airport and Skaha Lake in an established neighbourhood. Buyer to verify all information regarding zoning, OCP designation, permitted uses, density, servicing, development potential, and municipal requirements for their plans. All measurements taken from the IGuide and are approximate. (id:36541)
Property Details
| MLS® Number | 10399676 |
| Property Type | Single Family |
| Neigbourhood | Main South |
| Parking Space Total | 1 |
Building
| Bathroom Total | 2 |
| Bedrooms Total | 3 |
| Appliances | Freezer |
| Architectural Style | Ranch |
| Constructed Date | 1984 |
| Construction Style Attachment | Detached |
| Exterior Finish | Wood Siding |
| Fireplace Fuel | Wood |
| Fireplace Present | Yes |
| Fireplace Total | 1 |
| Fireplace Type | Conventional |
| Half Bath Total | 1 |
| Heating Type | Baseboard Heaters |
| Roof Material | Asphalt Shingle |
| Roof Style | Unknown |
| Stories Total | 1 |
| Size Interior | 1319 Sqft |
| Type | House |
| Utility Water | Municipal Water |
Parking
| Additional Parking | |
| Attached Garage | 1 |
Land
| Acreage | No |
| Sewer | Municipal Sewage System |
| Size Irregular | 0.26 |
| Size Total | 0.26 Ac|under 1 Acre |
| Size Total Text | 0.26 Ac|under 1 Acre |
Rooms
| Level | Type | Length | Width | Dimensions |
|---|---|---|---|---|
| Main Level | 2pc Bathroom | 5' x 4'' | ||
| Main Level | Primary Bedroom | 13'8'' x 12'2'' | ||
| Main Level | Bedroom | 9'8'' x 9'5'' | ||
| Main Level | Bedroom | 9'9'' x 9'8'' | ||
| Main Level | 4pc Bathroom | 8'2'' x 7'5'' | ||
| Main Level | Laundry Room | 13'7'' x 7' | ||
| Main Level | Kitchen | 13'7'' x 10'5'' | ||
| Main Level | Dining Room | 14'1'' x 11'3'' | ||
| Main Level | Living Room | 14'11'' x 12' | ||
| Main Level | Foyer | 9'11'' x 5'4'' |
https://www.realtor.ca/real-estate/30232876/450-green-avenue-penticton-main-south
Interested?
Contact us for more information

104 - 383 Ellis Street
Penticton, British Columbia V2A 4L8
(250) 770-8671
(250) 498-3455
www.century21amosrealty.ca/

The trademarks REALTOR®, REALTORS®, and the REALTOR® logo are controlled by The Canadian Real Estate Association (CREA) and identify real estate professionals who are members of CREA. The trademarks MLS®, Multiple Listing Service® and the associated logos are owned by The Canadian Real Estate Association (CREA) and identify the quality of services provided by real estate professionals who are members of CREA. The trademark DDF® is owned by The Canadian Real Estate Association (CREA) and identifies CREA's Data Distribution Facility (DDF®)
September 03 2026 10:17:57
Okanagan-Mainline Real Estate Board
Century 21 Amos Realty