
444 St Paul Street Unit# 621 Kamloops, British Columbia V2C 2J6

$389,900Maintenance,
$269 Monthly
Maintenance,
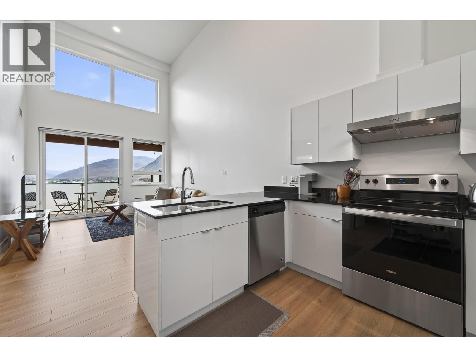
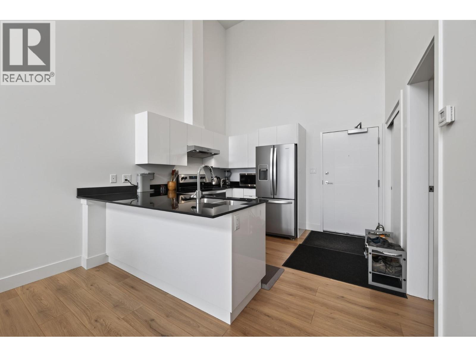
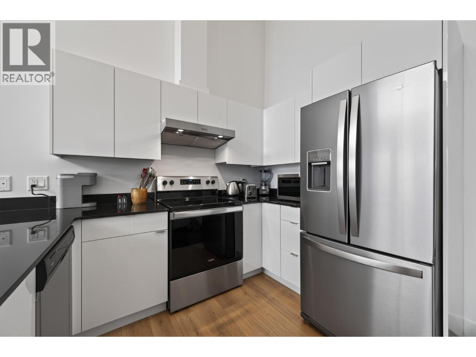
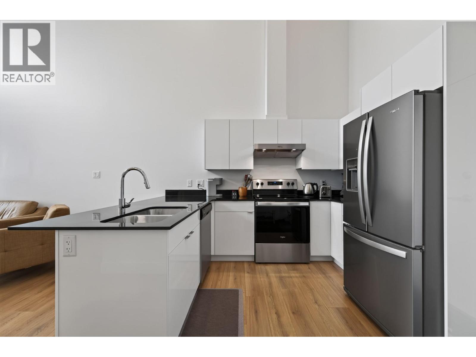
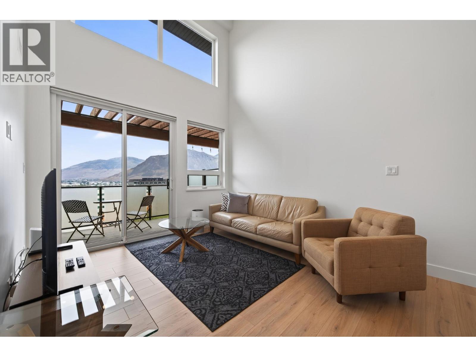
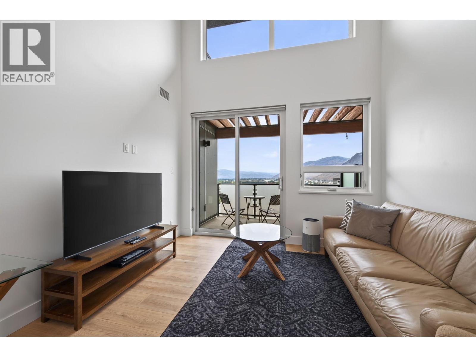
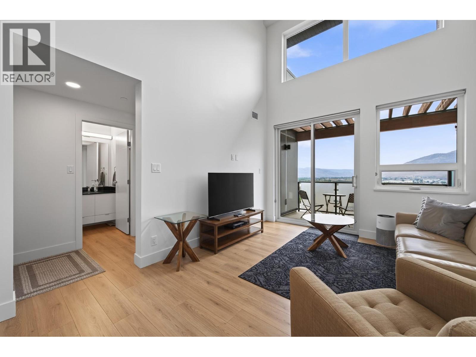
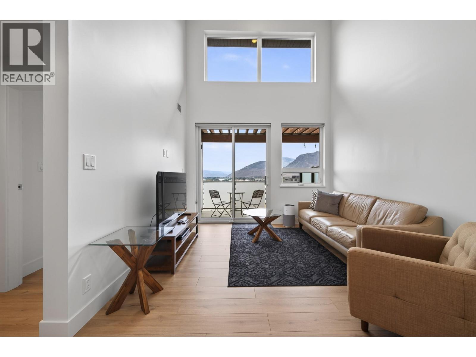
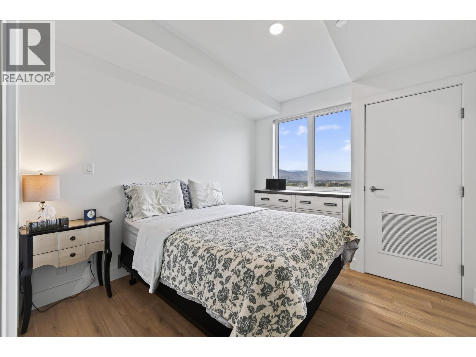
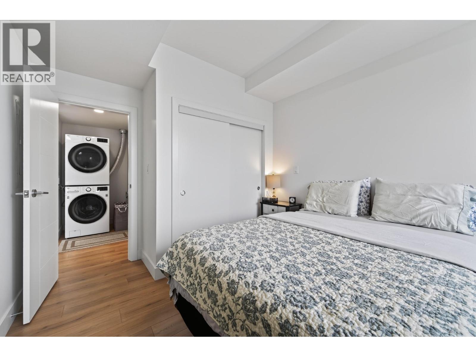
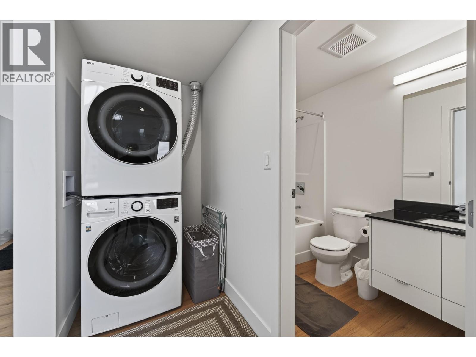
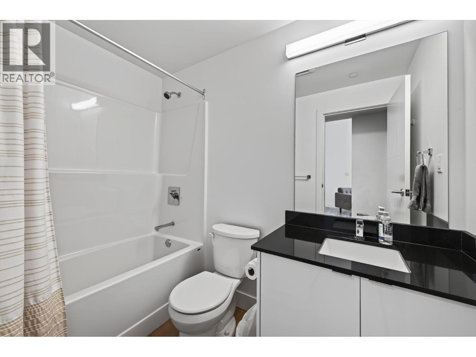
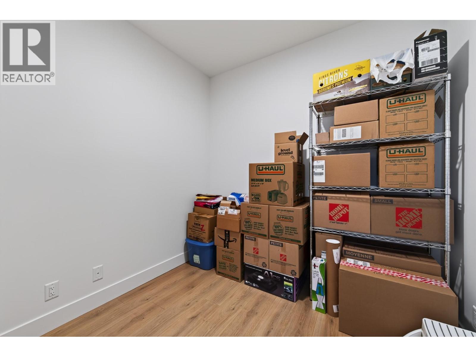
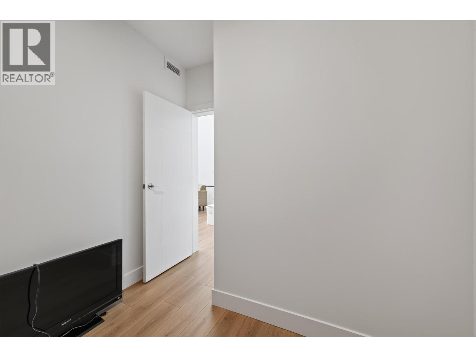
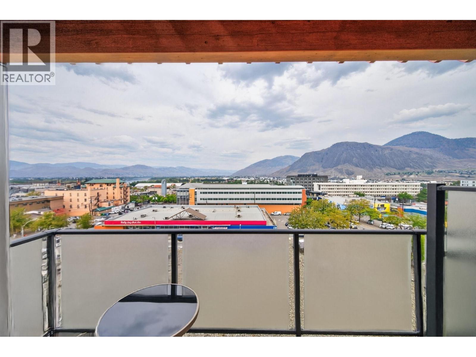
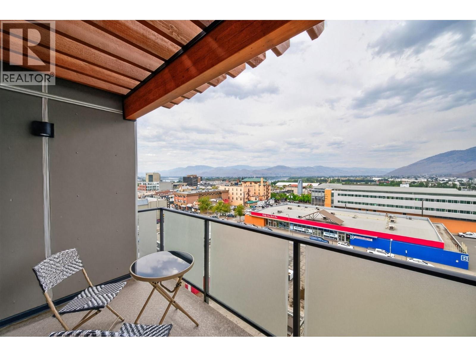
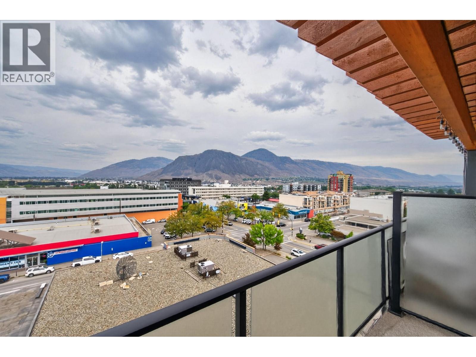
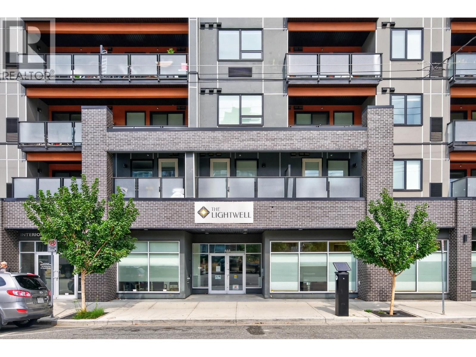
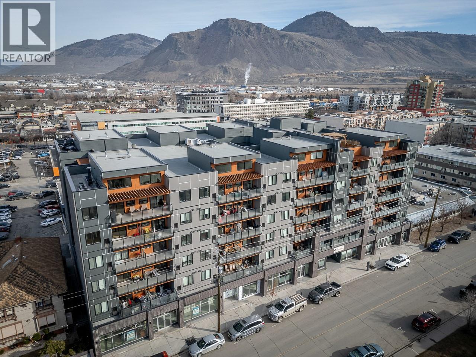
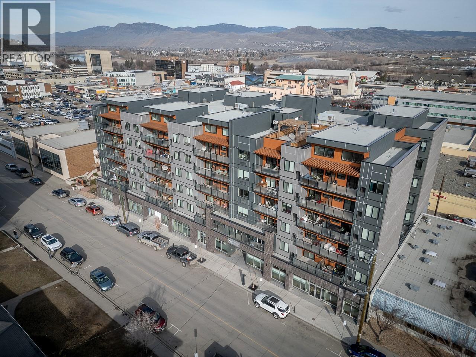
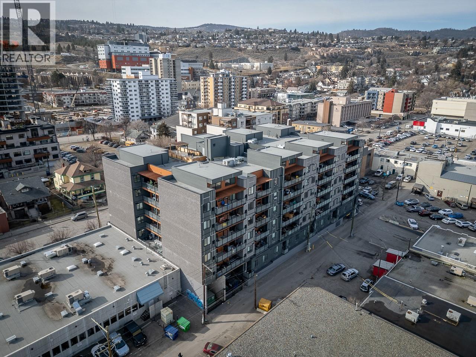
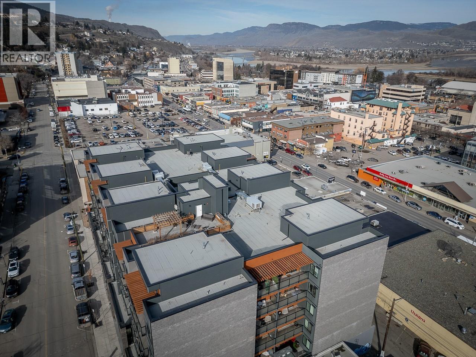
$269 MonthlyWelcome to urban living at its finest in the highly sought-after Lightwell building, ideally located in the heart of downtown Kamloops. This stunning top-floor view unit offers an impressive combination of modern design, natural light, and an unbeatable location just steps from dining, shopping, entertainment, parks, and everything downtown has to offer. Inside, you’ll find a thoughtfully designed layout featuring a spacious bedroom, versatile den, and bright open-concept kitchen and living area. Tall ceilings and an abundance of windows fill the home with natural light and create an airy, inviting atmosphere throughout. Step directly from the living space onto your private sun deck, where you can relax, entertain, and take in the views. The unit also features a full bathroom, convenient in-suite laundry, and an underground parking stall. Whether you’re looking for a stylish downtown home, a low-maintenance lifestyle, or an investment opportunity, this top-floor Lightwell unit is truly a showstopper. Don’t miss your chance to experience one of downtown Kamloops’ most desirable addresses. (id:36541)
Property Details
| MLS® Number | 10399004 |
| Property Type | Single Family |
| Neigbourhood | South Kamloops |
| Community Name | The Lightwell |
| Amenities Near By | Public Transit, Park, Recreation, Schools, Shopping |
| Parking Space Total | 1 |
| View Type | City View, Mountain View |
Building
| Bathroom Total | 1 |
| Bedrooms Total | 1 |
| Constructed Date | 2021 |
| Cooling Type | Central Air Conditioning |
| Heating Type | Forced Air |
| Stories Total | 1 |
| Size Interior | 646 Sqft |
| Type | Apartment |
| Utility Water | Municipal Water |
Parking
| Underground |
Land
| Access Type | Easy Access |
| Acreage | No |
| Land Amenities | Public Transit, Park, Recreation, Schools, Shopping |
| Sewer | Municipal Sewage System |
| Size Total Text | Under 1 Acre |
Rooms
| Level | Type | Length | Width | Dimensions |
|---|---|---|---|---|
| Main Level | Living Room | 11' x 14' | ||
| Main Level | Kitchen | 7' x 11' | ||
| Main Level | Laundry Room | 8' x 4' | ||
| Main Level | Primary Bedroom | 11' x 10' | ||
| Main Level | 4pc Bathroom | Measurements not available | ||
| Main Level | Den | 7' x 8' |
https://www.realtor.ca/real-estate/30210684/444-st-paul-street-unit-621-kamloops-south-kamloops
Interested?
Contact us for more information
864d 8th Street
Kamloops, British Columbia V2B 2X3
(604) 492-5000
(604) 608-3888
www.stonehausrealty.ca/
864d 8th Street
Kamloops, British Columbia V2B 2X3
(604) 492-5000
(604) 608-3888
www.stonehausrealty.ca/

The trademarks REALTOR®, REALTORS®, and the REALTOR® logo are controlled by The Canadian Real Estate Association (CREA) and identify real estate professionals who are members of CREA. The trademarks MLS®, Multiple Listing Service® and the associated logos are owned by The Canadian Real Estate Association (CREA) and identify the quality of services provided by real estate professionals who are members of CREA. The trademark DDF® is owned by The Canadian Real Estate Association (CREA) and identifies CREA's Data Distribution Facility (DDF®)
August 28 2026 09:33:37
Okanagan-Mainline Real Estate Board
Stonehaus Realty Corp