
440 Hardie Road Kelowna, British Columbia V1X 2H2

$749,800
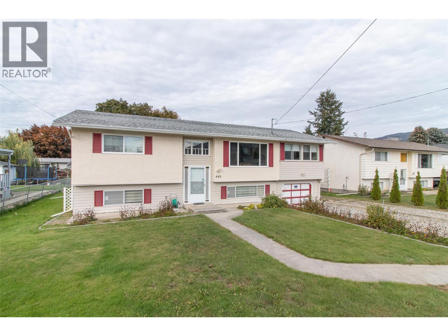
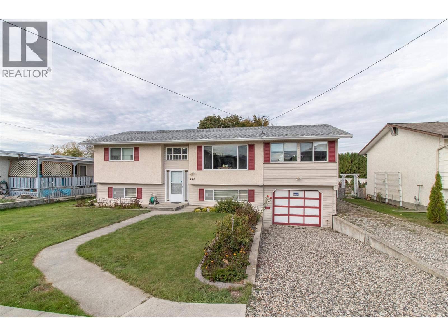
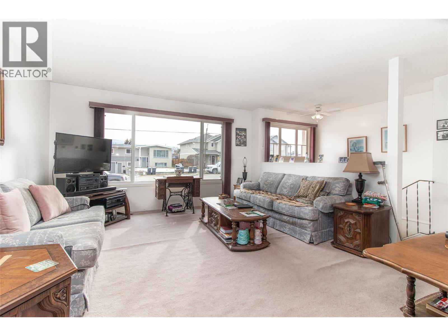
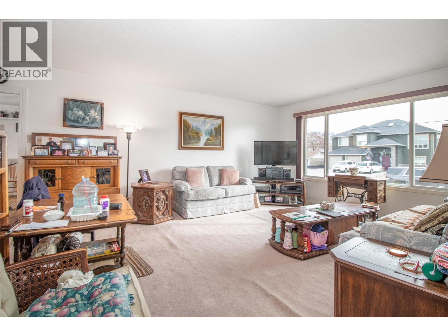
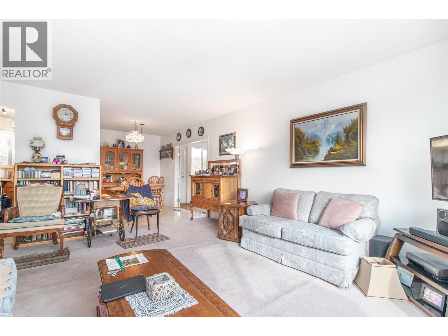
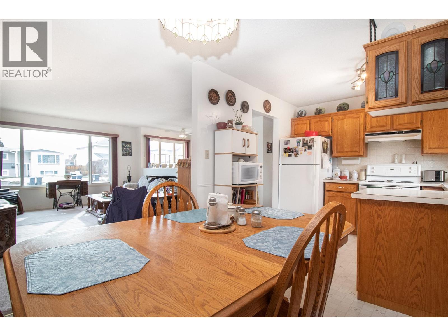
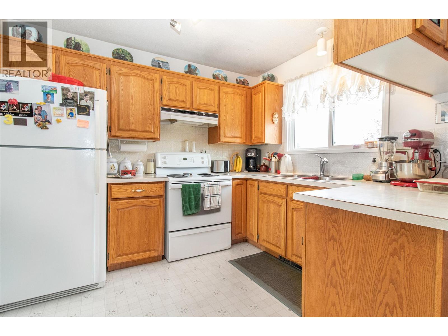
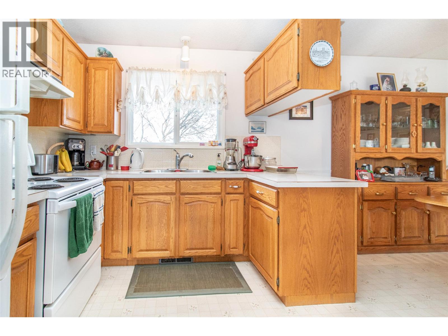
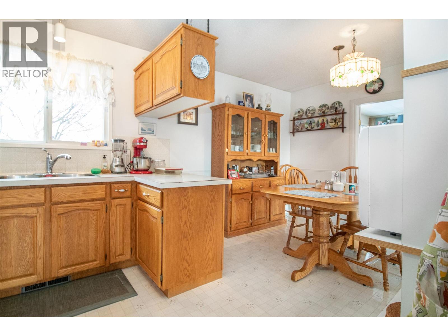
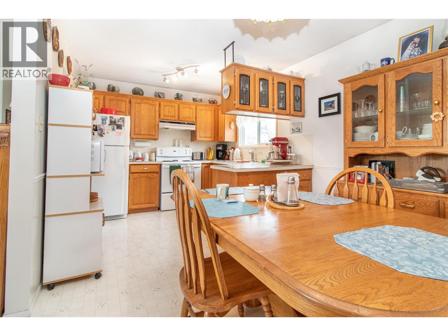
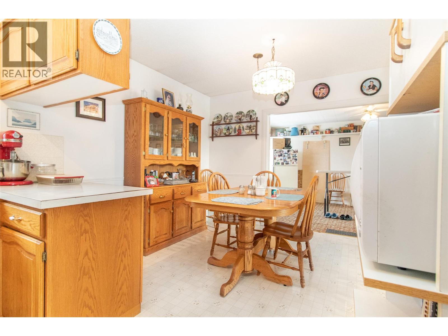
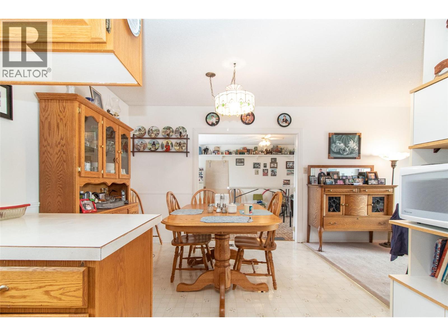
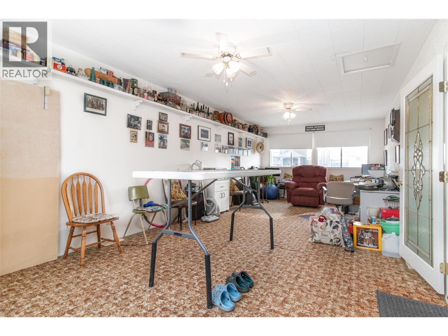
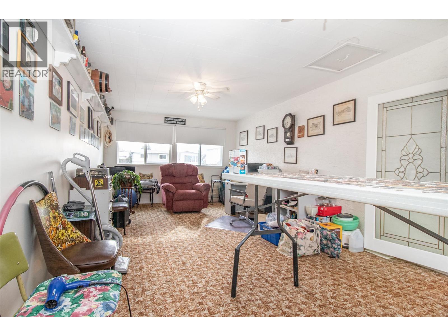
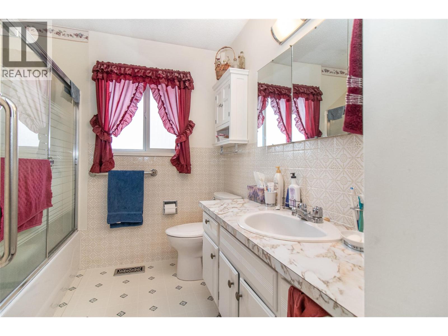
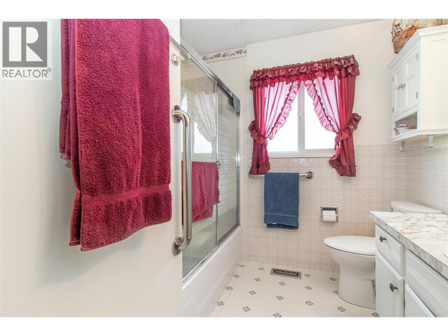
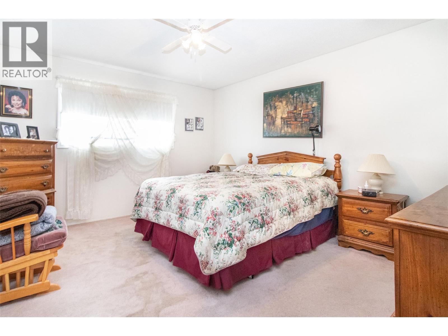
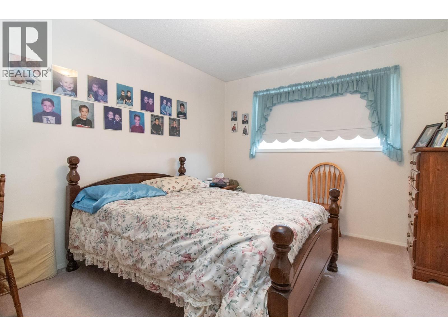
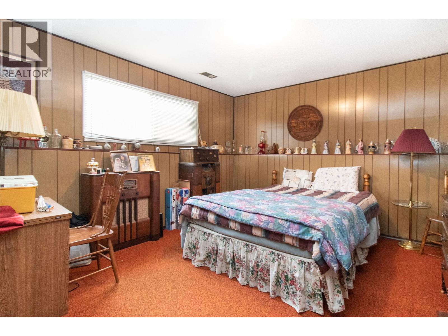
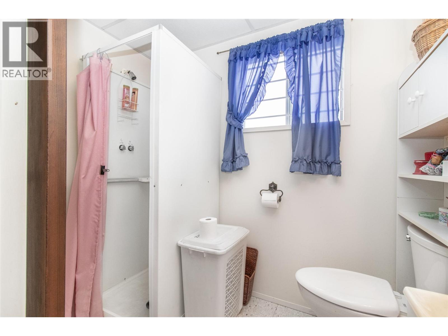
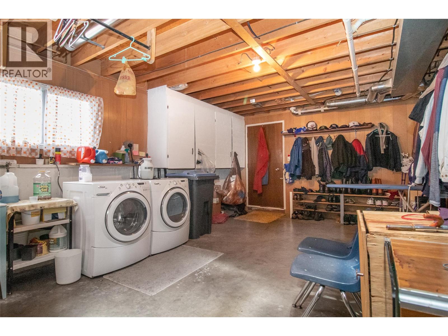
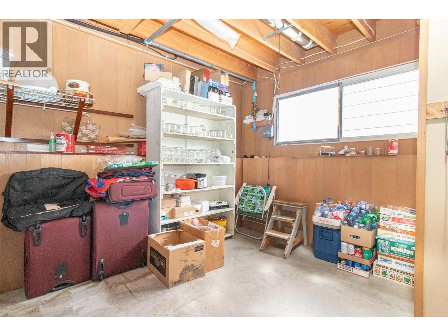
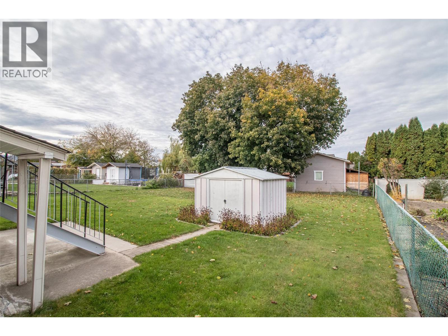
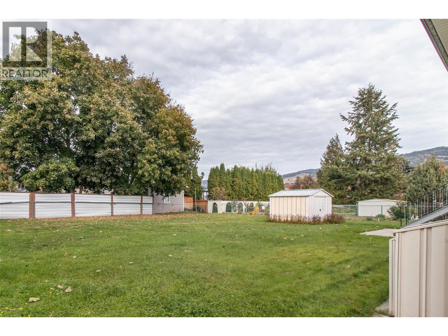
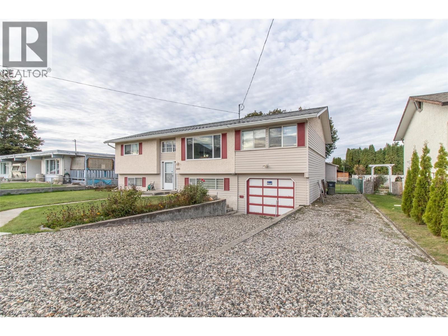
Discover this wonderfully maintained family home offering 3 bedrooms, 2 bathrooms, and exciting potential to add more! The spacious main floor features an extra-large family room, perfect for entertaining, relaxing, or creating a space tailored to your needs. A separate lower-level entrance adds flexibility for future possibilities. Set on a large, flat lot with plenty of potential, this property enjoys an ideal location just minutes from schools, recreation facilities, and convenient shopping. (id:36541)
Property Details
| MLS® Number | 10403622 |
| Property Type | Single Family |
| Neigbourhood | Rutland North |
| Parking Space Total | 3 |
Building
| Bathroom Total | 2 |
| Bedrooms Total | 3 |
| Constructed Date | 1973 |
| Construction Style Attachment | Detached |
| Cooling Type | Central Air Conditioning |
| Heating Type | Forced Air, See Remarks |
| Stories Total | 2 |
| Size Interior | 2293 Sqft |
| Type | House |
| Utility Water | Municipal Water |
Parking
| Attached Garage | 1 |
Land
| Acreage | No |
| Sewer | Municipal Sewage System |
| Size Irregular | 0.21 |
| Size Total | 0.21 Ac|under 1 Acre |
| Size Total Text | 0.21 Ac|under 1 Acre |
Rooms
| Level | Type | Length | Width | Dimensions |
|---|---|---|---|---|
| Basement | Full Bathroom | Measurements not available | ||
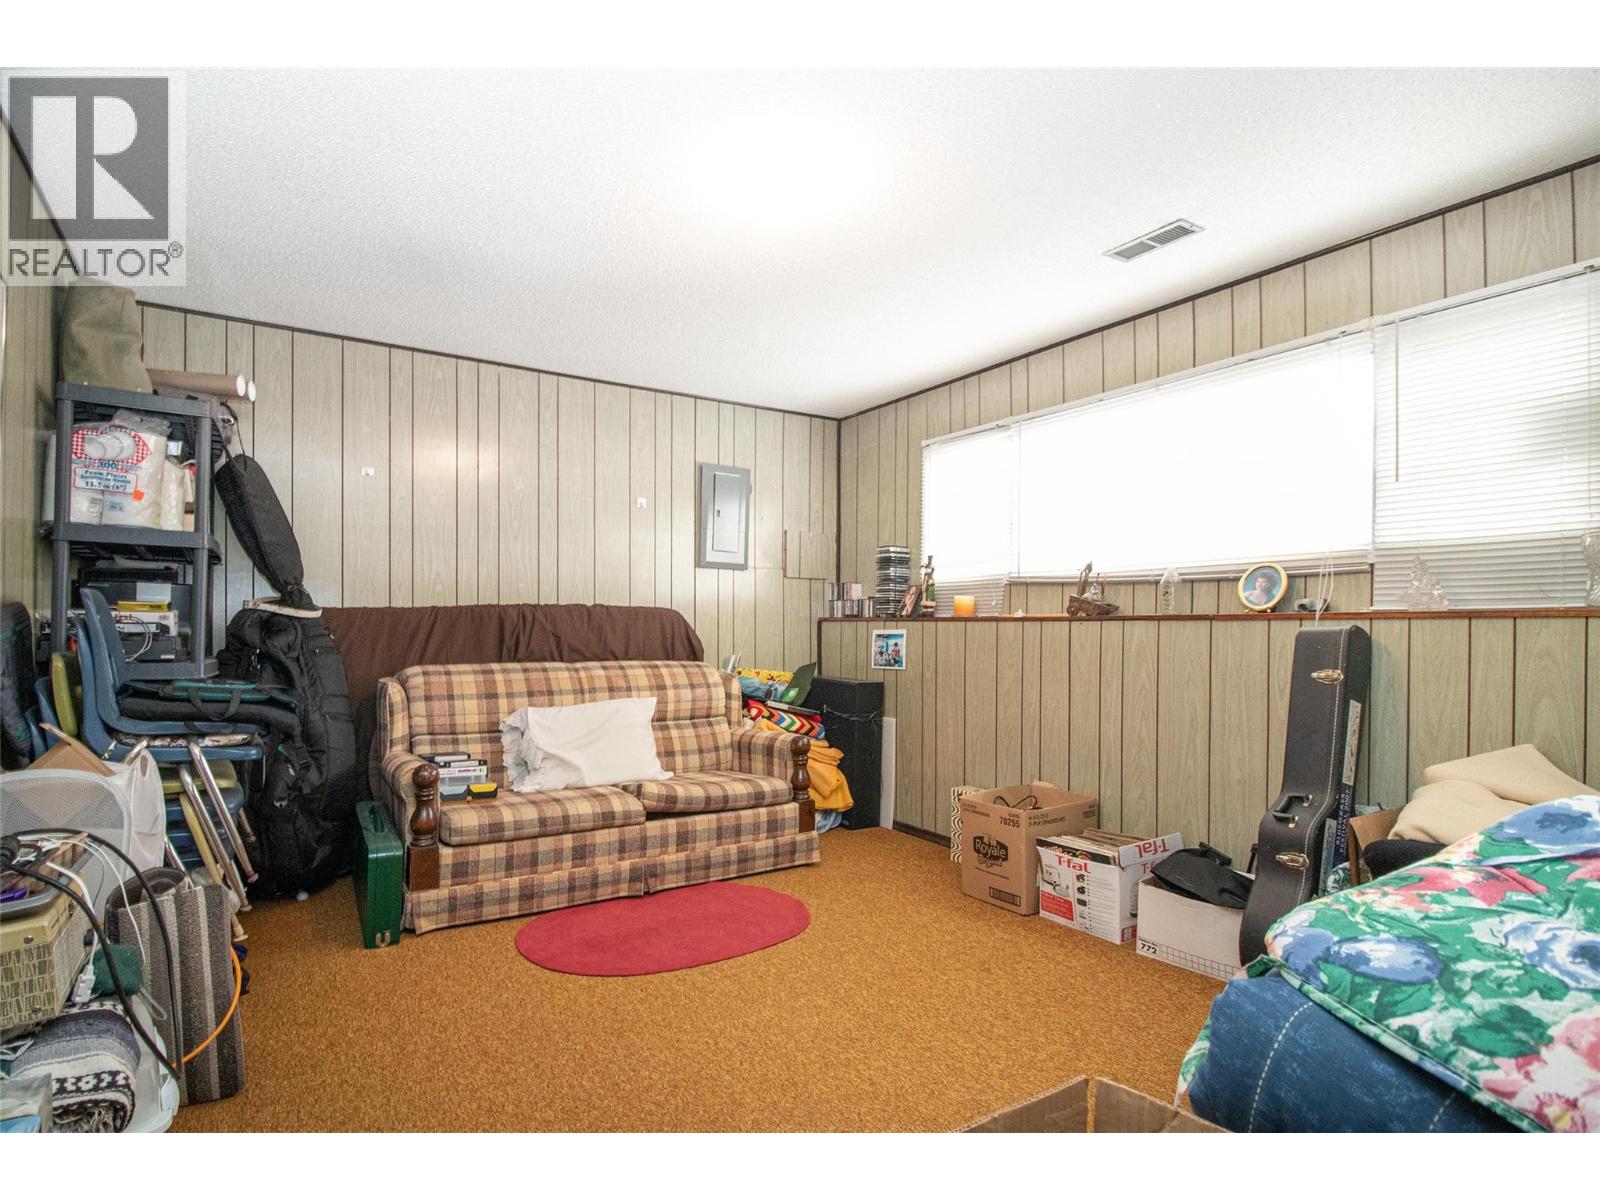
| Basement | Recreation Room | 14' x 12' | ||
| Basement | Bedroom | 12'10'' x 12'2'' | ||
| Main Level | Full Bathroom | Measurements not available | ||
| Main Level | Bedroom | 13'8'' x 13'0'' | ||
| Main Level | Primary Bedroom | 13'4'' x 10'6'' | ||
| Main Level | Family Room | 26'11'' x 12'4'' | ||
| Main Level | Kitchen | 10' x 9' | ||
| Main Level | Dining Room | 10'4'' x 8'4'' | ||
| Main Level | Living Room | 17' x 11' |
https://www.realtor.ca/real-estate/30401751/440-hardie-road-kelowna-rutland-north
Interested?
Contact us for more information

#1 - 1890 Cooper Road
Kelowna, British Columbia V1Y 8B7
(250) 860-1100
(250) 860-0595
royallepagekelowna.com/

The trademarks REALTOR®, REALTORS®, and the REALTOR® logo are controlled by The Canadian Real Estate Association (CREA) and identify real estate professionals who are members of CREA. The trademarks MLS®, Multiple Listing Service® and the associated logos are owned by The Canadian Real Estate Association (CREA) and identify the quality of services provided by real estate professionals who are members of CREA. The trademark DDF® is owned by The Canadian Real Estate Association (CREA) and identifies CREA's Data Distribution Facility (DDF®)
October 14 2026 08:16:33
Okanagan-Mainline Real Estate Board
Royal LePage Kelowna