
430 Poplar Drive Logan Lake, British Columbia V0K 1W0

$619,900
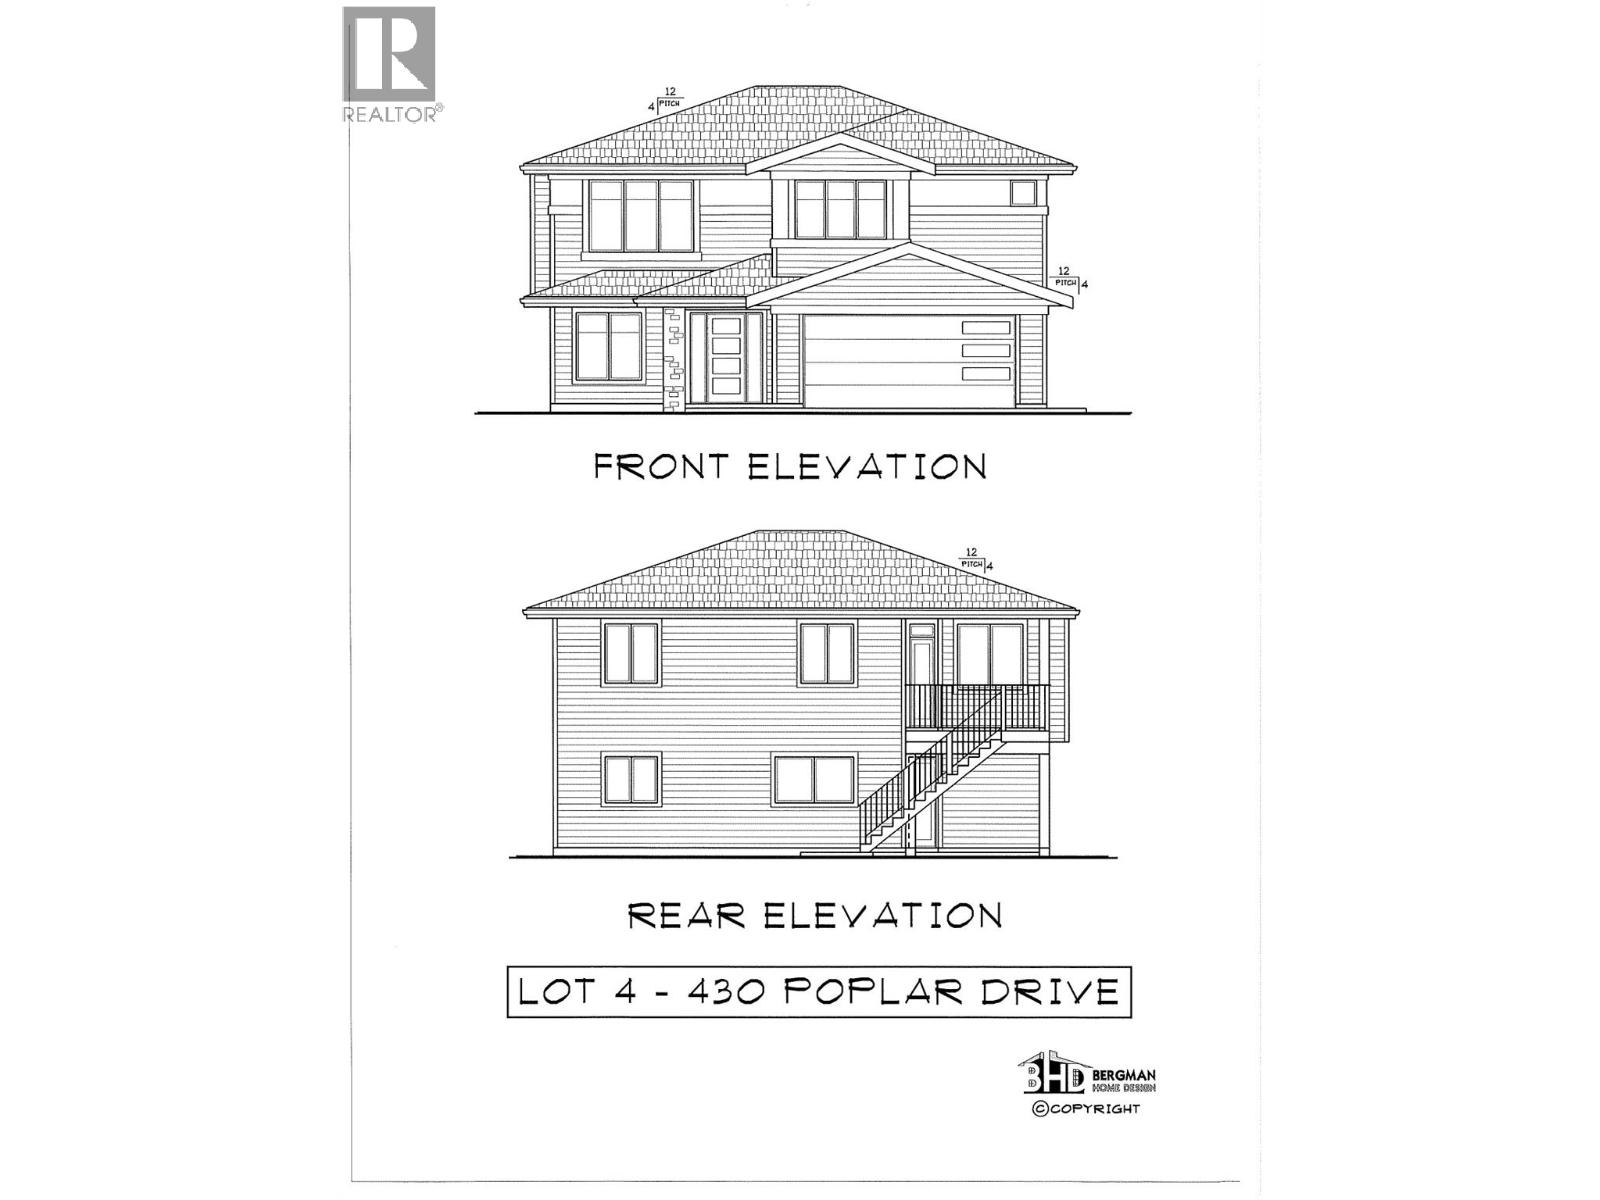
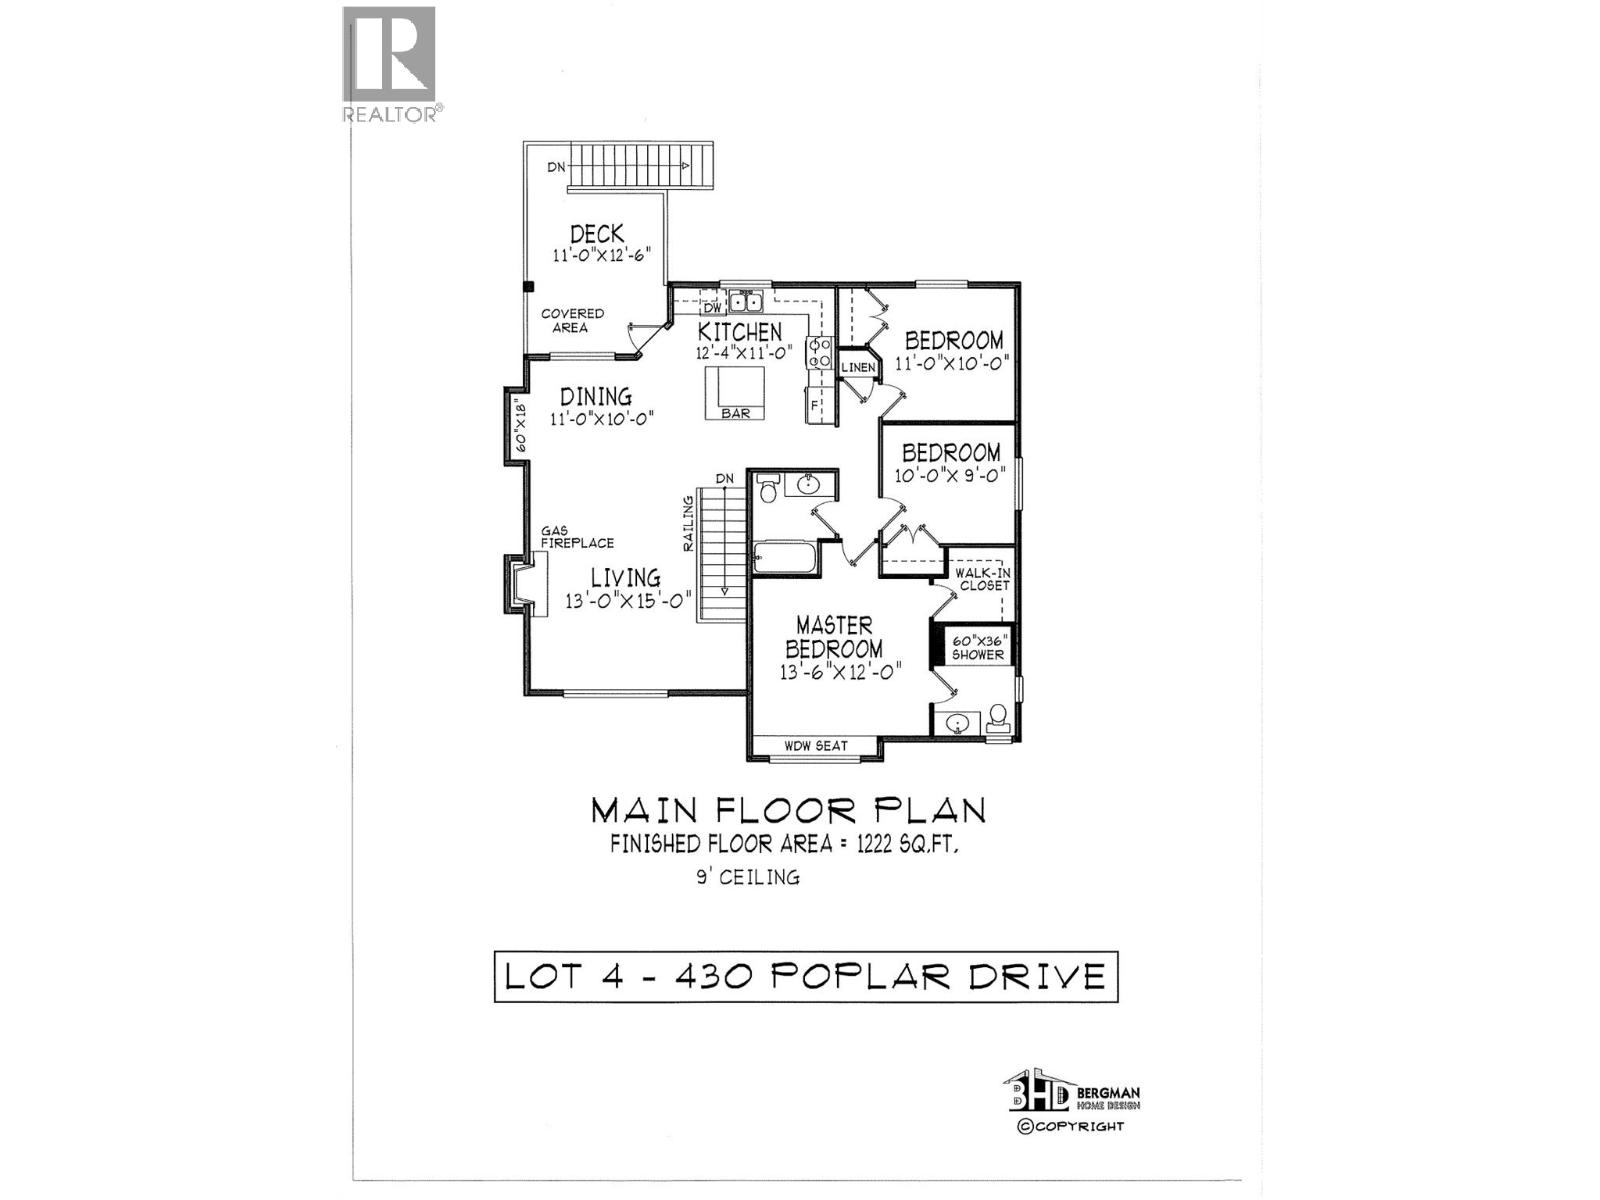
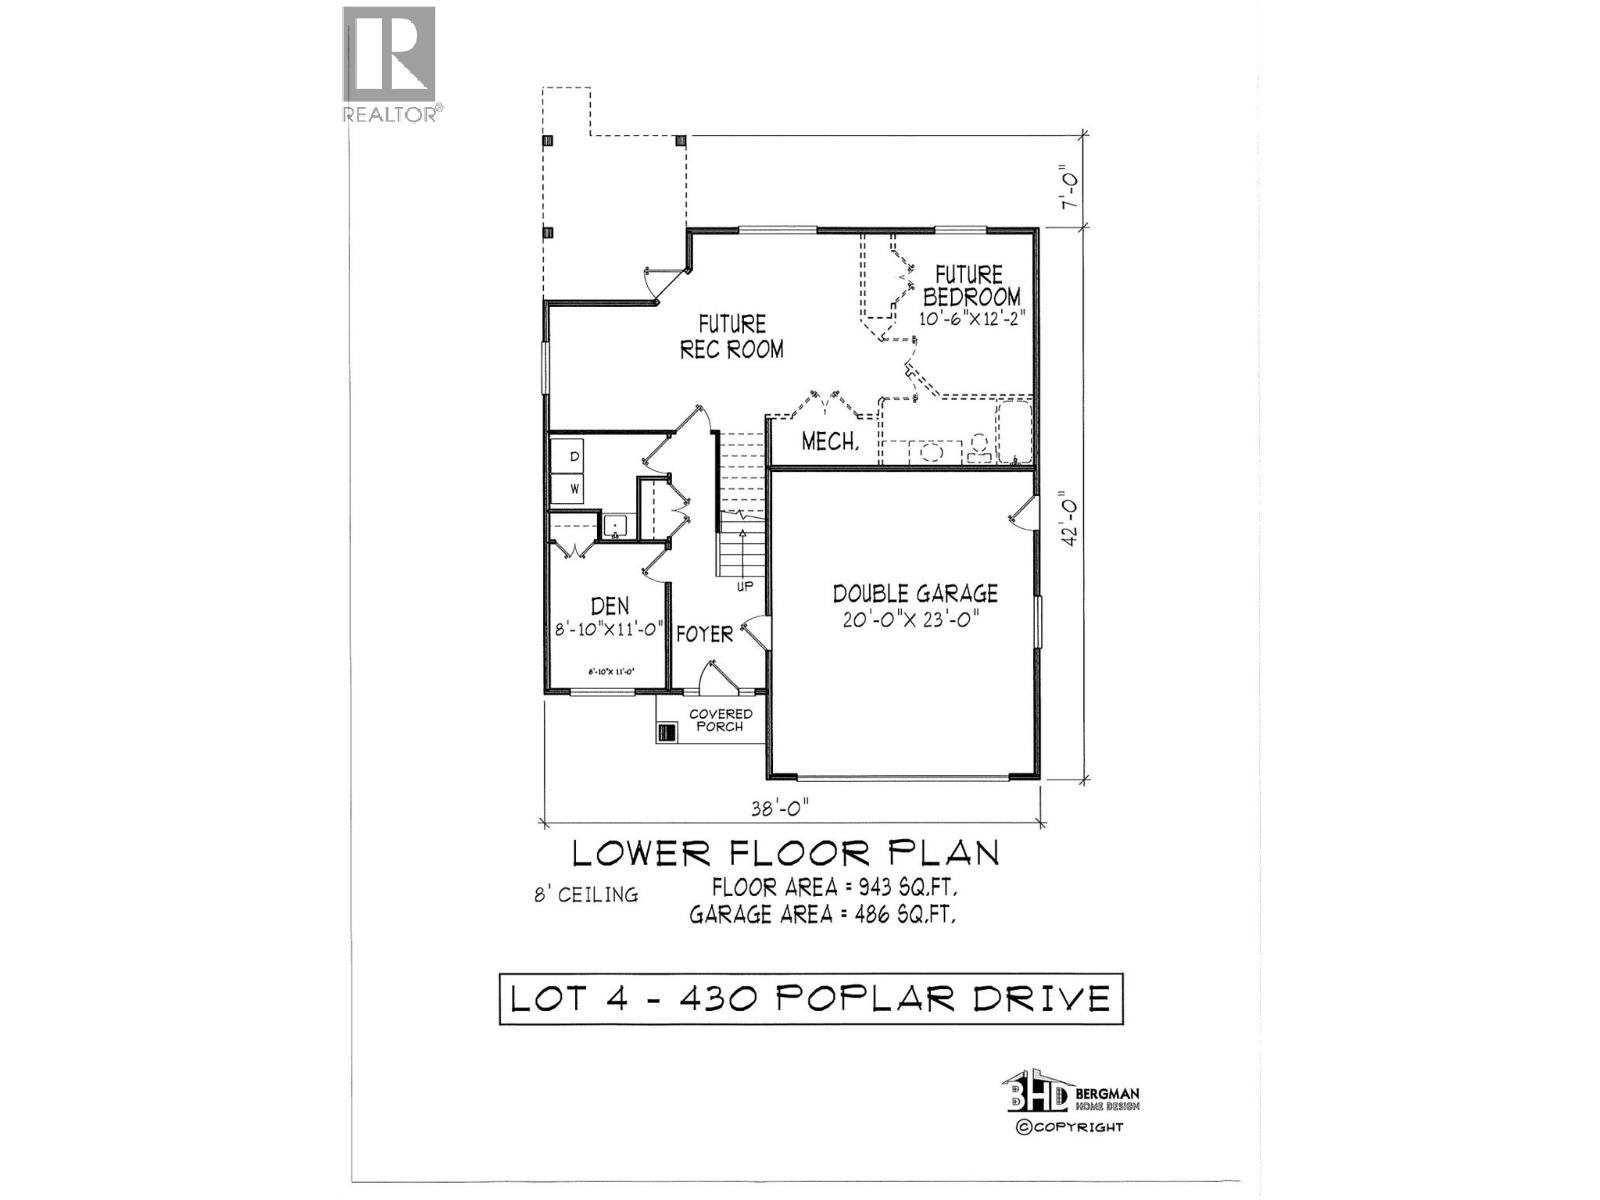
Best Value says it all. This Bergman designed basement entry home features 3 bedroom with den/bedroom. Main floor kitchen bar, 60""x18"" dinning room alcove, gas fire place, rear deck with access to the leve back yard by stairs. Double gargage 20x20' deep is added bonus. (id:36541)
Property Details
| MLS® Number | 10399305 |
| Property Type | Single Family |
| Neigbourhood | Logan Lake |
| Parking Space Total | 2 |
Building
| Bathroom Total | 2 |
| Bedrooms Total | 3 |
| Architectural Style | Other |
| Constructed Date | 2026 |
| Construction Style Attachment | Detached |
| Cooling Type | Central Air Conditioning |
| Heating Type | Forced Air |
| Stories Total | 2 |
| Size Interior | 1622 Sqft |
| Type | House |
| Utility Water | Municipal Water |
Parking
| Additional Parking | |
| Attached Garage | 2 |
Land
| Acreage | No |
| Sewer | Municipal Sewage System |
| Size Irregular | 0.18 |
| Size Total | 0.18 Ac|under 1 Acre |
| Size Total Text | 0.18 Ac|under 1 Acre |
Rooms
| Level | Type | Length | Width | Dimensions |
|---|---|---|---|---|
| Second Level | 4pc Bathroom | Measurements not available | ||
| Second Level | 3pc Ensuite Bath | Measurements not available | ||
| Second Level | Bedroom | 11' x 10' | ||
| Second Level | Bedroom | 10' x 9' | ||
| Second Level | Primary Bedroom | 13'6'' x 12' | ||
| Second Level | Dining Room | 11' x 10' | ||
| Second Level | Living Room | 13' x 15' | ||
| Second Level | Kitchen | 12'4'' x 11' | ||
| Main Level | Foyer | 7' x 7' | ||
| Main Level | Laundry Room | 6' x 8' | ||
| Main Level | Den | 8'10'' x 11' |
https://www.realtor.ca/real-estate/30220518/430-poplar-drive-logan-lake-logan-lake
Interested?
Contact us for more information

322 Seymour Street
Kamloops, British Columbia V2C 2G2
(250) 374-3022
(250) 828-2866

The trademarks REALTOR®, REALTORS®, and the REALTOR® logo are controlled by The Canadian Real Estate Association (CREA) and identify real estate professionals who are members of CREA. The trademarks MLS®, Multiple Listing Service® and the associated logos are owned by The Canadian Real Estate Association (CREA) and identify the quality of services provided by real estate professionals who are members of CREA. The trademark DDF® is owned by The Canadian Real Estate Association (CREA) and identifies CREA's Data Distribution Facility (DDF®)
September 01 2026 05:48:00
Okanagan-Mainline Real Estate Board
Royal LePage Kamloops Realty (Seymour St)