
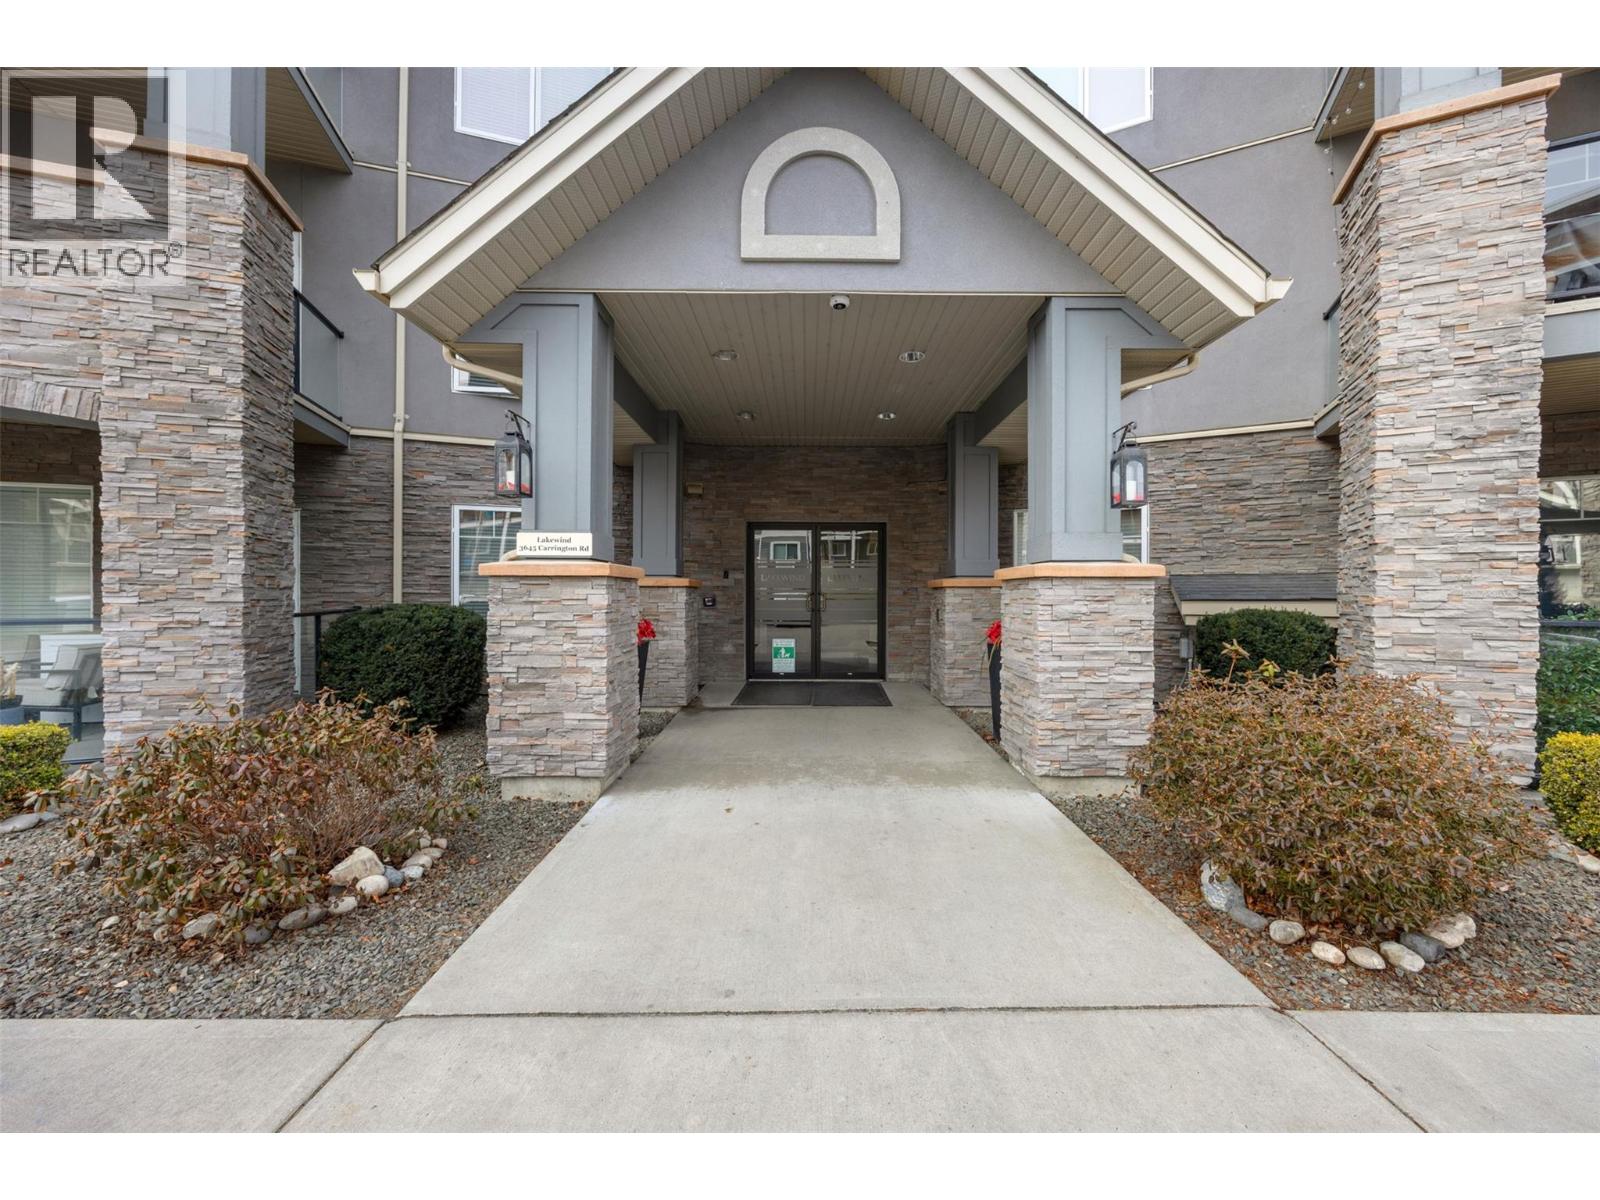
3645 Carrington Road Unit# 211 West Kelowna, British Columbia V4T 3G9

$485,000Maintenance, Heat, Ground Maintenance, Property Management, Waste Removal
$544.63 Monthly
Maintenance, Heat, Ground Maintenance, Property Management, Waste Removal
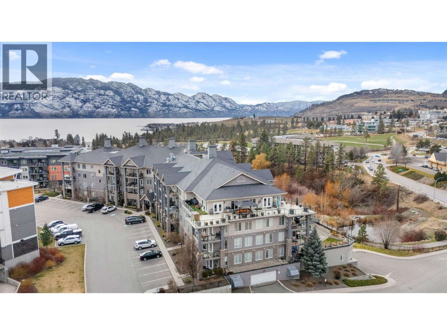
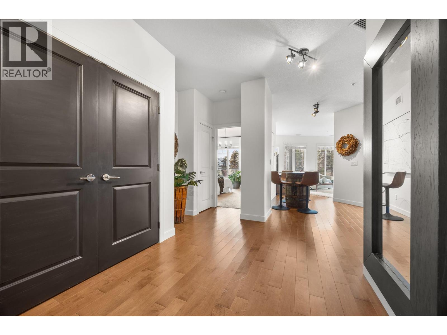
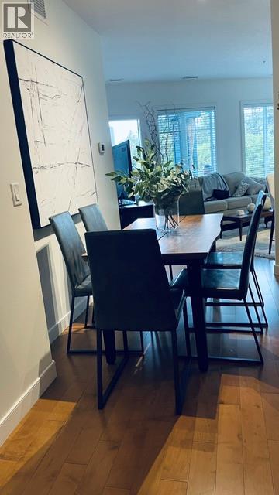
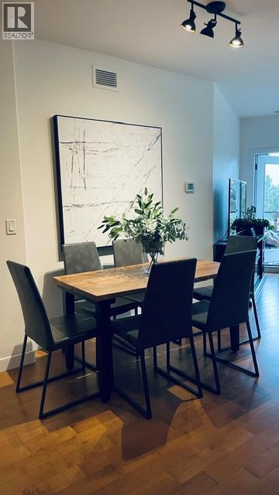
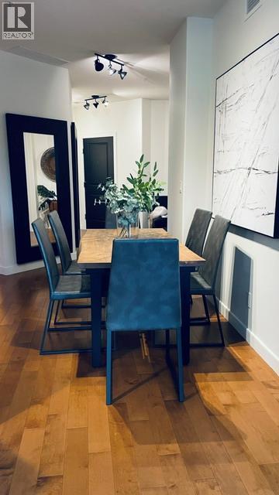
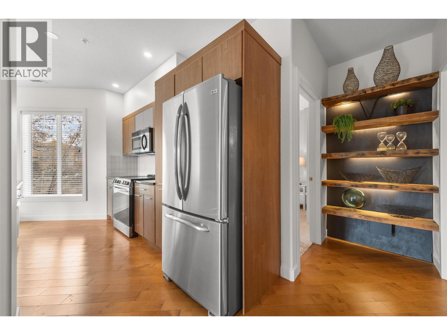
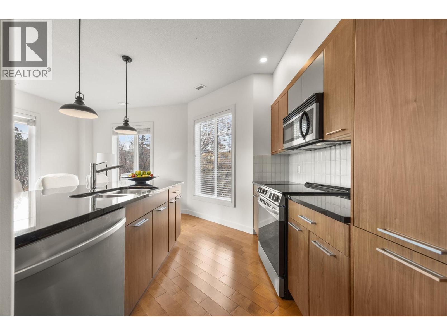
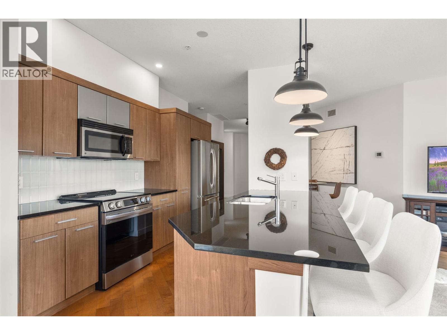
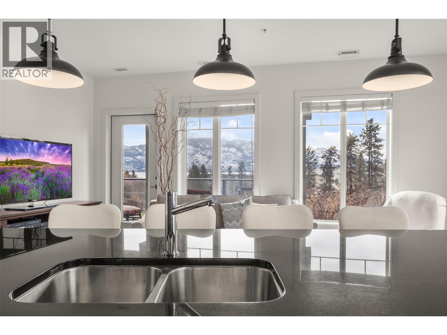
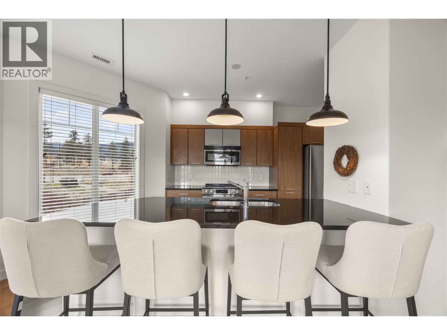
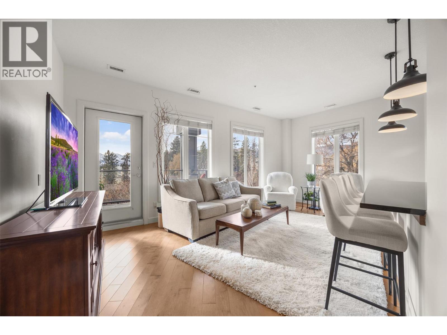
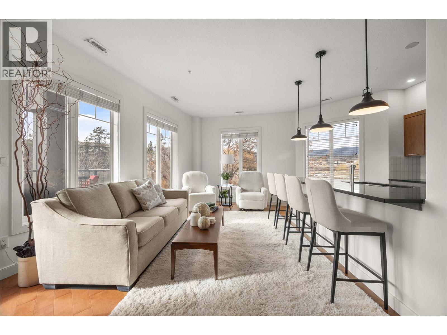
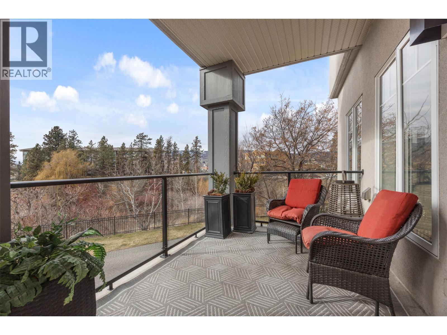
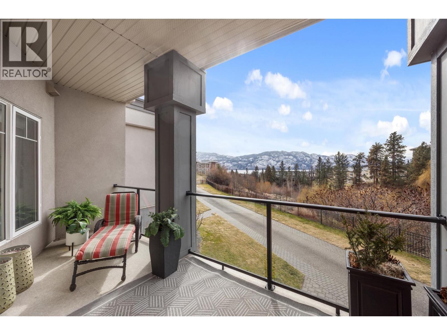
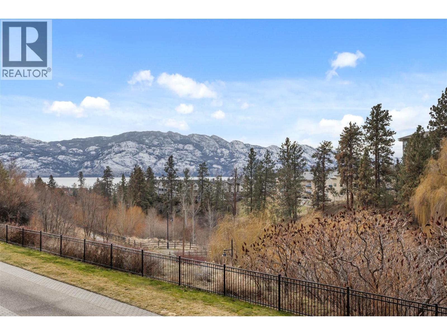
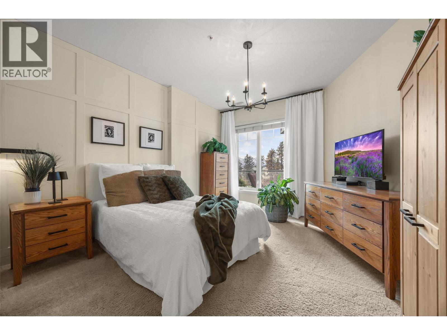
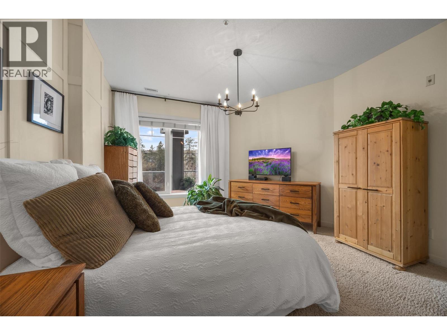
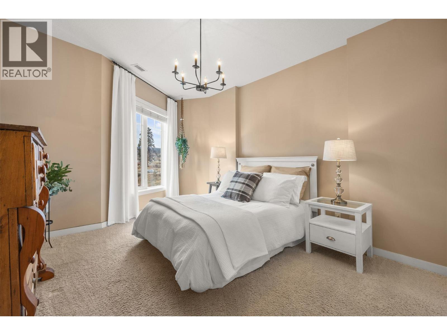
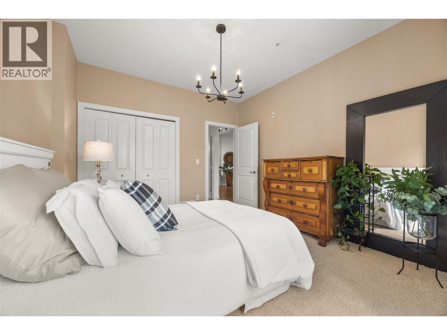
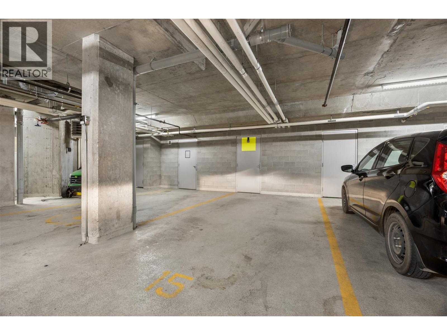
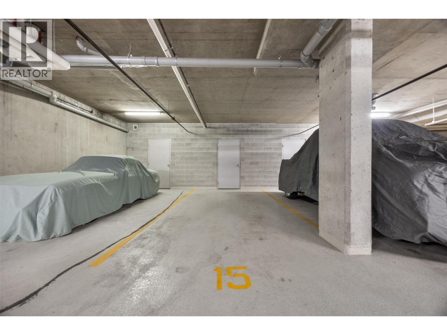
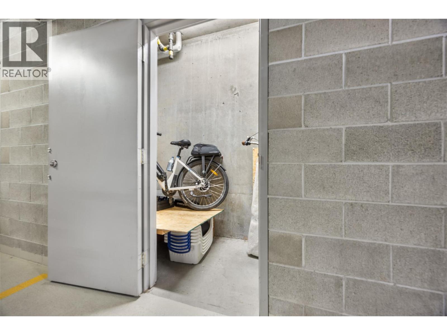
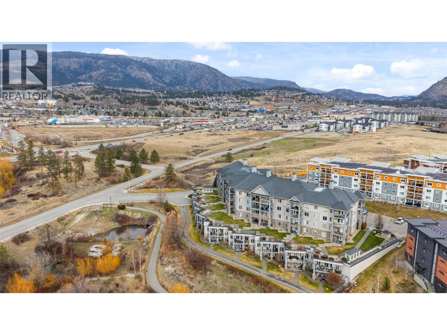
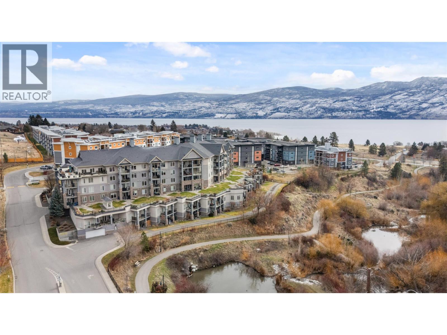
$544.63 MonthlyFabulous 2-bedroom, 2-bathroom corner unit offering lake views, exceptional privacy, and a unique layout with two walls of windows that fill the home with natural light. This southwest-facing condo offers the best of both worlds—a top-floor unit with no one living above you, yet a ground-floor feel with incredibly convenient access. No elevator required! Your TWO underground parking stalls are just steps from the unit, making coming and going effortless with no long hallways or elevator rides. The bright, functional layout features bedrooms on opposite sides of the home for excellent privacy. The kitchen offers timeless cabinetry, stylish tile backsplash, stainless steel appliances, quartz countertops, and a large island. Enjoy the spacious deck with lake views, gas BBQ hookup, and plenty of room for patio furniture. Adding incredible value are TWO underground parking stalls AND TWO generously sized storage lockers, providing exceptional parking and storage. Centrally located close to shopping, dining, Gellatly Bay, and nearby beaches. No rental or age restrictions, plus pets are welcome with up to two small dogs or cats, or one of each. A rare opportunity to enjoy the quiet and privacy of top-floor living with the convenience and accessibility of a ground-floor-style location! (id:36541)
Property Details
| MLS® Number | 10399050 |
| Property Type | Single Family |
| Neigbourhood | Westbank Centre |
| Community Name | Lakewind |
| Amenities Near By | Golf Nearby, Recreation, Shopping |
| Community Features | Pet Restrictions, Pets Allowed With Restrictions |
| Features | Central Island, One Balcony |
| Parking Space Total | 2 |
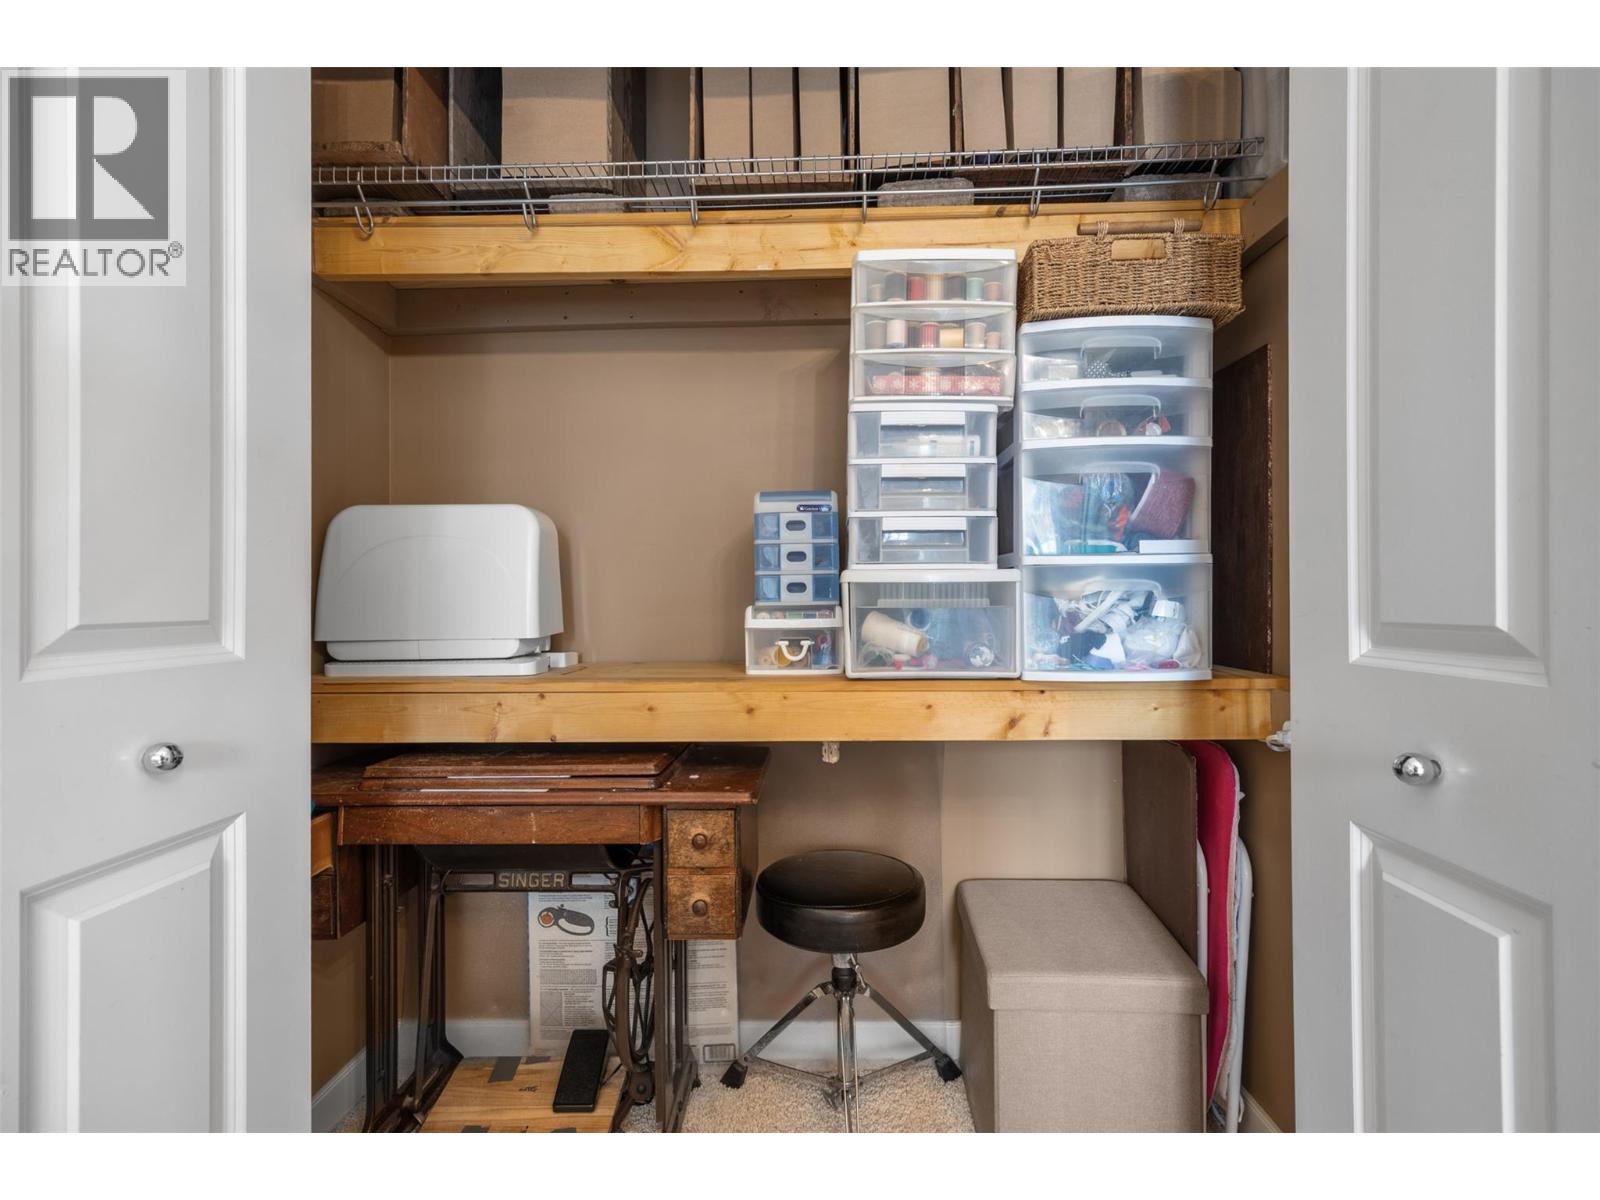
| Storage Type | Storage, Locker |
| View Type | Lake View, Mountain View, View (panoramic) |
Building
| Bathroom Total | 2 |
| Bedrooms Total | 2 |
| Amenities | Storage - Locker |
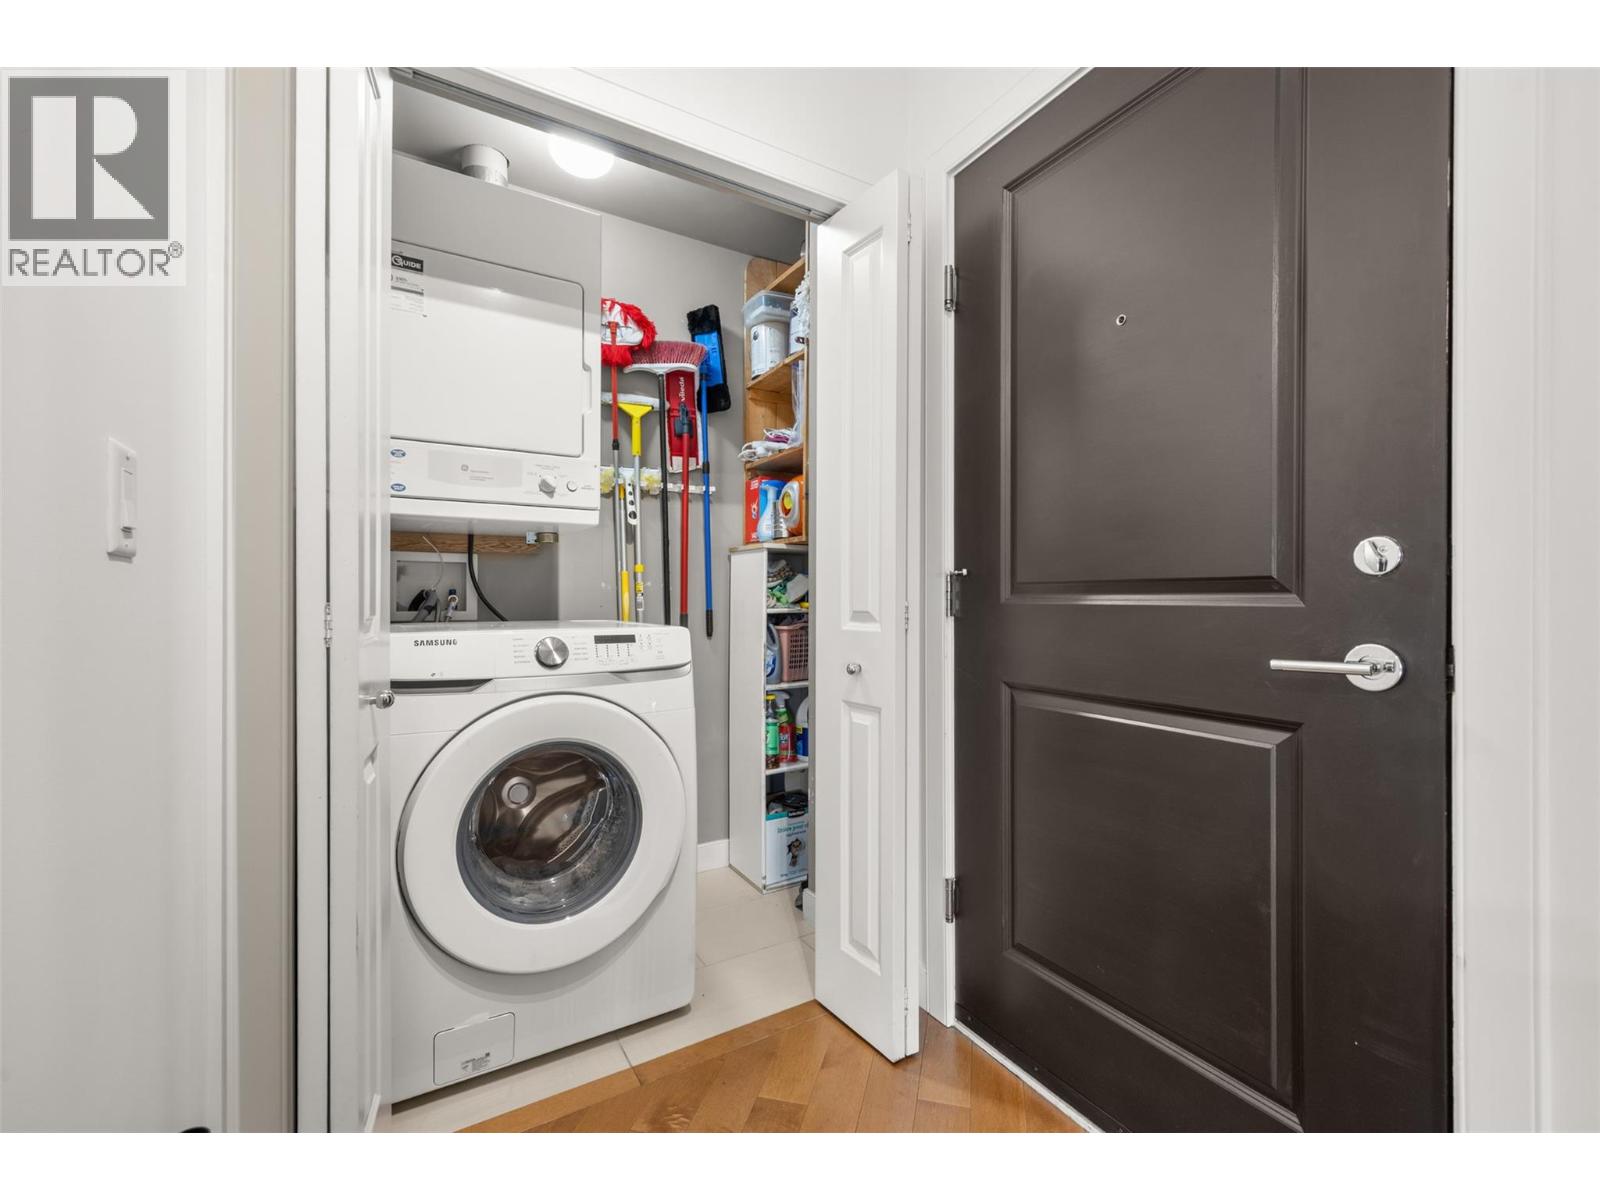
| Appliances | Refrigerator, Dishwasher, Dryer, Range - Electric, Microwave, Washer |
| Constructed Date | 2009 |
| Cooling Type | Central Air Conditioning |
| Exterior Finish | Brick, Stucco |
| Fire Protection | Sprinkler System-fire |
| Flooring Type | Carpeted, Ceramic Tile, Hardwood |
| Heating Type | Forced Air, See Remarks |
| Roof Material | Asphalt Shingle |
| Roof Style | Unknown |
| Stories Total | 1 |
| Size Interior | 1076 Sqft |
| Type | Apartment |
| Utility Water | Irrigation District |
Parking
| Parkade |
Land
| Access Type | Easy Access |
| Acreage | No |
| Land Amenities | Golf Nearby, Recreation, Shopping |
| Sewer | Municipal Sewage System |
| Size Total Text | Under 1 Acre |
Rooms
| Level | Type | Length | Width | Dimensions |
|---|---|---|---|---|
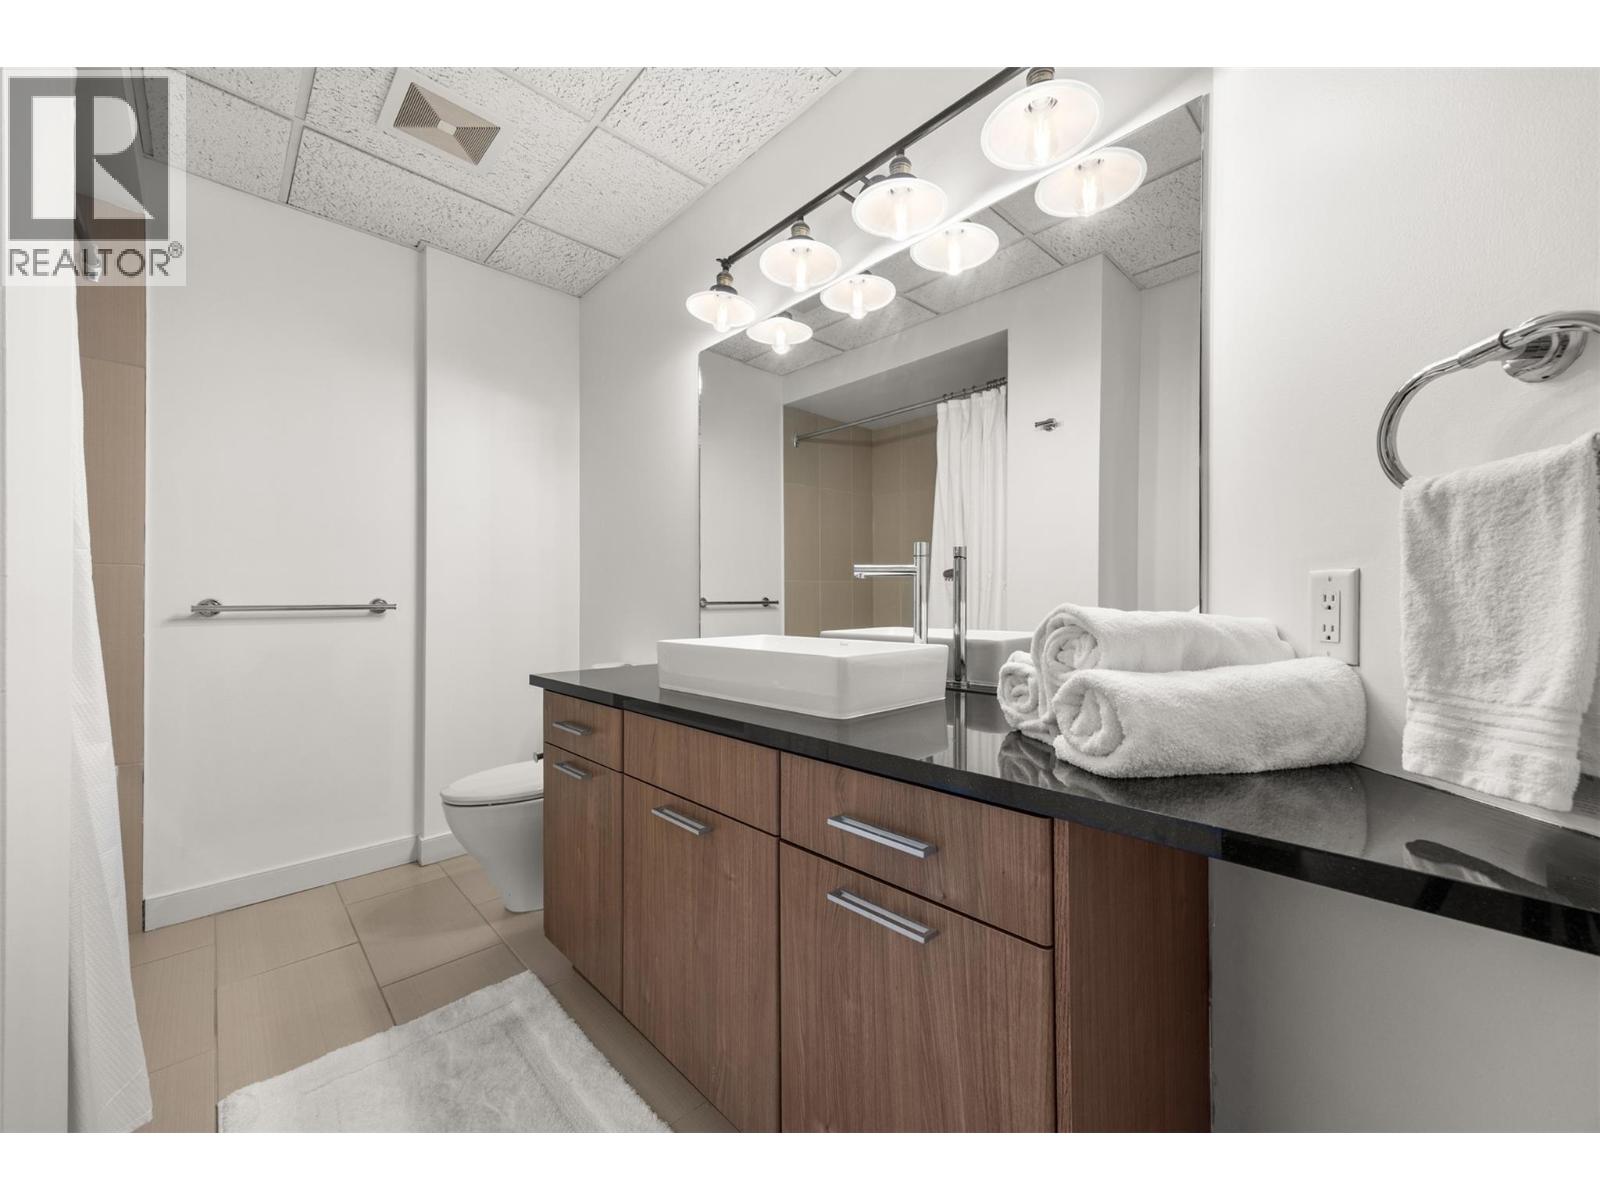
| Main Level | 4pc Bathroom | 7'2'' x 11'1'' | ||
| Main Level | Bedroom | 14'8'' x 11' | ||
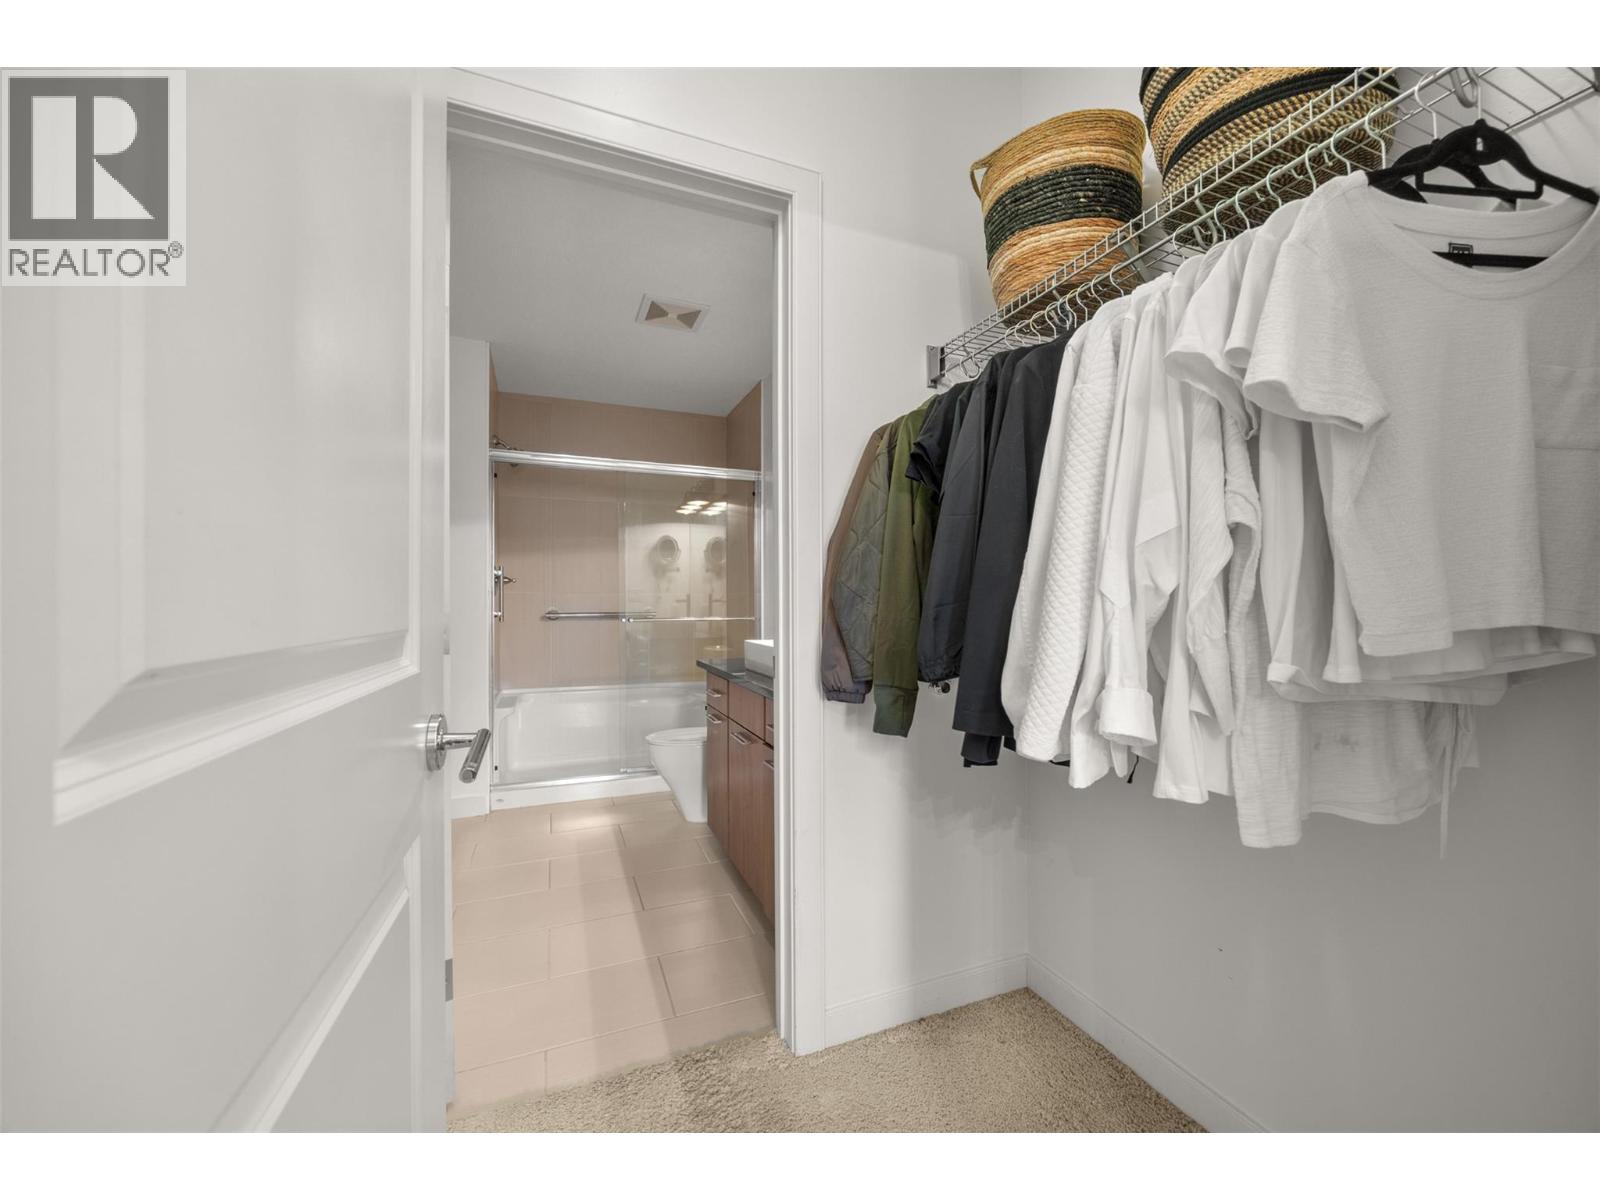
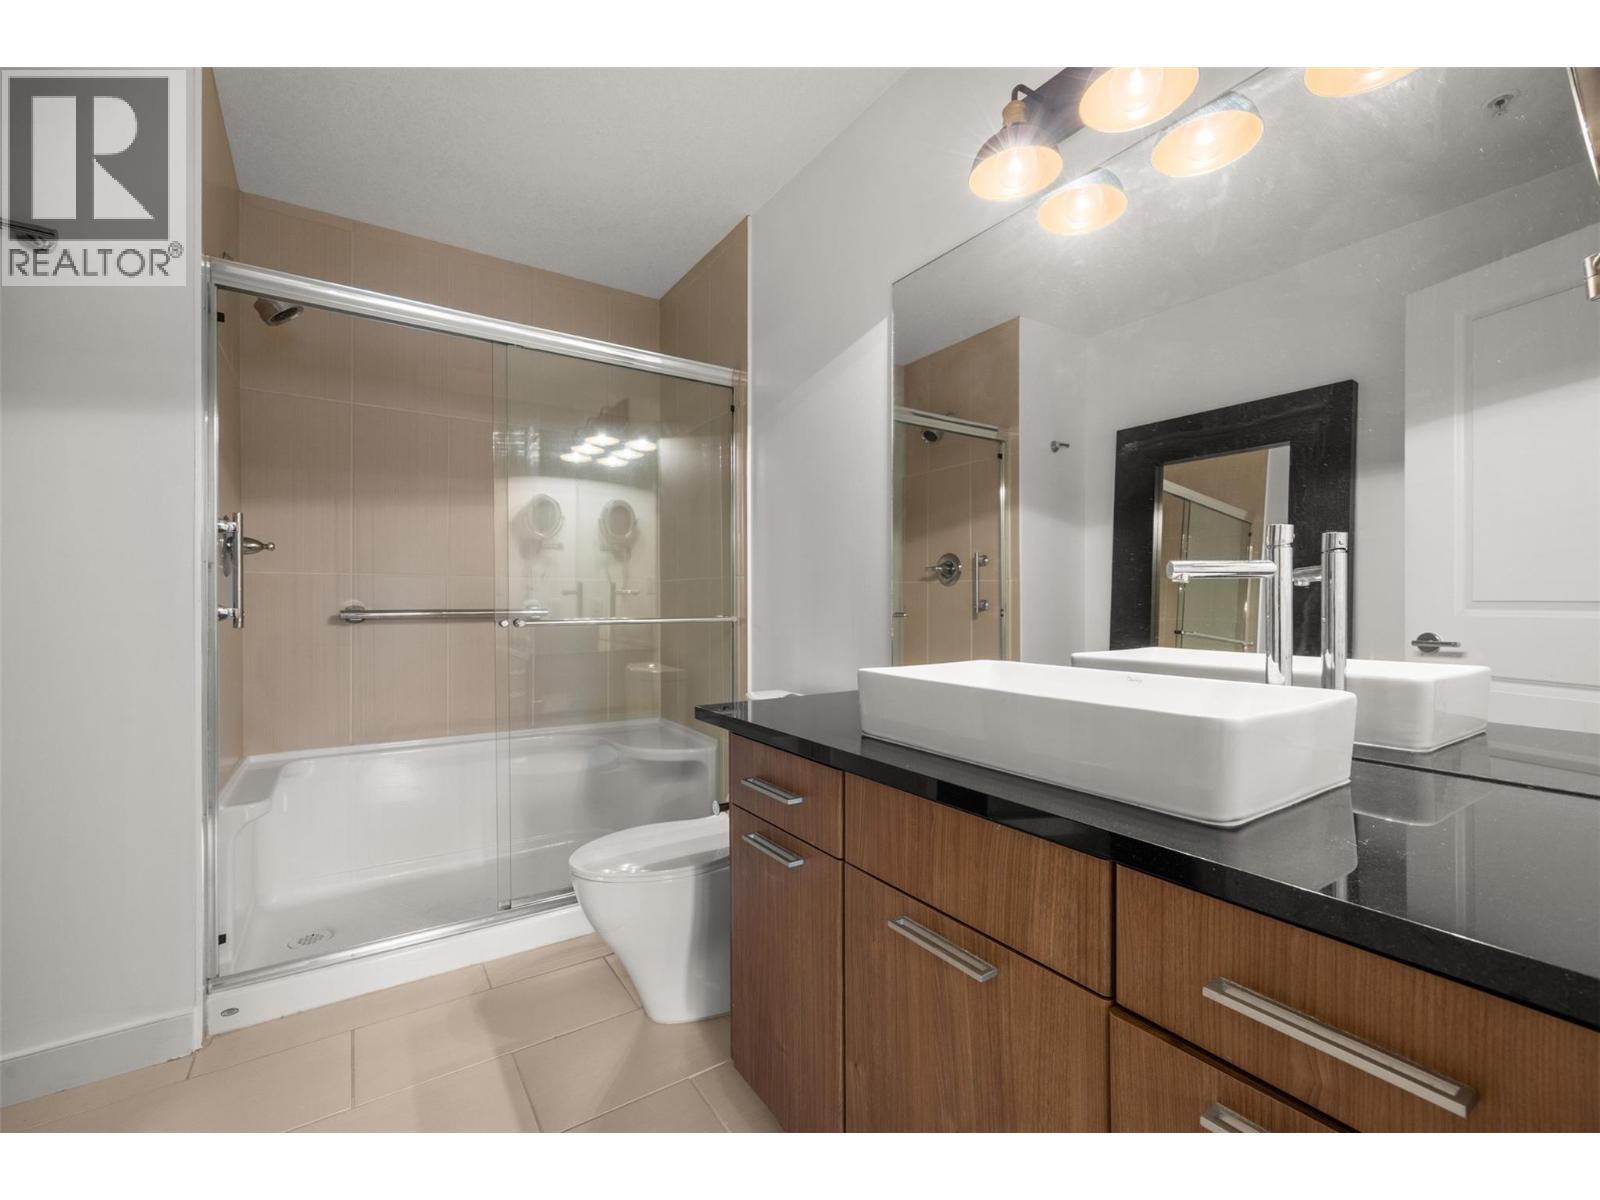
| Main Level | 3pc Ensuite Bath | 9'8'' x 6'7'' | ||
| Main Level | Primary Bedroom | 14'10'' x 12'8'' | ||
| Main Level | Kitchen | 16'8'' x 8'7'' | ||
| Main Level | Living Room | 20'5'' x 12'7'' |
Interested?
Contact us for more information

103 - 2205 Louie Drive
West Kelowna, British Columbia V4T 3C3
(250) 768-3339
(250) 768-2626
www.remaxkelowna.com/

The trademarks REALTOR®, REALTORS®, and the REALTOR® logo are controlled by The Canadian Real Estate Association (CREA) and identify real estate professionals who are members of CREA. The trademarks MLS®, Multiple Listing Service® and the associated logos are owned by The Canadian Real Estate Association (CREA) and identify the quality of services provided by real estate professionals who are members of CREA. The trademark DDF® is owned by The Canadian Real Estate Association (CREA) and identifies CREA's Data Distribution Facility (DDF®)
September 03 2026 08:44:35
Okanagan-Mainline Real Estate Board
RE/MAX Kelowna