
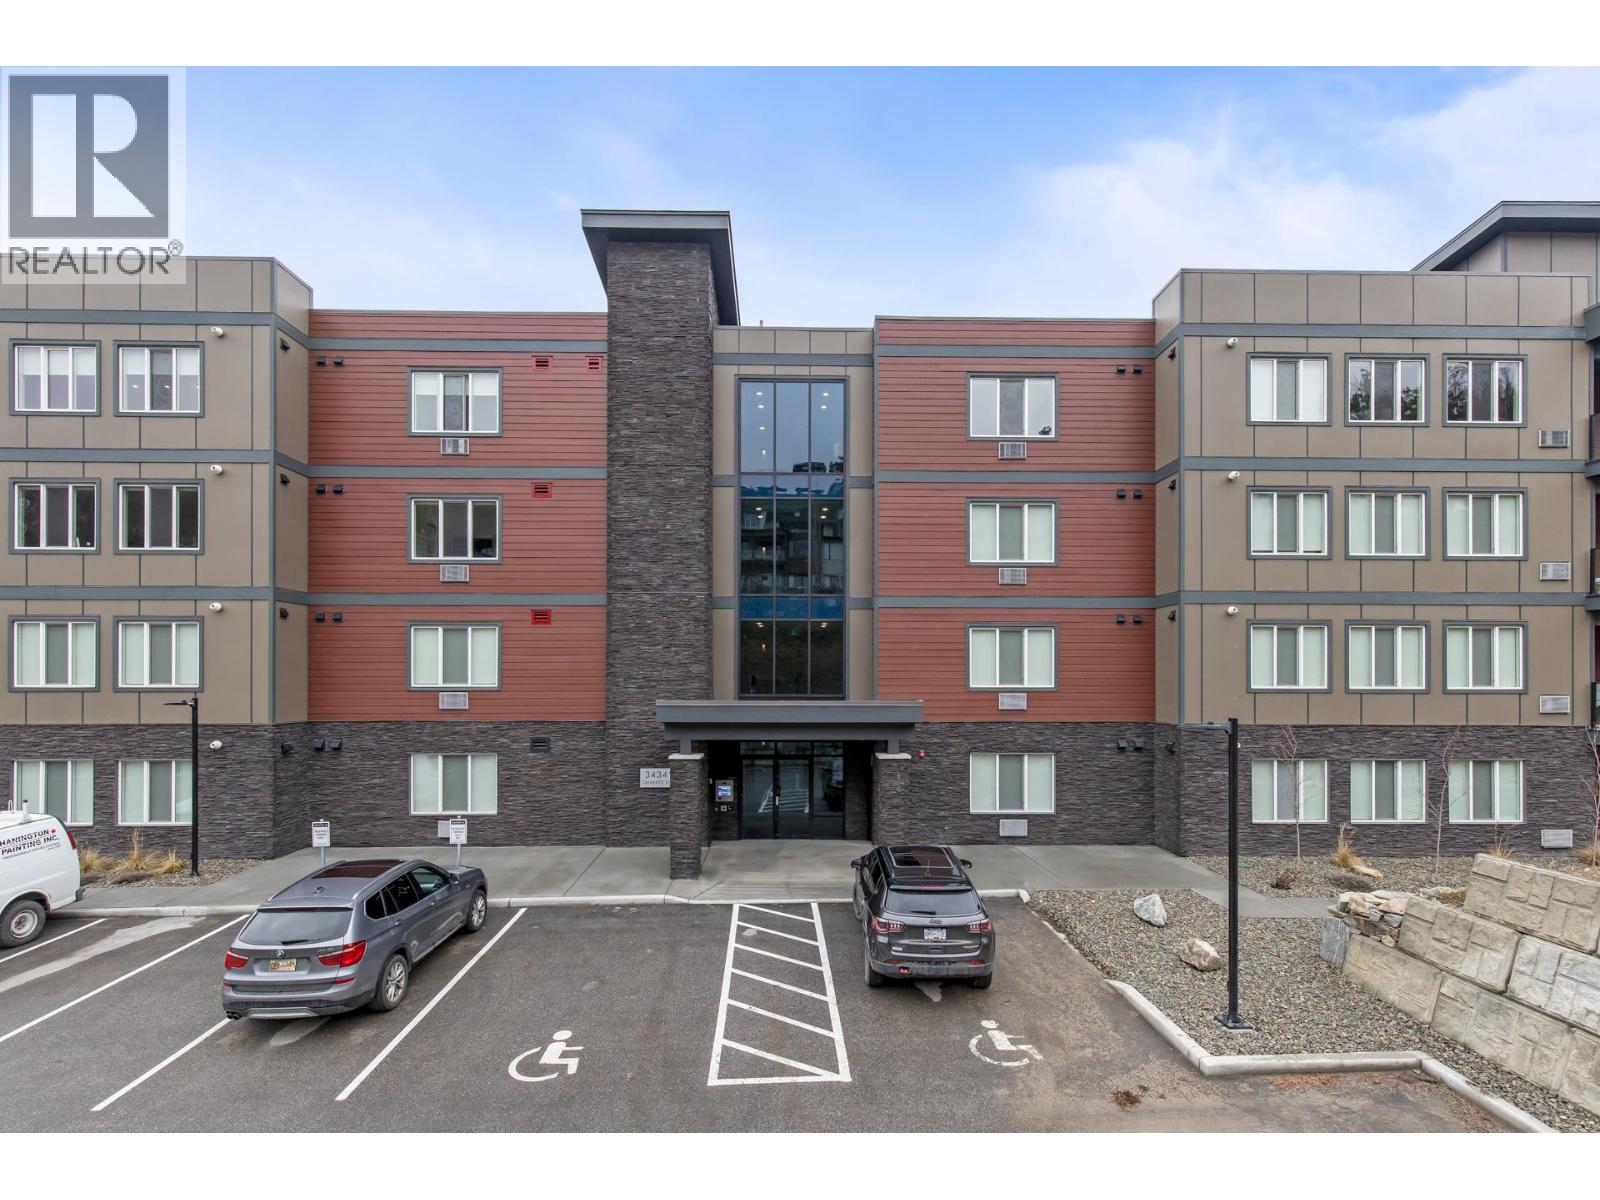
3434 Mckinley Beach Drive Unit# 209 Kelowna, British Columbia V1V 0H3

$749,000Maintenance, Reserve Fund Contributions, Ground Maintenance, Property Management, Other, See Remarks, Recreation Facilities, Waste Removal, Water
$575 Monthly
Maintenance, Reserve Fund Contributions, Ground Maintenance, Property Management, Other, See Remarks, Recreation Facilities, Waste Removal, Water
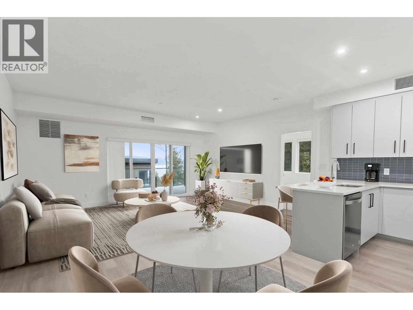
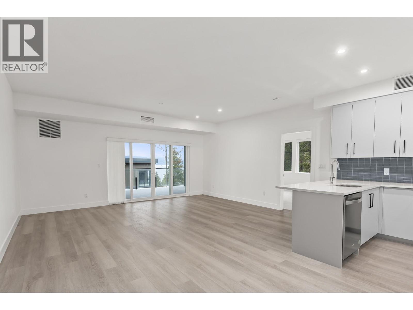
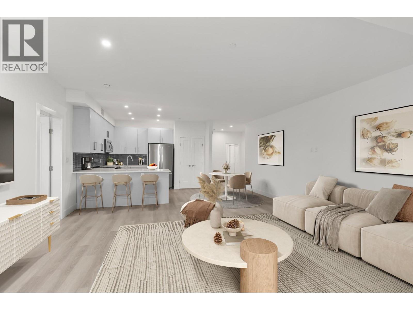
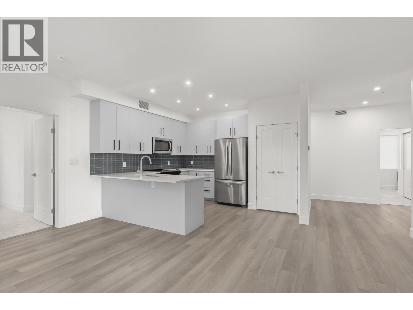
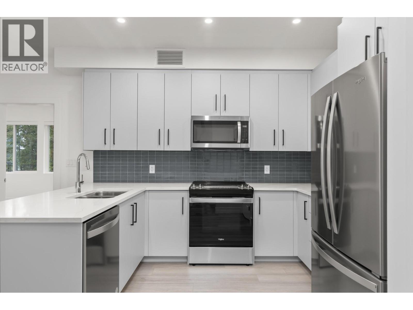
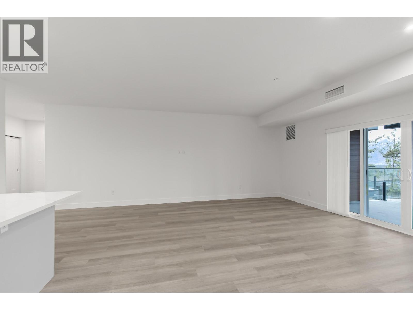
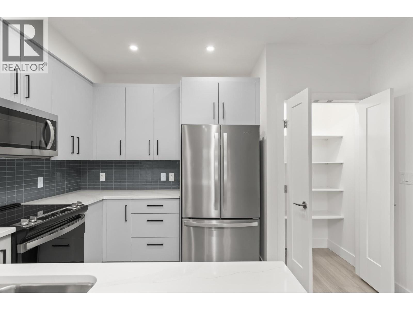
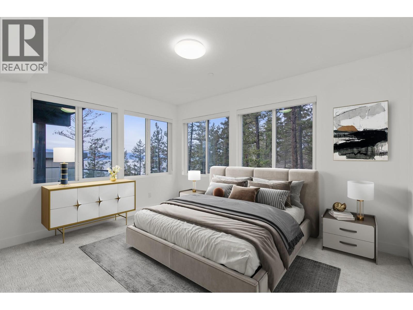
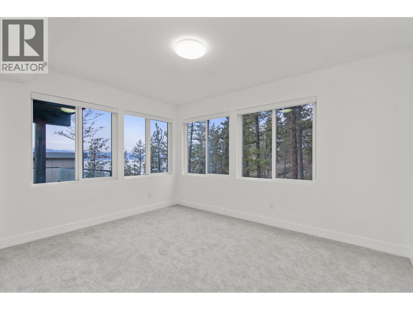
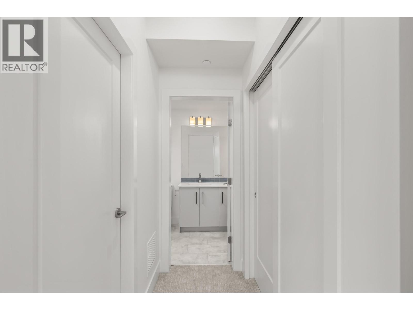
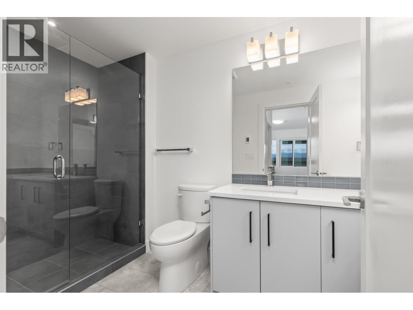
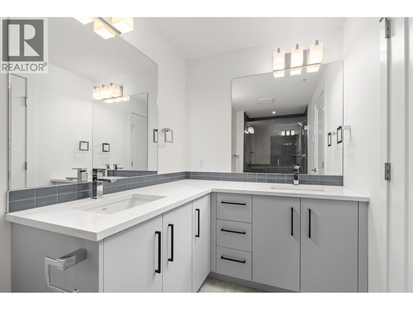
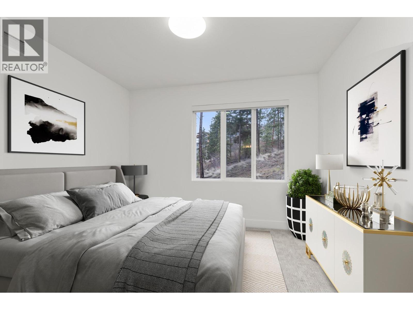
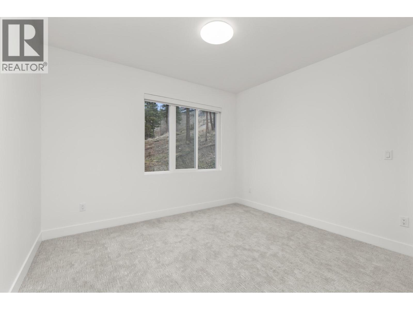
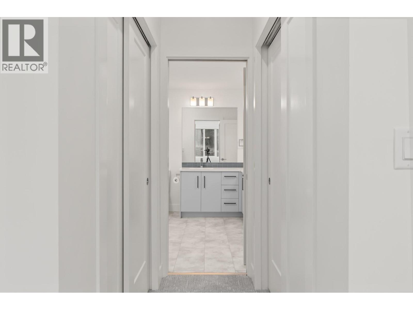
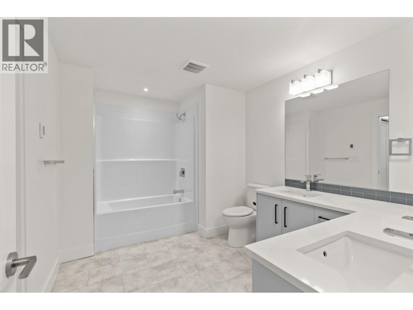
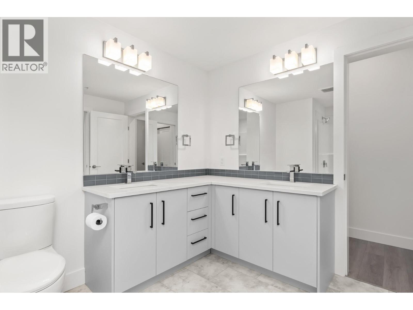
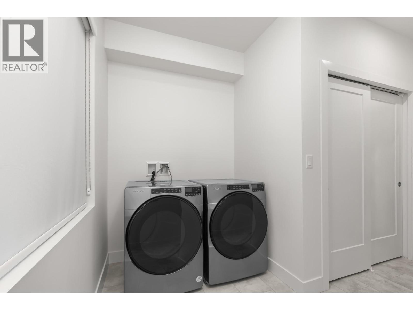
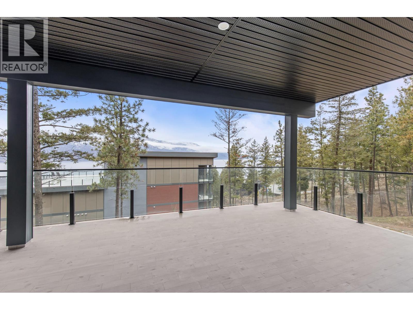
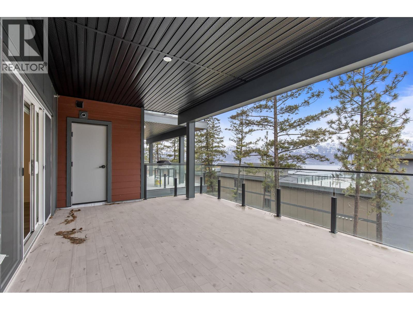
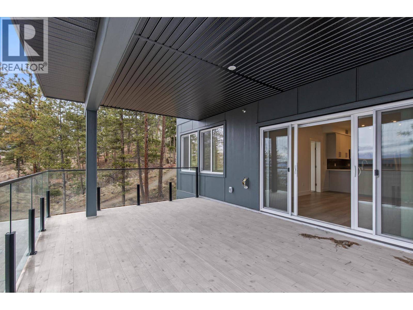
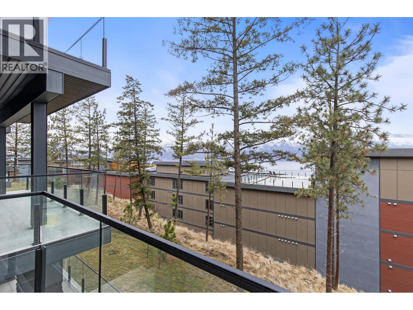
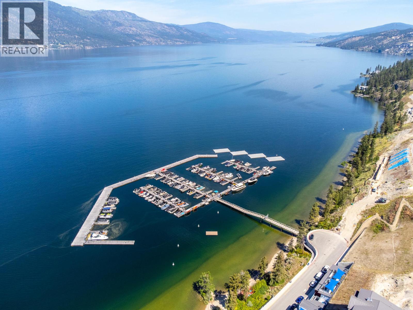
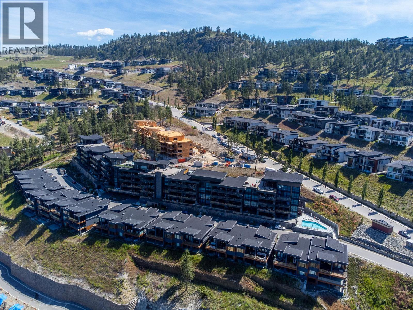
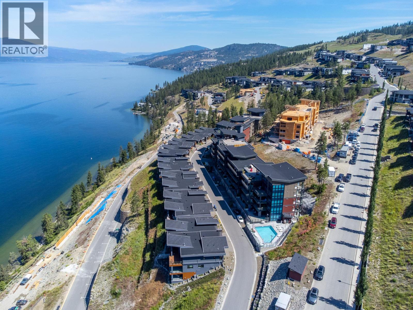
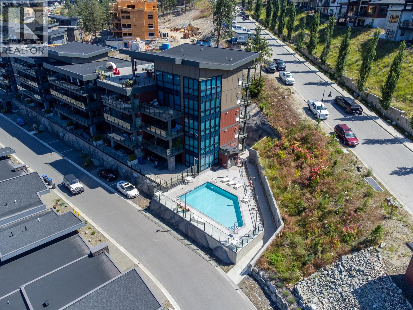
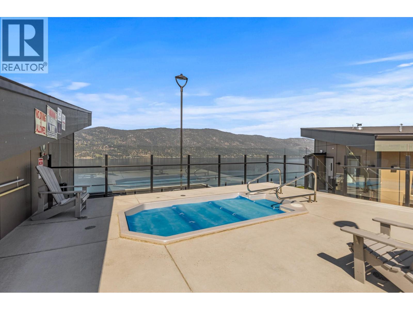
$575 MonthlyFull time living ? Investment ? Looking to try your luck at Air BNB? This Spacious open concept CORNER UNIT at Granite lll in the McKinley beach community offers over 1400 sqft of luxury living space, two bedrooms- each with double closets and ensuites. Bonus laundry room with extra storage space and a fantastic layout. Enjoy gorgeous lake views from your oversized covered balcony while being surrounded by nature and hiking trails. This home has it all - a thoughtfully designed layout- the bedrooms being spaced out, a cozy living area, and fully equipped kitchen. Enjoy the convenience of all the amenities such as the outdoor pool, gym, hot tub, and private beach. Residents of McKinley will soon be able to also enjoy the Amenity Center that will have an indoor pool, community garden, tennis courts, pickle ball courts and more. Join this amazing community and make this your new home sweet home today ! (id:36541)
Property Details
| MLS® Number | 10399452 |
| Property Type | Single Family |
| Neigbourhood | McKinley Landing |
| Community Name | Granite lll |
| Community Features | Pets Allowed |
| Features | Central Island, One Balcony |
| Parking Space Total | 1 |
| Pool Type | Outdoor Pool |
| Storage Type | Storage, Locker |
| View Type | Lake View, Mountain View |
Building
| Bathroom Total | 2 |
| Bedrooms Total | 2 |
| Amenities | Whirlpool |
| Appliances | Refrigerator, Dishwasher, Dryer, Microwave, Oven, Washer |
| Constructed Date | 2023 |
| Cooling Type | Central Air Conditioning |
| Flooring Type | Carpeted, Laminate |
| Heating Type | Forced Air |
| Roof Material | Other |
| Roof Style | Unknown |
| Stories Total | 1 |
| Size Interior | 1393 Sqft |
| Type | Apartment |
| Utility Water | Municipal Water |
Parking
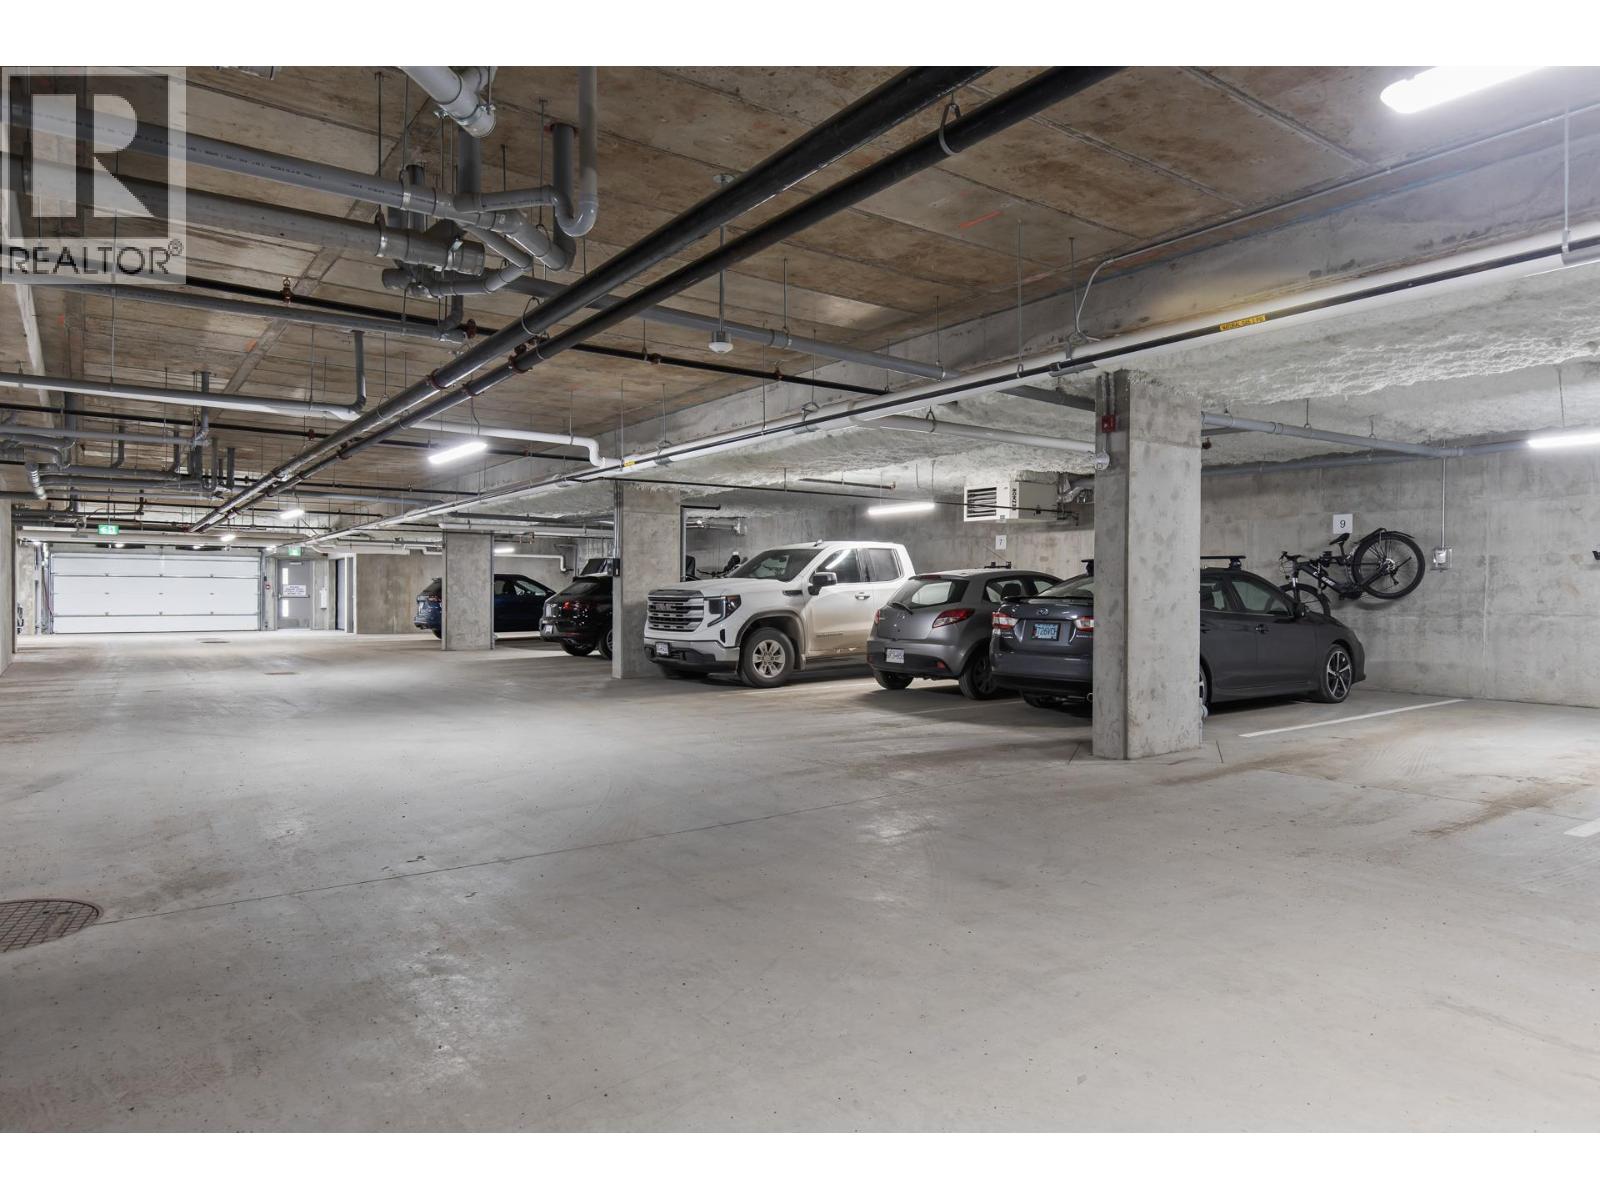
| Underground | 1 |
Land
| Acreage | No |
| Sewer | Municipal Sewage System |
| Size Total Text | Under 1 Acre |
Rooms
| Level | Type | Length | Width | Dimensions |
|---|---|---|---|---|
| Main Level | 3pc Ensuite Bath | 5'6'' x 11'7'' | ||
| Main Level | Primary Bedroom | 21'2'' x 11'7'' | ||
| Main Level | 4pc Bathroom | 11'10'' x 8'8'' | ||
| Main Level | Living Room | 16'1'' x 18'1'' | ||
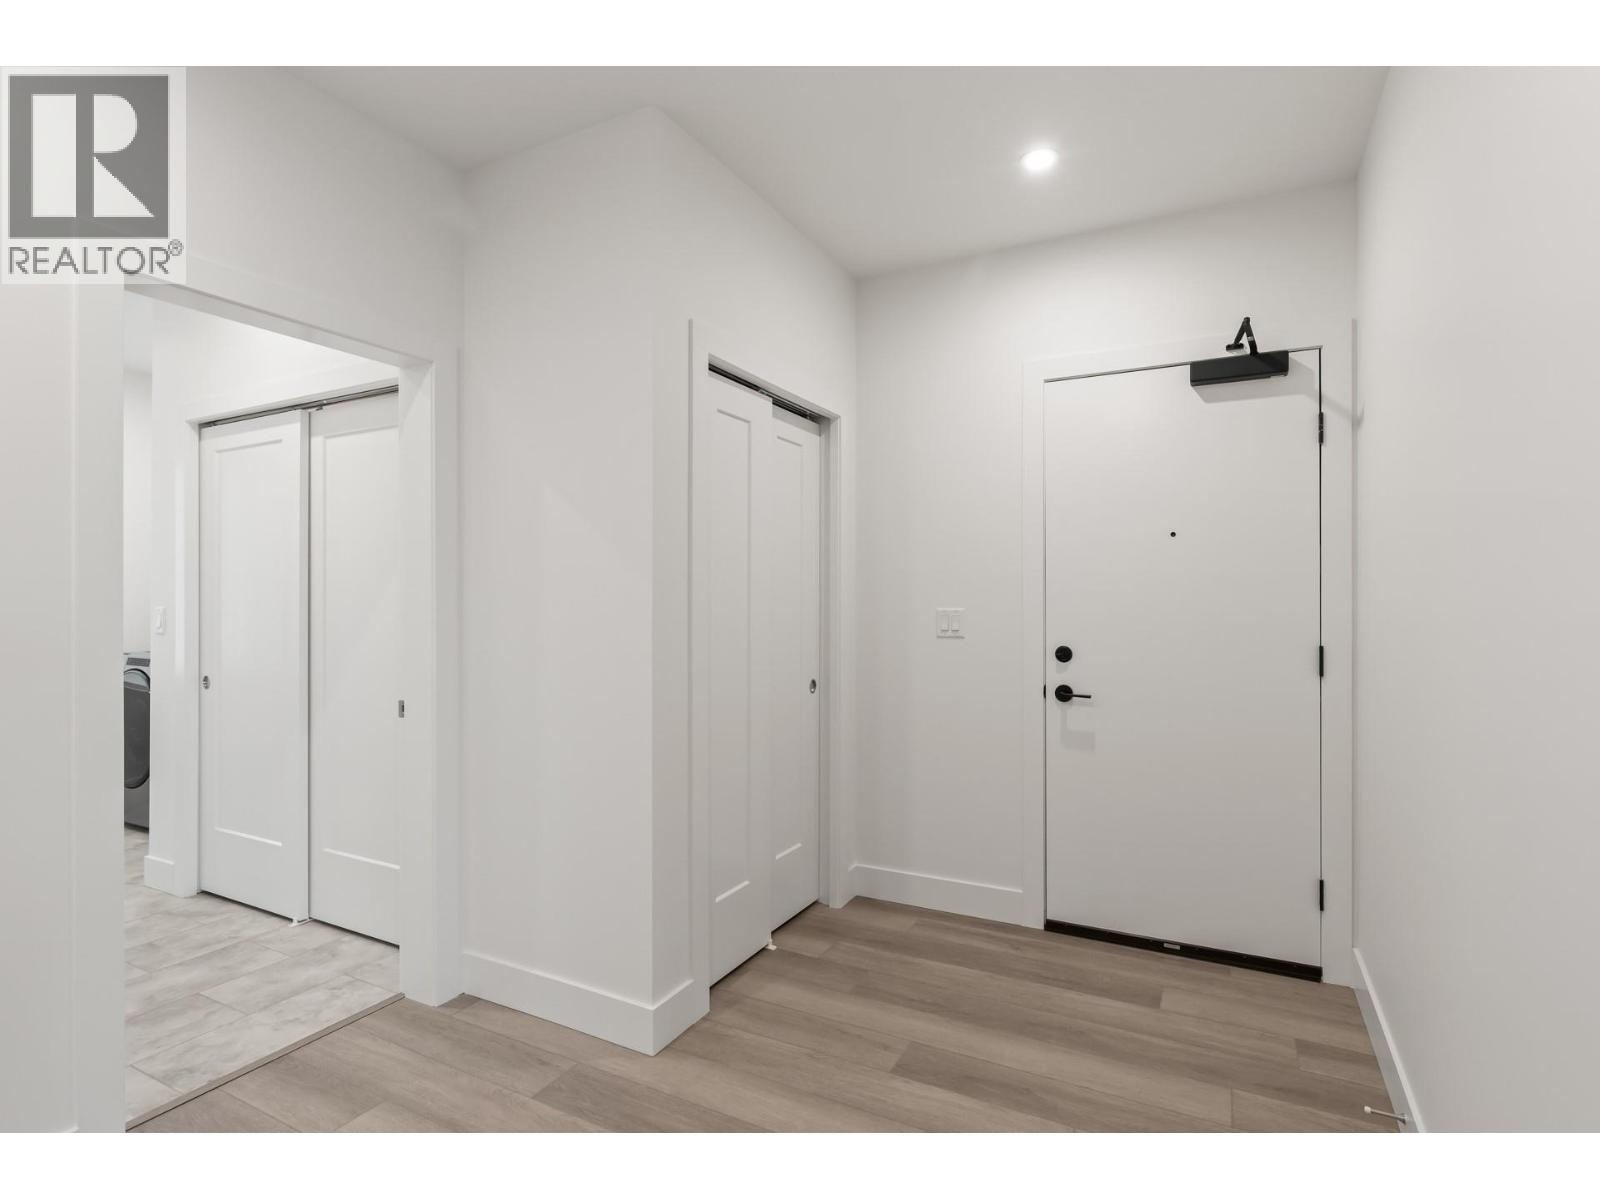
| Main Level | Foyer | 8'8'' x 17'4'' | ||
| Main Level | Kitchen | 11'0'' x 8'7'' | ||
| Main Level | Laundry Room | 12'0'' x 10'1'' | ||
| Main Level | Dining Room | 8'1'' x 9'6'' | ||
| Main Level | Bedroom | 12'0'' x 16'11'' |
Interested?
Contact us for more information
1429 Ellis Street
Kelowna, British Columbia V1Y 2A3
(778) 478-9300
(778) 478-1099
okanagan.evrealestate.com/

The trademarks REALTOR®, REALTORS®, and the REALTOR® logo are controlled by The Canadian Real Estate Association (CREA) and identify real estate professionals who are members of CREA. The trademarks MLS®, Multiple Listing Service® and the associated logos are owned by The Canadian Real Estate Association (CREA) and identify the quality of services provided by real estate professionals who are members of CREA. The trademark DDF® is owned by The Canadian Real Estate Association (CREA) and identifies CREA's Data Distribution Facility (DDF®)
September 02 2026 07:58:31
Okanagan-Mainline Real Estate Board
Engel & Volkers Okanagan