
3346 Skaha Lake Road Unit# 706 Penticton, British Columbia V2A 0H6

$549,900Maintenance, Reserve Fund Contributions, Insurance, Ground Maintenance, Property Management, Other, See Remarks, Recreation Facilities, Sewer, Waste Removal, Water
$312.91 Monthly
Maintenance, Reserve Fund Contributions, Insurance, Ground Maintenance, Property Management, Other, See Remarks, Recreation Facilities, Sewer, Waste Removal, Water
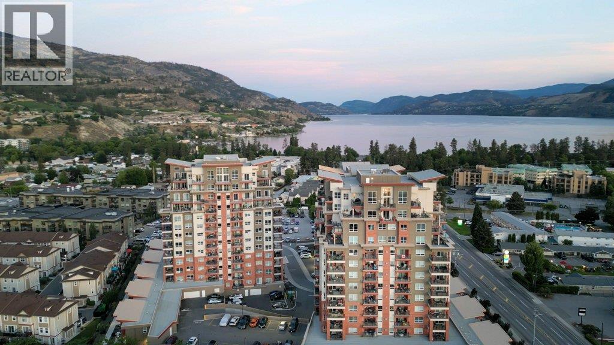
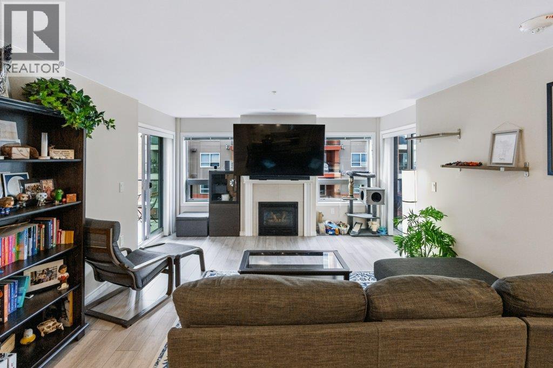
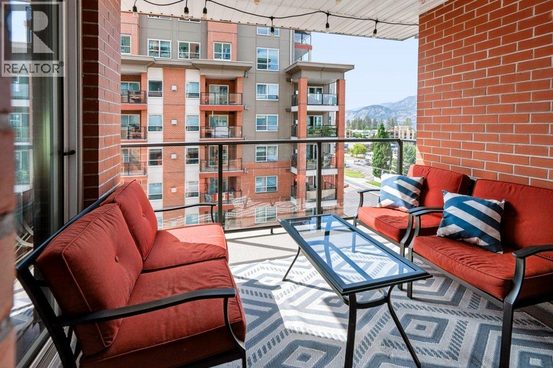
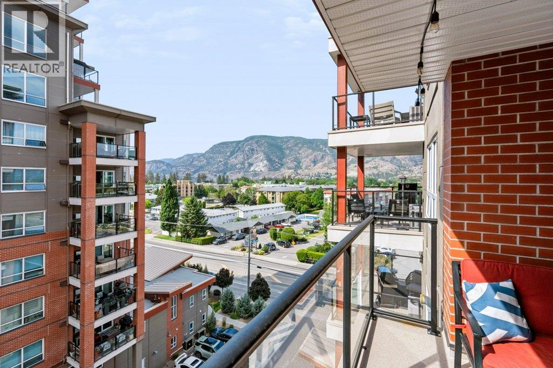
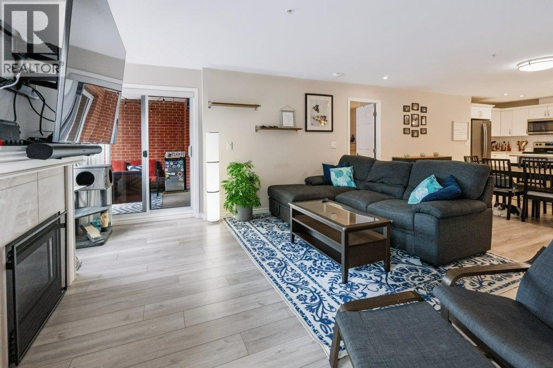
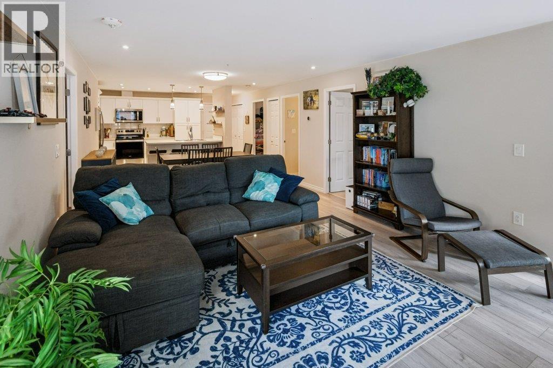
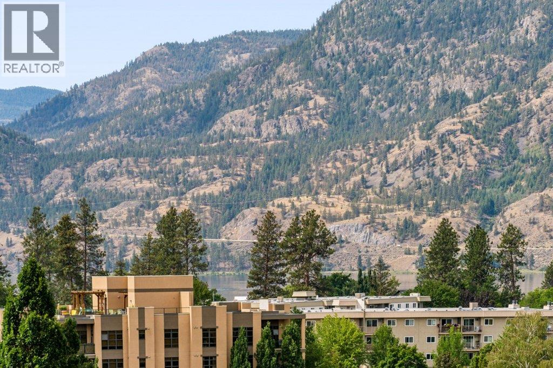
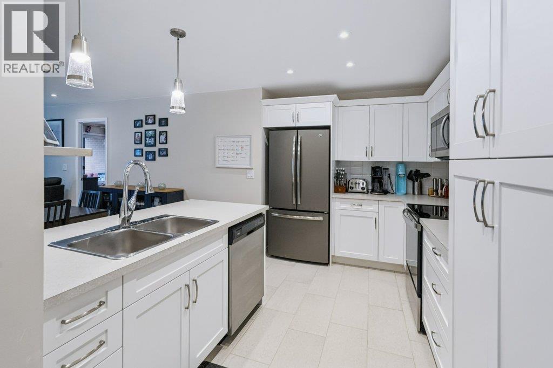
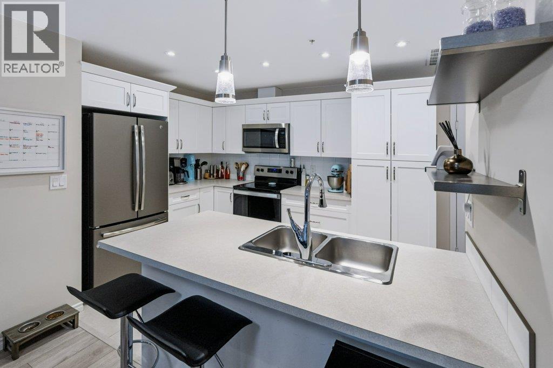
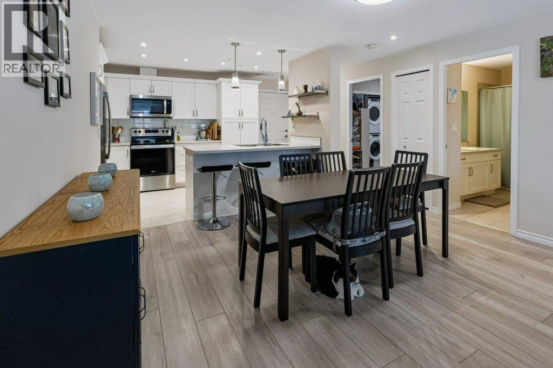
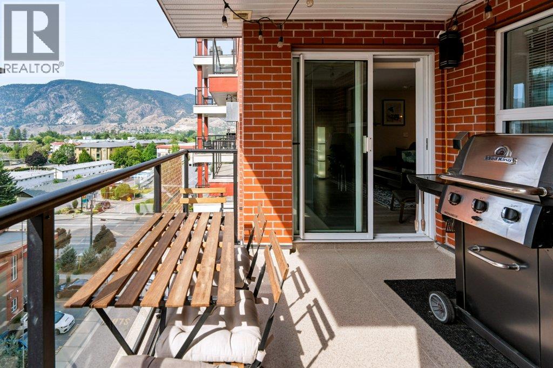
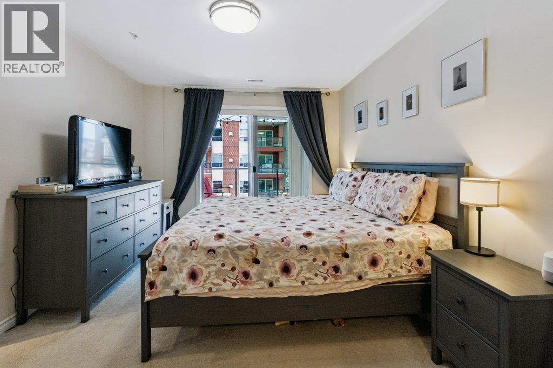
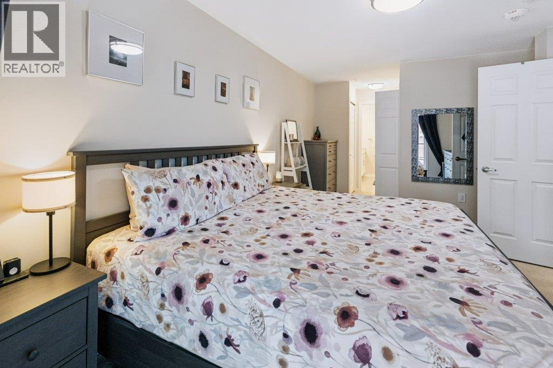
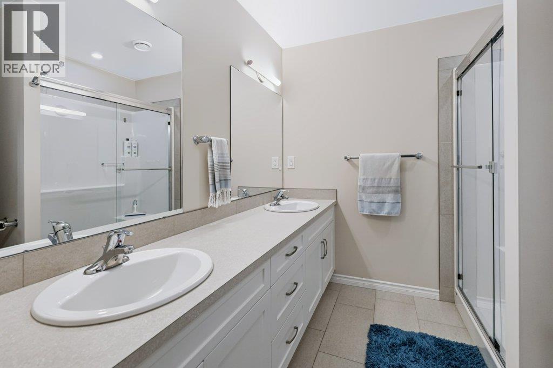
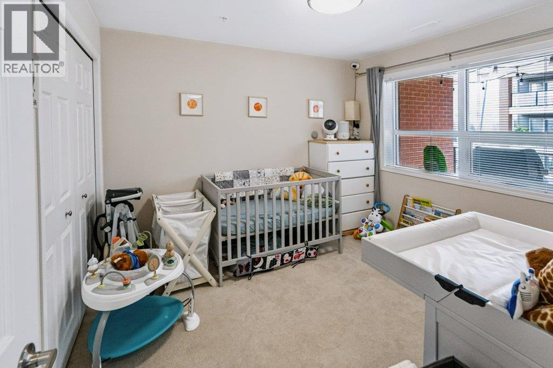
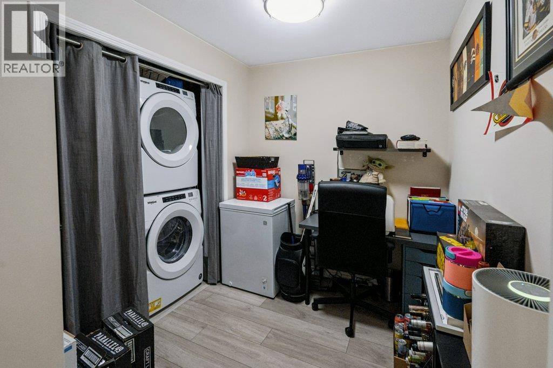
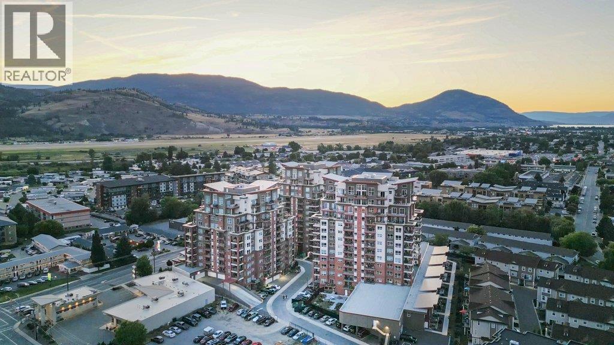
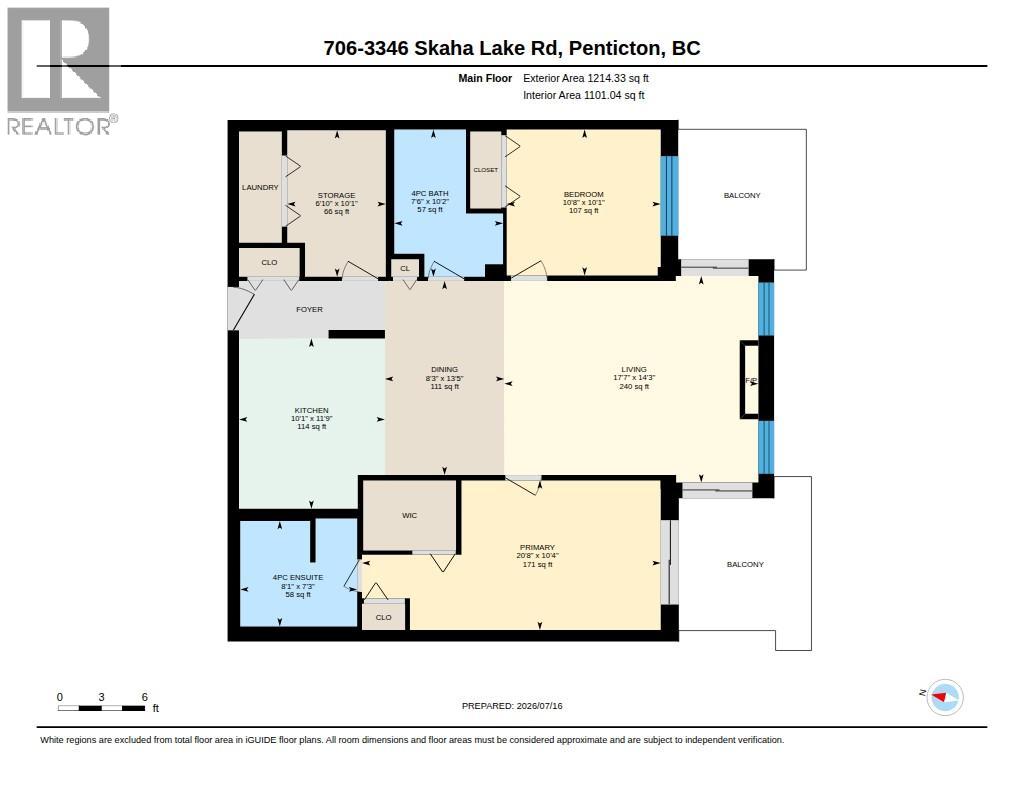
$312.91 MonthlySKAHA LAKE • PET FRIENDLY • STEEL & CONCRETE CONSTRUCTION! Discover the Okanagan lifestyle in this spacious 2-BEDROOM + DEN condo, just a short stroll from SKAHA BEACH & PARK in beautiful PENTICTON! Built in 2020, this quality STEEL-AND-CONCRETE building offers modern, LOW-MAINTENANCE LIVING, ideal for downsizers, professionals, or those seeking a LOCK-AND-LEAVE getaway. Enjoy over 1,100 sq. ft. of bright, OPEN-CONCEPT living with large windows, a cozy GAS FIREPLACE, CENTRAL AIR, and 2 COVERED BALCONIES showcasing mountain views and glimpses of Skaha Lake. The smart floor plan offers excellent bedroom separation, a spacious primary suite with WALK-IN CLOSET and DOUBLE-SINK ENSUITE, generous second bedroom, versatile DEN, and IN-SUITE LAUNDRY. Added conveniences include SECURE UNDERGROUND PARKING, SAME-FLOOR STORAGE LOCKER, bike storage, 2 ELEVATORS, as well as meeting and games rooms. ALL AGES WELCOME, 2 PETS PERMITTED (restrictions apply), and RENTALS ALLOWED (minimum 30 days). Walk to the beach for swimming, paddleboarding, pickleball, tennis, and waterfront strolls. Restaurants, shopping, wineries, and GOLF are all nearby. Whether you're RELOCATING, DOWNSIZING, or simply ready to embrace the SOUTH OKANAGAN LIFESTYLE, this is a wonderful place to call home. Book your showing today! (id:36541)
Property Details
| MLS® Number | 10394945 |
| Property Type | Single Family |
| Neigbourhood | Main South |
| Community Name | Skaha Lake Towers |
| Amenities Near By | Public Transit, Airport, Park, Recreation, Schools, Shopping |
| Community Features | Pets Allowed, Pet Restrictions, Pets Allowed With Restrictions, Rentals Allowed |
| Parking Space Total | 1 |
| Storage Type | Storage, Locker |
| Structure | Clubhouse |
| View Type | Mountain View |
Building
| Bathroom Total | 2 |
| Bedrooms Total | 2 |
| Amenities | Clubhouse |
| Appliances | Range, Refrigerator, Dishwasher, Dryer, Washer |
| Constructed Date | 2020 |
| Cooling Type | Central Air Conditioning |
| Exterior Finish | Brick |
| Fire Protection | Sprinkler System-fire, Controlled Entry |
| Fireplace Fuel | Gas |
| Fireplace Present | Yes |
| Fireplace Total | 1 |
| Fireplace Type | Unknown |
| Heating Type | Forced Air, See Remarks |
| Roof Material | Metal |
| Roof Style | Unknown |
| Stories Total | 1 |
| Size Interior | 1101 Sqft |
| Type | Apartment |
| Utility Water | Municipal Water |
Parking
| Parkade | |
| Underground |
Land
| Access Type | Easy Access |
| Acreage | No |
| Land Amenities | Public Transit, Airport, Park, Recreation, Schools, Shopping |
| Sewer | Municipal Sewage System |
| Size Total Text | Under 1 Acre |
Rooms
| Level | Type | Length | Width | Dimensions |
|---|---|---|---|---|
| Main Level | Dining Room | 13'5'' x 8'3'' | ||
| Main Level | Primary Bedroom | 20'8'' x 10'4'' | ||
| Main Level | Living Room | 14'3'' x 17'7'' | ||
| Main Level | Kitchen | 11'9'' x 10'1'' | ||
| Main Level | 3pc Ensuite Bath | 7'3'' x 8'1'' | ||
| Main Level | Storage | 10'1'' x 6'10'' | ||
| Main Level | Bedroom | 10'1'' x 10'8'' | ||
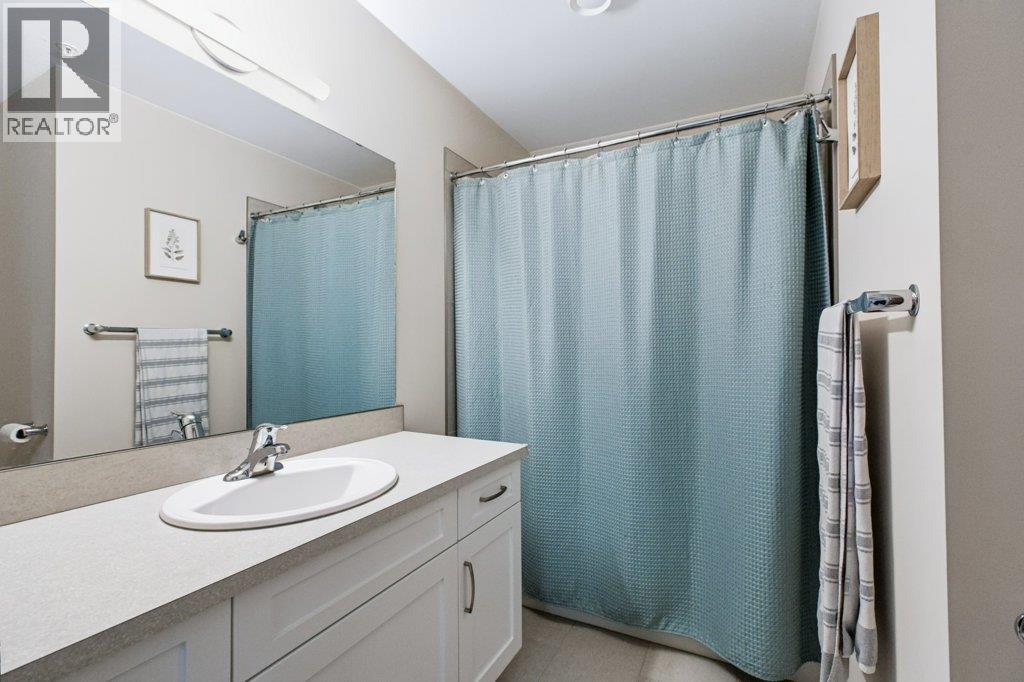
| Main Level | 4pc Bathroom | 10'2'' x 7'6'' |
https://www.realtor.ca/real-estate/30048447/3346-skaha-lake-road-unit-706-penticton-main-south
Interested?
Contact us for more information
#1100 - 1631 Dickson Avenue
Kelowna, British Columbia V1Y 0B5
(888) 828-8447
www.onereal.com/
#1100 - 1631 Dickson Avenue
Kelowna, British Columbia V1Y 0B5
(888) 828-8447
www.onereal.com/
#1100 - 1631 Dickson Avenue
Kelowna, British Columbia V1Y 0B5
(888) 828-8447
www.onereal.com/

The trademarks REALTOR®, REALTORS®, and the REALTOR® logo are controlled by The Canadian Real Estate Association (CREA) and identify real estate professionals who are members of CREA. The trademarks MLS®, Multiple Listing Service® and the associated logos are owned by The Canadian Real Estate Association (CREA) and identify the quality of services provided by real estate professionals who are members of CREA. The trademark DDF® is owned by The Canadian Real Estate Association (CREA) and identifies CREA's Data Distribution Facility (DDF®)
October 23 2026 09:49:06
Okanagan-Mainline Real Estate Board
Real Broker B.c. Ltd