
329 Rigsby Street Unit# 210 Penticton, British Columbia V2A 5S6
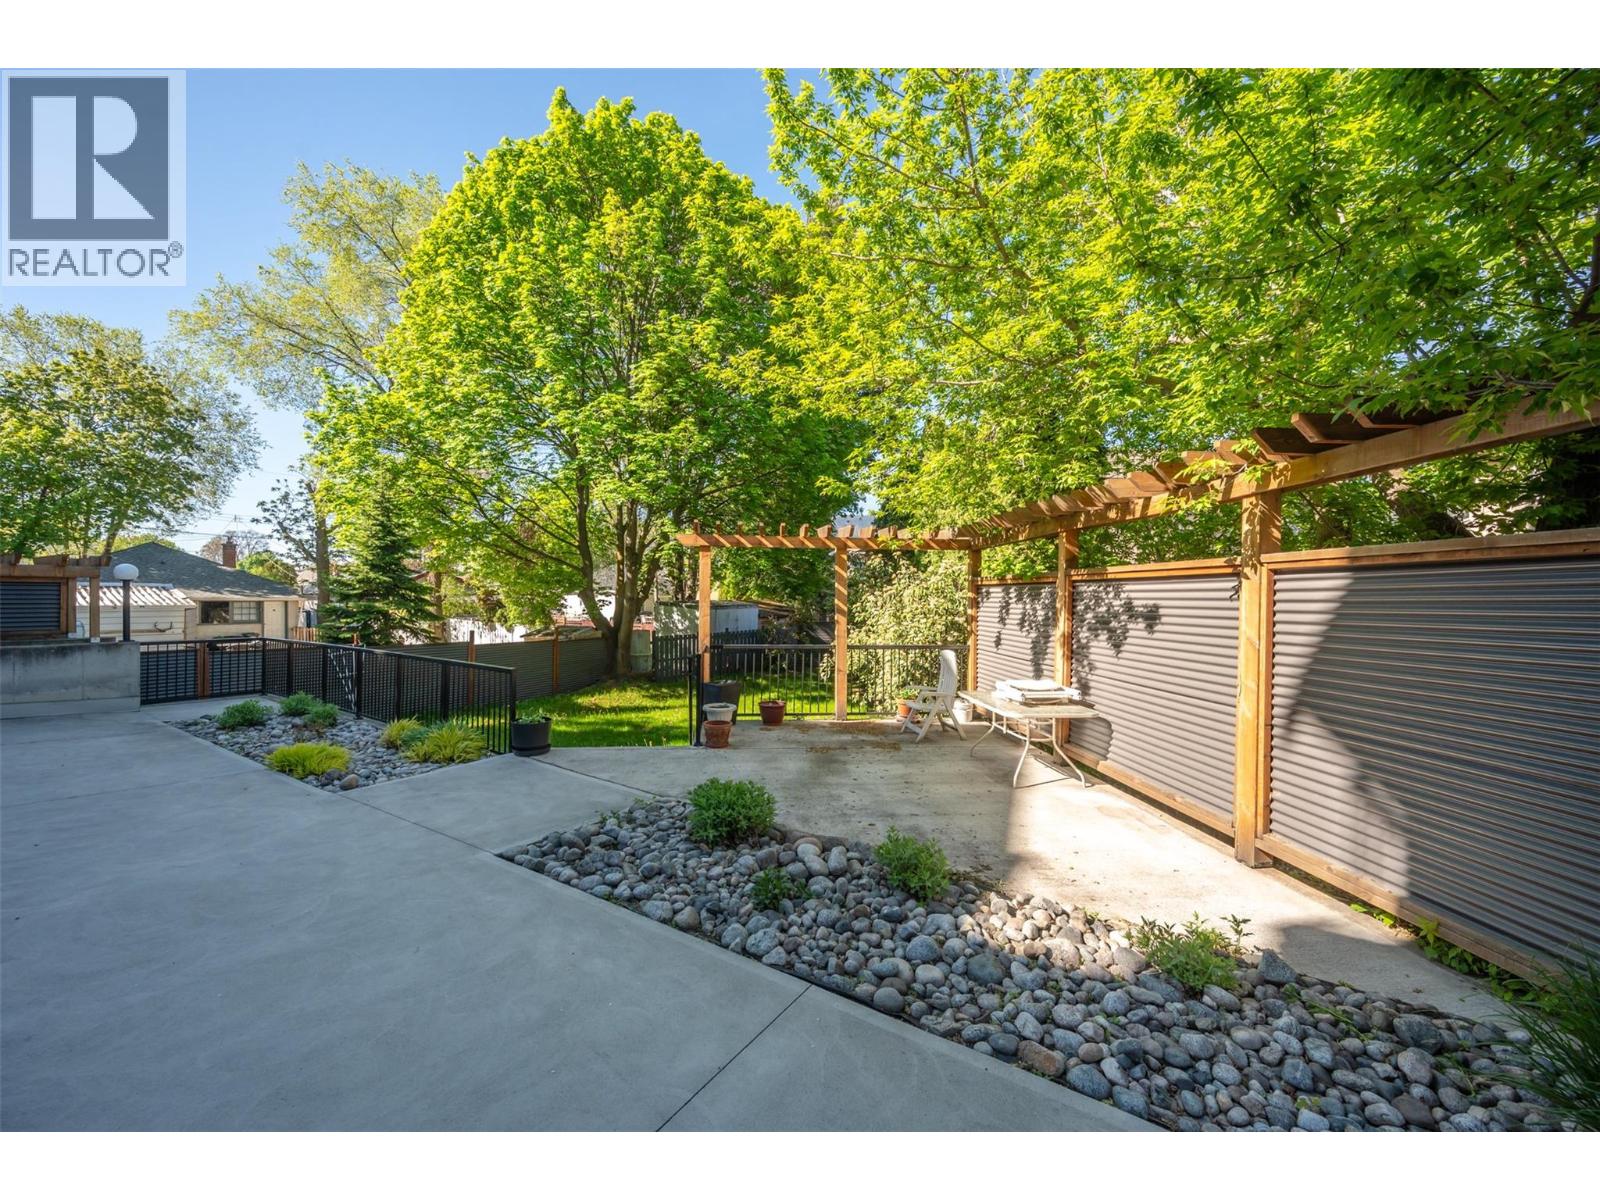

$355,000Maintenance, Reserve Fund Contributions, Heat, Insurance, Ground Maintenance, Property Management, Other, See Remarks, Waste Removal
$487.78 Monthly
Maintenance, Reserve Fund Contributions, Heat, Insurance, Ground Maintenance, Property Management, Other, See Remarks, Waste Removal
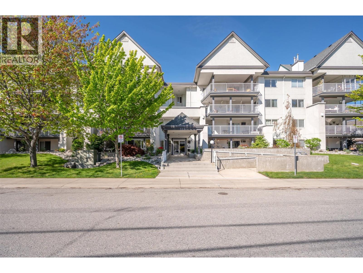
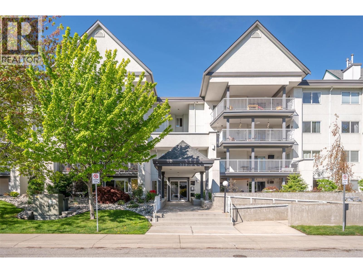
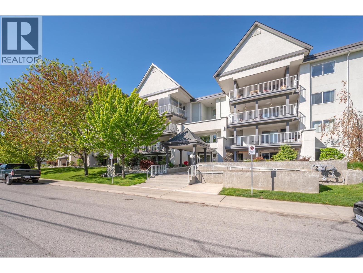
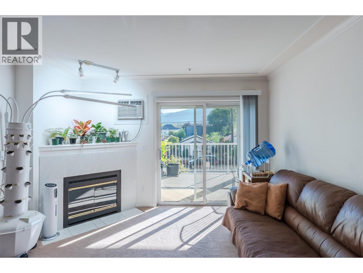
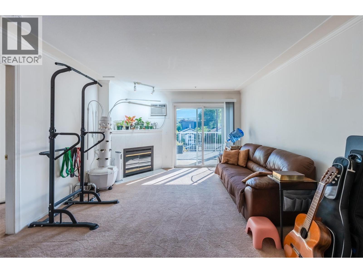
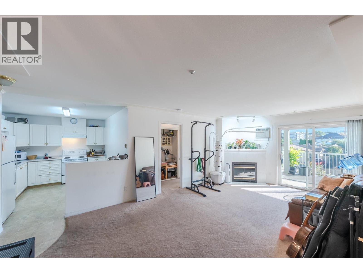
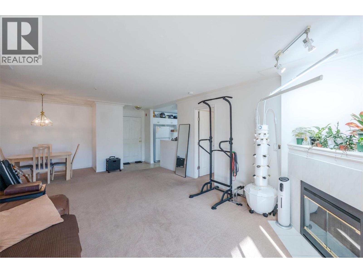
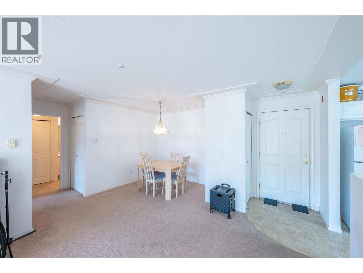
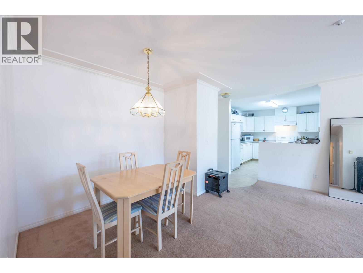
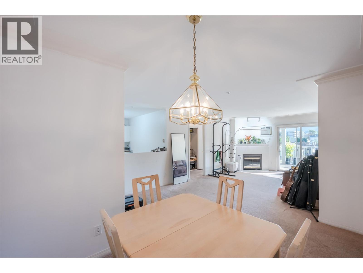
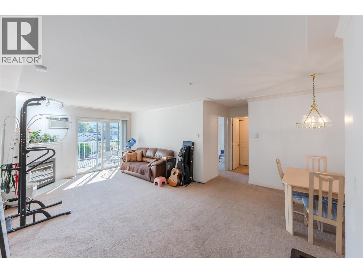
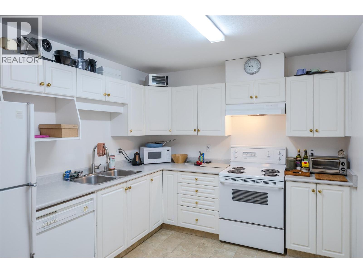
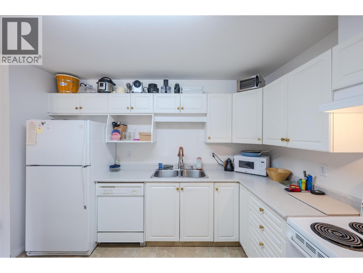
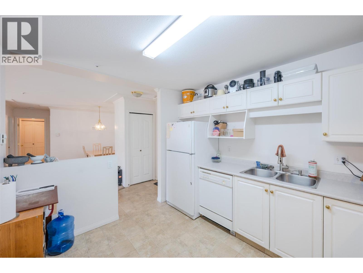
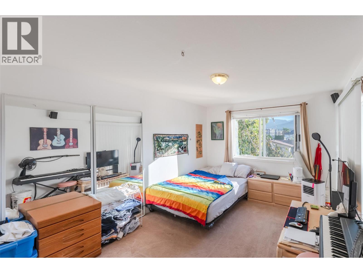
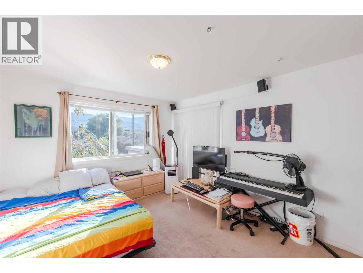
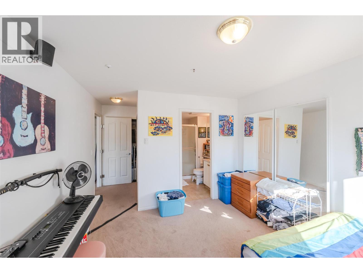
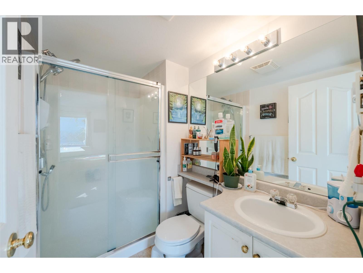
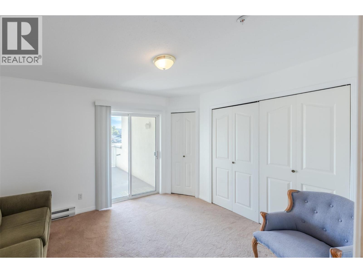
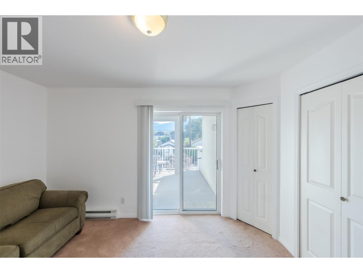
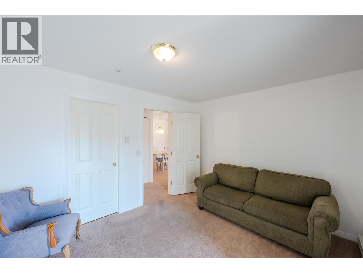
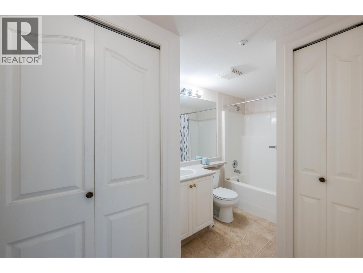
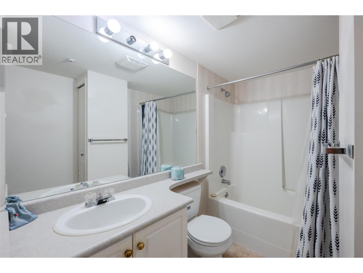
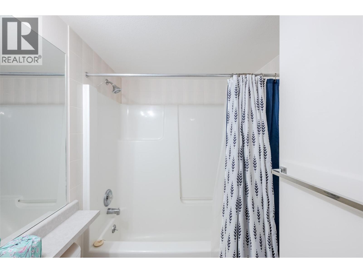
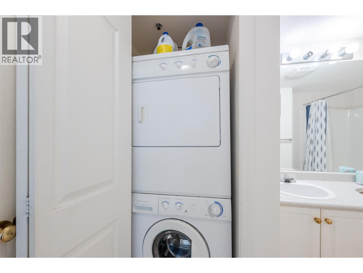
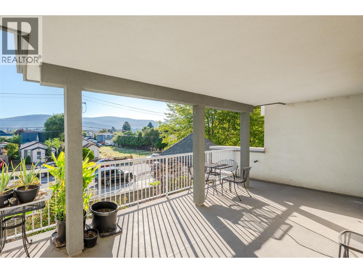
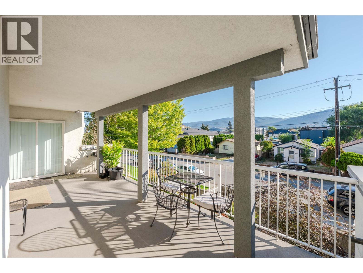
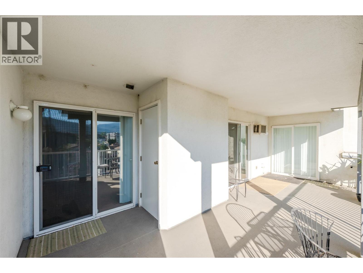
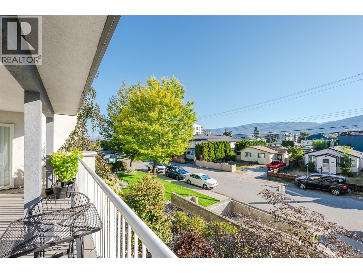
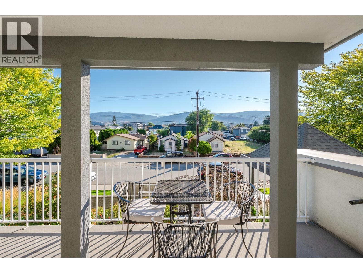
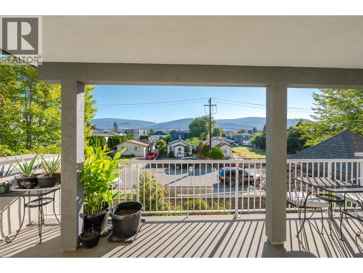
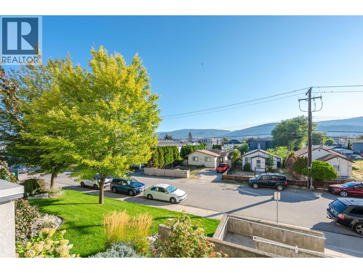
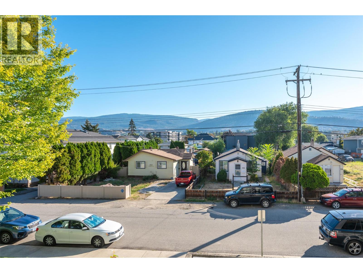
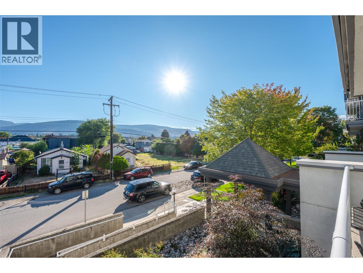
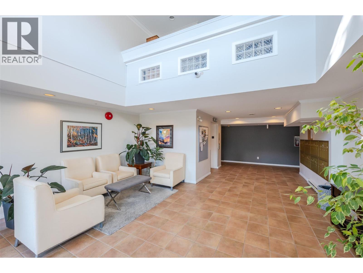
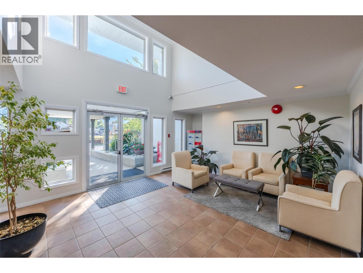
$487.78 MonthlyTucked away on a quiet street walking distance to all the activities downtown has to offer, this spacious two-bedroom, two-bathroom condo is a must see. With a practical kitchen and spacious living room, this unit features an open concept living area that leads directly onto a huge east facing covered deck complete with a natural gas barbecue hookup. The primary bedroom makes the most of the space with a large L shaped closet and its own private ensuite. The second bedroom is on the opposite side of the condo and features a large closet as well as a walk-in closet in addition to its own private entrance to the second full bathroom. Both bedrooms have their own dedicated direct access to the covered patio. Storage is optimized with a storage room on the deck (perfect for beach chairs or storing your plant pots in the winter), a storage room inside the unit (perfect for a freezer and totes of items) as well as plenty of closet space for coats and linens. One dedicated parking stall in the secure underground parking is included and street parking is available and visible from the deck and both bedrooms. This building is professionally managed, has a caretaker onside, welcomes all ages but does not permit pets. If you are looking for a quiet condo close to the festivals, events and restaurants, check out the online listing complete with a 3D iGuide tour and floorplan. Book your private viewing with your favourite agent. Minimum 24 hours notice required for viewings. (id:36541)
Property Details
| MLS® Number | 10400278 |
| Property Type | Single Family |
| Neigbourhood | Main North |
| Community Name | The Laguna Complex |
| Community Features | Pets Not Allowed, Rentals Allowed |
| Parking Space Total | 1 |
| Storage Type | Storage, Locker |
Building
| Bathroom Total | 2 |
| Bedrooms Total | 2 |
| Appliances | Refrigerator, Dishwasher, Range - Electric, Hood Fan, Washer/dryer Stack-up |
| Constructed Date | 1997 |
| Cooling Type | Wall Unit |
| Fire Protection | Sprinkler System-fire, Controlled Entry, Smoke Detector Only |
| Fireplace Fuel | Gas |
| Fireplace Present | Yes |
| Fireplace Total | 1 |
| Fireplace Type | Unknown |
| Heating Type | Baseboard Heaters |
| Stories Total | 1 |
| Size Interior | 1055 Sqft |
| Type | Apartment |
| Utility Water | Municipal Water |
Parking
| Stall | |
| Underground |
Land
| Acreage | No |
| Sewer | Municipal Sewage System |
| Size Total Text | Under 1 Acre |
Rooms
| Level | Type | Length | Width | Dimensions |
|---|---|---|---|---|
| Main Level | Storage | 4'8'' x 3'1'' | ||
| Main Level | Storage | 8' x 3'8'' | ||
| Main Level | 4pc Bathroom | Measurements not available | ||
| Main Level | Bedroom | 12'10'' x 10'2'' | ||
| Main Level | 3pc Ensuite Bath | Measurements not available | ||
| Main Level | Primary Bedroom | 18'10'' x 11'2'' | ||
| Main Level | Dining Room | 11'9'' x 11'10'' | ||
| Main Level | Kitchen | 11'6'' x 9'6'' | ||
| Main Level | Living Room | 21' x 12'7'' |
https://www.realtor.ca/real-estate/30254118/329-rigsby-street-unit-210-penticton-main-north
Interested?
Contact us for more information

484 Main Street
Penticton, British Columbia V2A 5C5
(250) 493-2244
(250) 492-6640

The trademarks REALTOR®, REALTORS®, and the REALTOR® logo are controlled by The Canadian Real Estate Association (CREA) and identify real estate professionals who are members of CREA. The trademarks MLS®, Multiple Listing Service® and the associated logos are owned by The Canadian Real Estate Association (CREA) and identify the quality of services provided by real estate professionals who are members of CREA. The trademark DDF® is owned by The Canadian Real Estate Association (CREA) and identifies CREA's Data Distribution Facility (DDF®)
September 09 2026 07:34:02
Okanagan-Mainline Real Estate Board
Royal LePage Locations West