
310 Yorkton Avenue Unit# 13 Penticton, British Columbia V2A 6Z8

$440,000Maintenance, Reserve Fund Contributions, Insurance, Ground Maintenance, Property Management, Recreation Facilities, Sewer, Waste Removal, Water
$505.10 Monthly
Maintenance, Reserve Fund Contributions, Insurance, Ground Maintenance, Property Management, Recreation Facilities, Sewer, Waste Removal, Water
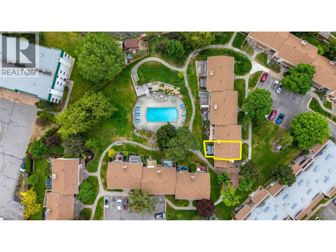
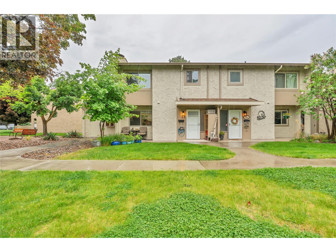
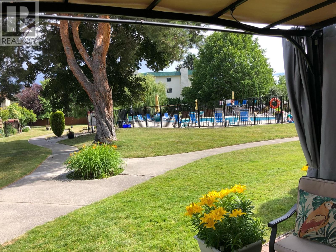
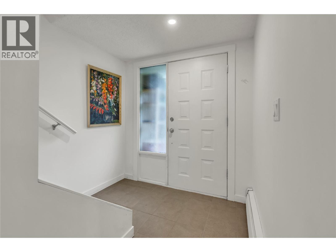
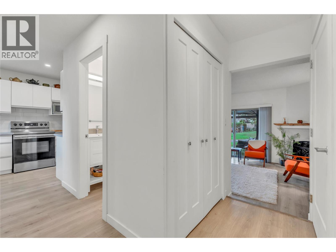
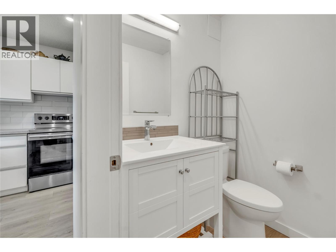
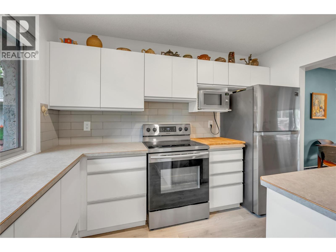
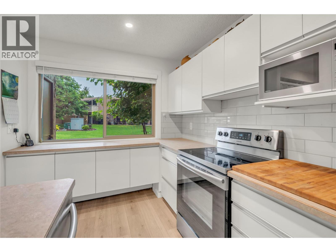
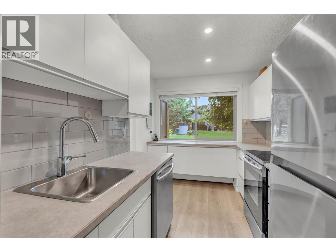
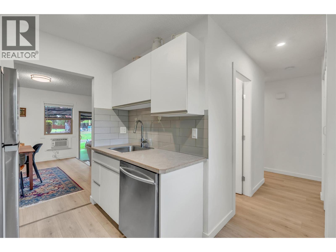
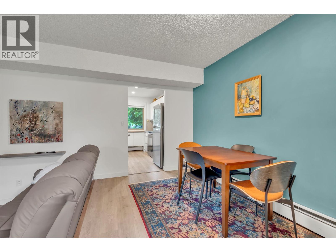
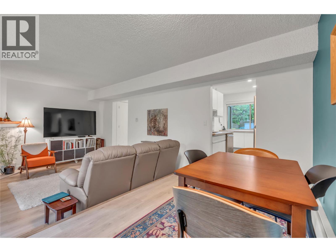
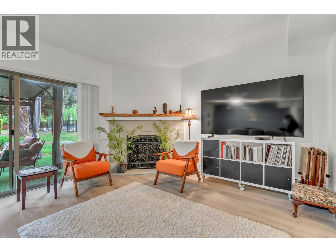
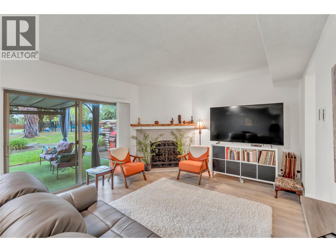
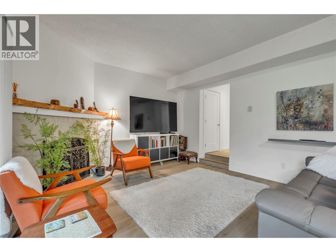
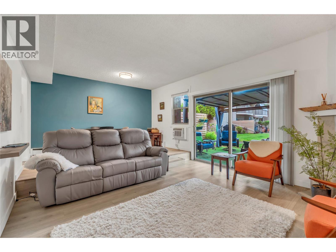
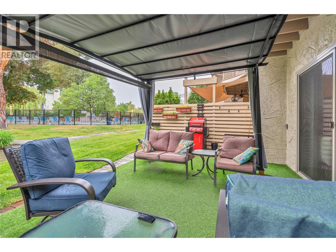
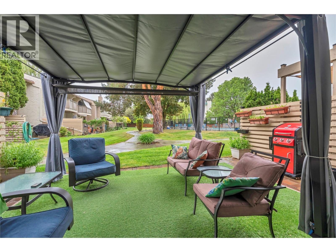
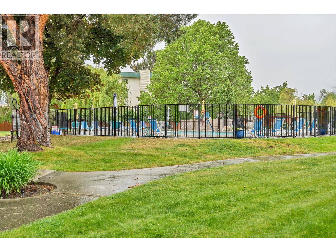
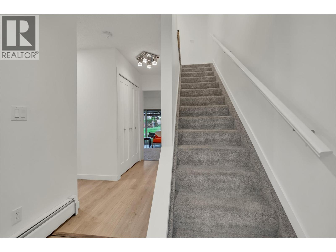
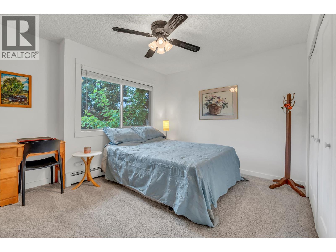
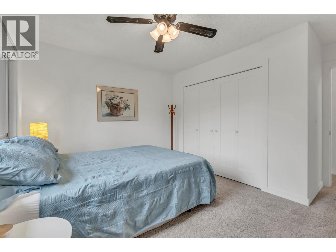
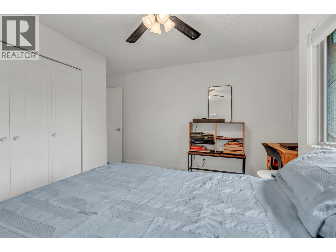
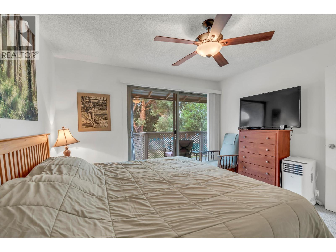
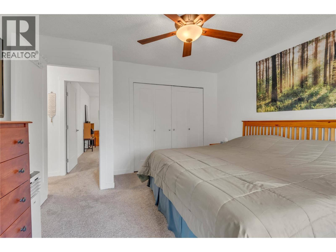
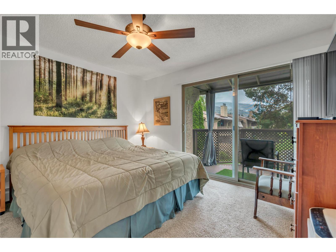
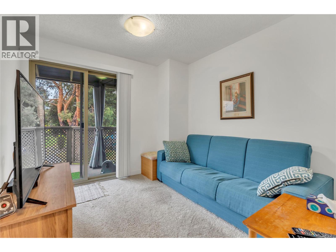
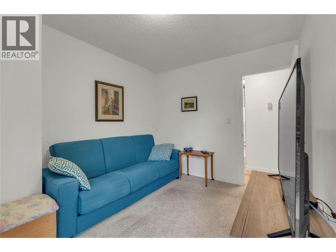
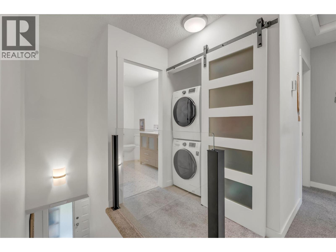
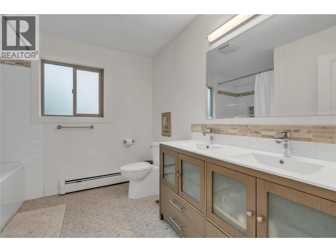
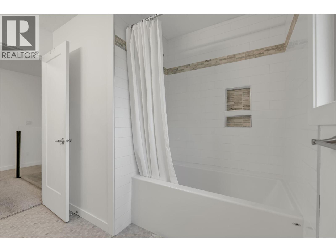
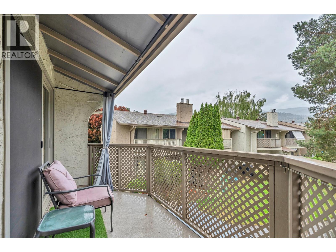
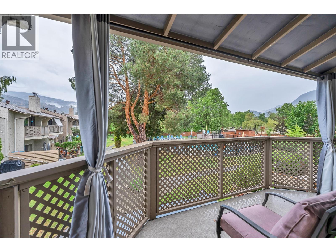
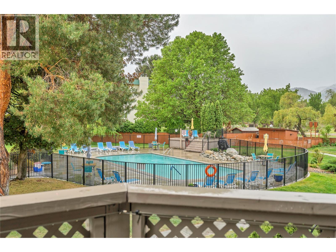
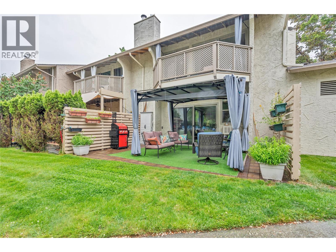
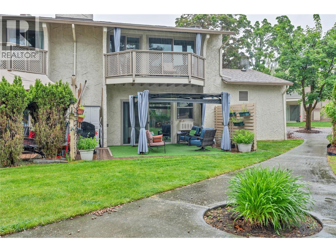
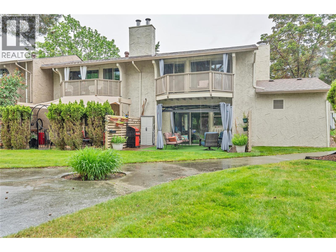
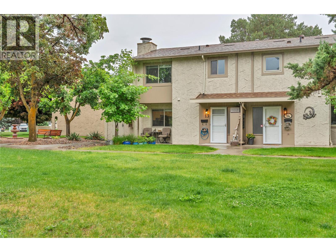
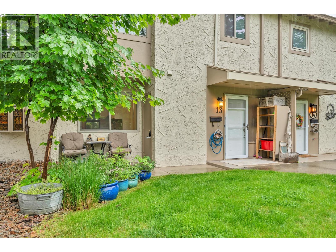
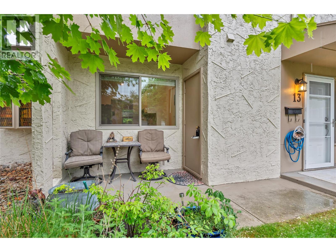
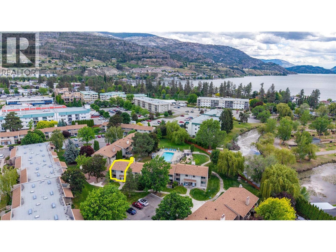
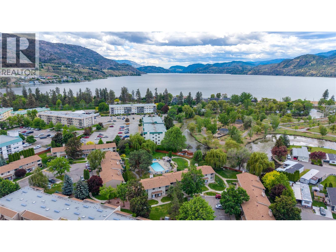
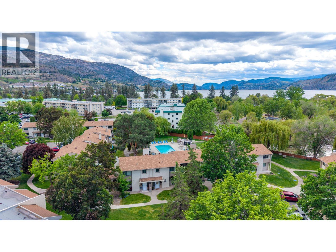
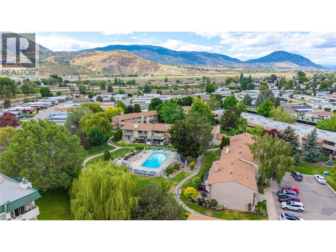
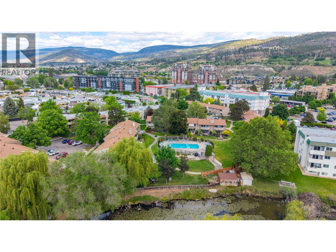
$505.10 MonthlyResort style living at Skaha Village, with no age restrictions and long term rentals permitted. This renovated 1,275 sq. ft. corner townhome opens directly onto the pool, just blocks from Skaha Beach. Strata fees include heat, water, hot water, insurance, management, groundskeeping and the pool. Inside, you'll find new flooring, updated appliances, a refreshed white kitchen, upgraded windows and doors, a sunken living room and a powder room. Upstairs has three bedrooms, a full bath with a double vanity and in suite laundry. Outside, there's a backyard patio with a pergola, a balcony overlooking the pool and a front patio. Monthly costs are predictable, and there's very little upkeep to handle yourself. With no age restrictions and long term rentals allowed, this home suits first time buyers, downsizers, families and investors alike. Book your private showing today. (id:36541)
Property Details
| MLS® Number | 10405867 |
| Property Type | Single Family |
| Neigbourhood | Main South |
| Community Name | Skaha Village |
| Amenities Near By | Public Transit, Airport, Park, Recreation, Schools, Shopping |
| Community Features | Family Oriented, Pets Allowed |
| Features | Balcony |
| Parking Space Total | 1 |
| Pool Type | Pool |
| Storage Type | Storage, Locker |
Building
| Bathroom Total | 2 |
| Bedrooms Total | 3 |
| Appliances | Refrigerator, Cooktop, Dishwasher, Dryer, Oven - Electric, Range - Electric, Microwave, Washer |
| Constructed Date | 1976 |
| Construction Style Attachment | Attached |
| Cooling Type | Window Air Conditioner |
| Exterior Finish | Stucco |
| Fireplace Fuel | Gas |
| Fireplace Present | Yes |
| Fireplace Total | 1 |
| Fireplace Type | Unknown |
| Half Bath Total | 1 |
| Heating Type | Baseboard Heaters |
| Roof Material | Asphalt Shingle |
| Roof Style | Unknown |
| Stories Total | 2 |
| Size Interior | 1275 Sqft |
| Type | Row / Townhouse |
| Utility Water | Municipal Water |
Land
| Acreage | No |
| Land Amenities | Public Transit, Airport, Park, Recreation, Schools, Shopping |
| Landscape Features | Landscaped |
| Sewer | Municipal Sewage System |
| Size Total Text | Under 1 Acre |
Rooms
| Level | Type | Length | Width | Dimensions |
|---|---|---|---|---|
| Second Level | Primary Bedroom | 12'3'' x 12'0'' | ||
| Second Level | Bedroom | 14' x 12'4'' | ||
| Second Level | Bedroom | 9'11'' x 9'3'' | ||
| Second Level | 5pc Bathroom | 9'3'' x 9'1'' | ||
| Main Level | Living Room | 14'3'' x 13'2'' | ||
| Main Level | Kitchen | 10'8'' x 8'2'' | ||
| Main Level | Dining Room | 13'2'' x 7'7'' | ||
| Main Level | 2pc Bathroom | 5'1'' x 4'7'' |
https://www.realtor.ca/real-estate/30512374/310-yorkton-avenue-unit-13-penticton-main-south
Interested?
Contact us for more information

484 Main Street
Penticton, British Columbia V2A 5C5
(250) 493-2244
(250) 492-6640
484 Main Street
Penticton, British Columbia V2A 5C5
(250) 493-2244
(250) 492-6640
484 Main Street
Penticton, British Columbia V2A 5C5
(250) 493-2244
(250) 492-6640

The trademarks REALTOR®, REALTORS®, and the REALTOR® logo are controlled by The Canadian Real Estate Association (CREA) and identify real estate professionals who are members of CREA. The trademarks MLS®, Multiple Listing Service® and the associated logos are owned by The Canadian Real Estate Association (CREA) and identify the quality of services provided by real estate professionals who are members of CREA. The trademark DDF® is owned by The Canadian Real Estate Association (CREA) and identifies CREA's Data Distribution Facility (DDF®)
November 13 2026 10:41:39
Okanagan-Mainline Real Estate Board
Royal LePage Locations West